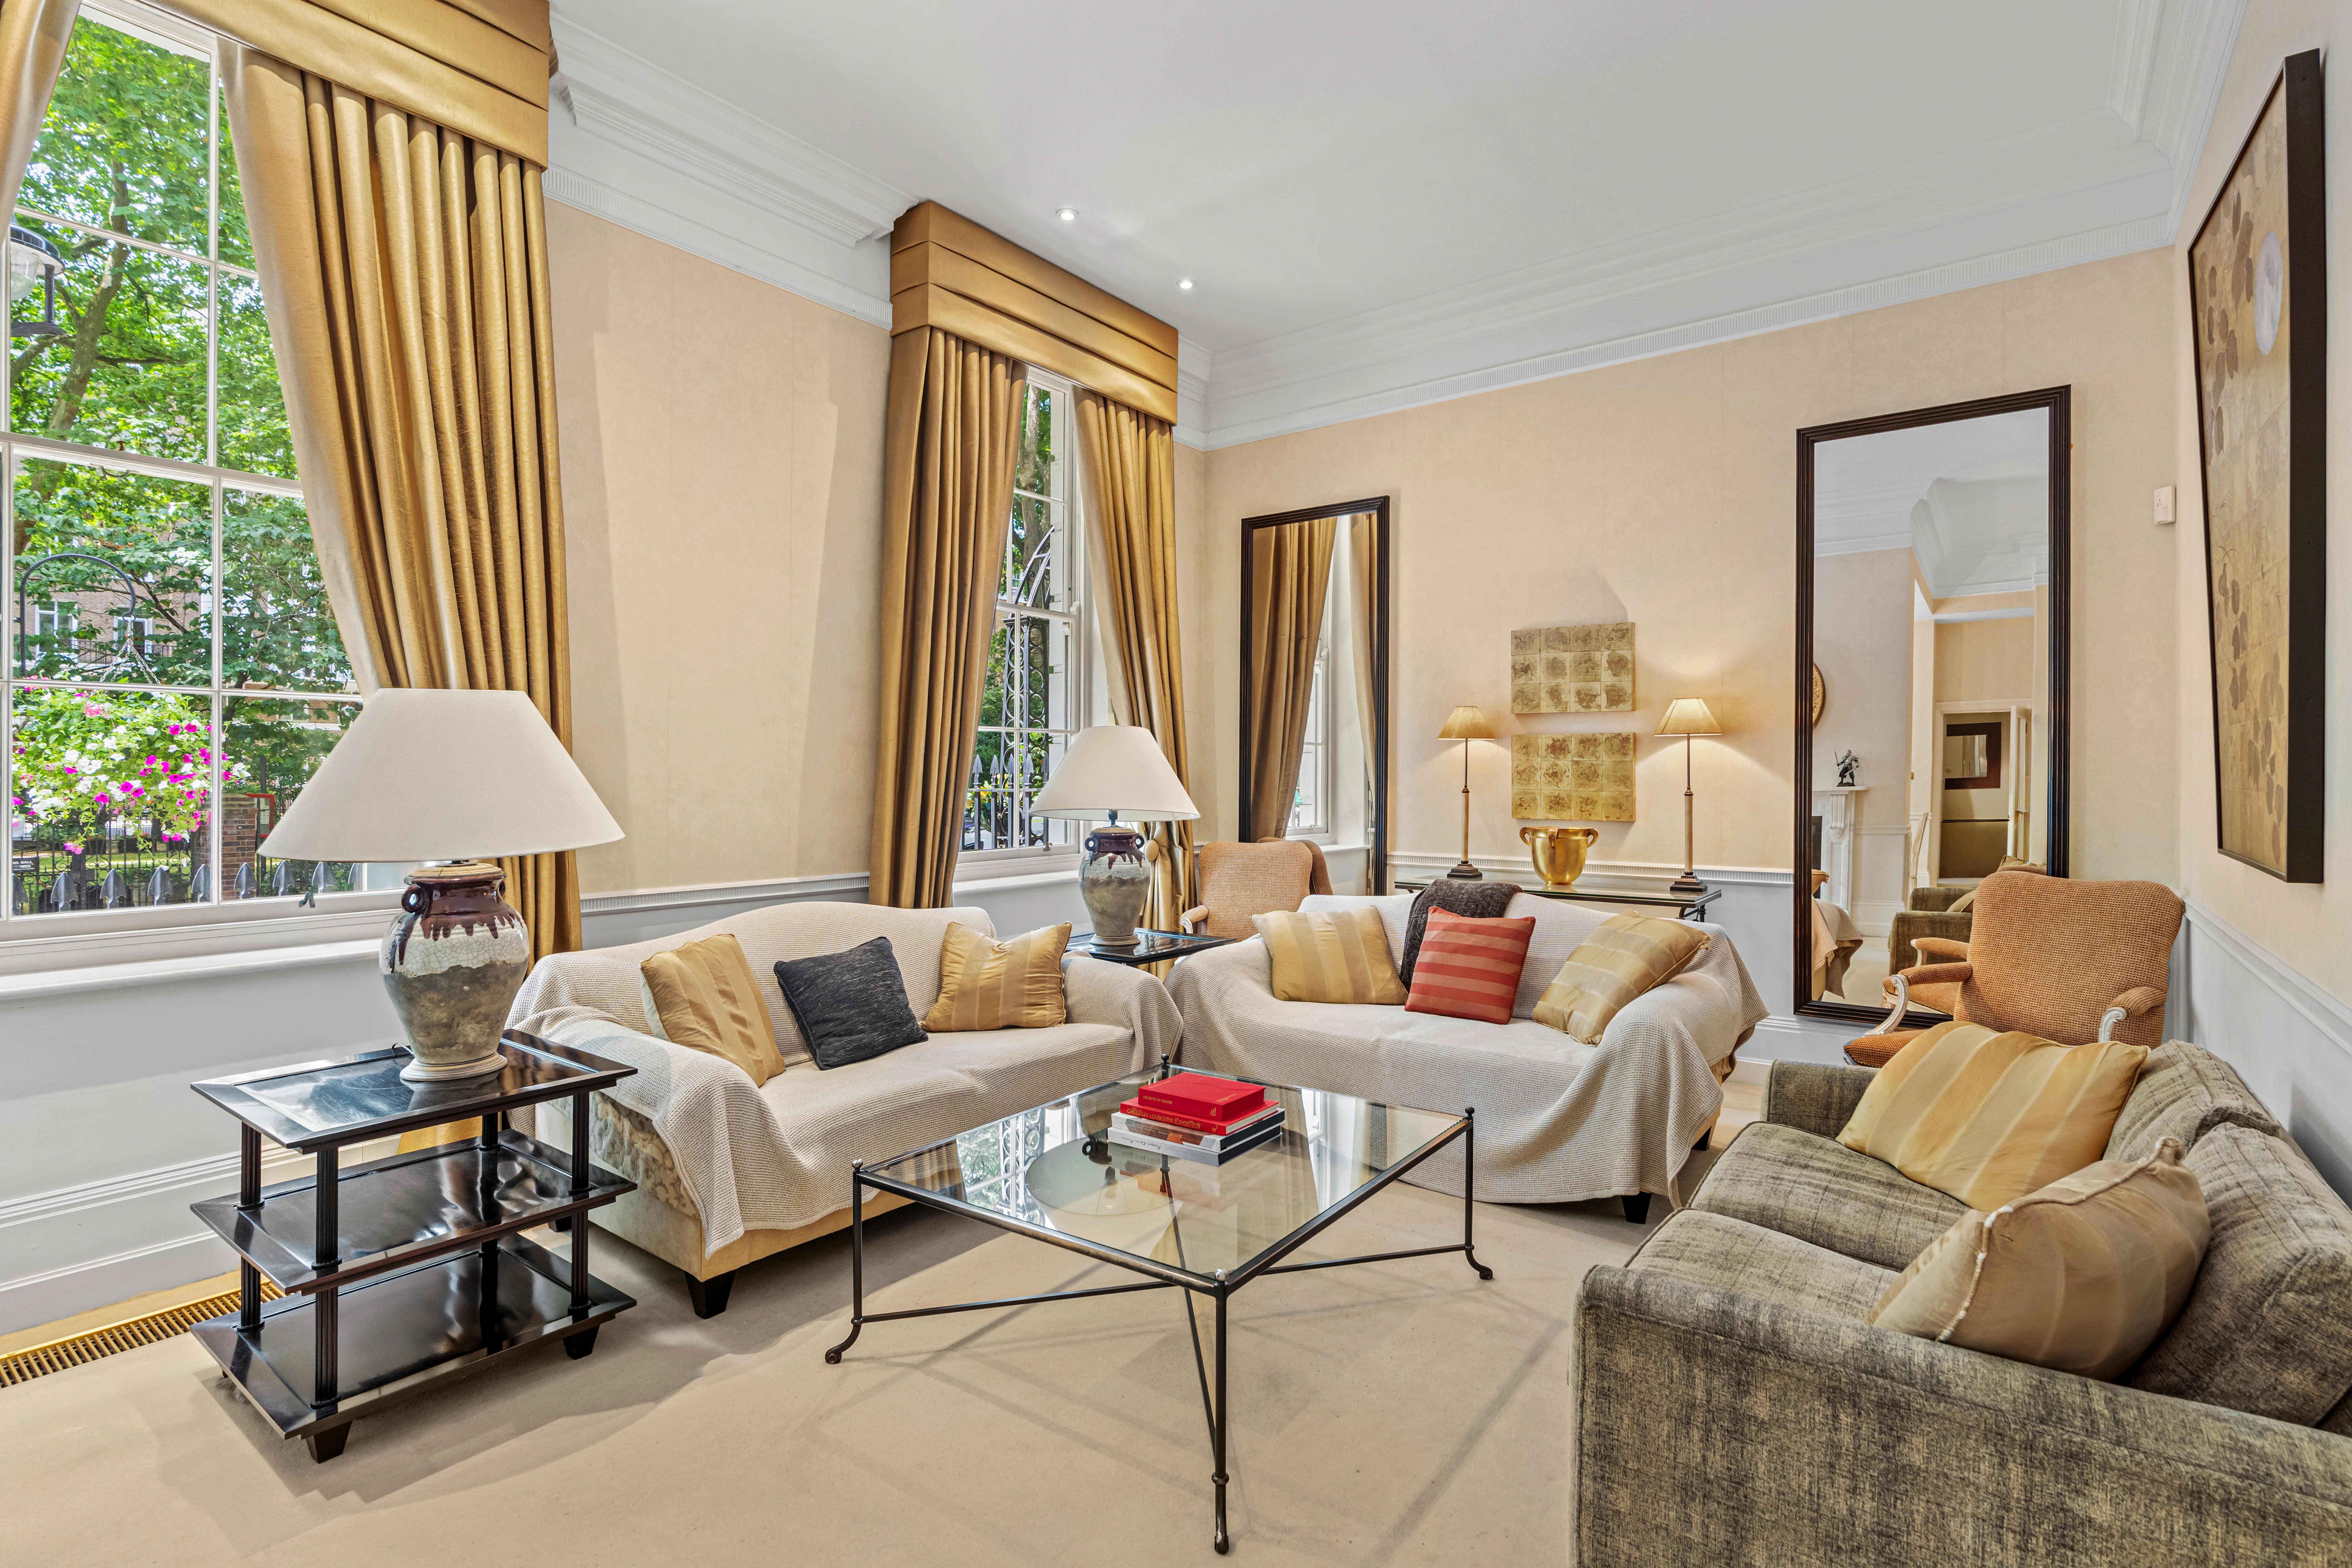
Property photo 1
Property photo 2
Property photo 3
Property photo 4
Property photo 5
3 Beds
3 Baths
1,675 sqft

$3,639,000

Bryanston Square Ellerton House, London ENG, W1H

Price per sqft$2,172.54
Property size1,675 sqft
Property typeCondominium

Overview

Active

Listed Nov 4, 2025

Updated 3h ago

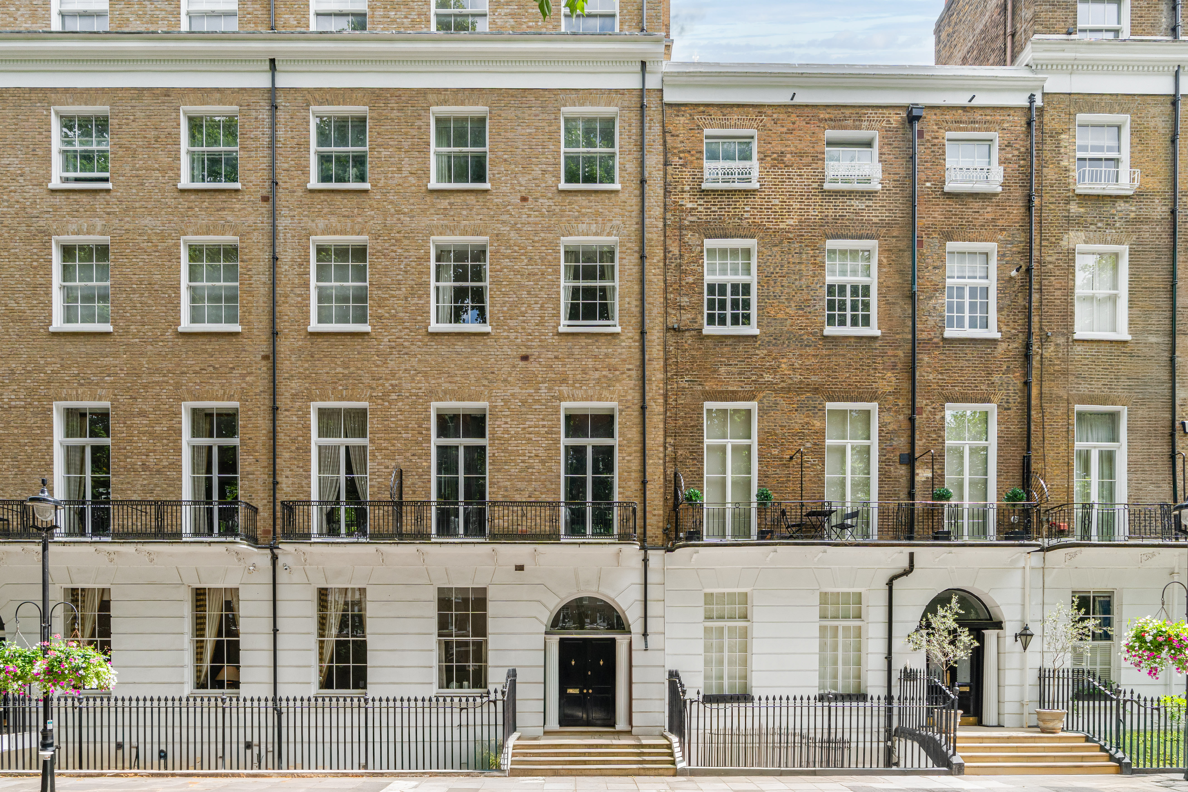
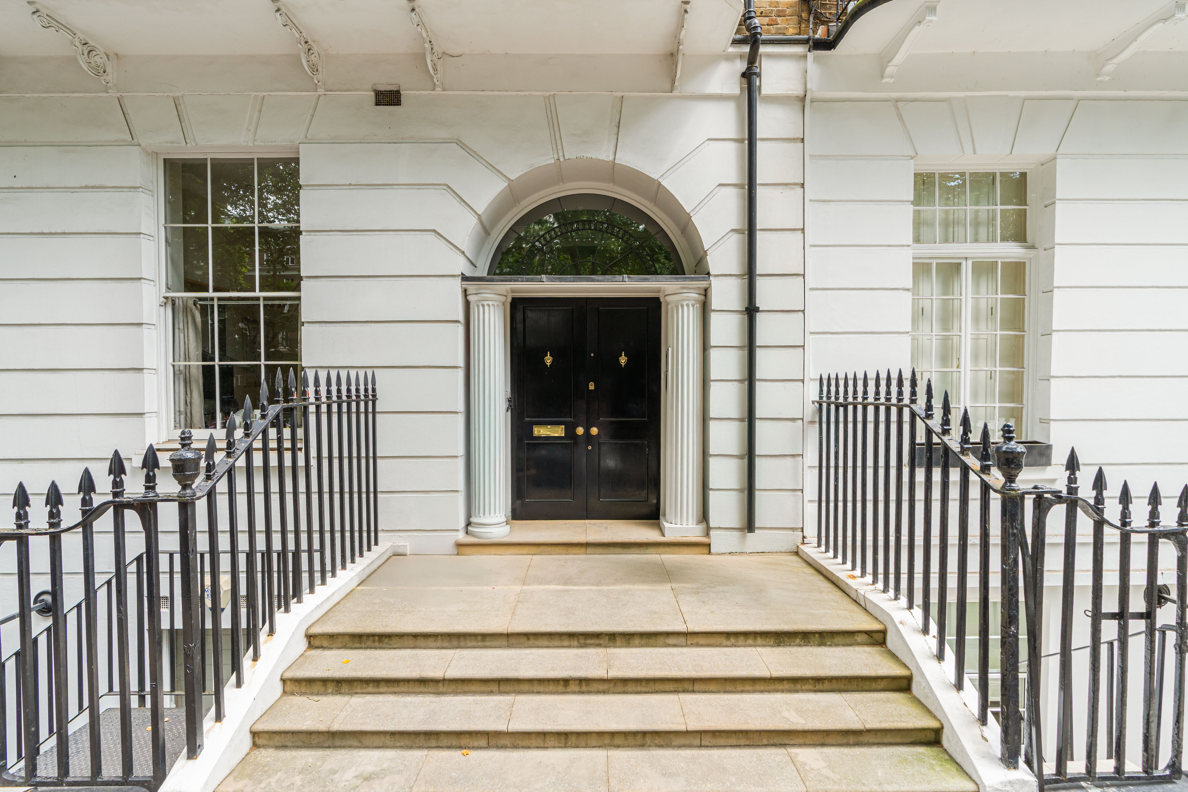
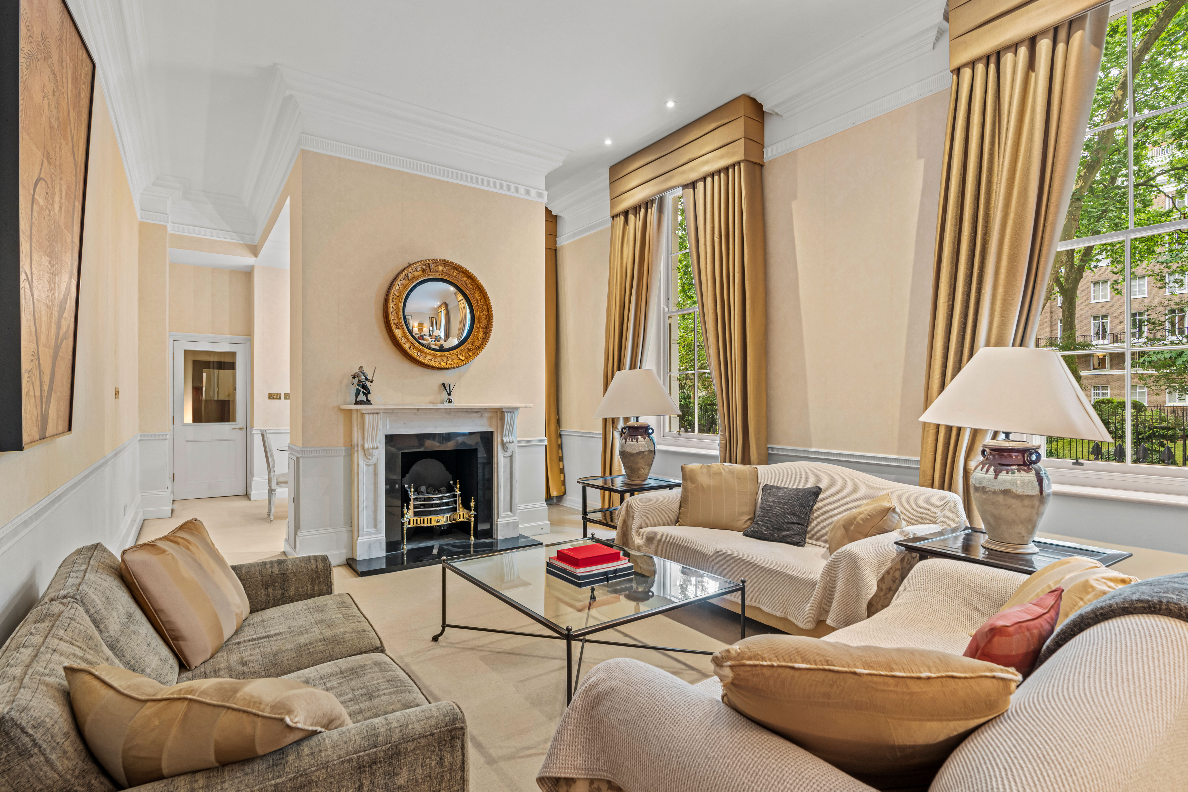
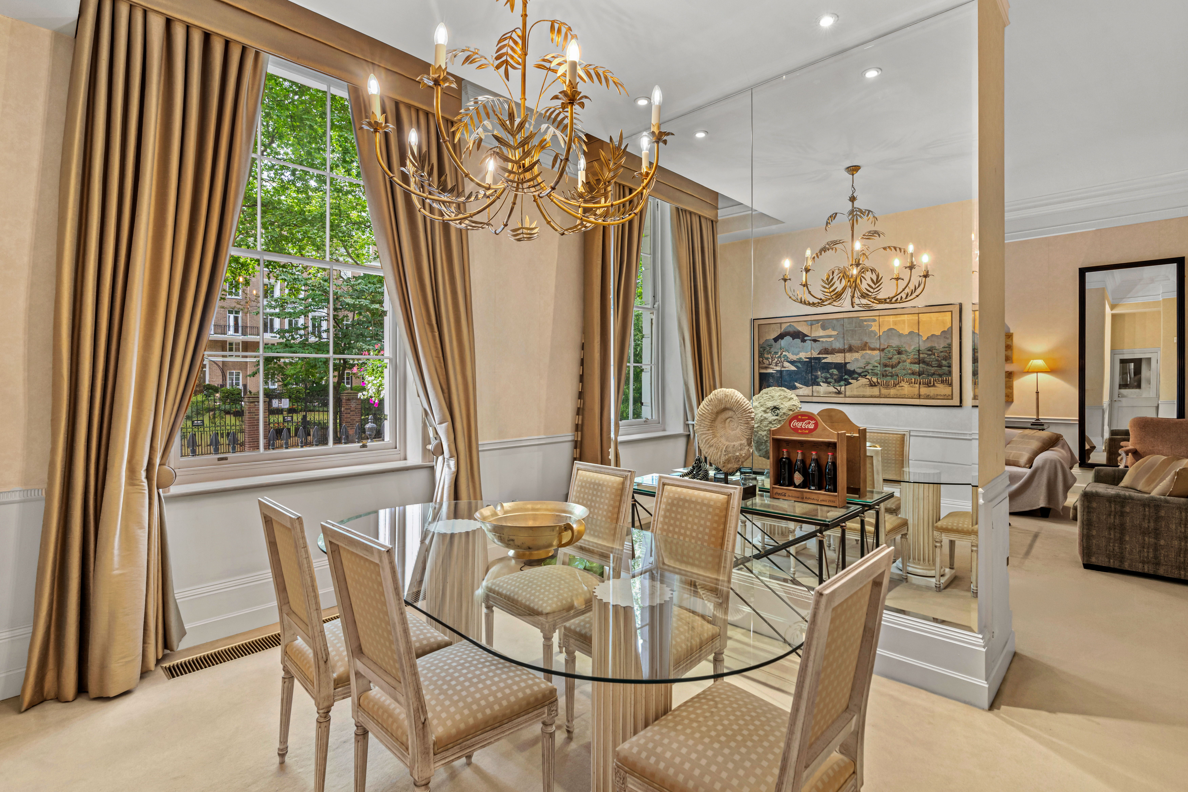
With its own private entrance and access to one of Marylebone’s most celebrated garden squares, this elegant duplex apartment balances period features with contemporary updates. The raised ground floor is devoted to a magnificent double reception, where high ceilings, floor-to-ceiling sash windows and a marble fireplace create a sense of classic proportion and light. A mirrored divide subtly separates the sitting and dining areas, allowing the space to flow while retaining definition. Next door, a neat kitchen overlooks the leafy square, while a powder room and study complete this level. Downstairs, the lower ground floor is arranged around three generous bedrooms. The principal suite features a dressing room and an ensuite bathroom with twin basins. Two further bedrooms share a family bathroom, and a utility room offers practical convenience. This level also provides direct access to secure underground parking for one car. Residents enjoy the use of Bryanston Square’s private gardens, an exceptional green space framed by early-19th-century stuccoed terraces. Mature London plane trees, flowering shrubs and winding paths lend it a distinctly old-London charm, while the square’s historic fountain and cast-iron water pump nod to its Georgian origins. Positioned at the heart of Marylebone, the apartment is perfectly placed for both Hyde Park and Regent’s Park, as well as the shops and restaurants of the West End. Excellent transport links can be found at Marble Arch, Baker Street and Marylebone stations, connecting easily across the capital and beyond.

$24,210/mo

Est. mortgage payment based on a $3,639,000 home price.

All estimates are provided by Luxury Presence for informational purposes only. Actual amounts may vary.

Additional information

MLS® ID
UK-S-48980
Available since
November 4, 2025

Interior Features

Bedrooms
3
Bathrooms
3
Basement
No

 Courtesy of Mark Redfern | United Kingdom Sotheby's International Realty

Based on information from DASH - Sotheby's International Realty (SIR) as of 10/11/2026. This information is for your personal, non-commercial use and may not be used for any purpose other than to identify prospective properties you may be interested in purchasing. The display of MLS data is usually deemed reliable but is NOT guaranteed accurate by the MLS. Buyers are responsible for verifying the accuracy of all information should investigate the data themselves or retain appropriate professionals. Information from sources other than the Listing Agent may have been included in the MLS data. Unless otherwise specified in writing, Broker/Agent has not and will not verify any information obtained from other sources. The Broker/Agent providing the information contained herein may or may not have been the Listing and/or Selling Agent. 

©2026 DASH - Sotheby's International Realty (SIR). All rights reserved. 

Data last updated 5:35 AM UTC, 10/11/2026

Powered by Luxury Presence