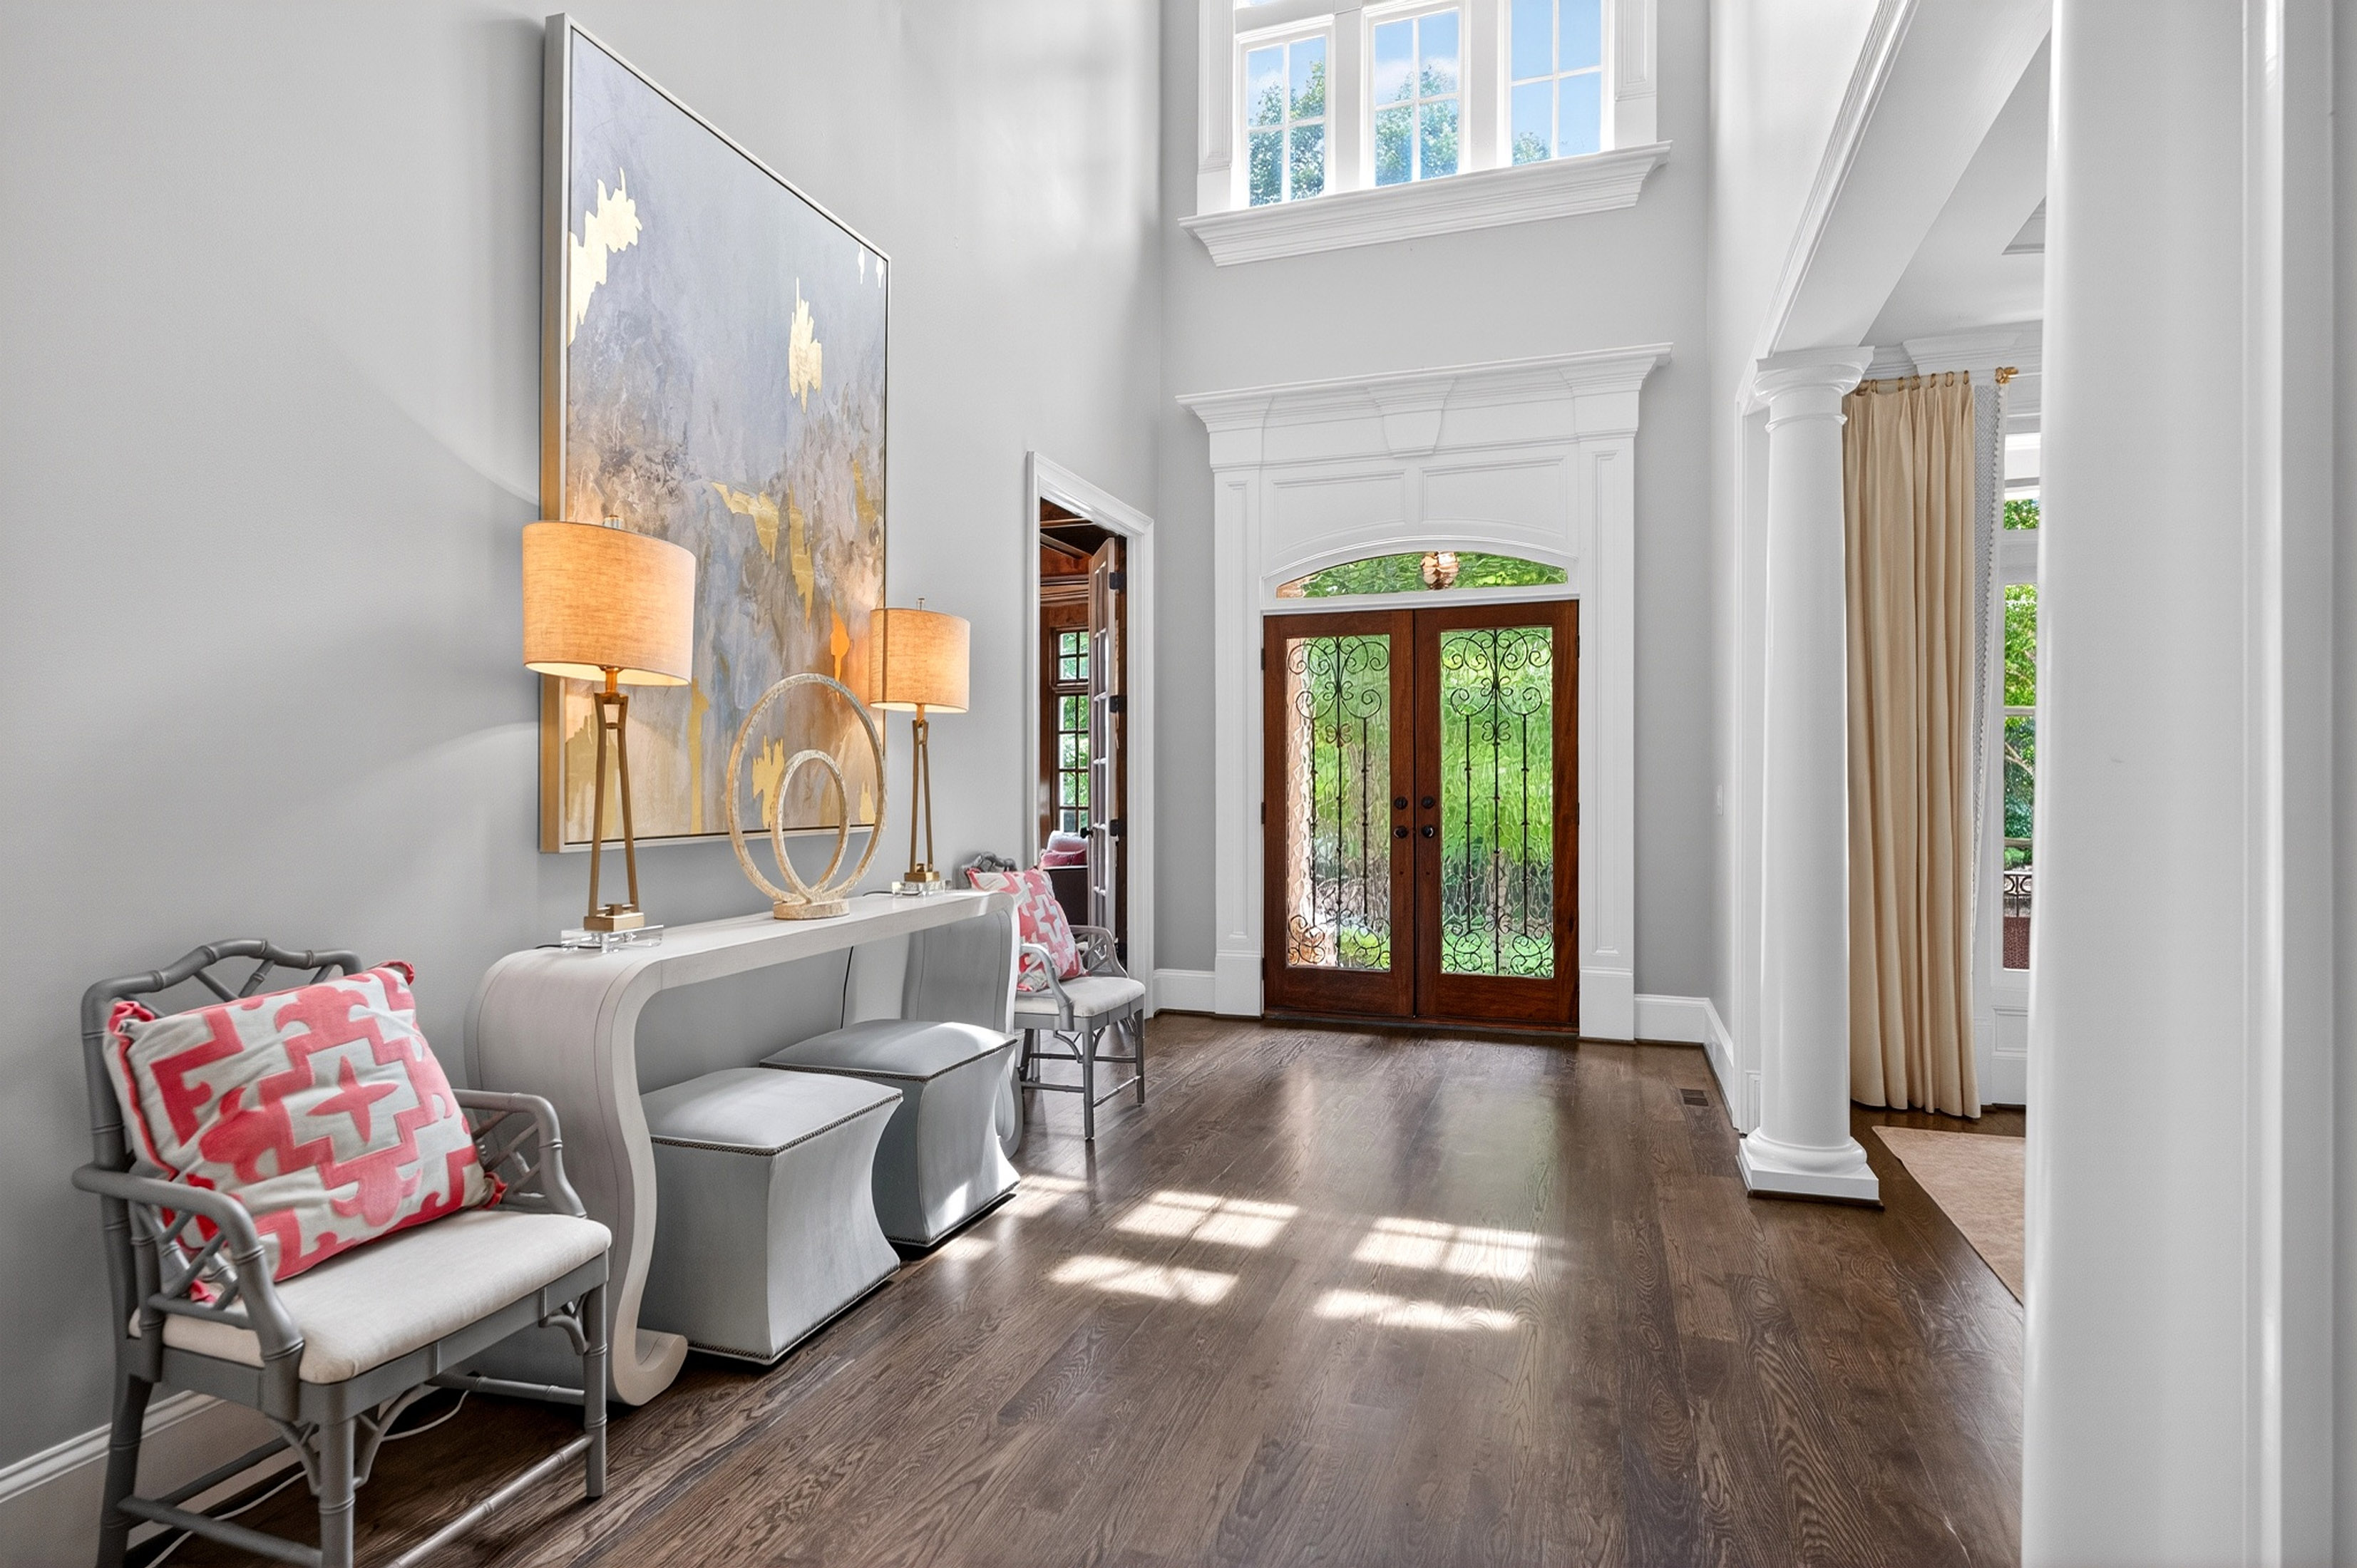
Property photo 1
Property photo 2
Property photo 3
Property photo 4
Property photo 5
6 Beds
6 Baths
7,181 sqft

$1,700,000

4571 Oglethorpe Loop NW, Acworth GA, 30101-9545

Price per sqft$236.74
Built in2005
Property size7,181 sqft
Property typeResidential

Overview

Active

Listed Jun 12, 2026

Updated 30h ago

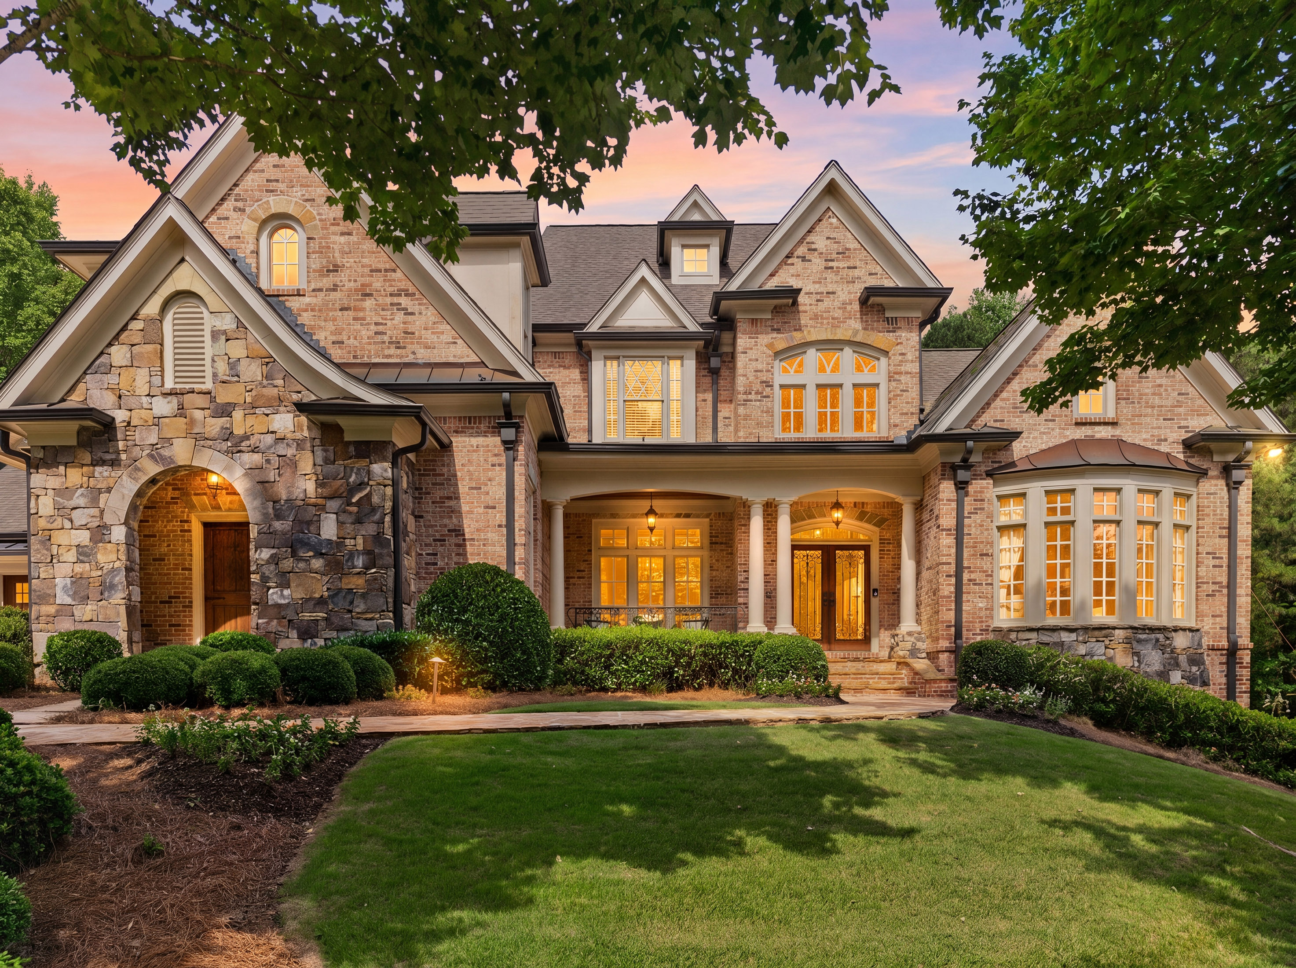
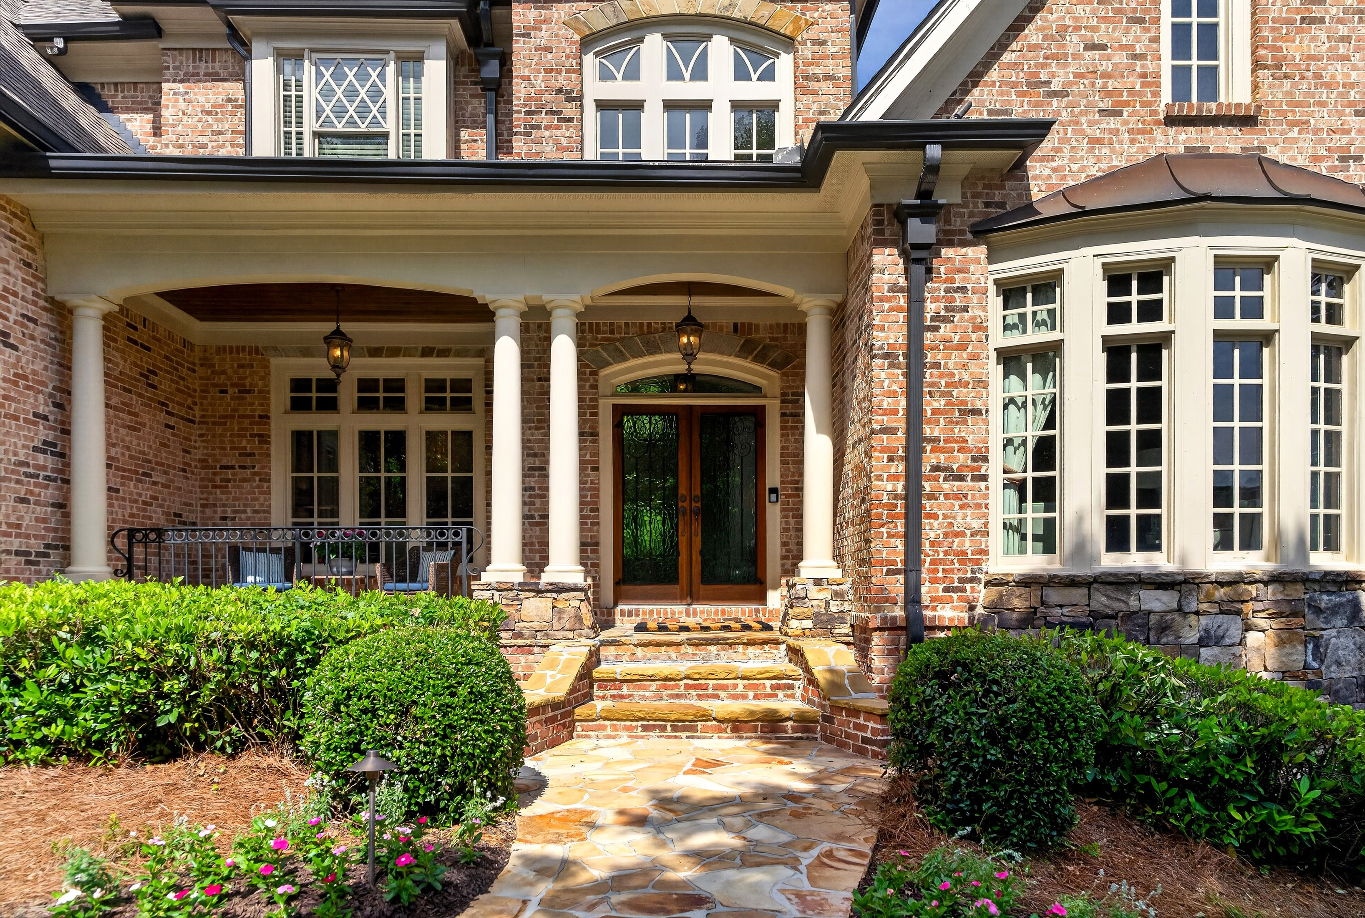
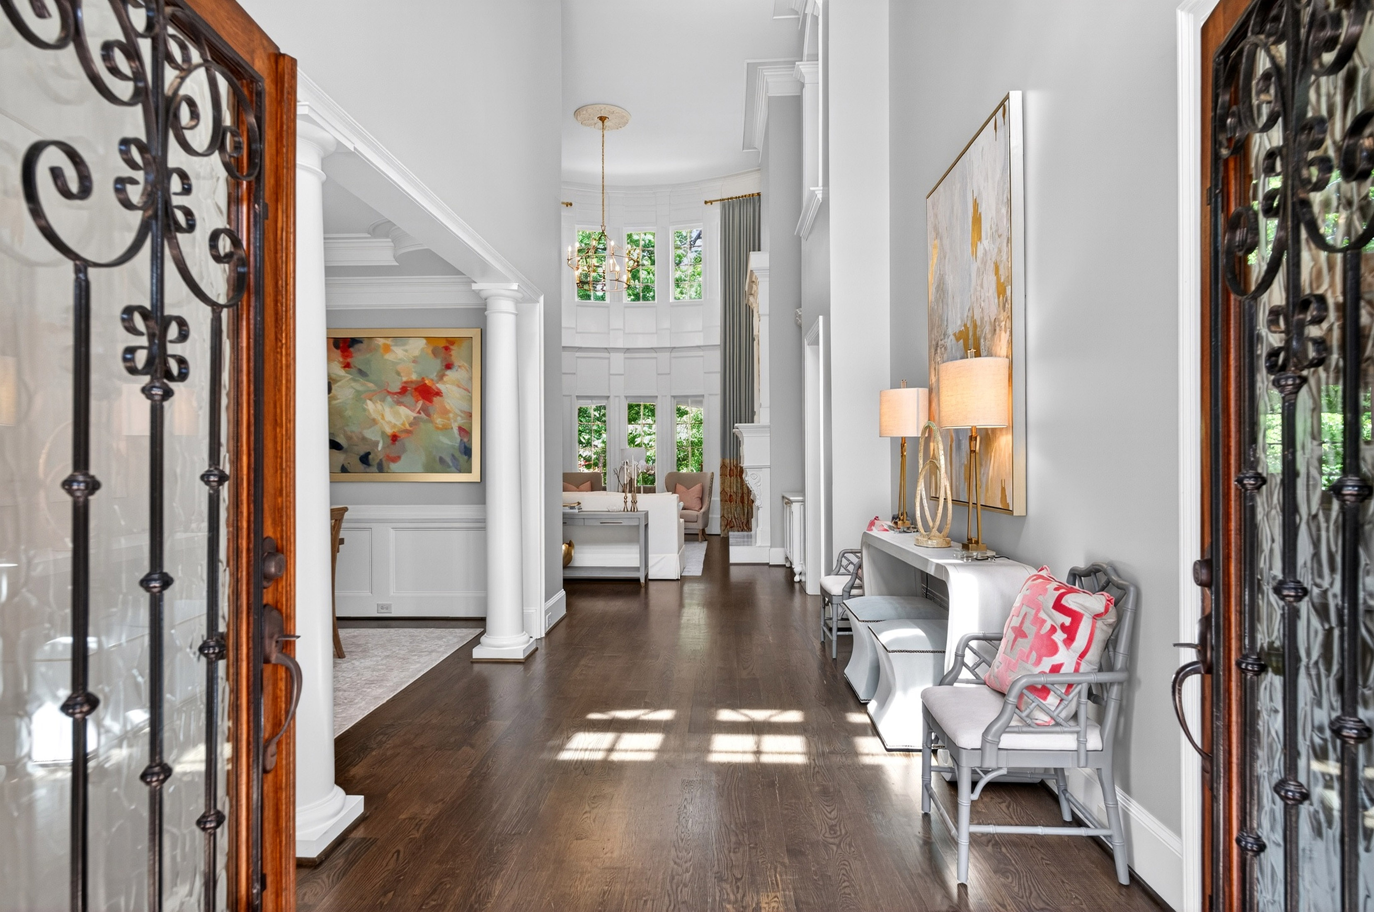
Beautifully updated golf course residence, showcasing exceptional craftsmanship, refined finishes, and breathtaking fairway views. Set on a premier lot, this distinguished home offers an elevated lifestyle of elegance, comfort, and resort-style living. A grand entrance opens to light-filled interiors with soaring ceilings, custom millwork, designer lighting, and thoughtfully selected upgrades throughout. Expansive living areas accommodate both intimate gatherings and large-scale entertaining, blending timeless architecture with today’s most sought-after amenities. The gourmet kitchen serves as the heart of the home, featuring premium Thermador appliances, custom cabinetry, quartz countertops, a gas range, double ovens, a warming drawer, and a spacious island with ample prep space. Open views to the vaulted keeping room and oversized breakfast room create an inviting flow, while easy access to the alfresco dining area highlights the golf course setting. Walls of windows frame picturesque views and fill the home with natural light. The luxurious main-level primary suite offers a private retreat with tranquil fairway views, generous proportions, and a spa-inspired bath designed for relaxation. Features include a freestanding soaking tub, dual shower heads with a handheld sprayer, and oversized his-and-her walk-in closets. Two levels of outdoor living extend the home’s refined style into its private golf course setting. The main-level lanai overlooks the waterfall and manicured backyard, while the expansive lower-level terrace with a firepit and waterfall creates a peaceful space for entertaining. Whether enjoying morning coffee by the greens or hosting elegant evening gatherings, these outdoor areas offer a seamless connection to the home’s sophisticated interiors. Positioned between the 14th putting green and the 15th tee box, this exceptional estate combines a coveted golf course location with extensive updates and luxury finishes, offering a rare opportunity to experience elevated country club living at its finest. This amazing terrace level has something for everyone. A home theater, fitness room, family gathering room, wet bar, wine cellar and walk-in pantry. The unfinished basement areas have easy access to the outdoors. These flexible spaces lend exceptional versatility for additional living and enhanced lifestyle. Downstairs, a secondary primary suite in this home provides a great opportunity for multi-generational living. Upstairs, spacious secondary bedrooms provide well-appointed accommodations with large walk-in closets and abundant natural light. Two ensuite bedrooms and two Jack-and-Jill bedrooms add flexibility and complete the upper level. With three fully finished levels of living spaces, this home is sure to meet your needs. Conveniently located inside the gated golf course community of Governors Towne Club. Providing resort-style amenities for your everyday enjoyment.

$11,310/mo

Est. mortgage payment based on a $1,700,000 home price.

All estimates are provided by Luxury Presence for informational purposes only. Actual amounts may vary.

Additional information

MLS® ID
7786833
Available since
June 12, 2026

Interior Features

Bedrooms
6
Bathrooms
6
Fireplace
Yes
Cooling
Yes
Heating
Yes
Basement
Yes

Exterior Features

Lot Size
0.54 Acres

Other Property Details

Taxes
$8,266
Tax Frequency
Annually
Garage
Yes

 Courtesy of Helen Fuller | Atlanta Fine Homes Sotheby's International Realty

Based on information from DASH - Sotheby's International Realty (SIR) as of 10/10/2026. This information is for your personal, non-commercial use and may not be used for any purpose other than to identify prospective properties you may be interested in purchasing. The display of MLS data is usually deemed reliable but is NOT guaranteed accurate by the MLS. Buyers are responsible for verifying the accuracy of all information should investigate the data themselves or retain appropriate professionals. Information from sources other than the Listing Agent may have been included in the MLS data. Unless otherwise specified in writing, Broker/Agent has not and will not verify any information obtained from other sources. The Broker/Agent providing the information contained herein may or may not have been the Listing and/or Selling Agent. 

©2026 DASH - Sotheby's International Realty (SIR). All rights reserved. 

Data last updated 7:27 AM UTC, 10/10/2026

Powered by Luxury Presence