Property photo 1
Property photo 2
Property photo 3
Property photo 4
Property photo 5
5 Beds
3 Baths
4,736 sqft

$2,354,000

Agios Ioannis Amethyst, Corfu F, 49084

Price per sqft$497.04
Property size4,736 sqft
Property typeResidential

Overview

Active

Listed May 2, 2018

Updated 6h ago

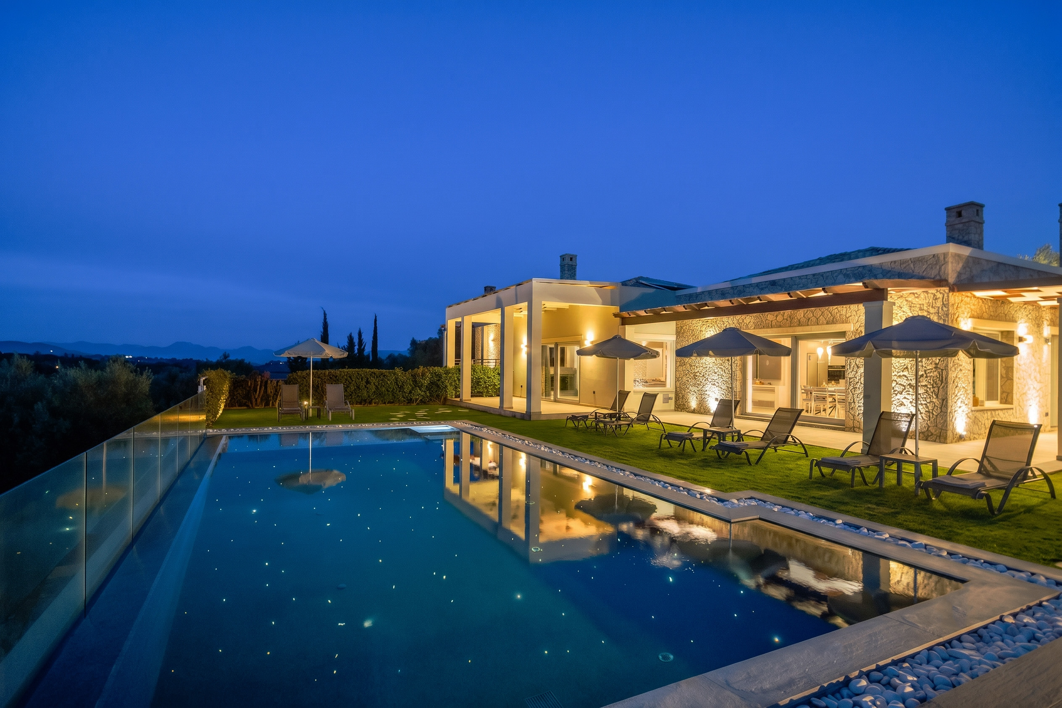
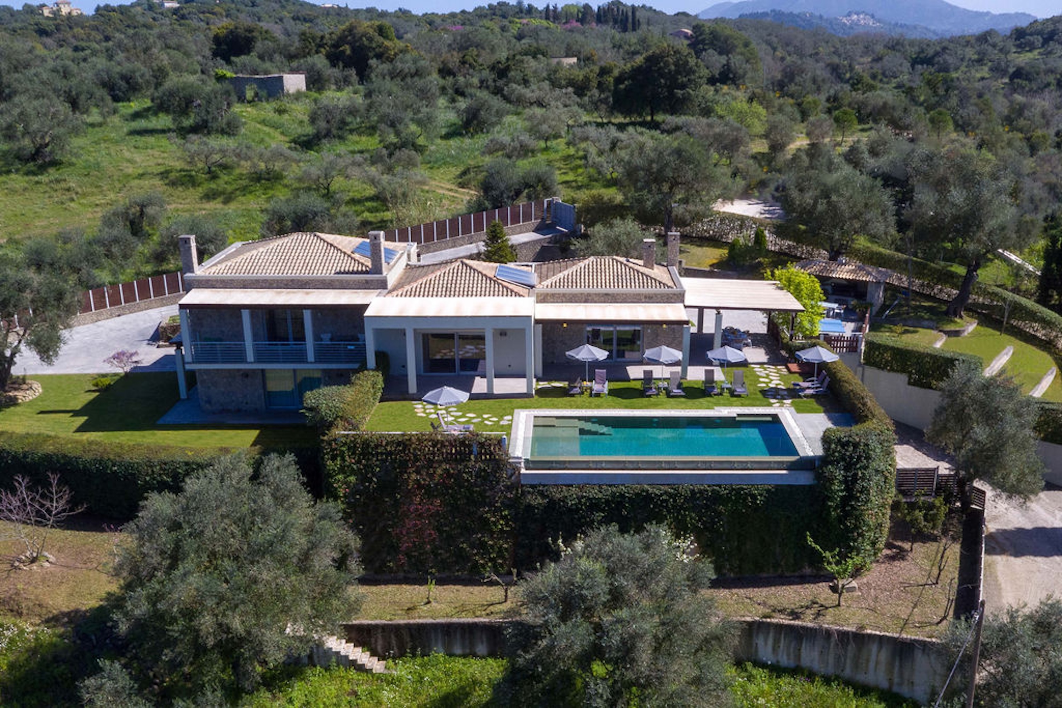
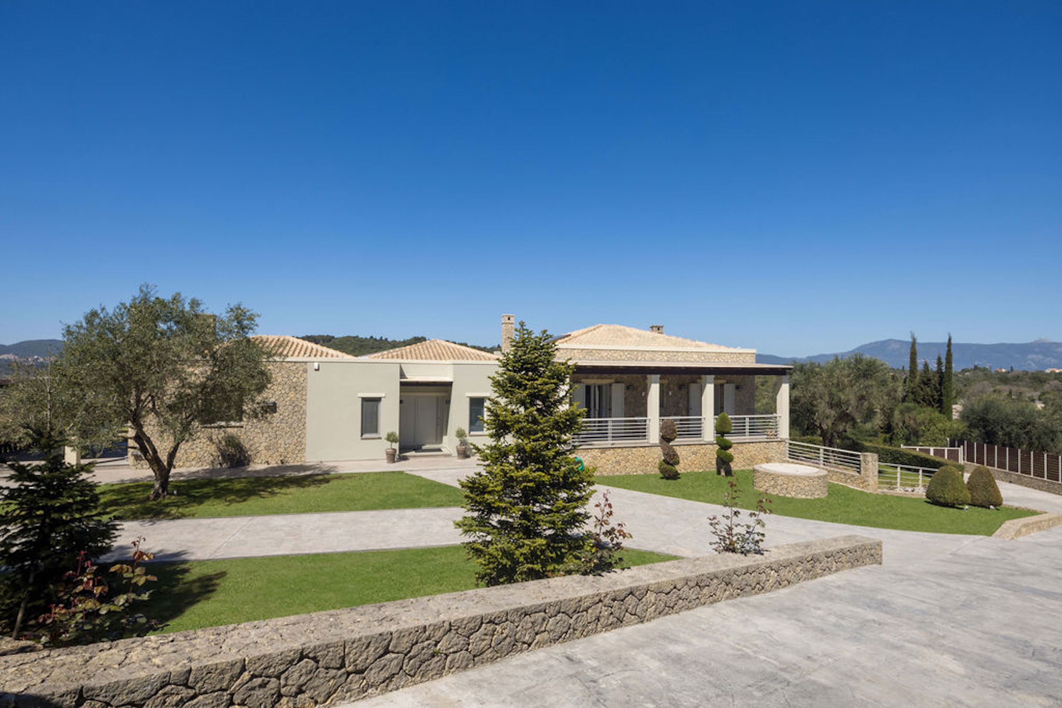
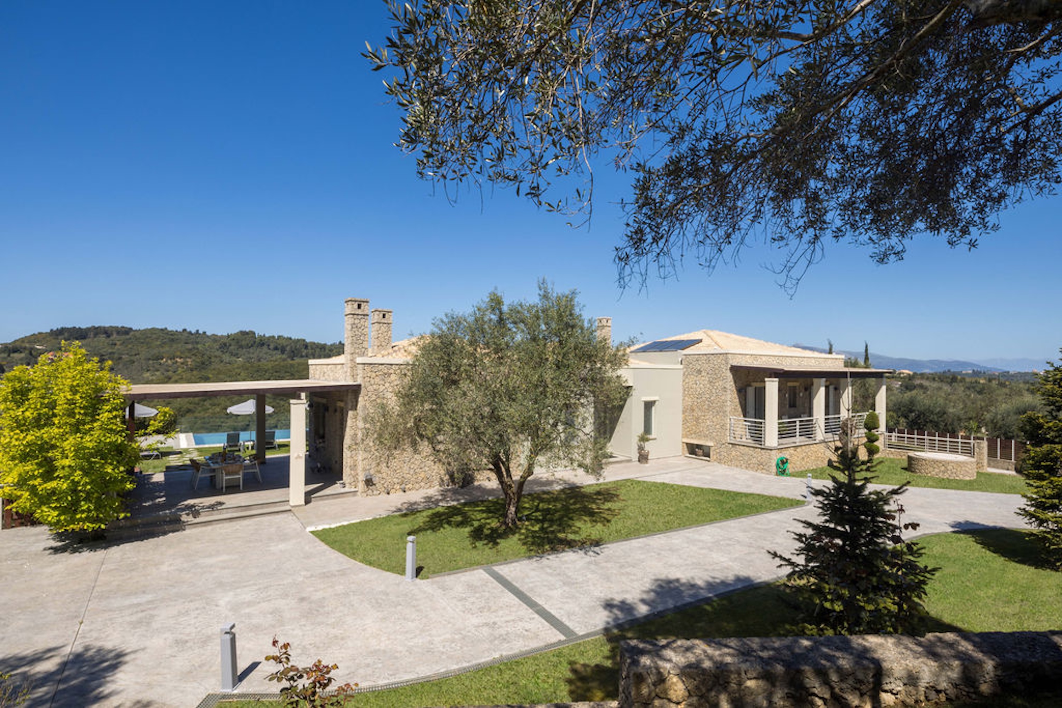
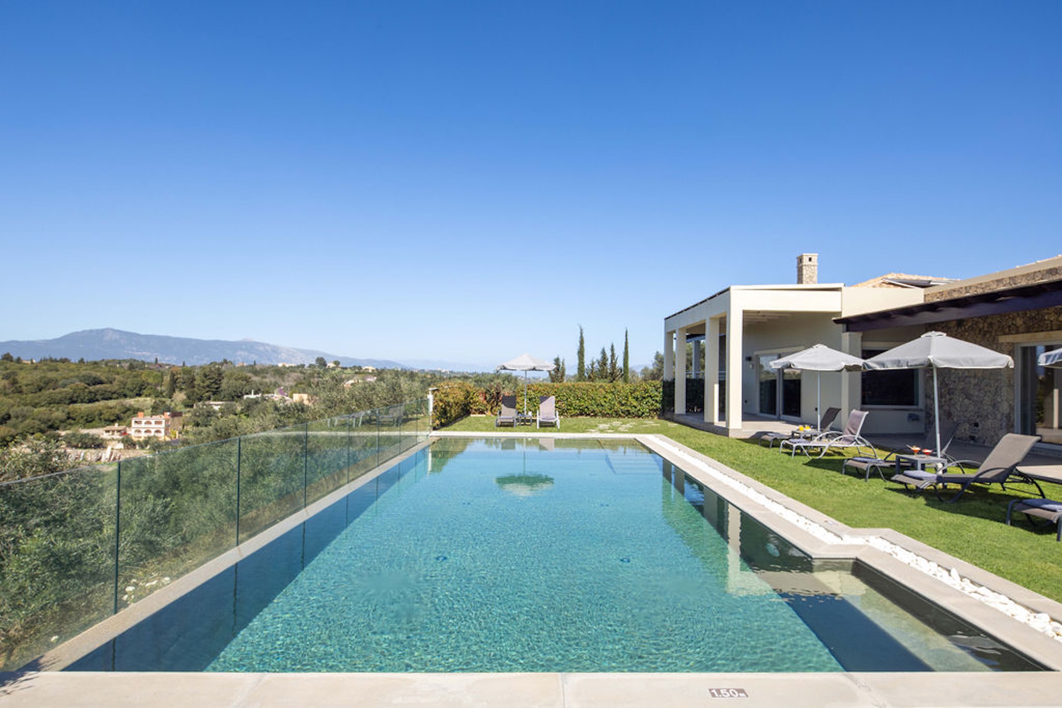
Positioned on a gentle hilltop between Corfu Town and the island’s golf club, this contemporary villa looks across olive groves and the layered inland landscape of Corfu. Mature trees and landscaped gardens surround the property, while the architecture combines clean lines and pale natural materials with the quieter character of the countryside setting. Although private and sheltered, the house remains within easy reach of the coast, the marina and the main amenities of the island. The residence extends across 440 sqm (4,736 sqft) on a 4,500 sqm plot and is arranged over two levels designed to maximise natural light, accessibility and the relationship between the interiors and the surrounding grounds. Pale stone façades, broad terraces and soft neutral finishes give the house a calm architectural presence that sits naturally within the landscape. Arrival is through a long driveway bordered by olive trees, lawns and low stone walls, leading gradually towards the main entrance and covered parking areas. Inside, the principal living spaces unfold beneath high vaulted ceilings finished with exposed timber beams, creating a sense of warmth and openness throughout the interiors. Large sliding openings frame uninterrupted countryside views and connect the sitting areas directly to the terraces and pool beyond. The kitchen and dining spaces form the centre of the house, arranged as a continuous open-plan environment connected closely to the outdoor terraces. Wide openings allow natural airflow to move easily through the interiors during the warmer months, while changing daylight softens the pale stone floors and textured surfaces across the course of the day. Five bedrooms are arranged across both levels of the villa. The principal suite occupies a more private position on the main floor, with views across the surrounding hills and direct access to an elevated terrace. Additional bedrooms are positioned to maintain independence and privacy, while the lower-level accommodation opens directly onto the gardens through wide glazed doors, allowing the landscape to remain closely connected to the interior spaces. The lower ground floor has been carefully designed with level flooring and broad circulation spaces throughout, creating ease of movement across the entire level. This floor also contains additional recreational and storage areas integrated discreetly within the architecture of the house. Outside, the gardens and terraces are arranged around a long infinity-edge swimming pool positioned to face the open countryside. Shaded seating areas are distributed throughout the grounds beneath mature trees, while stone pathways and planted borders soften the transition between the built structure and the landscape surrounding it. In the evening, the final light settles gradually across the hills beyond the pool, while the surrounding olive groves become almost completely still. Additional features include central heating, air conditioning, alarm system, eco-conscious technical systems, fireplace, storage facilities and extensive parking. Despite its peaceful inland setting, the property remains closely connected to Corfu Town, nearby beaches, the marina and the island’s golf club, allowing it to function equally well as a permanent residence or a seasonal retreat.

$15,661/mo

Est. mortgage payment based on a $2,354,000 home price.

All estimates are provided by Luxury Presence for informational purposes only. Actual amounts may vary.

Additional information

MLS® ID
AMETHYST
Available since
May 2, 2018

Interior Features

Bedrooms
5
Bathrooms
3
Basement
No

Exterior Features

Lot Size
4,500 Acres

 Courtesy of Konstantinos Volikas | Greece Sotheby's International Realty

Based on information from DASH - Sotheby's International Realty (SIR) as of 10/11/2026. This information is for your personal, non-commercial use and may not be used for any purpose other than to identify prospective properties you may be interested in purchasing. The display of MLS data is usually deemed reliable but is NOT guaranteed accurate by the MLS. Buyers are responsible for verifying the accuracy of all information should investigate the data themselves or retain appropriate professionals. Information from sources other than the Listing Agent may have been included in the MLS data. Unless otherwise specified in writing, Broker/Agent has not and will not verify any information obtained from other sources. The Broker/Agent providing the information contained herein may or may not have been the Listing and/or Selling Agent. 

©2026 DASH - Sotheby's International Realty (SIR). All rights reserved. 

Data last updated 5:35 AM UTC, 10/11/2026

Powered by Luxury Presence