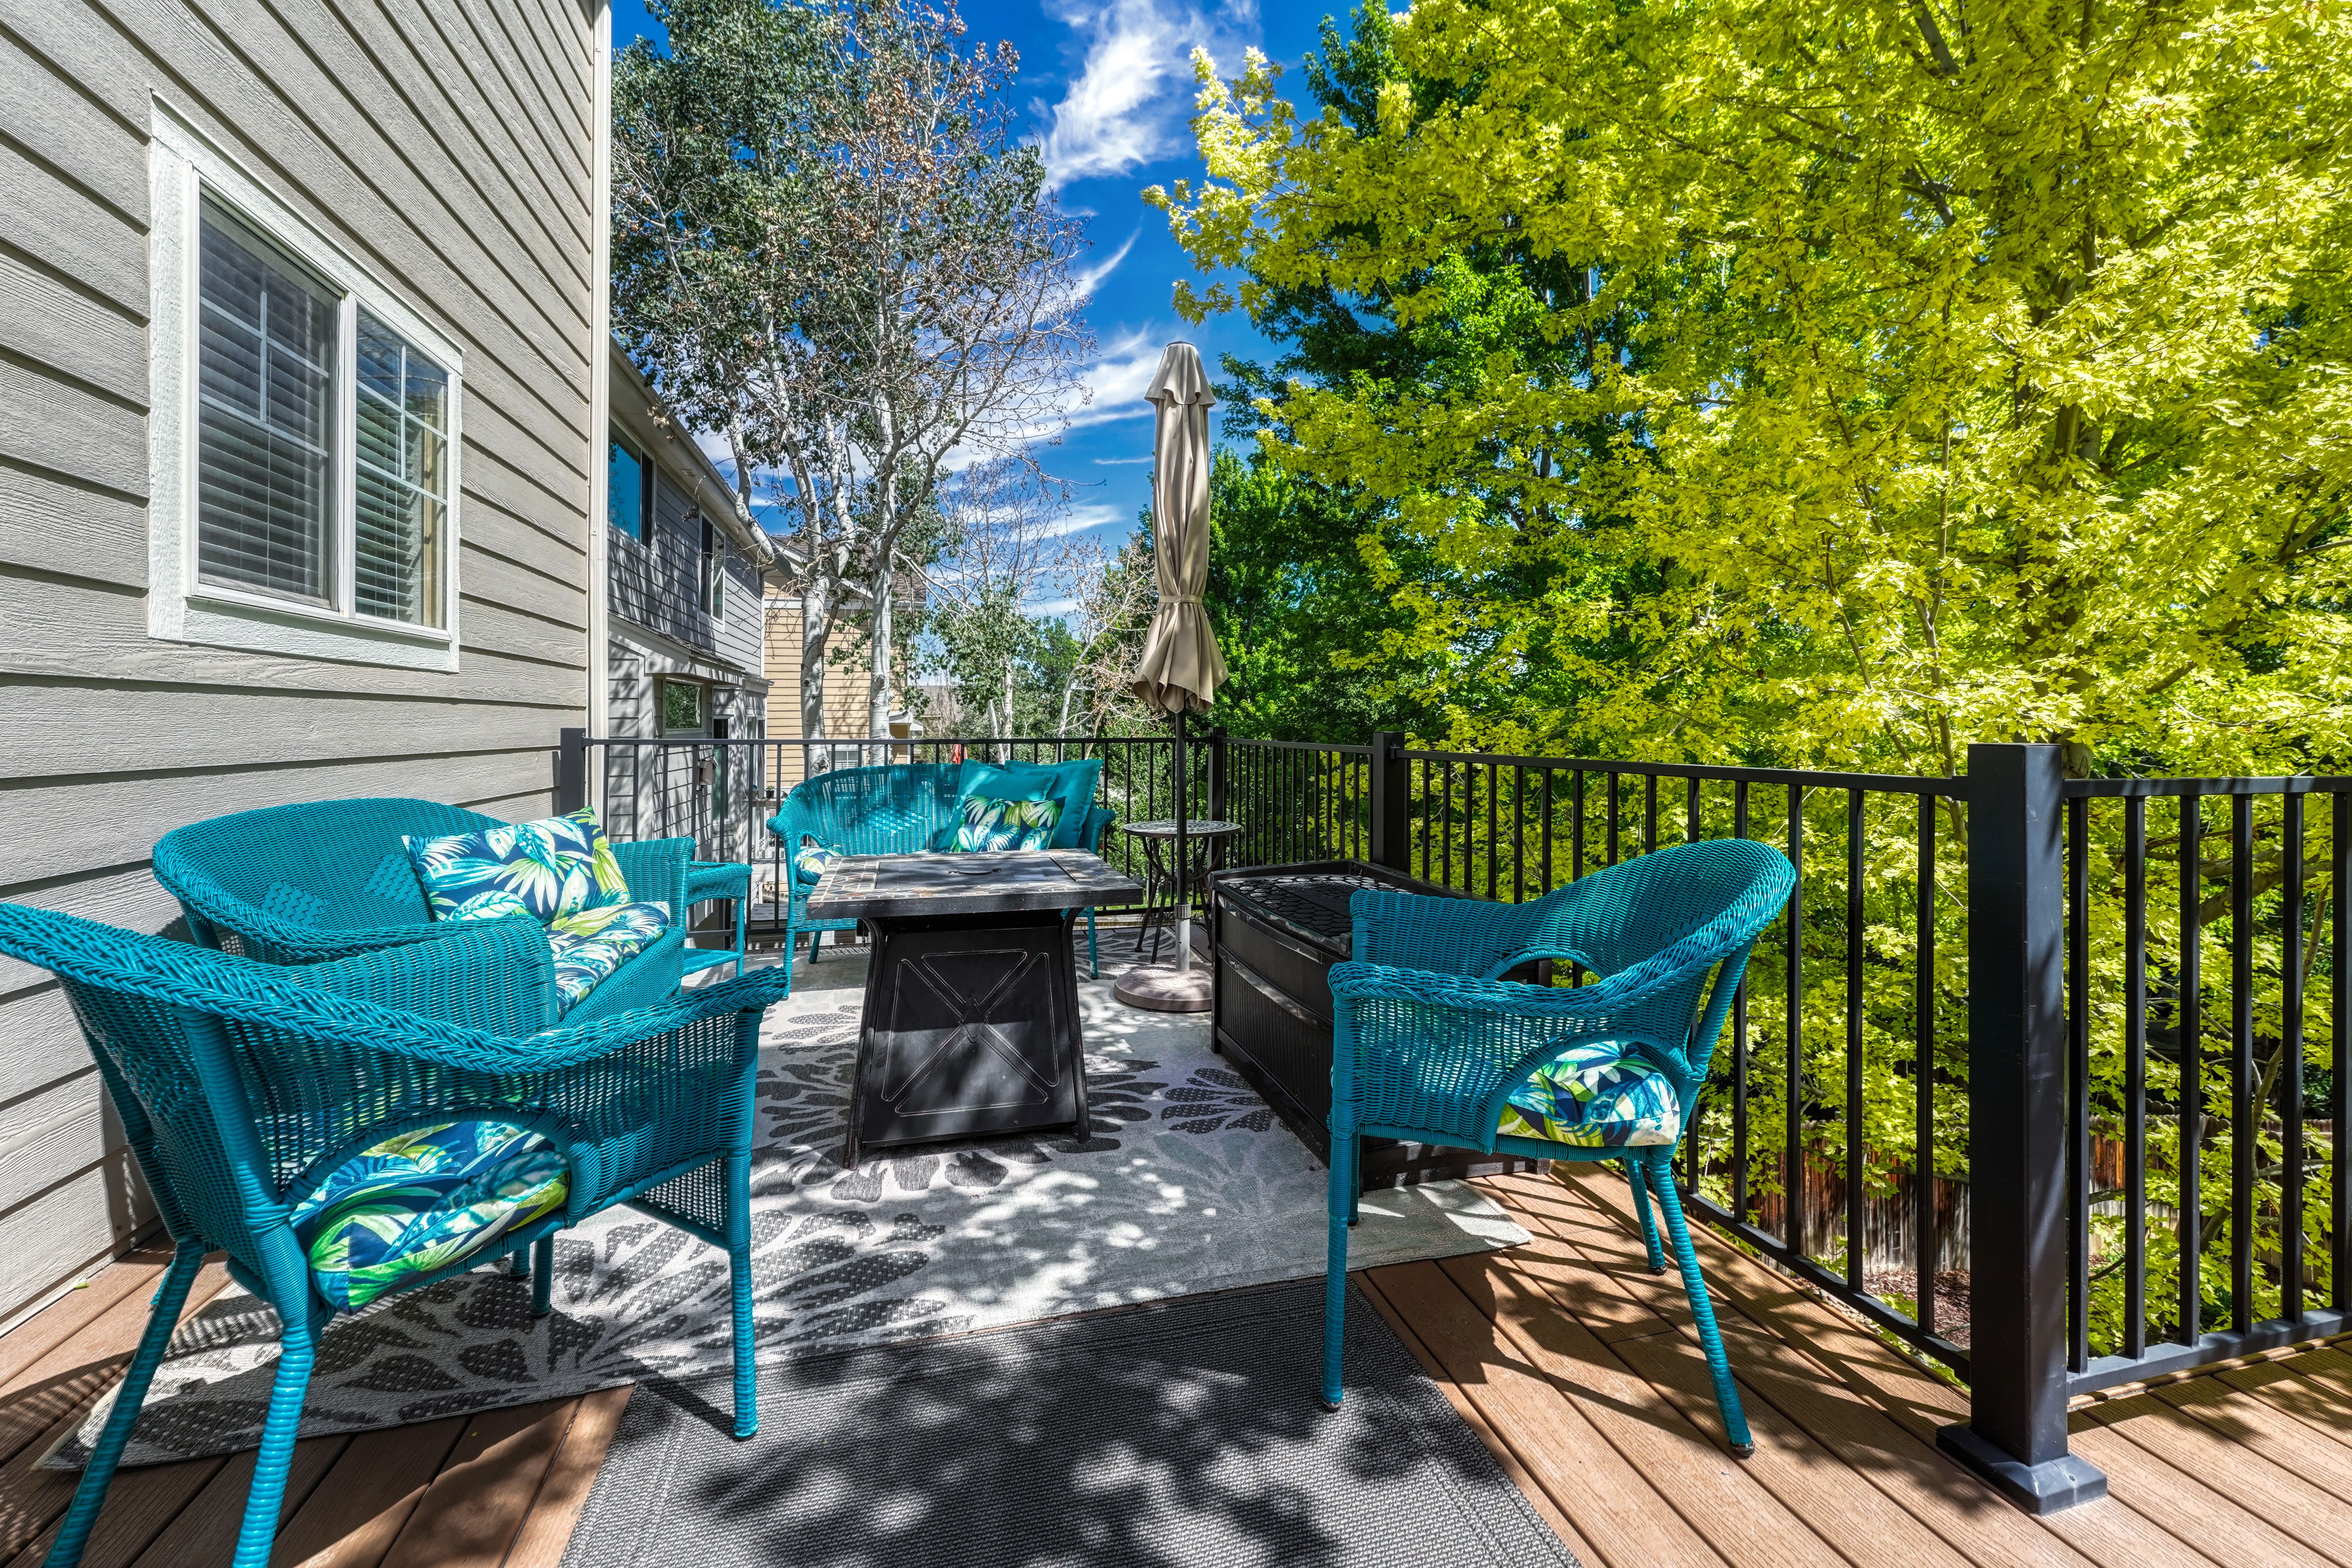
Property photo 1
Property photo 2
Property photo 3
Property photo 4
Property photo 5
4 Beds
4 Baths
3,274 sqft

$700,000

9832 Amber Rock Drive , Parker CO, 80134

Price per sqft$213.81
Built in2000
Property size3,274 sqft
Property typeResidential

Overview

Active

Listed Jul 31, 2026

Updated 38h ago

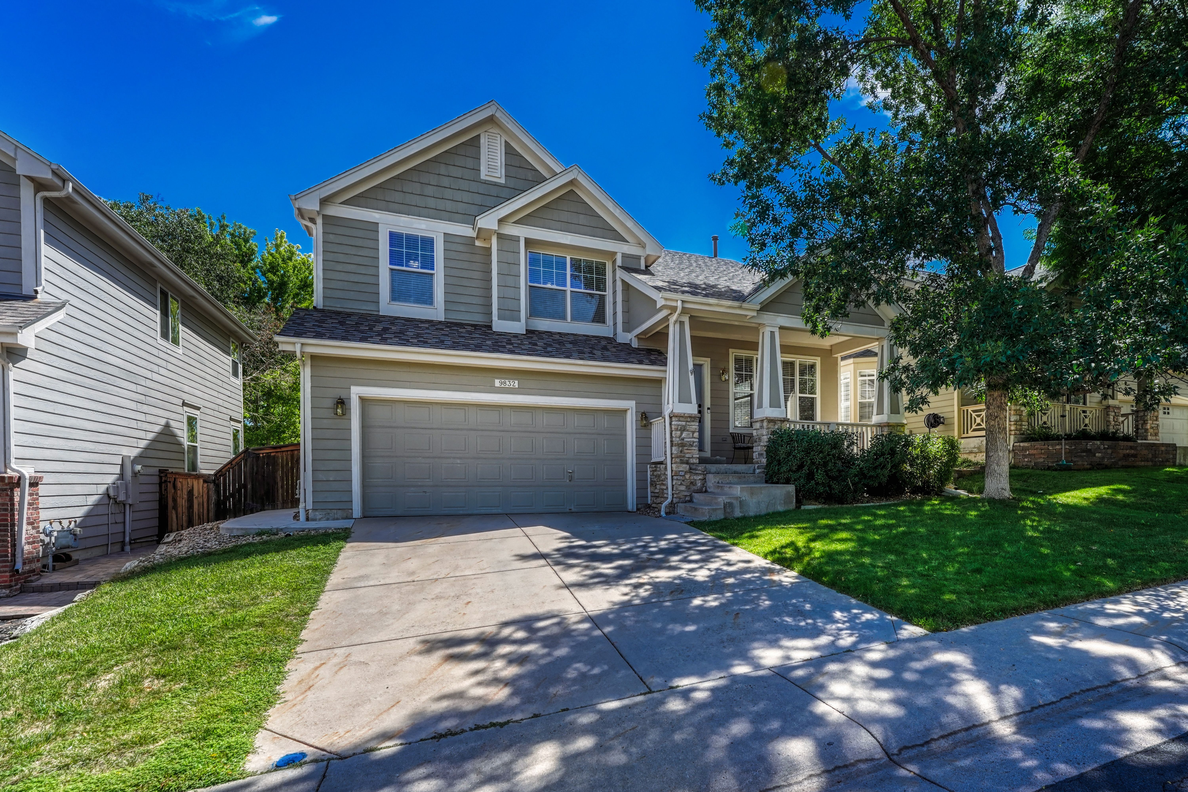
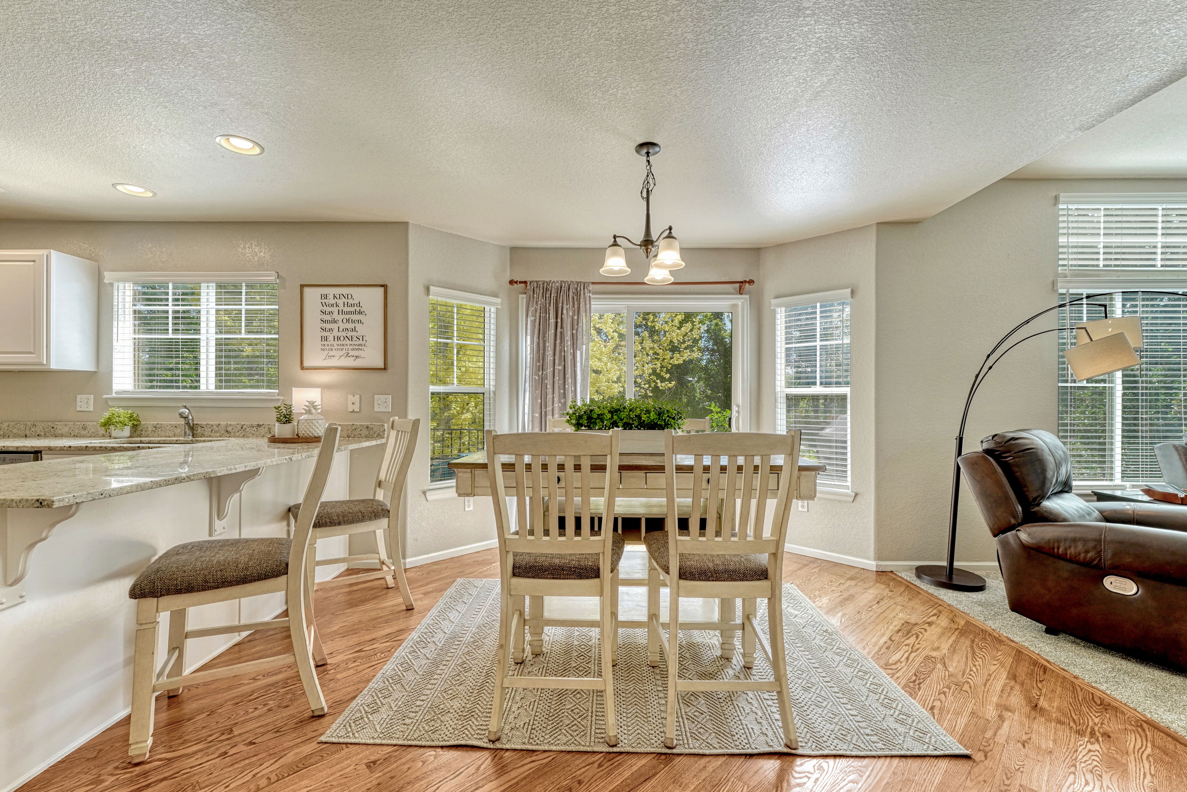
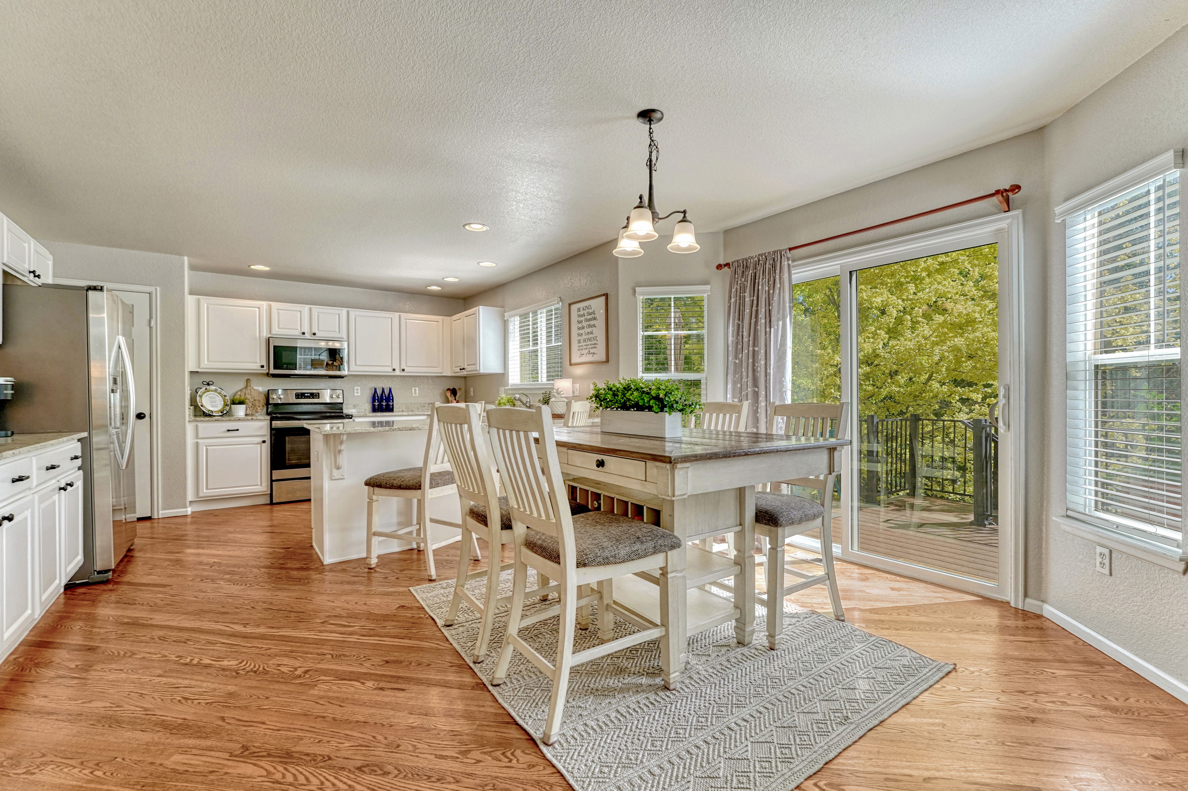
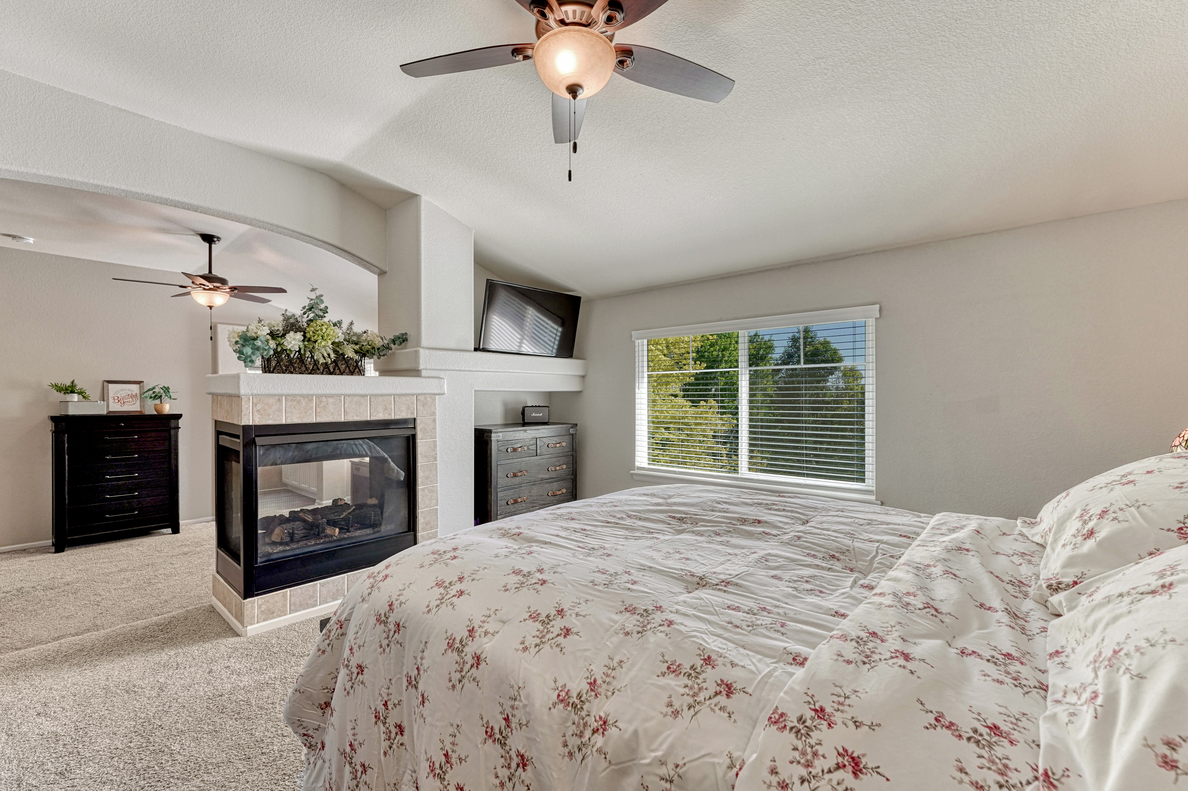
Welcome home to 9832 Amber Rock Drive in the desirable North Stonegate neighborhood of Parker. Enjoy the benefits of a Parker address while being located in unincorporated Douglas County, offering lower taxes. Stonegate's amenities are just down the street, including outdoor swimming pools, tennis and basketball courts, a brand new clubhouse, miles of walking trails, and a low HOA of only $200 per year. This bright, airy, west-facing home offers 4 bedrooms, 4 bathrooms, and a versatile walkout basement. The inviting floor plan features three fireplaces, abundant natural light, and multiple outdoor living spaces, including a welcoming front porch, a low-maintenance Trex deck, and a covered patio below overlooking the large backyard. The updated kitchen features white cabinetry and opens to the living spaces, making it ideal for both everyday living and entertaining. Recent improvements include newly refinished hardwood floors, new carpet on the main level, a new furnace and air conditioner in 2022, a new roof in 2023, and LeafGuard gutters for added peace of mind. Upstairs, the spacious primary suite offers a private retreat with a cozy sitting area that also makes the perfect home office or reading nook. Two additional bedrooms are located upstairs, while the fourth bedroom in the finished walkout basement provides flexibility for guests, a home gym, or multi-generational living. Located within walking distance to the high school (Chaparral) and just minutes from shopping, dining, parks, and major commuter routes, this home combines thoughtful updates, exceptional outdoor living, and an unbeatable Stonegate location.

$4,657/mo

Est. mortgage payment based on a $700,000 home price.

All estimates are provided by Luxury Presence for informational purposes only. Actual amounts may vary.

Additional information

MLS® ID
4344405
Available since
July 31, 2026

Interior Features

Bedrooms
4
Bathrooms
4
Fireplace
Yes
Cooling
Yes
Heating
Yes
Basement
Yes

Exterior Features

Lot Size
0.13 Acres

Other Property Details

Taxes
$6,271
Tax Frequency
Annually
Garage
Yes

 Courtesy of Jen Routon | LIV Sotheby's International Realty

Based on information from DASH - Sotheby's International Realty (SIR) as of 10/10/2026. This information is for your personal, non-commercial use and may not be used for any purpose other than to identify prospective properties you may be interested in purchasing. The display of MLS data is usually deemed reliable but is NOT guaranteed accurate by the MLS. Buyers are responsible for verifying the accuracy of all information should investigate the data themselves or retain appropriate professionals. Information from sources other than the Listing Agent may have been included in the MLS data. Unless otherwise specified in writing, Broker/Agent has not and will not verify any information obtained from other sources. The Broker/Agent providing the information contained herein may or may not have been the Listing and/or Selling Agent. 

©2026 DASH - Sotheby's International Realty (SIR). All rights reserved. 

Data last updated 7:32 AM UTC, 10/10/2026

Powered by Luxury Presence