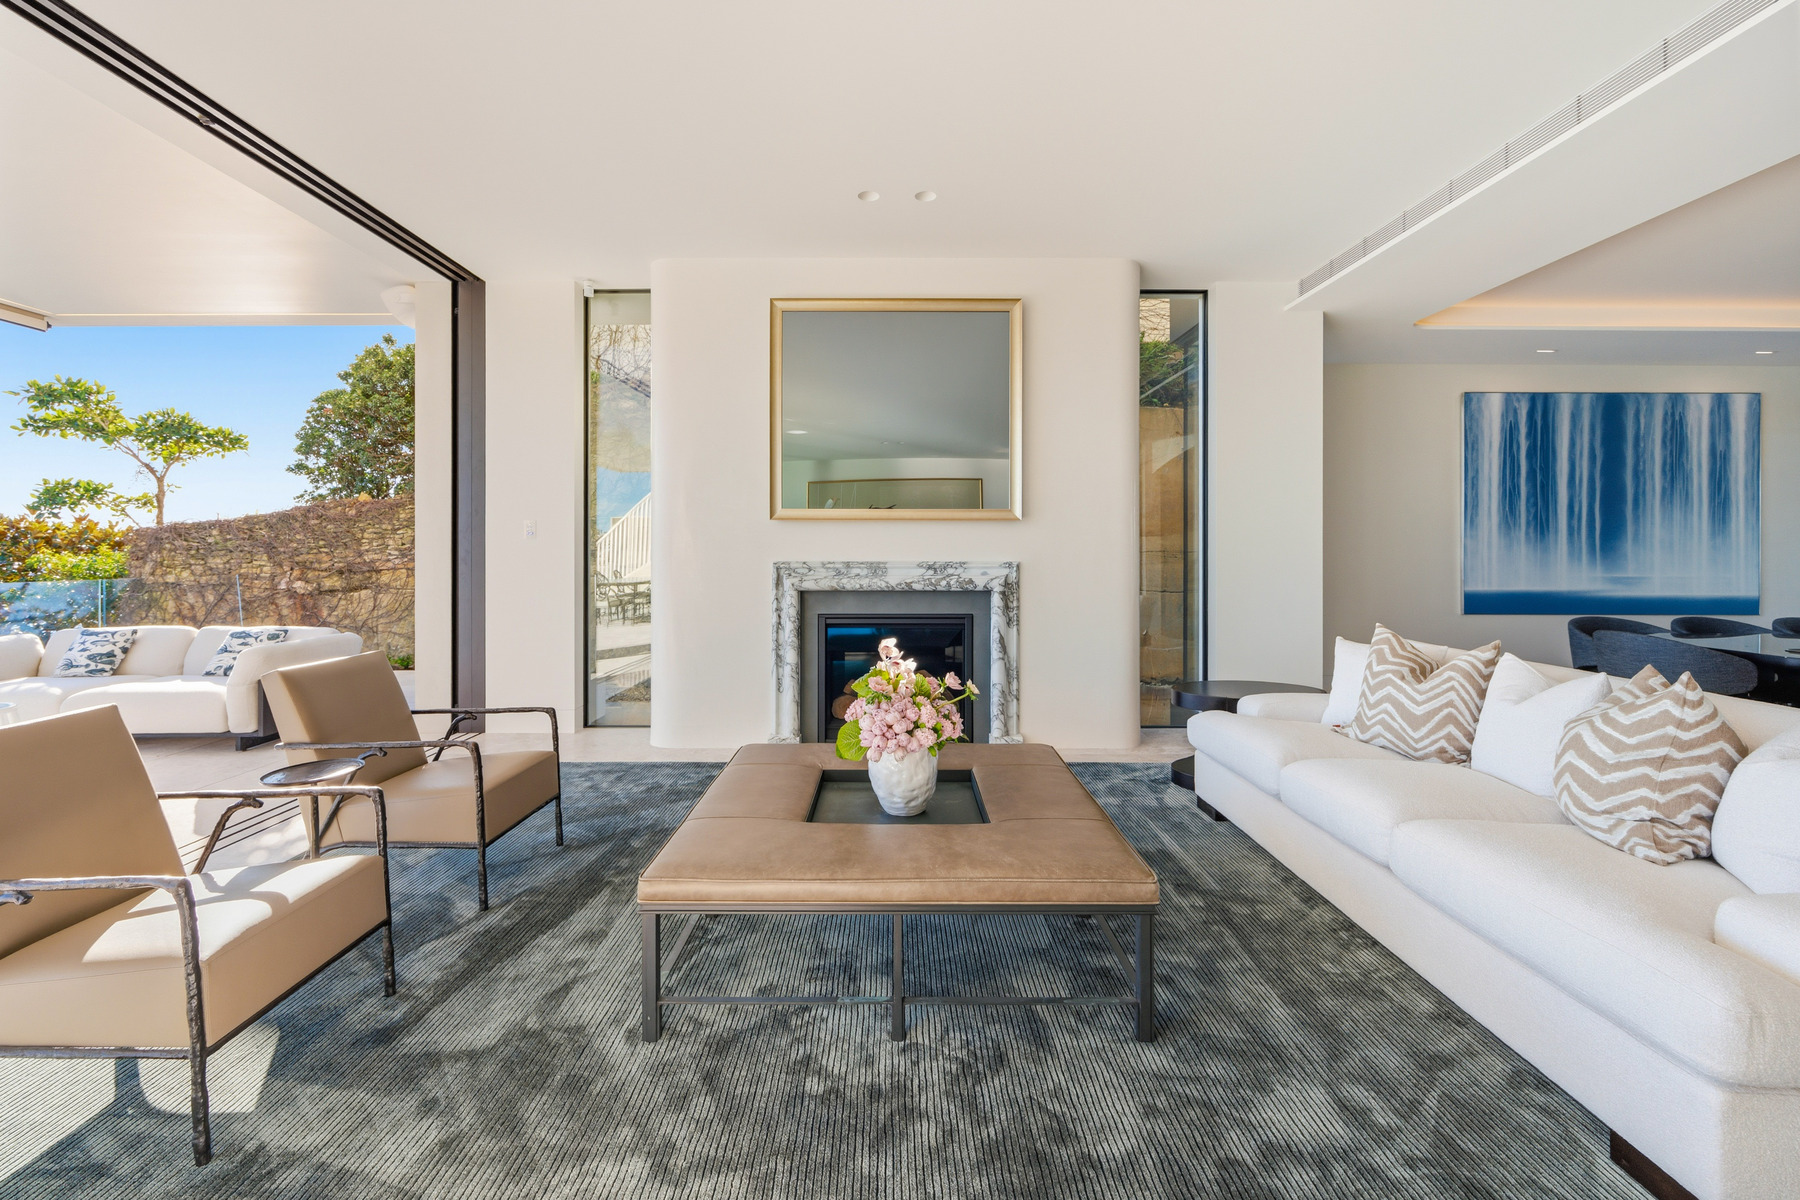
Property photo 1
Property photo 2
Property photo 3
Property photo 4
Property photo 5
6 Beds
9 Baths

Contact for Price

2A Bayview Hill Road, Sydney NSW, 2029

Property typeResidential

Overview

Active

Listed Sep 1, 2026

Updated 7h ago

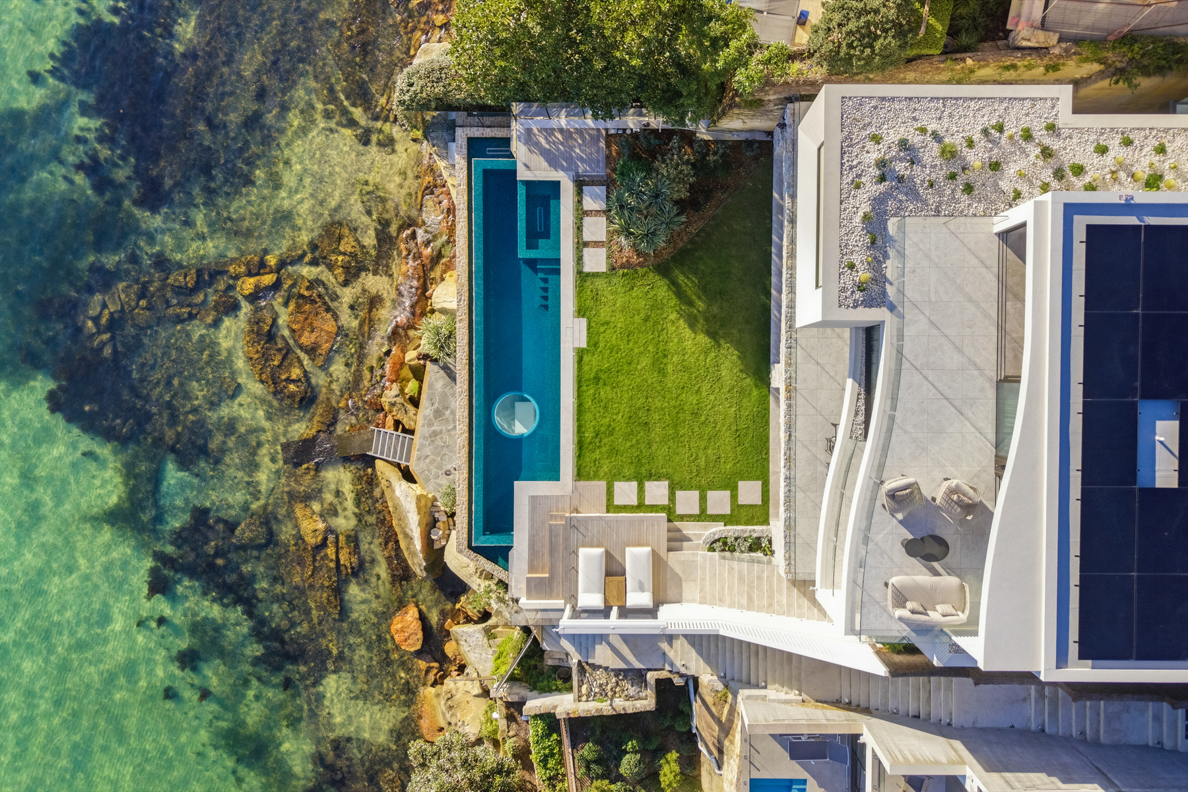
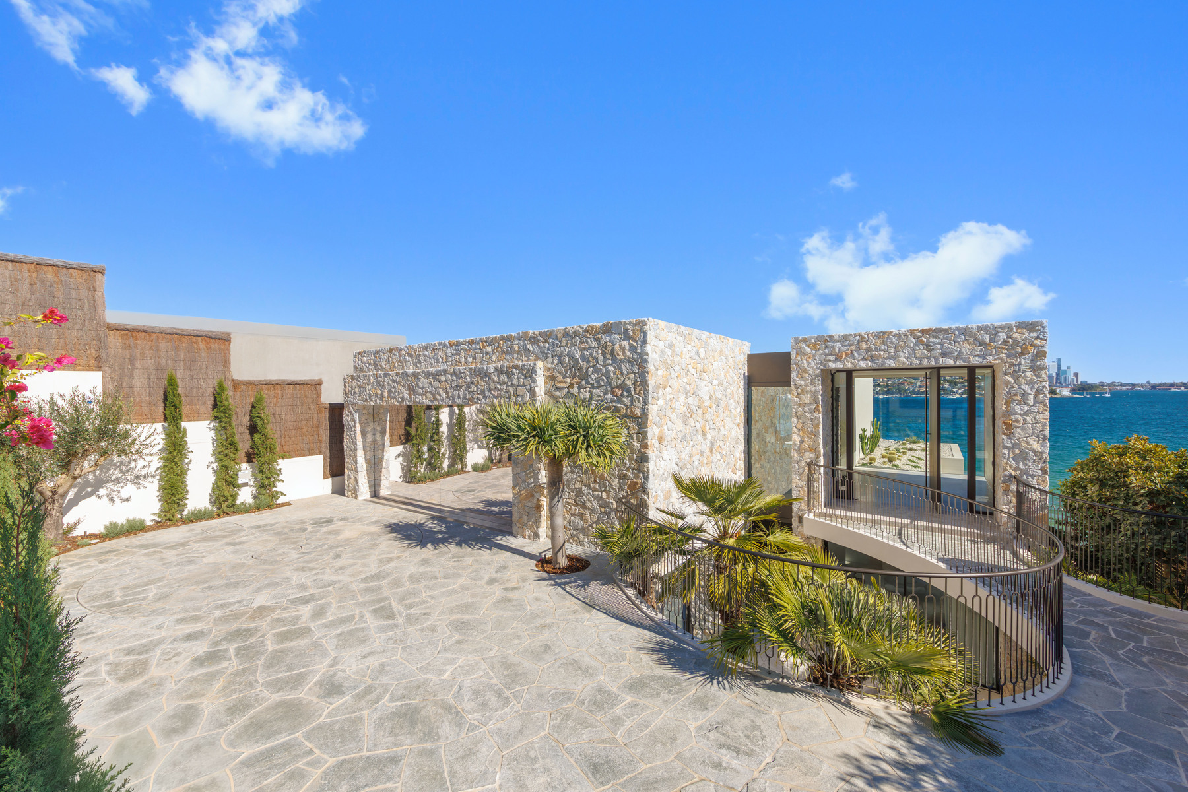
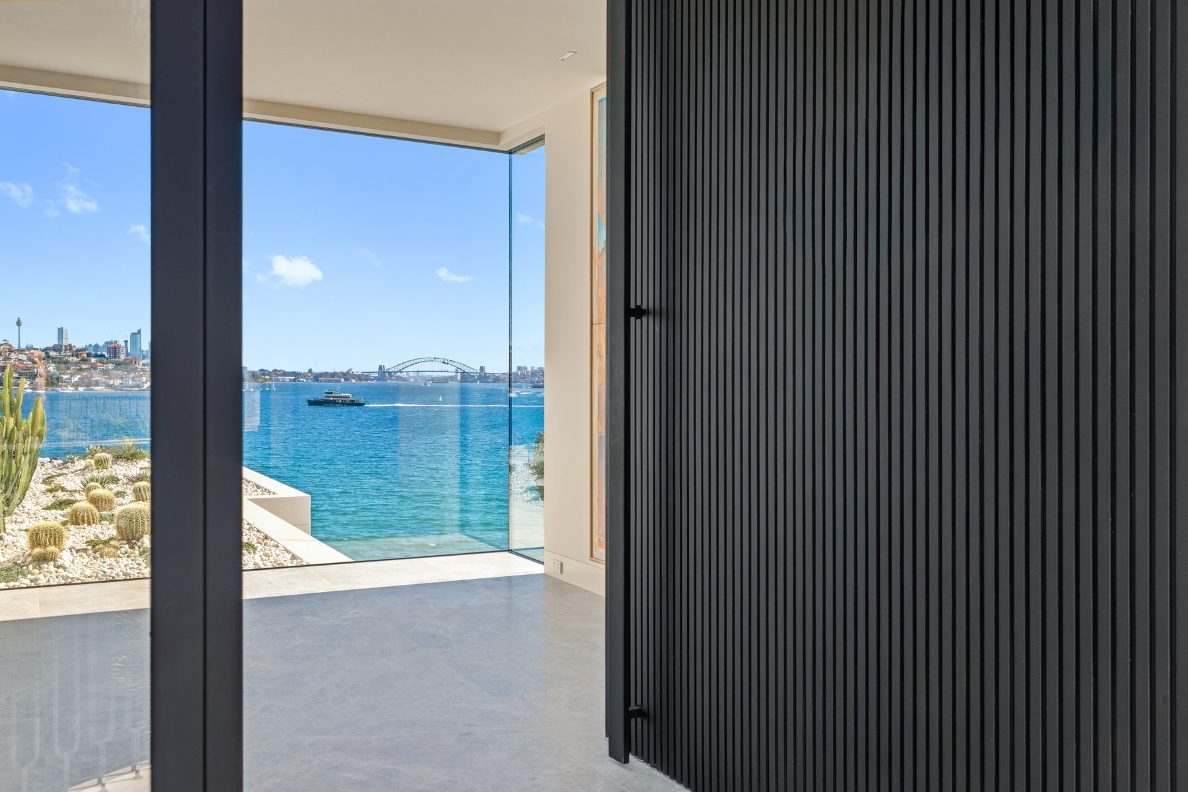
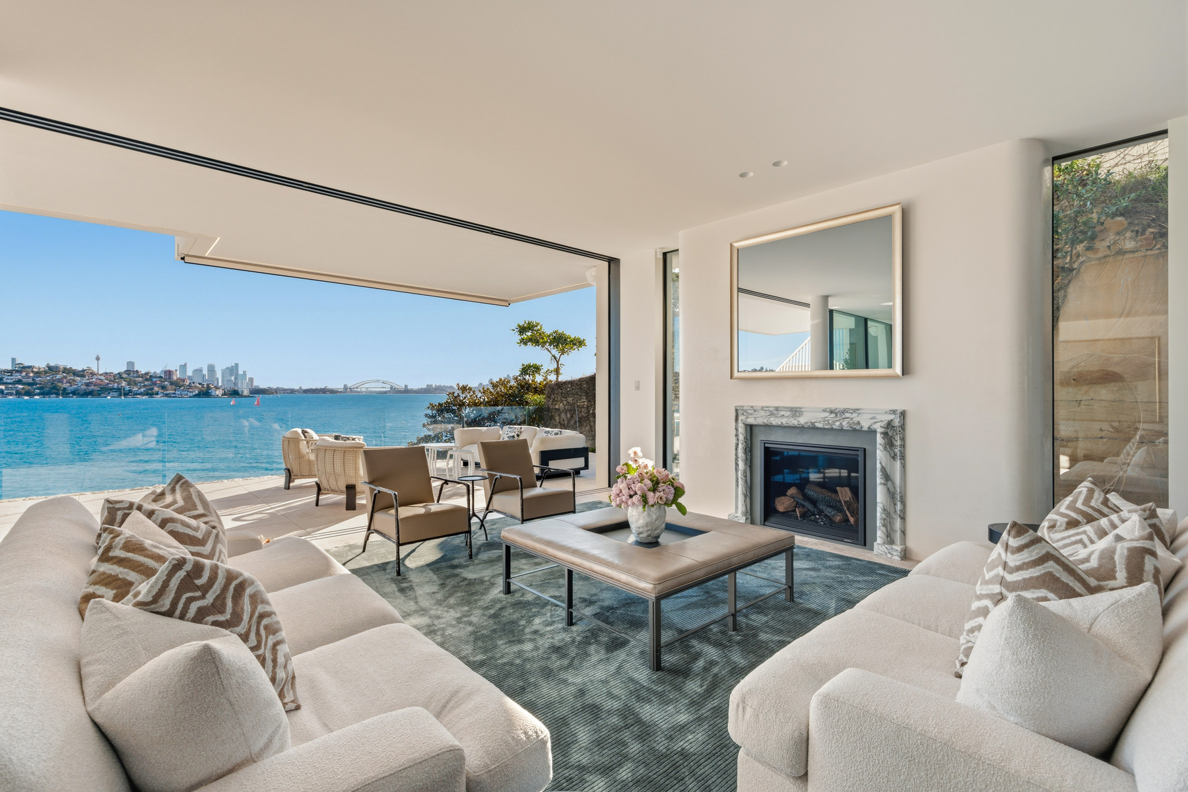
Rose Bay's finest waterfront position, unveiling a remarkable stonework of art that sits harmoniously within the landscape. Uninterrupted 180-degree harbour views pivot from Rose Bay beach to the icons of the city skyline and around to the North Shore, creating the most dramatic and breathtaking backdrop of Sydney Harbour. Secluded from the street, the newly completed five-level residence offers every conceivable luxury, from an infinity edge heated pool, cinema, lift, wine lounge and gym to a harbourside loggia that invites entertaining at the water's edge. Embraced in glass, allowing the view to take centre stage, its top floor is adaptable as a self-contained apartment. Meticulously crafted interiors bring together a palette of beautiful finishes, bespoke details and extensive marble elements, putting the finishing touches on this world-class trophy home. Key Features Indoor: Expansive open plan living with stunning Harbour views from plethora of rooms Four ensuite bedrooms, main with a balcony and generous dressing room Office plus lounge/self-contained 5th bedroom suite with a kitchenette Expansive entertaining, wine lounge with temp-controlled cellar, fire and bar Beautifully crafted marble kitchen with central island and concealed appliances Butler's kitchen with dual Wolf ovens and integrated Sub-Zero fridge/freezer Vast lower-level entertaining area with cinema, music/library, games room and full third kitchen Fitness Centre with gym and spa area complemented with a waterfront lounge Key Features Outdoor: Mosaic-tiled heated infinity pool and spa, level lawn, sun-soaked deck Covered lower-level entertaining terrace with in-built gaucho grill Harbourside loggia/boathouse, outdoor shower, stairs into the water Wide balcony off main entertaining area for seamless indoor/outdoor living Sheltered interior courtyard with integrated custom banquette seating Triple garage (including stacker), forecourt parking with turning circle Key Features Additional: Private home cinema room with screen and custom lounge seating Gym with mirror walls, marble foundations to add steam room and sauna Lift access to all levels, bespoke wall finishes, integrated sound, gas fires Marble floors with hydronic heating, ducted air con, two powder rooms Control4 smart home automation, CCTV security, irrigation system Lengthy driveway with security gates, solar panels with battery backup

Additional information

MLS® ID
3HEM4P
Available since
September 1, 2026

Interior Features

Bedrooms
6
Bathrooms
9
Basement
No

 Courtesy of Michael Pallier | Sydney Sotheby's International Realty

Based on information from DASH - Sotheby's International Realty (SIR) as of 10/11/2026. This information is for your personal, non-commercial use and may not be used for any purpose other than to identify prospective properties you may be interested in purchasing. The display of MLS data is usually deemed reliable but is NOT guaranteed accurate by the MLS. Buyers are responsible for verifying the accuracy of all information should investigate the data themselves or retain appropriate professionals. Information from sources other than the Listing Agent may have been included in the MLS data. Unless otherwise specified in writing, Broker/Agent has not and will not verify any information obtained from other sources. The Broker/Agent providing the information contained herein may or may not have been the Listing and/or Selling Agent. 

©2026 DASH - Sotheby's International Realty (SIR). All rights reserved. 

Data last updated 5:35 AM UTC, 10/11/2026

Powered by Luxury Presence