Property photo 1
Property photo 2
Property photo 3
Property photo 4
Property photo 5
4 Beds
6 Baths
7,451 sqft

$7,350,000

3212 Bay Estates Circle , Miramar Beach FL, 32550

Price per sqft$986.44
Built in1999
Property size7,451 sqft
Property typeResidential

Overview

Active

Listed Oct 13, 2025

Updated Aug 12

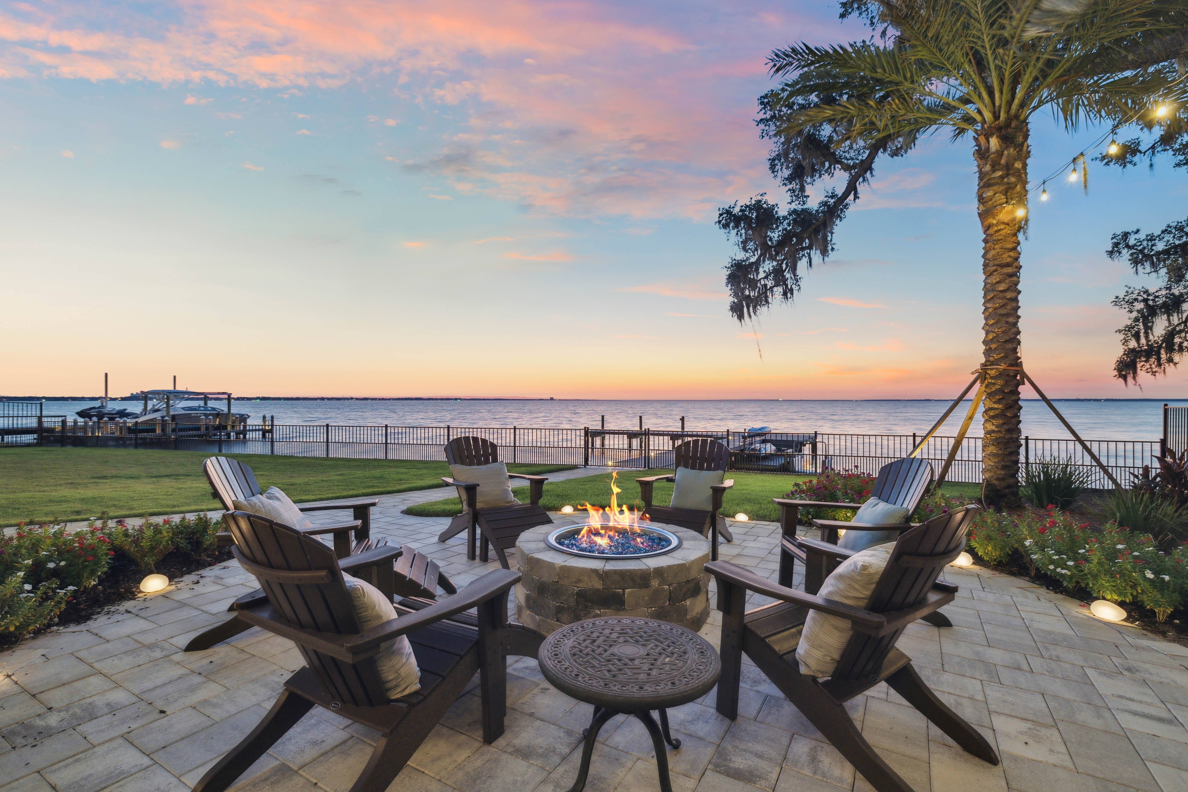
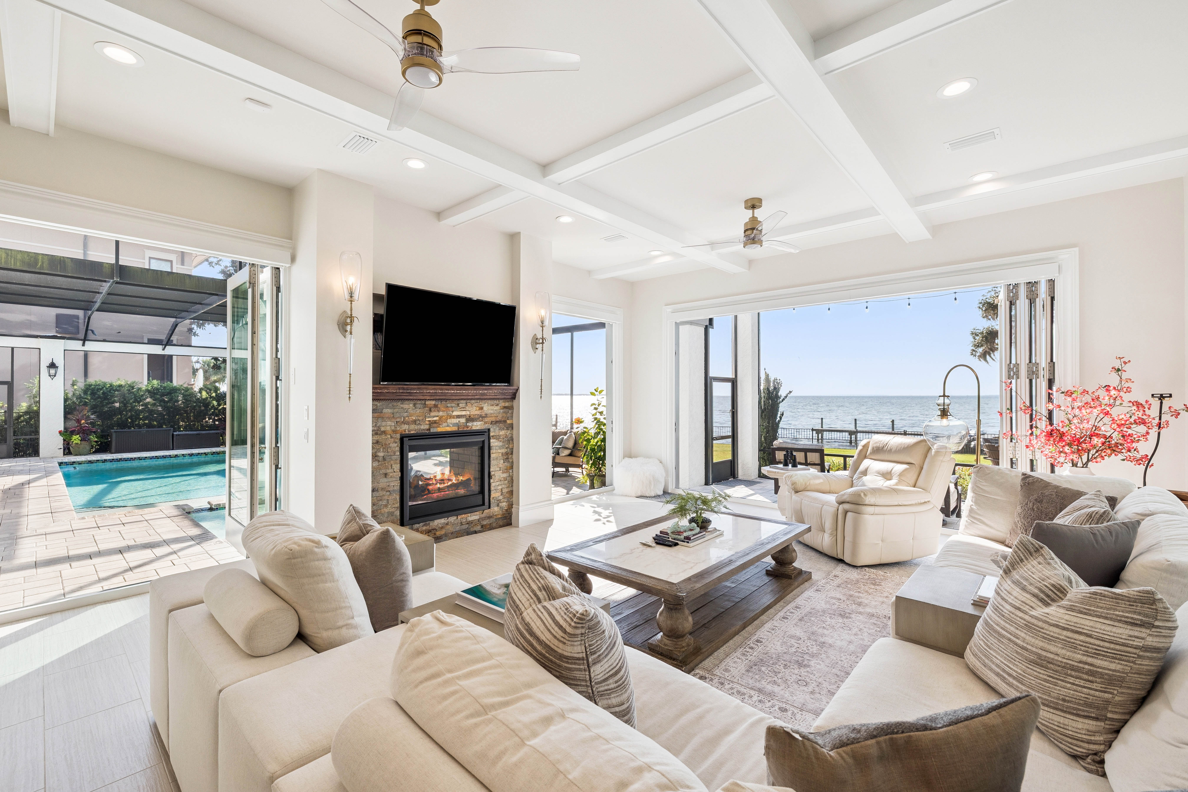

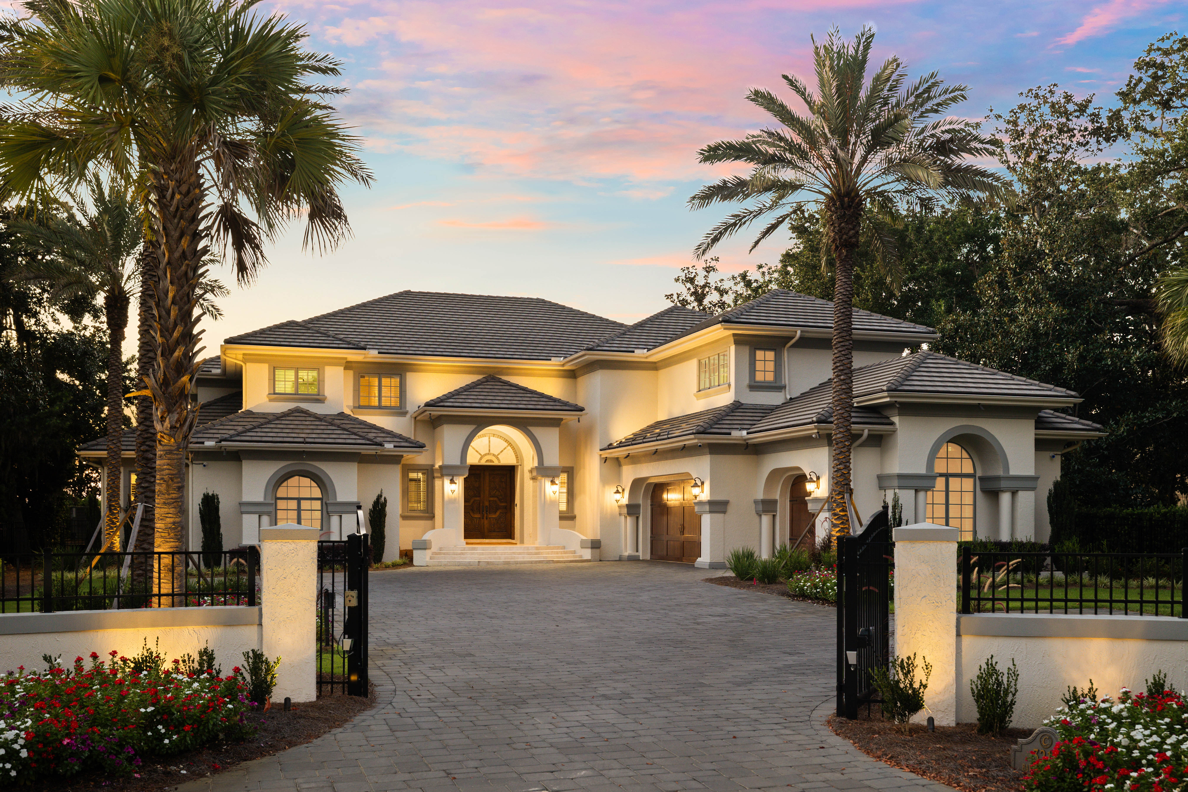
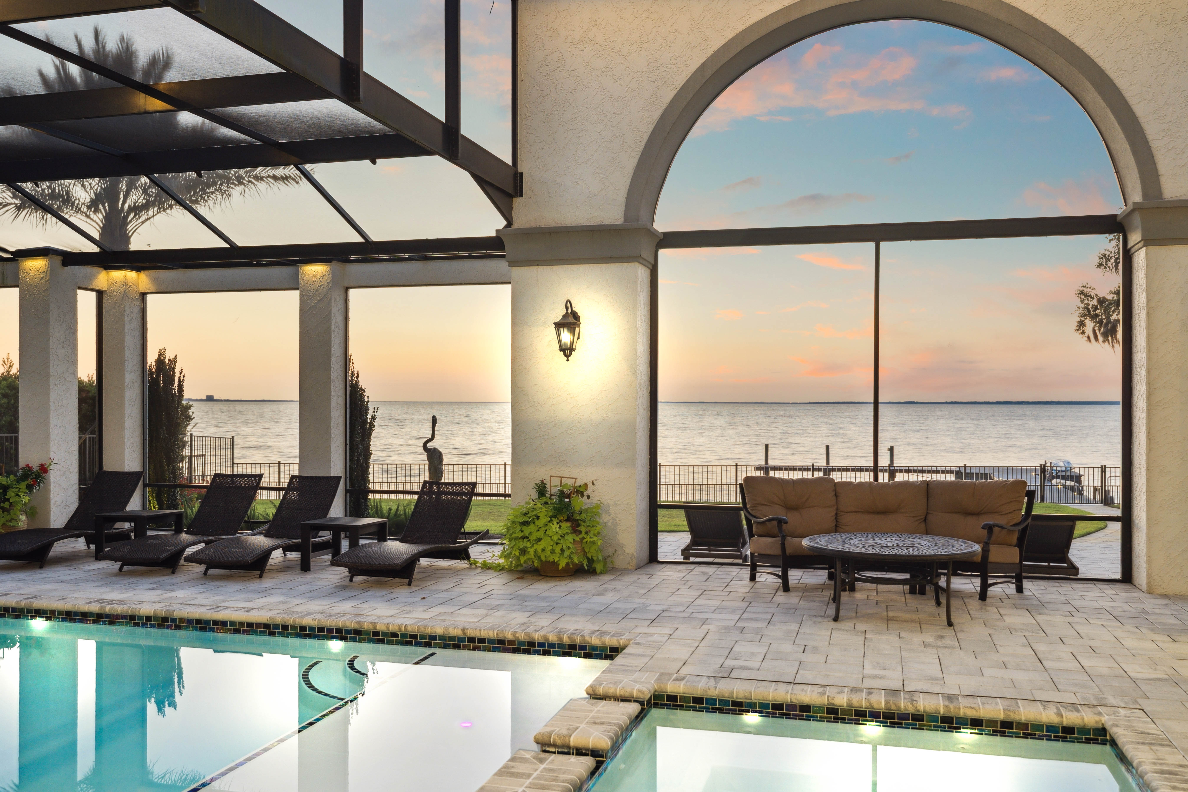
This stunning bayfront retreat in the coveted Burnt Pine community was completely reimagined inside and out in 2022 and 2023. Set at the end of a quiet cul-de-sac, a private gated entry opens to an expansive motor court and air-conditioned garage with epoxy floors, extra parking, and golf cart space. Inside, soaring, light-filled spaces unfold beneath a chandelier that rises by lift for effortless care. Chevron-patterned wood floors, John Richard sconces, and interiors curated by Design and Dwell Homes set a tone of timeless luxury. The Grand Salon flows to a refined sitting room, which doubles as a music room highlighted by a coffered ceiling. A formal dining room showcases a 22-foot Venetian-plastered fireplace, masterfully crafted by an artisan trained in Italy, flanked by marble arches and illuminated by a glittering chandelier. Accordion doors open to the family room and second kitchen, appointed with a beverage cooler, hibachi-style cooktop, and folding glass doors to the terrace. Outdoor living is equally impressive, with a barbecue station finished in Dekton, a fire pit, new landscaping and pavers, and a boardwalk leading through the fenced yard to the private dock. A screened terrace offers ample space for dining and entertaining around the attractive pool and bubbling spa. The chef’s kitchen boasts Cambria Inverness Frost quartz counters, a full-height Thermador wine refrigerator, Wolf appliances, dual dishwashers, and Bianco Dolomite marble accents. The primary suite offers bespoke his-and-hers closets, a fireplace, a private fitness room, and a temperature-controlled wine room. The spa-inspired bath pampers with a steam shower, freestanding tub, glittering chandelier, and under-counter refrigerator. Upstairs, three stunning guest suites are accessed from the galleried landing. The expansive family suite includes twin bunks over a king bed and a kitchenette outfitted for guests to enjoy morning coffee or late-night snacks. Rounding out the host of amenities, a dedicated movie theater features eight tiered leather recliners, while the adjoining quartz-topped bar with twin beverage refrigerators is perfect for serving wine, soda, and snacks. Additional highlights include a pool bath, European lift, and fenced dog run. The Village of Baytowne Wharf and Grand Boulevard put shopping, sports, and world-class dining within easy reach by golf cart. Residents also enjoy a private beach club, four championship golf courses, a world-class tennis center, and a deep water marina—providing a lifestyle that truly has it all.

$48,900/mo

Est. mortgage payment based on a $7,350,000 home price.

All estimates are provided by Luxury Presence for informational purposes only. Actual amounts may vary.

Additional information

MLS® ID
987449
Available since
October 13, 2025

Interior Features

Bedrooms
4
Bathrooms
6
Fireplace
Yes
Cooling
Yes
Heating
Yes
Basement
No

Exterior Features

Lot Size
0.73 Acres

Other Property Details

Taxes
$39,229
Tax Frequency
Annually
Association Fee Frequency
Quarterly
Garage
Yes

 Courtesy of Penny Jackson | Scenic Sotheby's International Realty

Based on information from DASH - Sotheby's International Realty (SIR) as of 8/12/2026. This information is for your personal, non-commercial use and may not be used for any purpose other than to identify prospective properties you may be interested in purchasing. The display of MLS data is usually deemed reliable but is NOT guaranteed accurate by the MLS. Buyers are responsible for verifying the accuracy of all information should investigate the data themselves or retain appropriate professionals. Information from sources other than the Listing Agent may have been included in the MLS data. Unless otherwise specified in writing, Broker/Agent has not and will not verify any information obtained from other sources. The Broker/Agent providing the information contained herein may or may not have been the Listing and/or Selling Agent. 

©2026 DASH - Sotheby's International Realty (SIR). All rights reserved. 

Data last updated 3:50 AM UTC, 8/12/2026

Powered by Luxury Presence