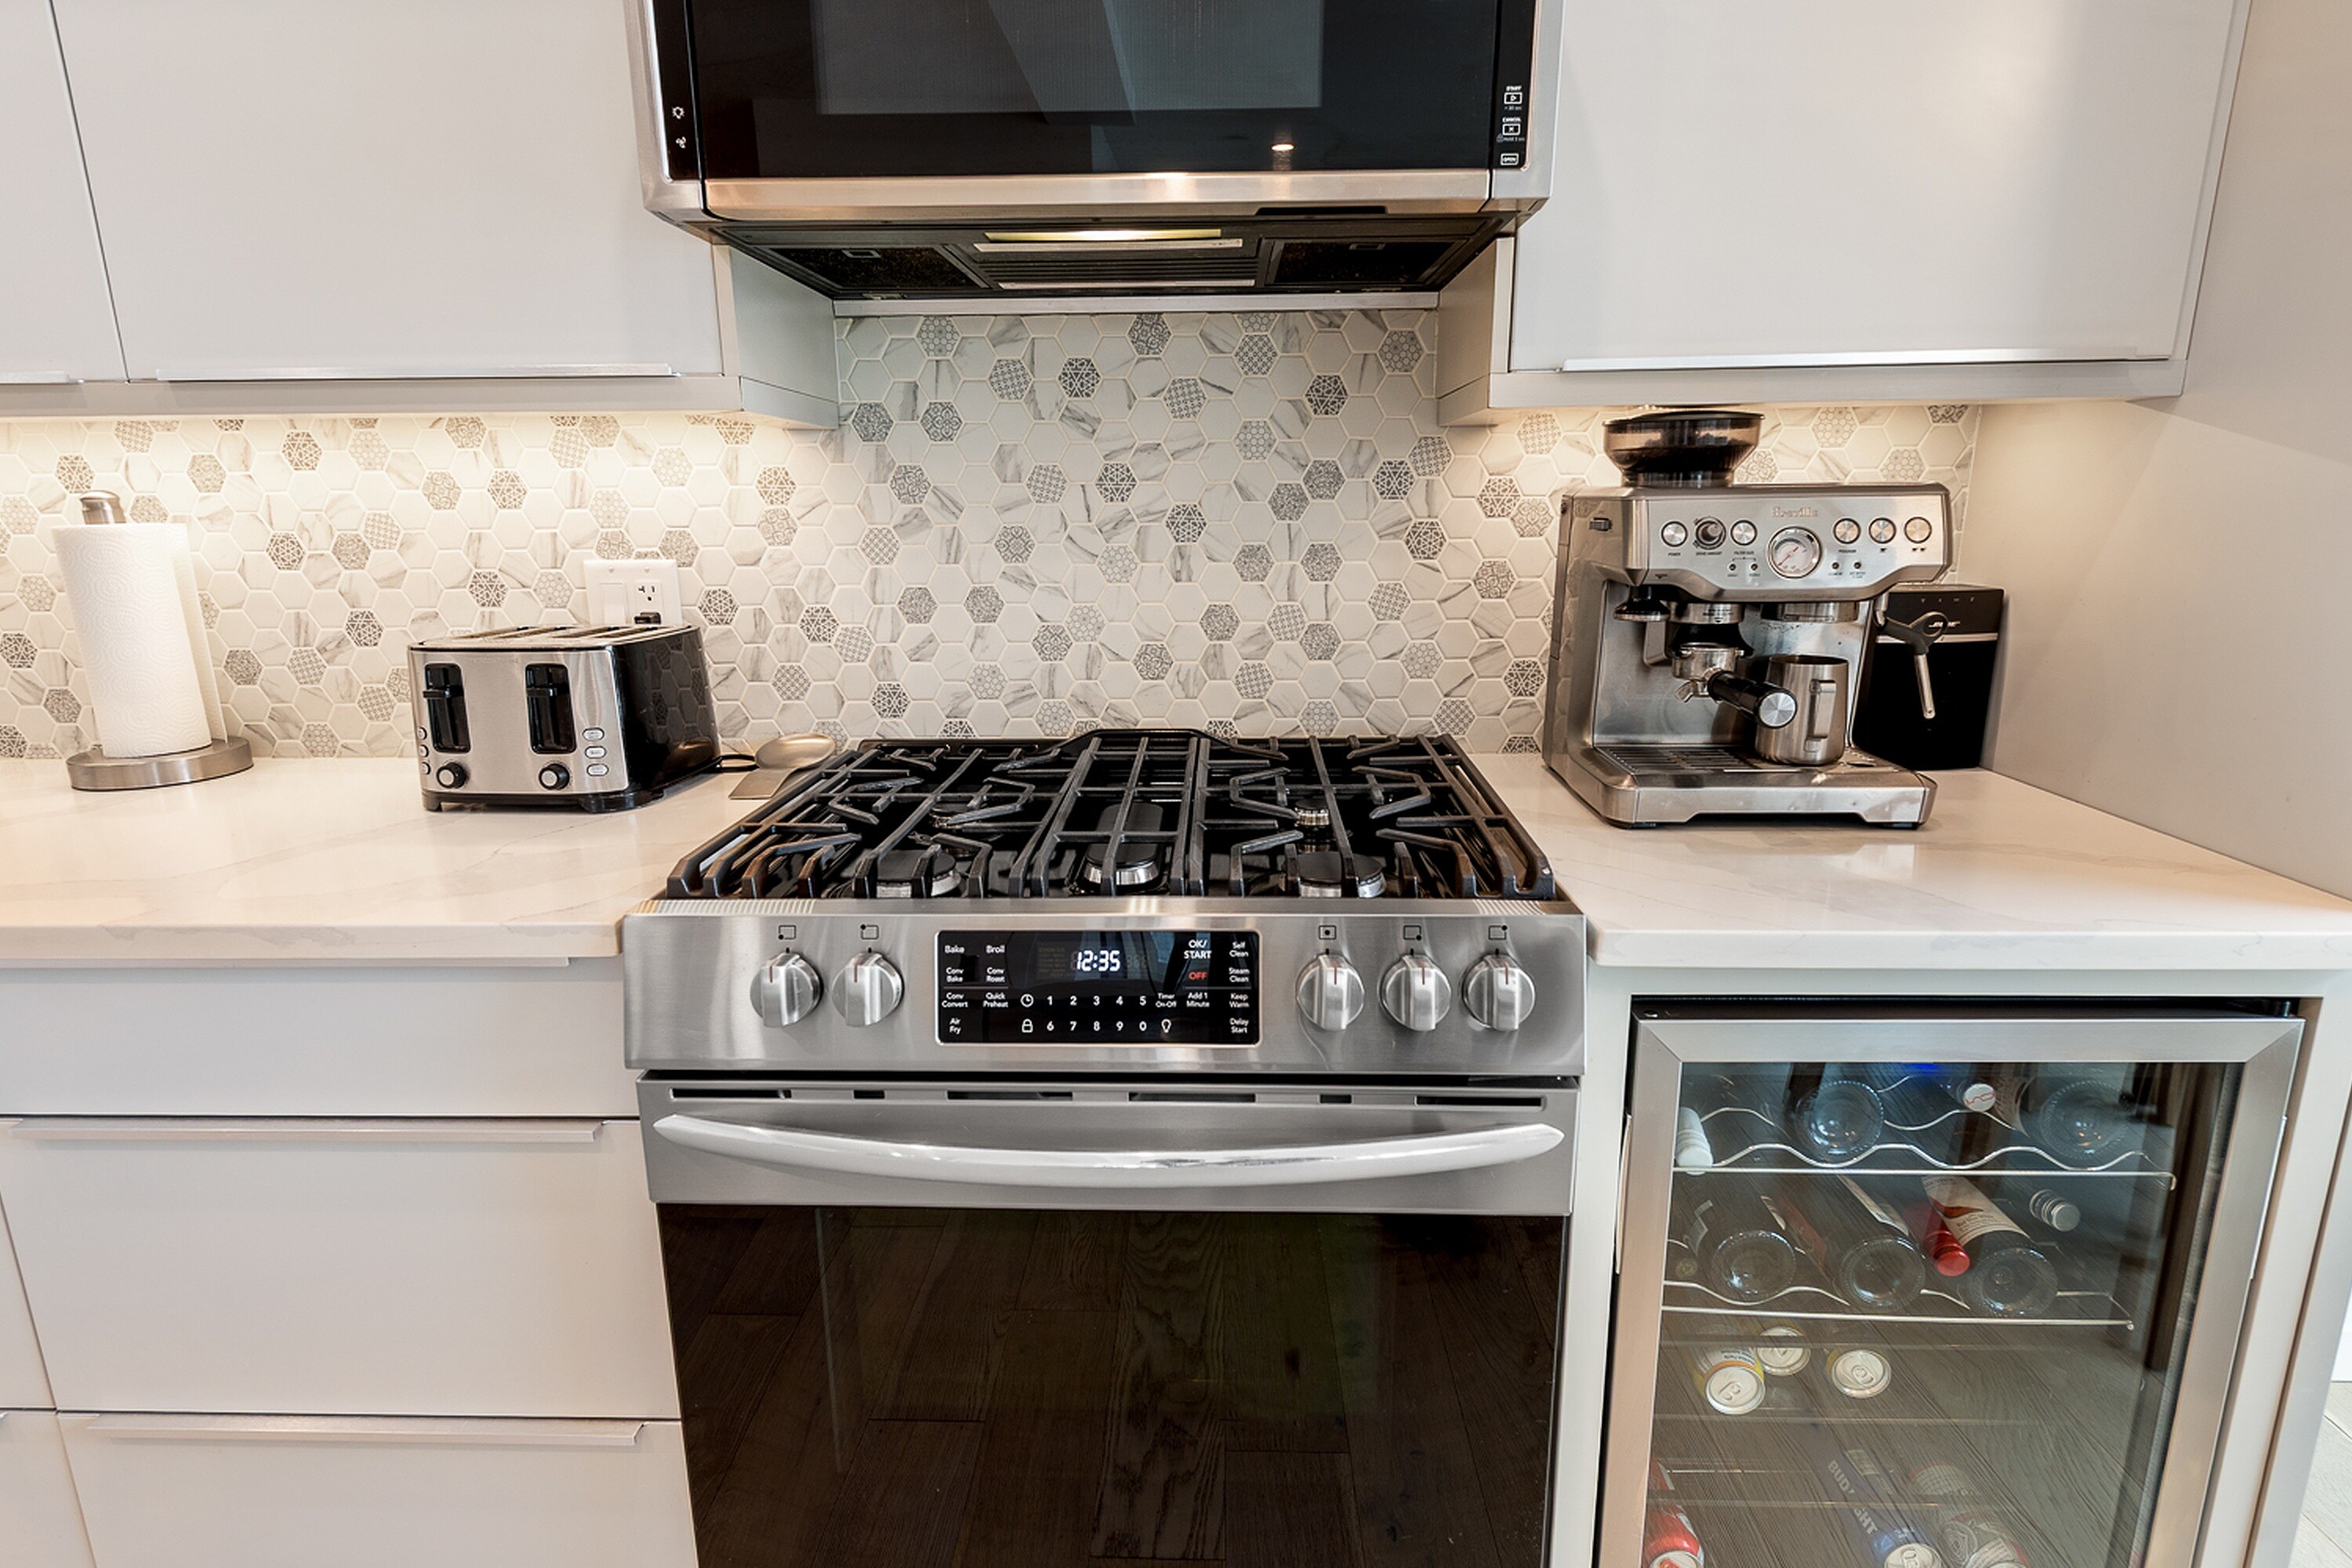
Property photo 1
Property photo 2
Property photo 3
Property photo 4
Property photo 5
3 Beds
3 Baths
1,866 sqft

$883,900

12-40 Kestrel Place, Vernon BC, V1H 1S6

Price per sqft$473.69
Built in2023
Property size1,866 sqft
Property typeResidential

Overview

Active

Listed Oct 7, 2026

Updated 16h ago

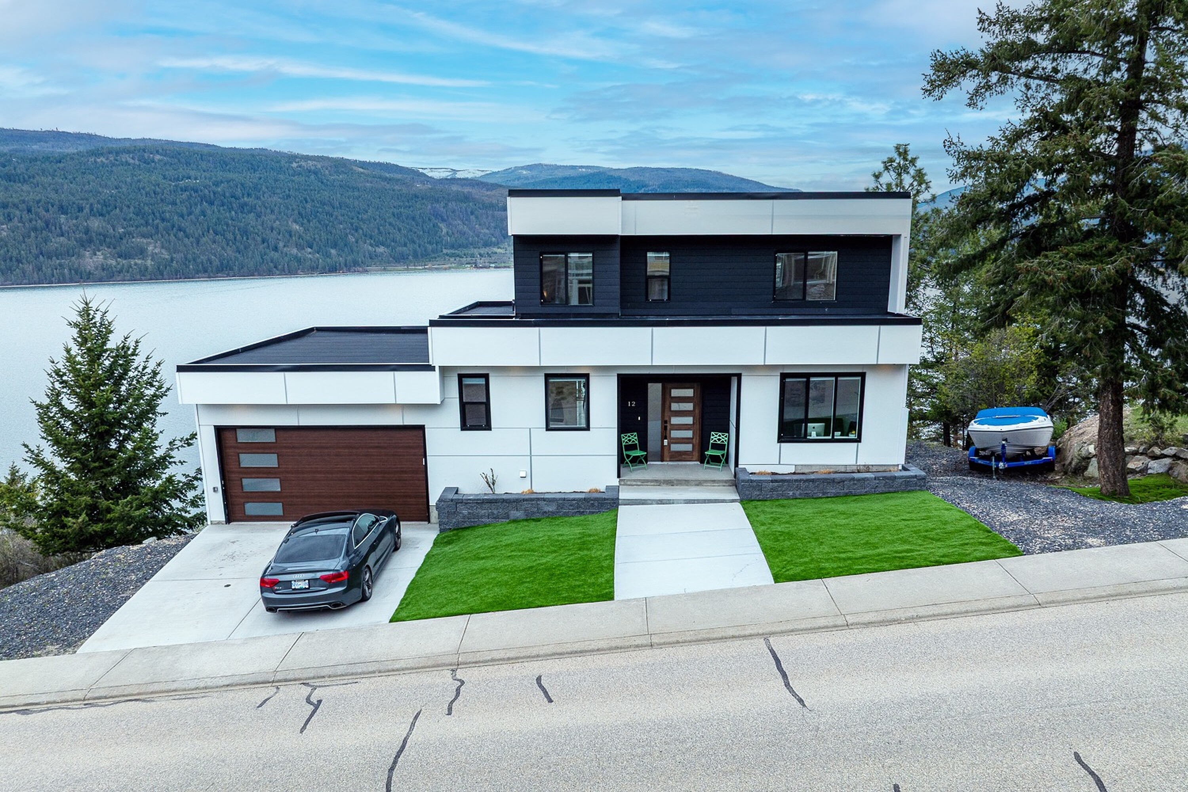
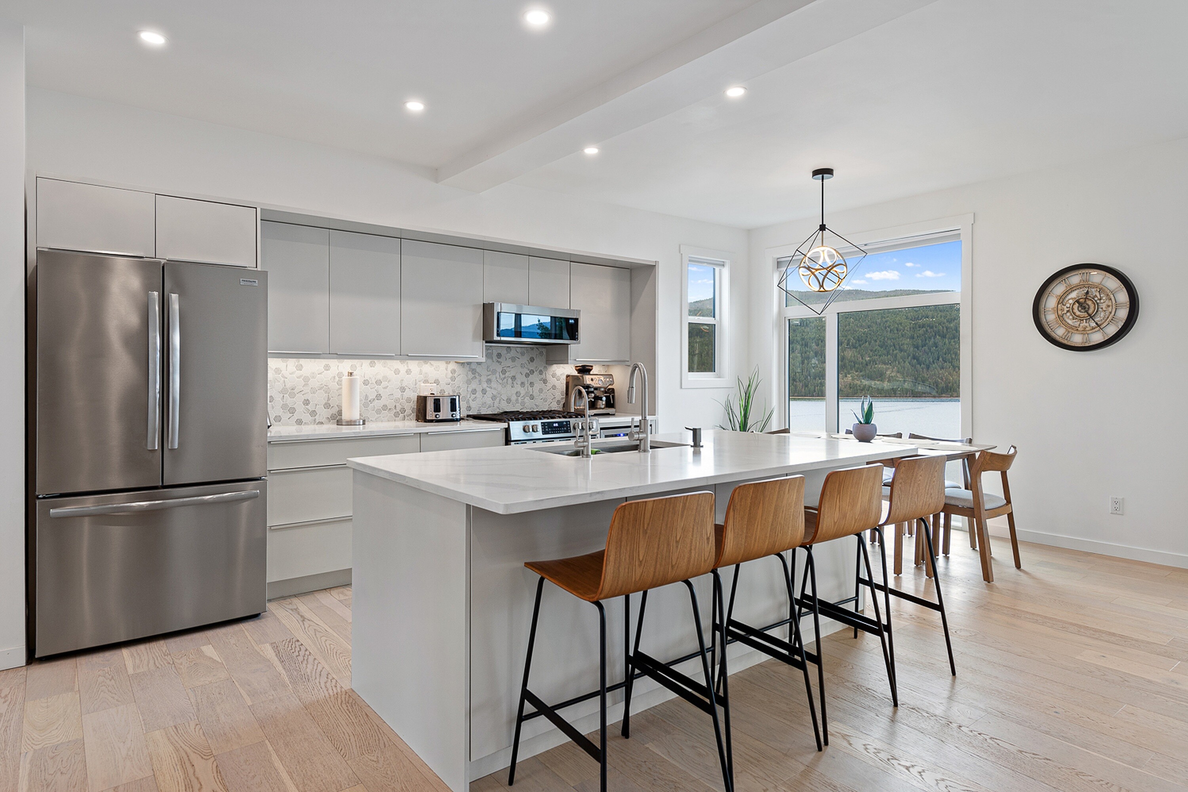
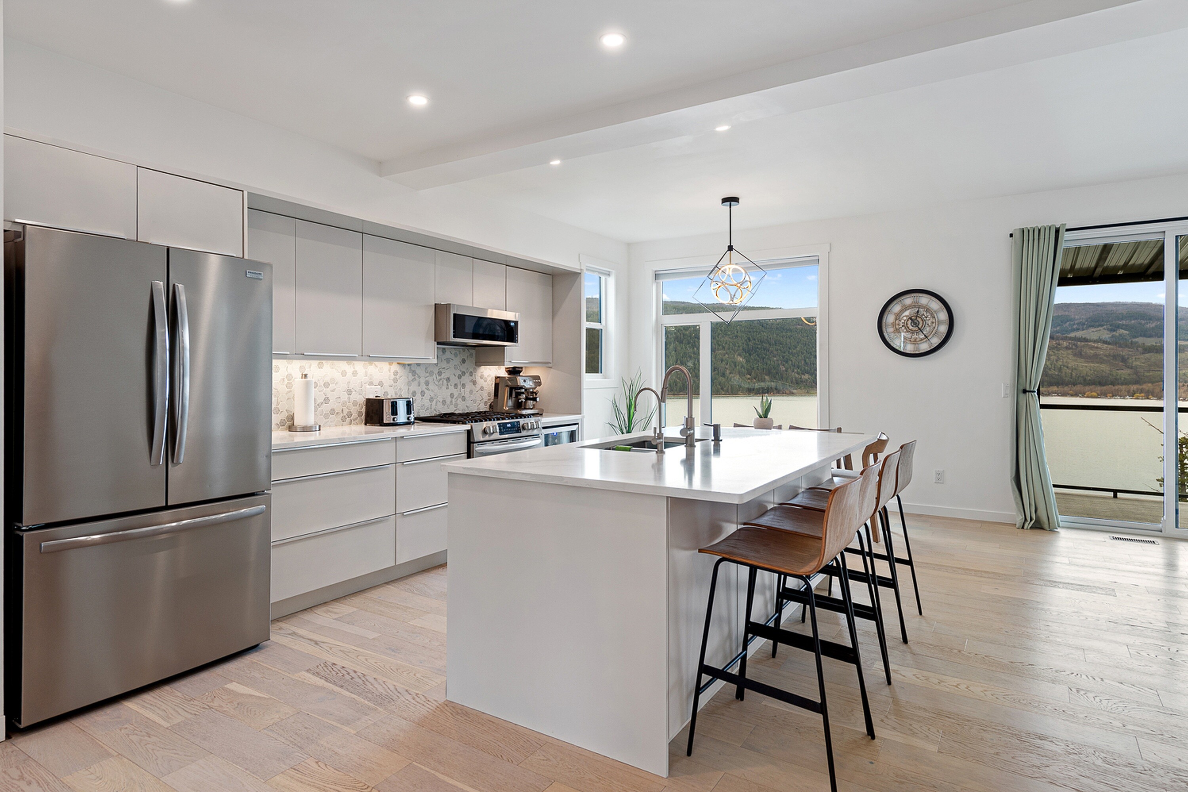
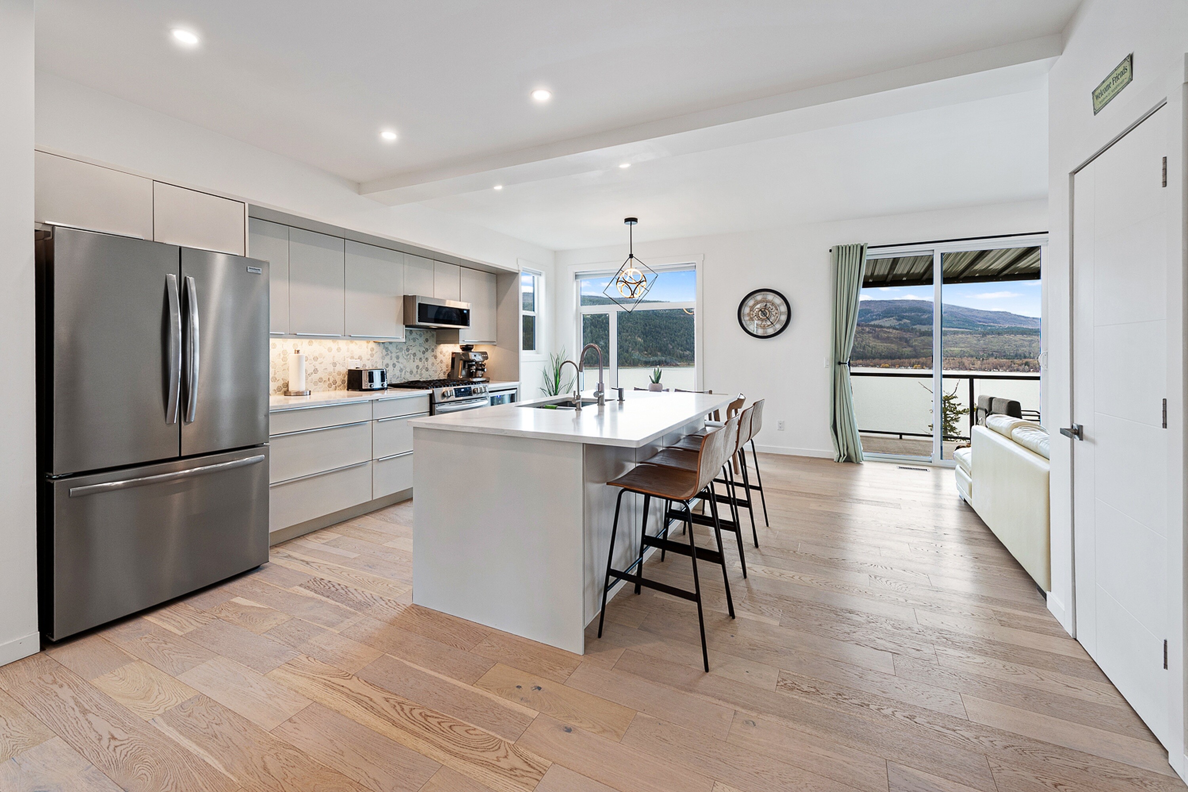
Perched above the sparkling waters of Okanagan Lake in the highly sought-after Kestrel Estates, this exceptional residence offers a rare blend of modern luxury, timeless design and the relaxed sophistication of Okanagan living. Built in 2023 with impeccable attention to detail, this near-new three bedroom, two and a half bathroom home with a dedicated den showcases refined craftsmanship and elevated finishes throughout, all thoughtfully designed to complement its breathtaking natural surroundings. From the moment you enter, you are welcomed into a light-filled interior where expansive floor-to-ceiling windows capture uninterrupted panoramic lake views and flood the home with natural light. The open-concept main living space was designed for effortless everyday living and elegant entertaining alike, seamlessly connecting the kitchen, dining and living areas into one cohesive and inviting space. Clean architectural lines, contemporary finishes and a calming palette create a sophisticated yet warm atmosphere that perfectly reflects the surrounding landscape. The kitchen serves as the heart of the home, offering both style and functionality with ample workspace, modern cabinetry and a layout that encourages gathering and connection. Whether hosting friends for sunset dinners or enjoying a quiet morning coffee overlooking the lake, every space in the home has been carefully curated to maximize comfort, beauty and functionality. The primary suite provides a peaceful retreat, complete with stunning views and a spa-inspired ensuite designed for relaxation. Two additional bedrooms offer flexibility for family and guests, while the den creates the ideal space for a home office, reading lounge or creative studio. Every room reflects the same commitment to quality and thoughtful design found throughout the home. Beyond the residence itself, ownership in Kestrel Estates includes exclusive access to the Lakeview Estates Community Association’s coveted private amenities. Spend summer days enjoying the private beach, boat launch, dock and designated swim area, all just moments from your doorstep. This exceptional lakeside lifestyle offers the perfect balance of recreation, relaxation and luxury living in one of the Okanagan’s most desirable communities. Completing the property is a spacious double-car garage, generous additional parking and abundant storage solutions, all designed with convenience in mind. Whether you are seeking a full-time residence or an upscale Okanagan retreat, this remarkable property delivers an unparalleled opportunity to experience modern lakeview living at its finest. Rarely does a home combine near-new construction, elevated design, exclusive community amenities and breathtaking lake views so seamlessly. This is a distinguished offering where every detail has been thoughtfully considered to create a home that is both luxurious and effortlessly livable.

$5,881/mo

Est. mortgage payment based on a $883,900 home price.

All estimates are provided by Luxury Presence for informational purposes only. Actual amounts may vary.

Additional information

MLS® ID
10402715
Available since
October 7, 2026

Interior Features

Bedrooms
3
Bathrooms
3
Cooling
Yes
Basement
No

Exterior Features

Lot Size
0.23 Acres

 Courtesy of Ashley Blackburn | Sotheby's International Realty Canada

Based on information from DASH - Sotheby's International Realty (SIR) as of 10/11/2026. This information is for your personal, non-commercial use and may not be used for any purpose other than to identify prospective properties you may be interested in purchasing. The display of MLS data is usually deemed reliable but is NOT guaranteed accurate by the MLS. Buyers are responsible for verifying the accuracy of all information should investigate the data themselves or retain appropriate professionals. Information from sources other than the Listing Agent may have been included in the MLS data. Unless otherwise specified in writing, Broker/Agent has not and will not verify any information obtained from other sources. The Broker/Agent providing the information contained herein may or may not have been the Listing and/or Selling Agent. 

©2026 DASH - Sotheby's International Realty (SIR). All rights reserved. 

Data last updated 5:46 AM UTC, 10/11/2026

Powered by Luxury Presence