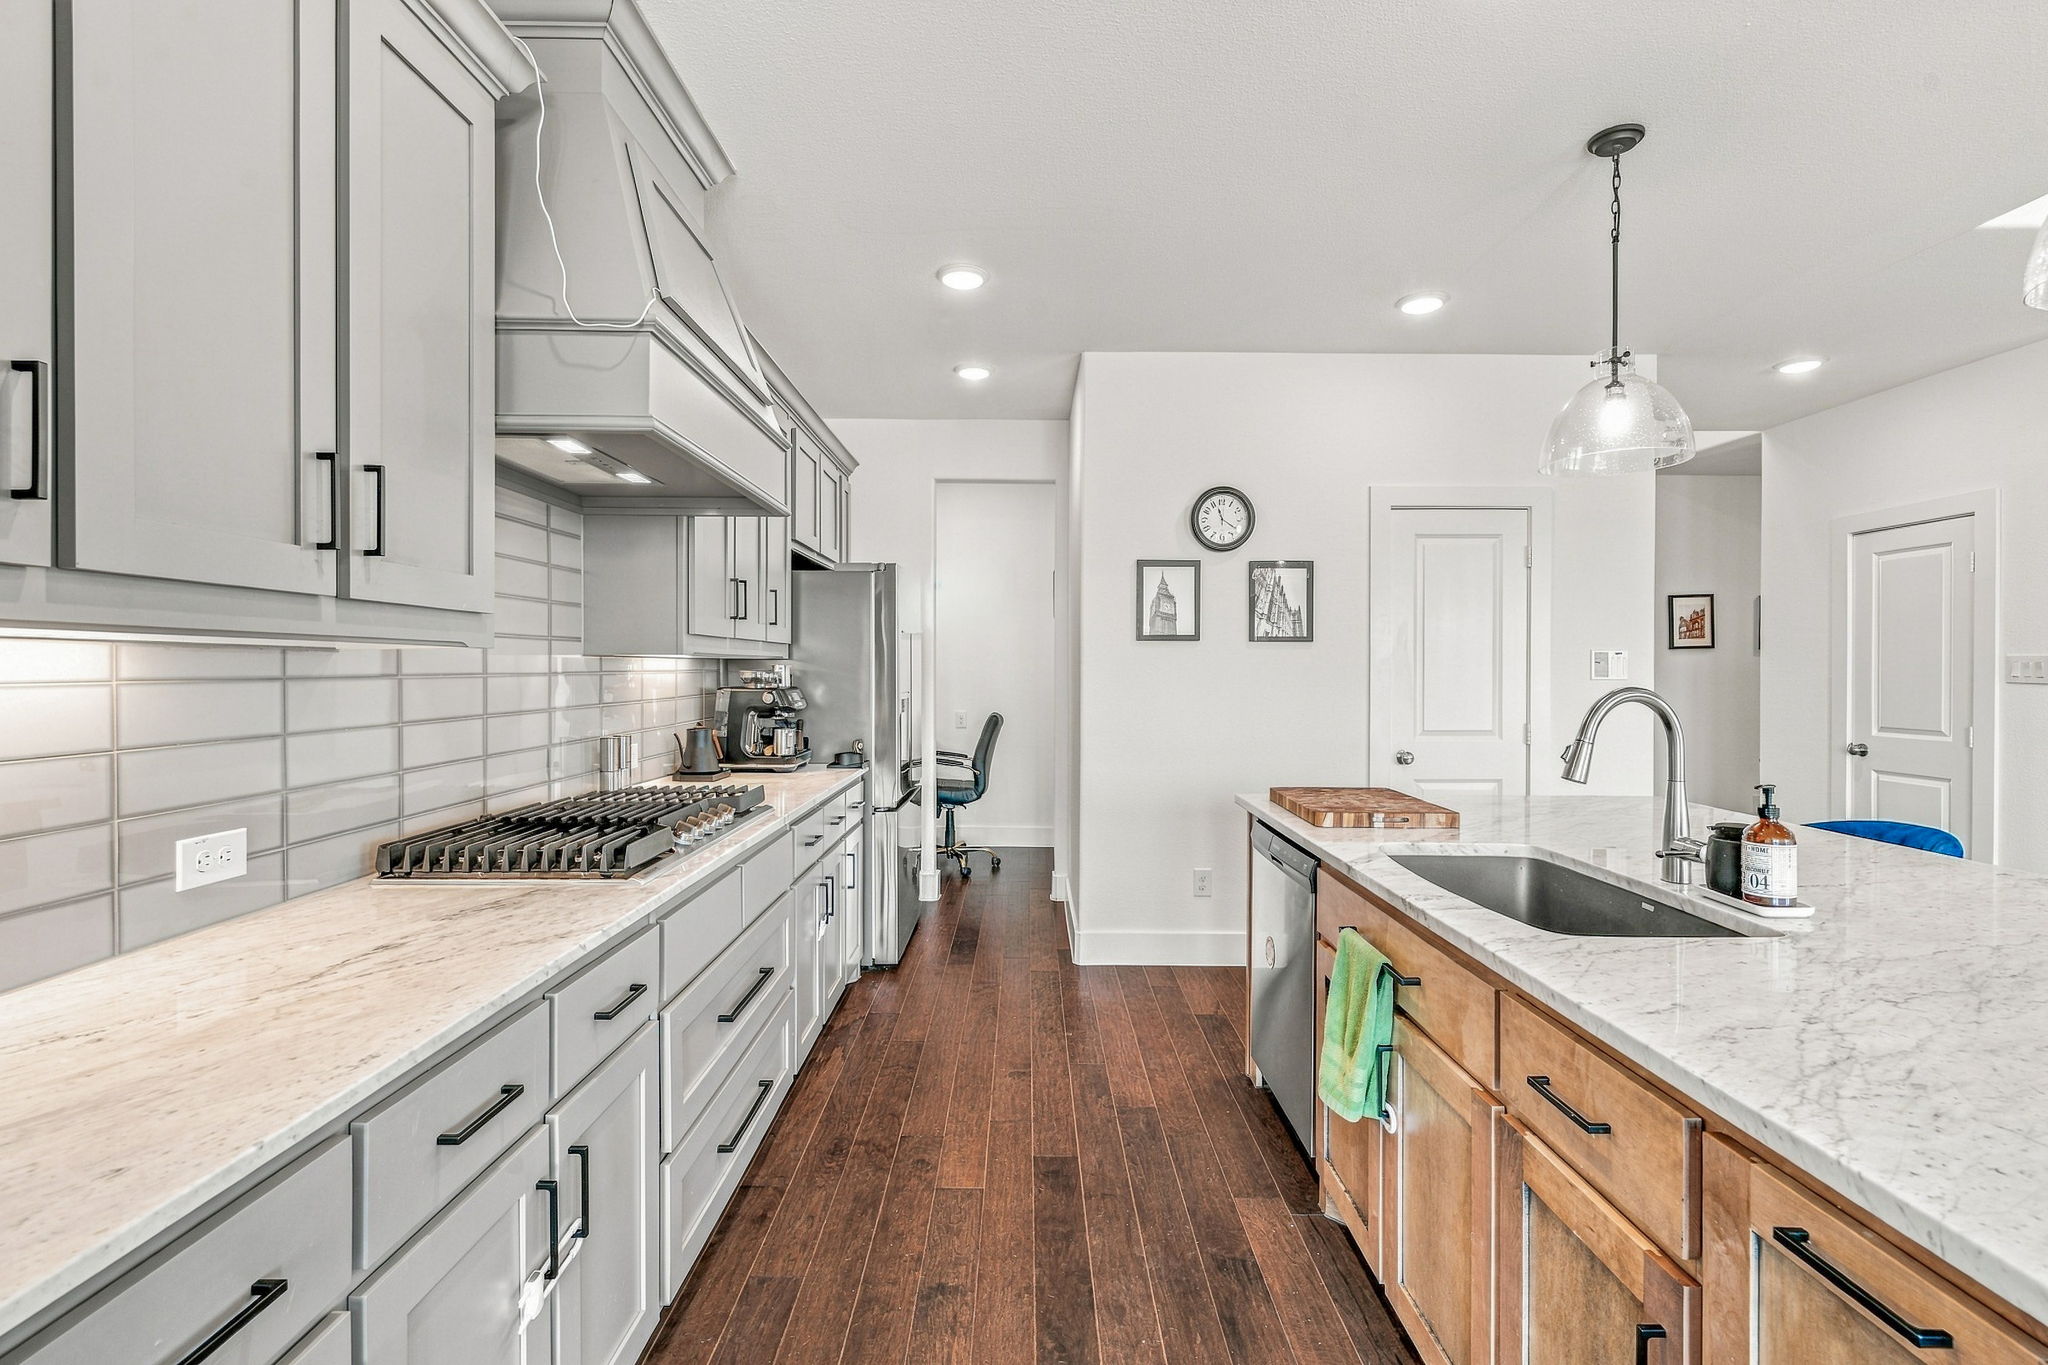
Property photo 1
Property photo 2
Property photo 3
Property photo 4
Property photo 5
4 Beds
3 Baths
2,812 sqft

$550,000

7112 Brancher Road , Fort Worth TX, 76179

Price per sqft$195.59
Built in2022
Property size2,812 sqft
Property typeResidential

Overview

Active

Listed Sep 25, 2026

Updated 33h ago

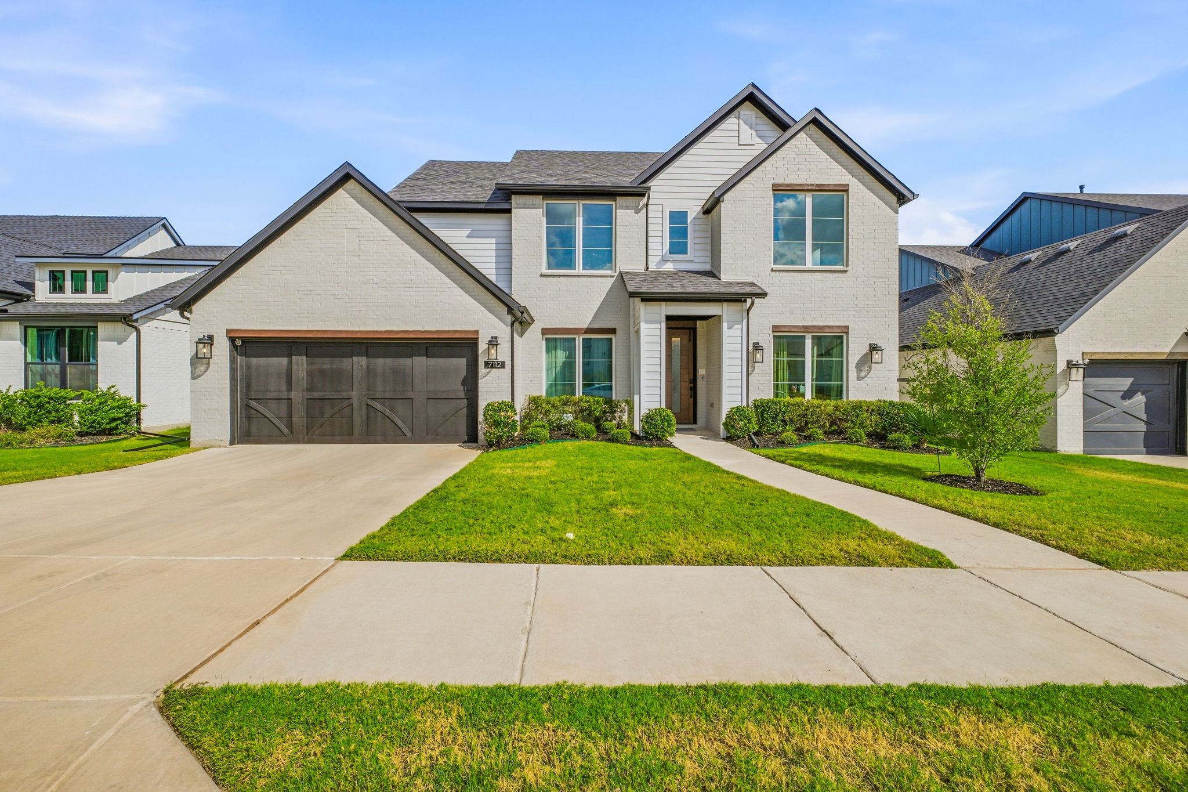
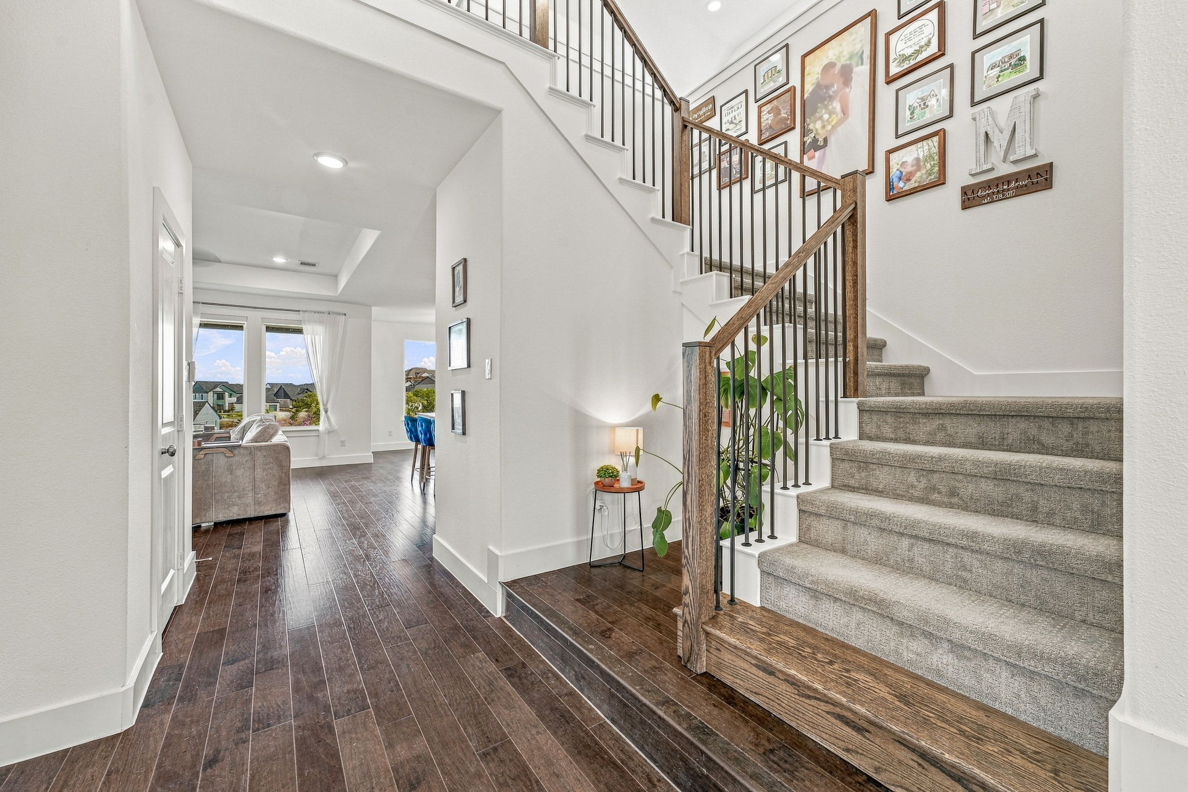
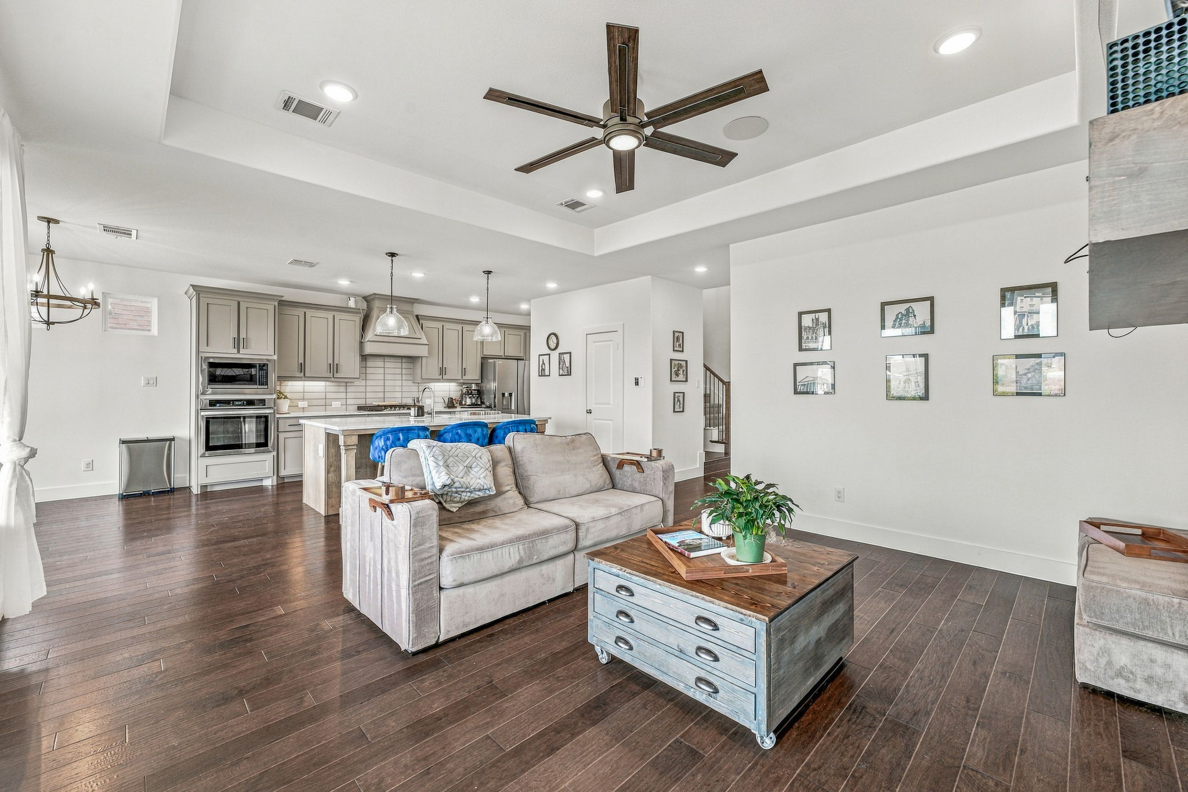
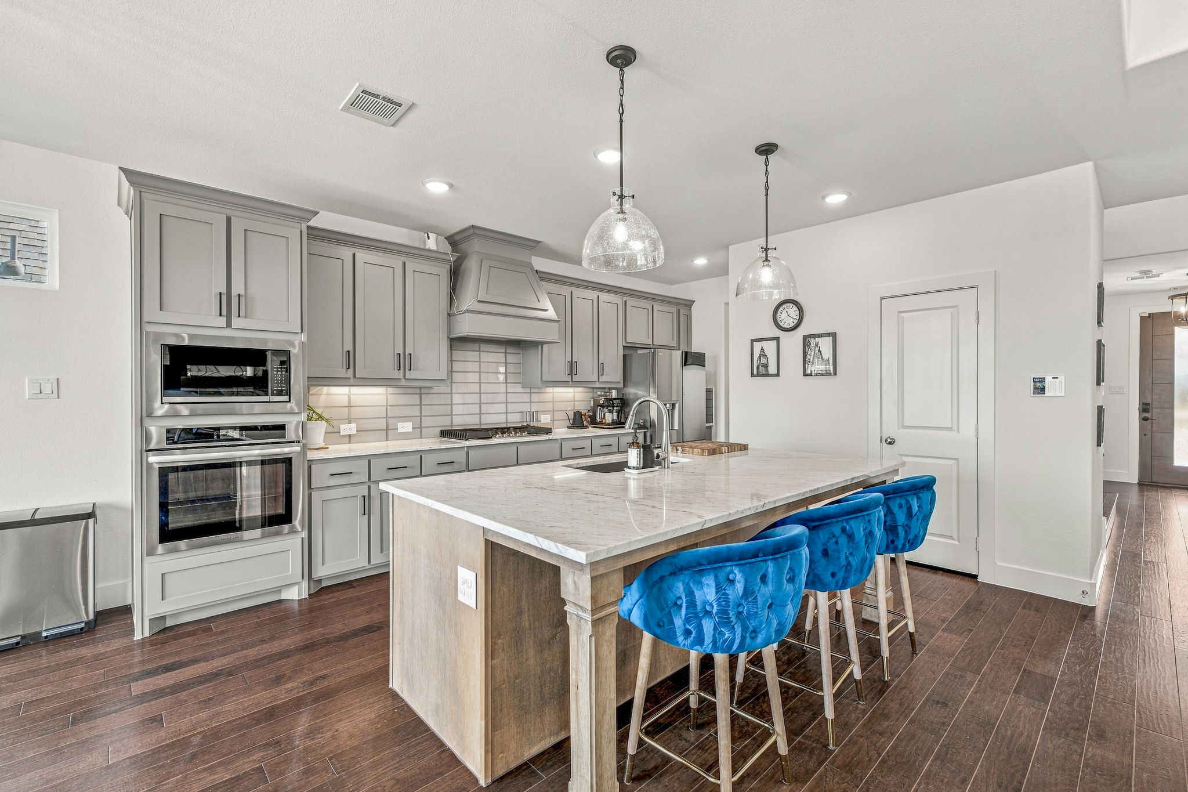
Welcome to 7112 Brancher, where an open floor plan makes entertaining and everyday living feel easy. With 4 bedrooms, 3 baths, and 2,812 square feet, the layout offers room to make each space your own. The living area flows into the kitchen and dining space, keeping you connected with guests while also preparing a meal. A marble-topped kitchen island adds seating and a place to gather. Built-in living room speakers are wired to the TV wall, ready for your receiver or amplifier. A downstairs study offers space to work, read, craft, or play mahjong. The pocket office off the kitchen provides a second workspace. The home also offers fiber internet to make working from home seamless. Smart shades in the living room and primary bedroom, smart kitchen lights that can connect to a smart home hub, a smart home controller, smart doorbell, and smart front door lock add to the ease of living in the home. The home is also prewired for a security system. The primary bedroom has an ensuite bath with a separate shower, tub, and large walk-in closet. A second downstairs bedroom has a full bath across the hall, making it ideal for guests. Upstairs, two bedrooms share a full bath, while a second living area can serve as a game or media room. An additional space is ideal for a study or reading nook. Enjoy coffee or dinner with friends on the spacious covered back porch with its large ceiling fan. The good-sized yard backs to open space, with no homes directly behind it for added privacy. Community amenities include a pool and playground. Eagle Mountain Lake is nearby, and I-820 provides convenient access to the places you need to go.

$3,659/mo

Est. mortgage payment based on a $550,000 home price.

All estimates are provided by Luxury Presence for informational purposes only. Actual amounts may vary.

Additional information

MLS® ID
21396219
Available since
September 25, 2026

Interior Features

Bedrooms
4
Bathrooms
3
Fireplace
Yes
Basement
No

Exterior Features

Lot Size
0.18 Acres

Other Property Details

Taxes
$10,023
Tax Frequency
Annually

 Courtesy of ReyAnne Moorehead | Briggs Freeman Sotheby's International Realty

Based on information from DASH - Sotheby's International Realty (SIR) as of 10/10/2026. This information is for your personal, non-commercial use and may not be used for any purpose other than to identify prospective properties you may be interested in purchasing. The display of MLS data is usually deemed reliable but is NOT guaranteed accurate by the MLS. Buyers are responsible for verifying the accuracy of all information should investigate the data themselves or retain appropriate professionals. Information from sources other than the Listing Agent may have been included in the MLS data. Unless otherwise specified in writing, Broker/Agent has not and will not verify any information obtained from other sources. The Broker/Agent providing the information contained herein may or may not have been the Listing and/or Selling Agent. 

©2026 DASH - Sotheby's International Realty (SIR). All rights reserved. 

Data last updated 7:31 AM UTC, 10/10/2026

Powered by Luxury Presence