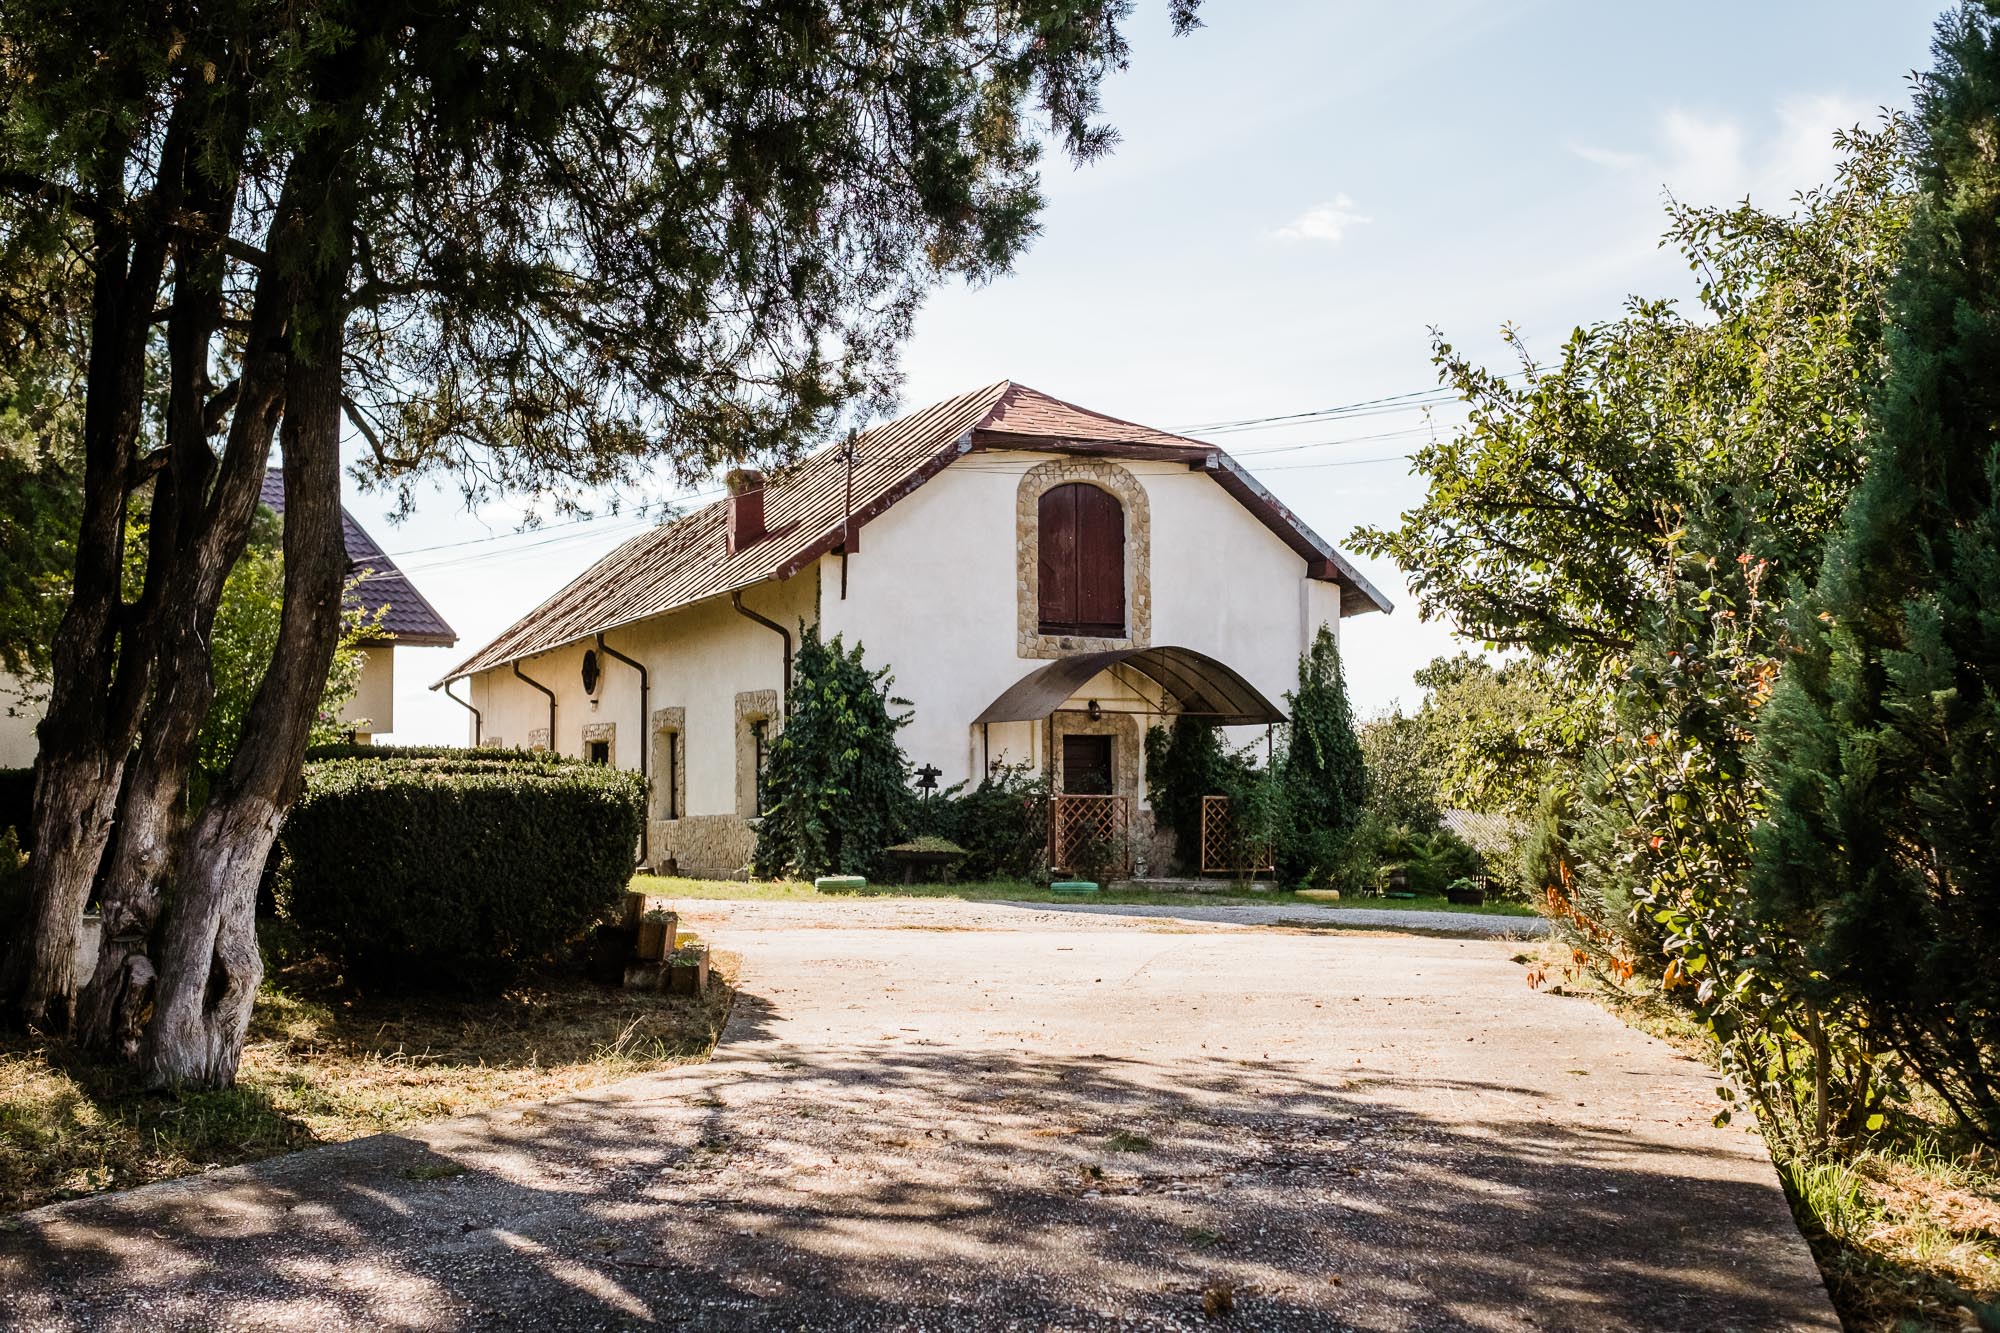
Property photo 1
Property photo 2
Property photo 3
Property photo 4
Property photo 5
10 Beds
5 Baths
604 sqft

$504,400

Kosca , Dragodana DB

Price per sqft$835.10
Property size604 sqft
Property typeResidential

Overview

Active

Listed Oct 1, 2022

Updated 21h ago

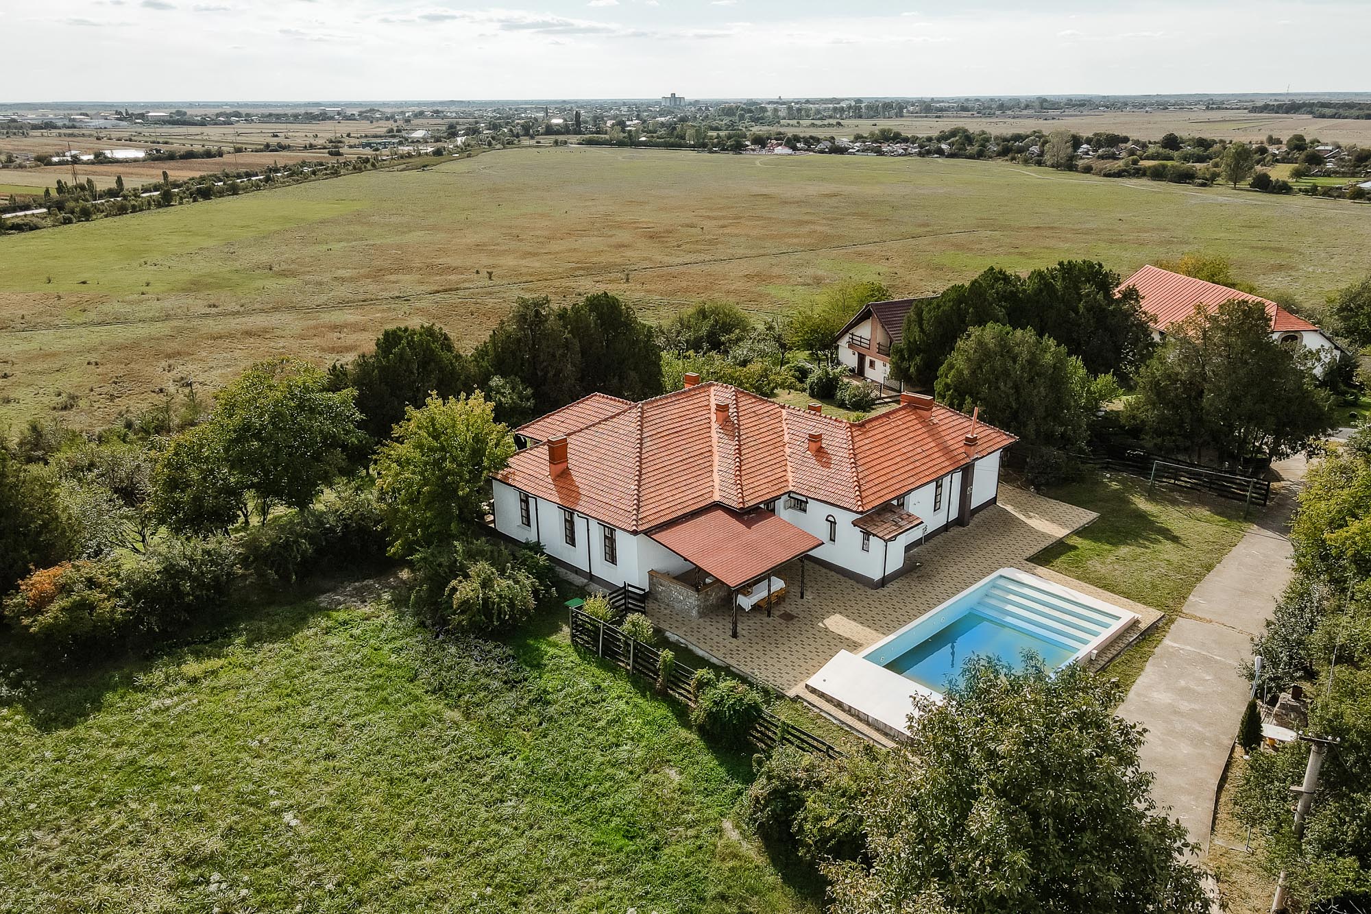
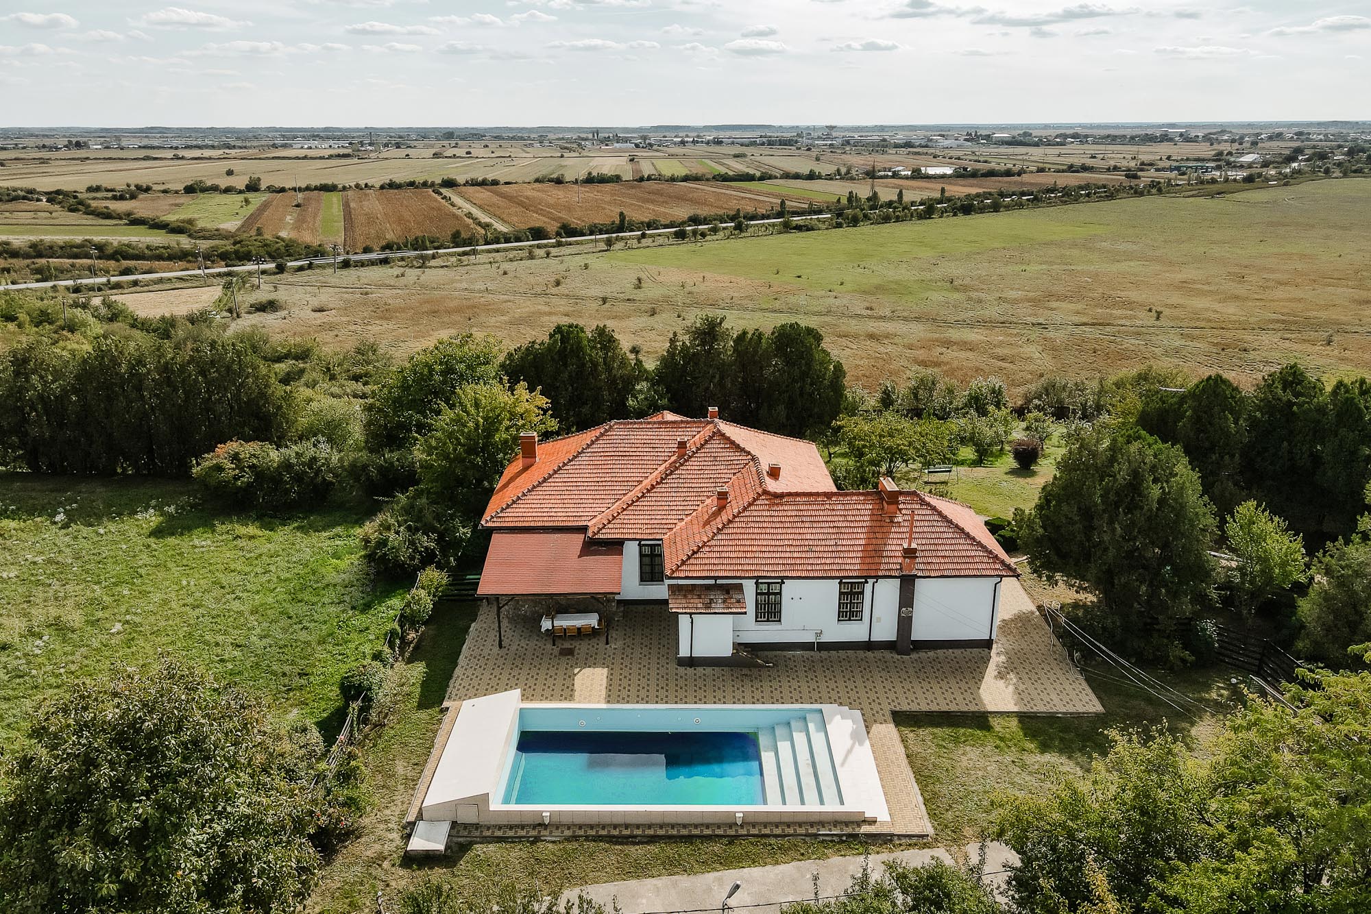
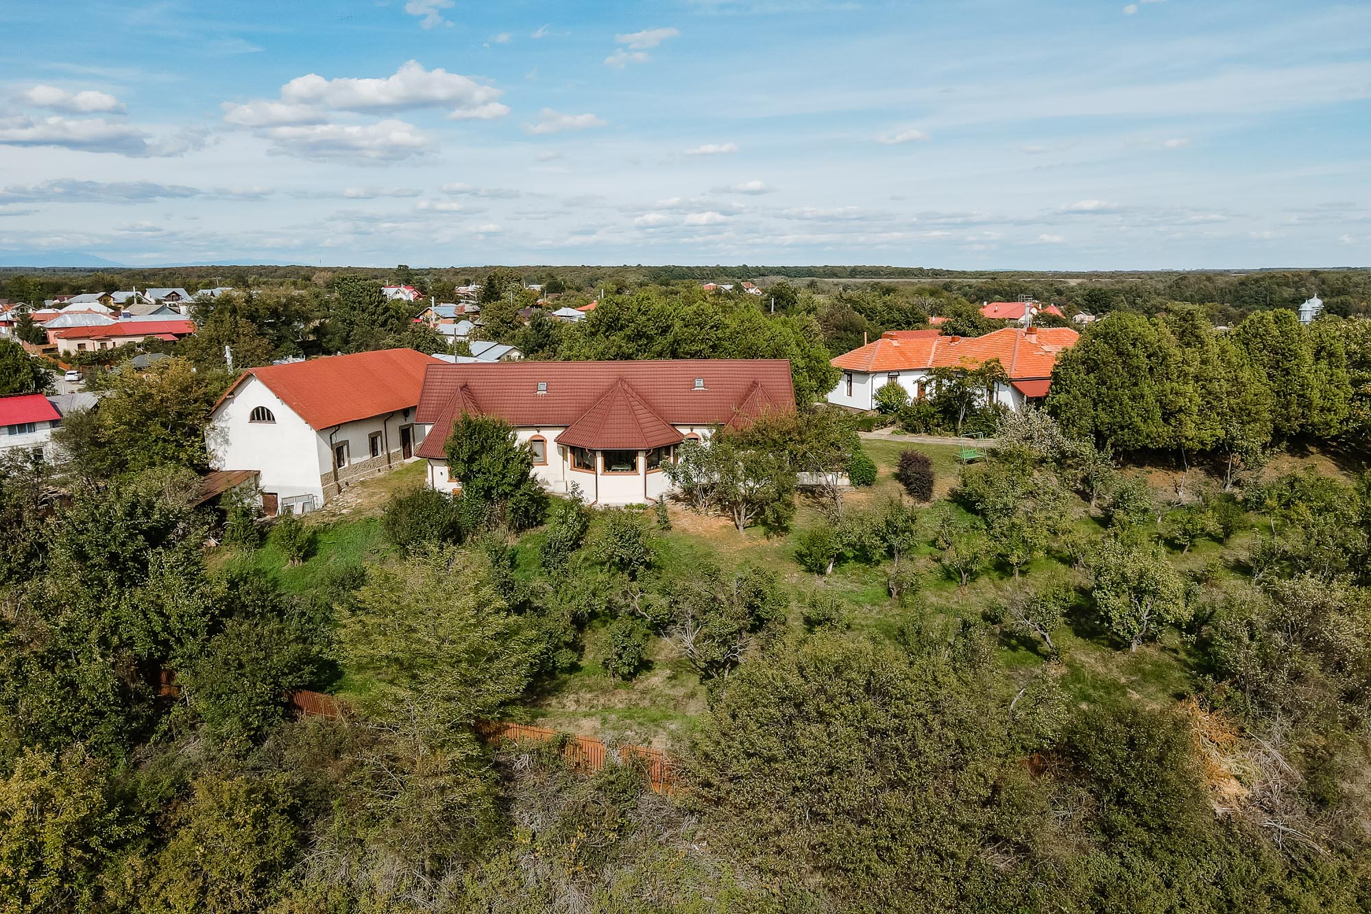

The mansion known today by the name of its second owner, Timișoara-born businessman Koșca, was built in the 19th century by the Polish Hagianopol. He sold the property in 1930 but the time that has passed over it since then has not touched it; perfectly preserved and with a young spirit the domanin stands proud today, with new and attractive accessories such as the sky-reflecting pool. Protected by a belt of bushy trees strategically placed on the property boundary, the main building is white, bright and warm under its reddish new brick roof. The interior keeps the light and associates the white walls with a lot of wood - decorative beams on the ceiling, old furniture, carpentry. In one room high semi-columns are painted with flowers in autumn rust colors, outlining a chromatic leitmotif. The bedrooms are generous, gently dominated by the warmth of wood; brown terracotta stoves preserve the rustic character of the entire mansion. A gorgeous tile stove in blue and white is the piece de resistance of the living room. The area of over two hectares includes 4 buildings with their own central office and various annexes and facilities. First of all, the Mansion stands out with a built area of 306 square meters divided into 6 rooms, living room, 4 bathrooms, kitchen, cellar, porch, terrace with garden and swimming pool. The secondary house has a built-up area of 238 sqm - 4 rooms, living room, kitchen, bathroom, indoor garage, an outdoor terrace and an indoor one with a semi-round shape and large windows that offer a superb view of the valley above which the property sits. Separately we find another building - a former warehouse partially furnished as an apartment of approximately 60 useful square meters with 2 bedrooms, bathroom and kitchen. A large part of this building, however, is empty and waiting to be given a purpose. All three buildings have, in addition to the mentioned areas, high attics over the entire surface of the ground floor, attics that can be transformed by the future owner at will into useful spaces. A special building present on the land is the former nobleman's wine cellar; it has a footprint of 218 sqm and is built on three underground levels. In the past these premises had an industrial use being a mini factory of dairy products but it can be used again in its own right or as spaces for events. The orchard that surrounds the property has more than 300 fruit trees per fruit that delight guests and turn autumn celebrations in the courtyard of the mansion into real feasts. Conceived at one time as accommodation for tourists interested in the south of the country (Bucharest and Ploiești are 60 km away, Târgoviște 20 km and Pitești 40 km) the mansion receives its guests as a space for recreation and events but just as well it can support a reconversion with an emphasis on its agricultural or orchard potential. Or, why not, it can become a vacation property where the rich history and beauty of simple architecture intertwine with the amenities necessary for the comfort of modern life

$3,356/mo

Est. mortgage payment based on a $504,400 home price.

All estimates are provided by Luxury Presence for informational purposes only. Actual amounts may vary.

Additional information

MLS® ID
W8S246
Available since
October 1, 2022

Interior Features

Bedrooms
10
Bathrooms
5
Fireplace
Yes
Basement
Yes

Exterior Features

Lot Size
0.47 Acres

 Courtesy of Cristian Soaită | Romania Sotheby's International Realty

Based on information from DASH - Sotheby's International Realty (SIR) as of 10/11/2026. This information is for your personal, non-commercial use and may not be used for any purpose other than to identify prospective properties you may be interested in purchasing. The display of MLS data is usually deemed reliable but is NOT guaranteed accurate by the MLS. Buyers are responsible for verifying the accuracy of all information should investigate the data themselves or retain appropriate professionals. Information from sources other than the Listing Agent may have been included in the MLS data. Unless otherwise specified in writing, Broker/Agent has not and will not verify any information obtained from other sources. The Broker/Agent providing the information contained herein may or may not have been the Listing and/or Selling Agent. 

©2026 DASH - Sotheby's International Realty (SIR). All rights reserved. 

Data last updated 5:36 AM UTC, 10/11/2026

Powered by Luxury Presence