Property photo 1
Property photo 2
Property photo 3
Property photo 4
Property photo 5
5 Beds
3 Baths
5,403 sqft

Contact for Price

8 Musick Point Road, Auckland AUK, 2012

Property size5,403 sqft
Property typeResidential

Overview

Active

Listed Feb 25, 2026

Updated 4h ago

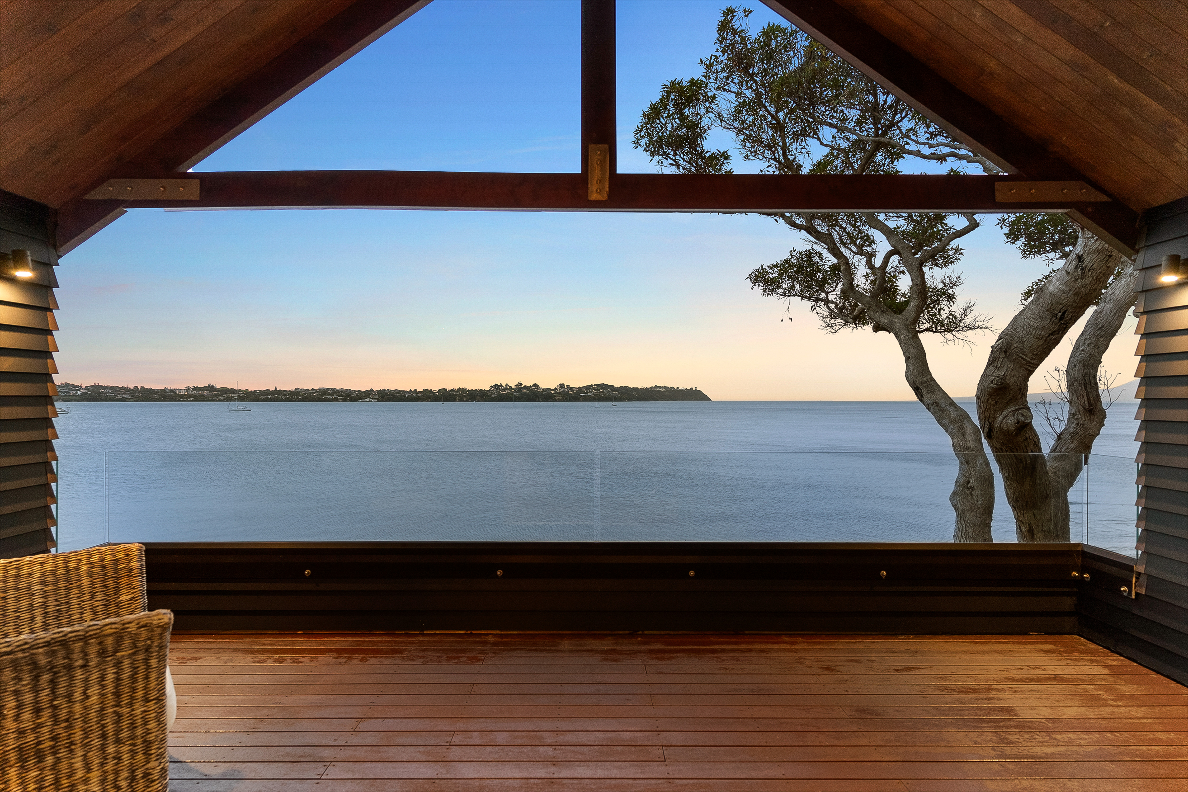
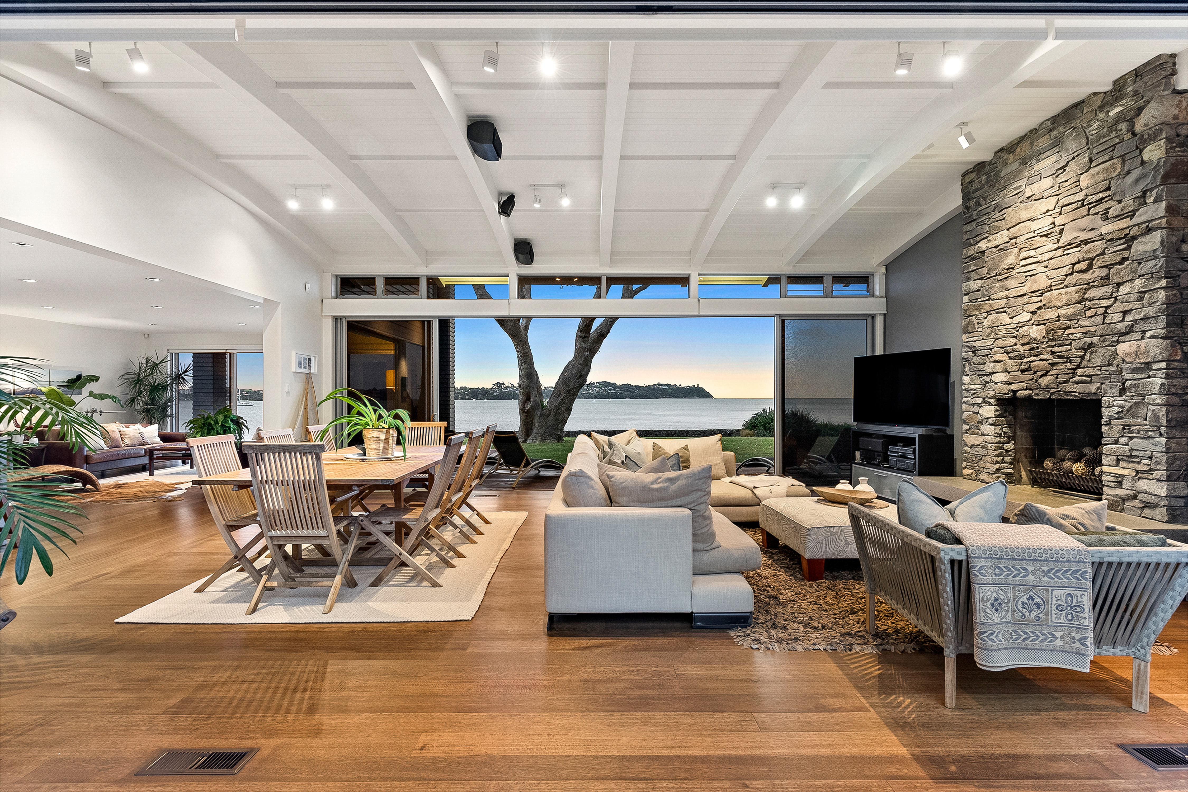
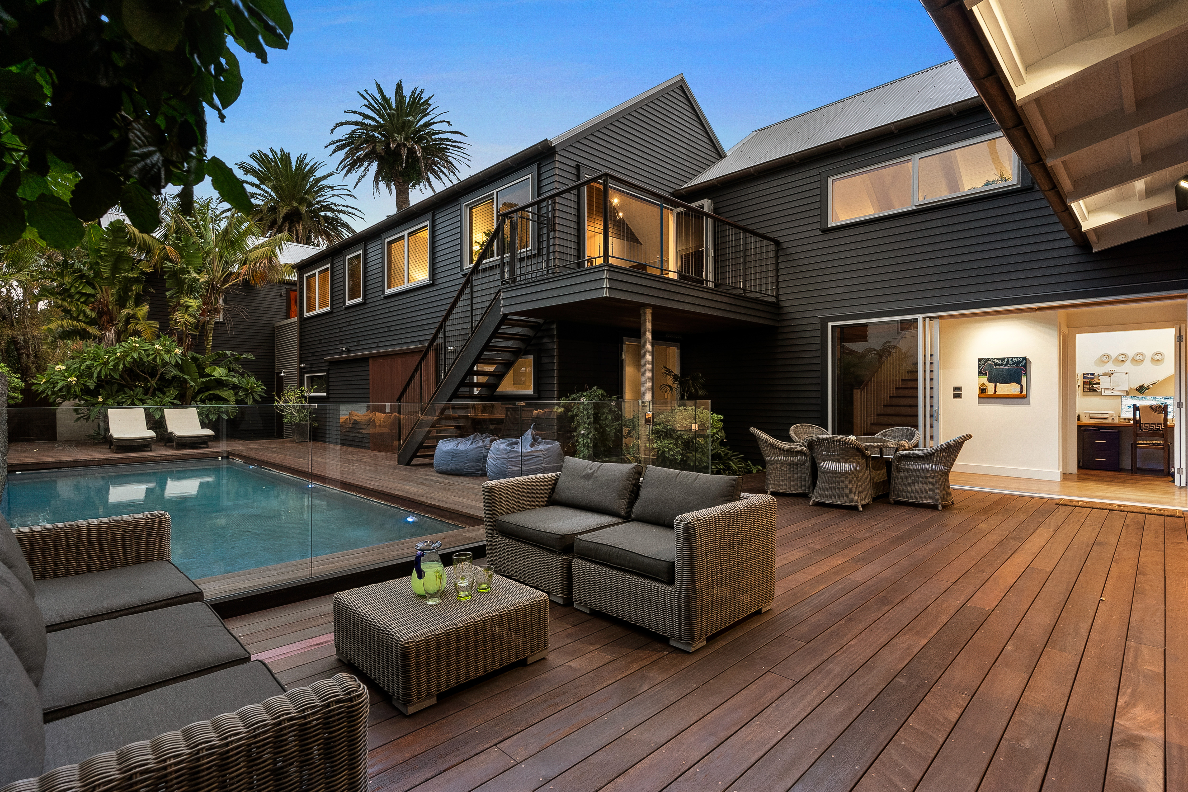
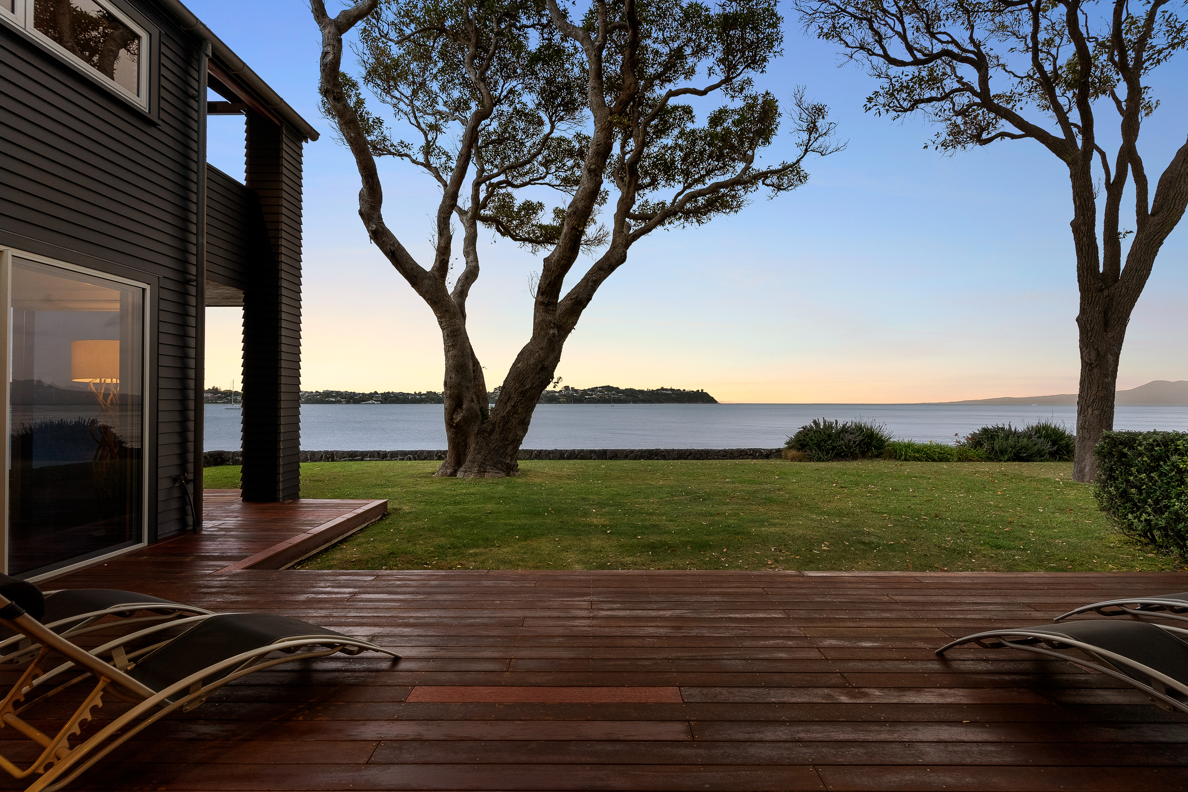

This substantial waterfront family residence, crafted by its current owners, embodies the spirit of New Zealand and the South Pacific with its pitched-roof construction and classic New Zealand coastal influence executed at scale. Perfectly positioned on a 1138m2 (more or less) beachfront site with a coveted North/West aspect, the home is framed by established gardens. The setting is unique as the section comes with its own private boat ramp and riparian rights, making launching your boat effortless. Properties of this calibre are extremely rare and tightly held in Auckland's premium waterfront locations. Designed by award-winning Architect Frans Kamermans and constructed to the highest standard over two years, the home comprises a series of adjoining pavilions, delivering over 500m2 (approx.) of luxurious indoor/outdoor living. The principal living pavilion, with a generous kitchen at its heart, seamlessly opens to both formal and informal living areas onto the expansive lawn and the beach beyond. A centrally positioned pool and deck create a private, sheltered oasis for family enjoyment. The central part of the home houses a three car garage with huge sliding doors that open onto the pool area, transforming it into a versatile space ideal for family fun and entertaining. At the rear of the section is a character-filled boatshed, built in natural timber milled from two Lawson Cypress trees sourced from the South Island. The first floor of this boat-shed pavilion features two sets of built-in double bunks and an area currently used as a gym. The upper level of the main home is thoughtfully arranged as two distinct wings. The master suite is a true retreat, comprising a spacious suite with sweeping views over the harbour, walk through wardrobe, and separate study. Across the central atrium, a separate wing provides dedicated accommodation for family or guests, complete with its own lounge, creating an independent zone to gather while maintaining connection to the heart of the home. With the Howick Golf Course on your doorstep, this property offers a lifestyle of both relaxation and activity. Embrace resort-style living and feel like you are on holiday every day. Arrange your private viewing today.

Additional information

MLS® ID
REM10392
Available since
February 25, 2026

Interior Features

Bedrooms
5
Bathrooms
3
Basement
No

Exterior Features

Lot Size
0.03 Acres

 Courtesy of Ross Hawkins | New Zealand Sotheby's International Realty

Based on information from DASH - Sotheby's International Realty (SIR) as of 10/11/2026. This information is for your personal, non-commercial use and may not be used for any purpose other than to identify prospective properties you may be interested in purchasing. The display of MLS data is usually deemed reliable but is NOT guaranteed accurate by the MLS. Buyers are responsible for verifying the accuracy of all information should investigate the data themselves or retain appropriate professionals. Information from sources other than the Listing Agent may have been included in the MLS data. Unless otherwise specified in writing, Broker/Agent has not and will not verify any information obtained from other sources. The Broker/Agent providing the information contained herein may or may not have been the Listing and/or Selling Agent. 

©2026 DASH - Sotheby's International Realty (SIR). All rights reserved. 

Data last updated 5:34 AM UTC, 10/11/2026

Powered by Luxury Presence