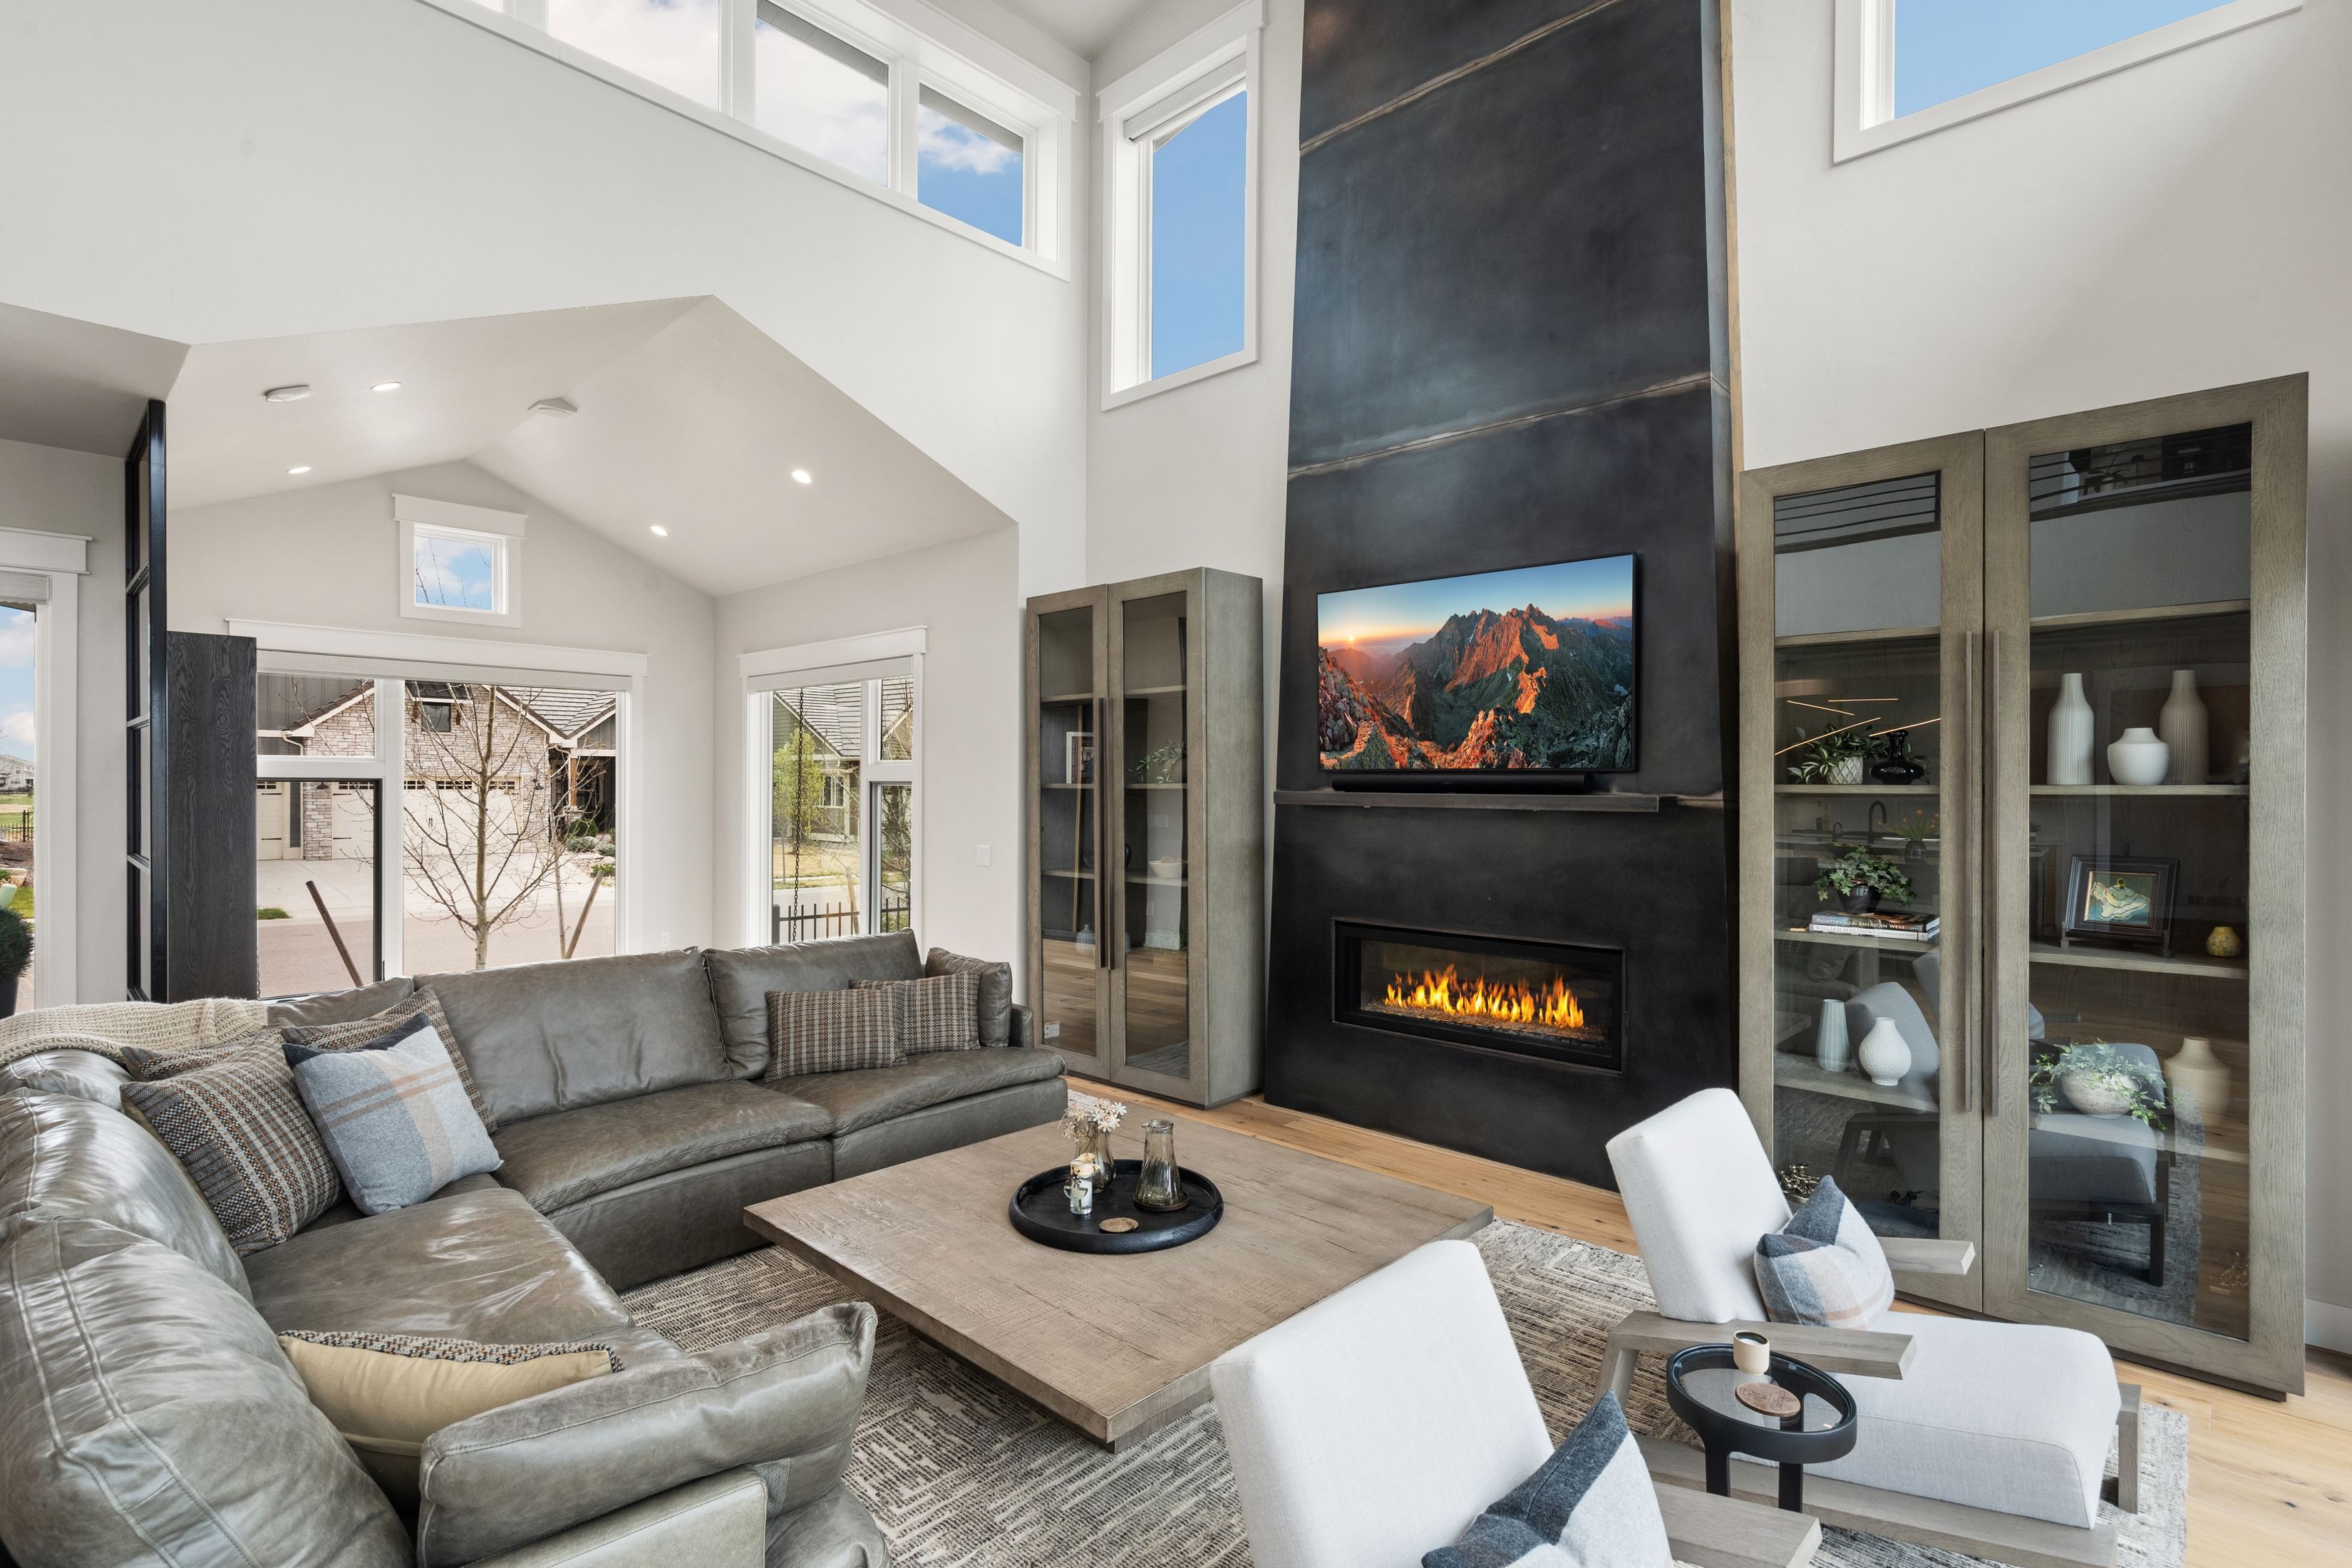
Property photo 1
Property photo 2
Property photo 3
Property photo 4
Property photo 5
4 Beds
7 Baths
5,676 sqft

$2,550,000

2311 Sugarloaf Rd , Berthoud CO, 80513

Price per sqft$449.26
Built in2022
Property size5,676 sqft
Property typeResidential

Overview

Active

Listed Apr 1, 2026

Updated 22h ago

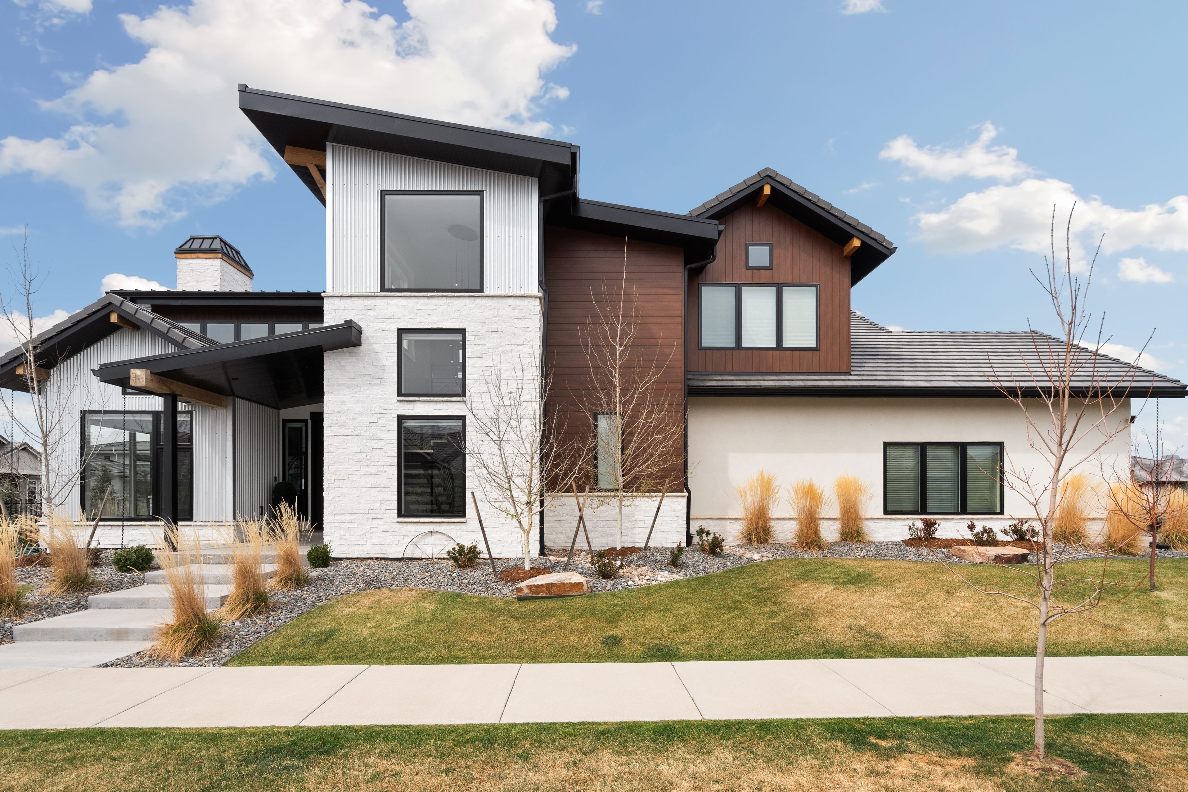
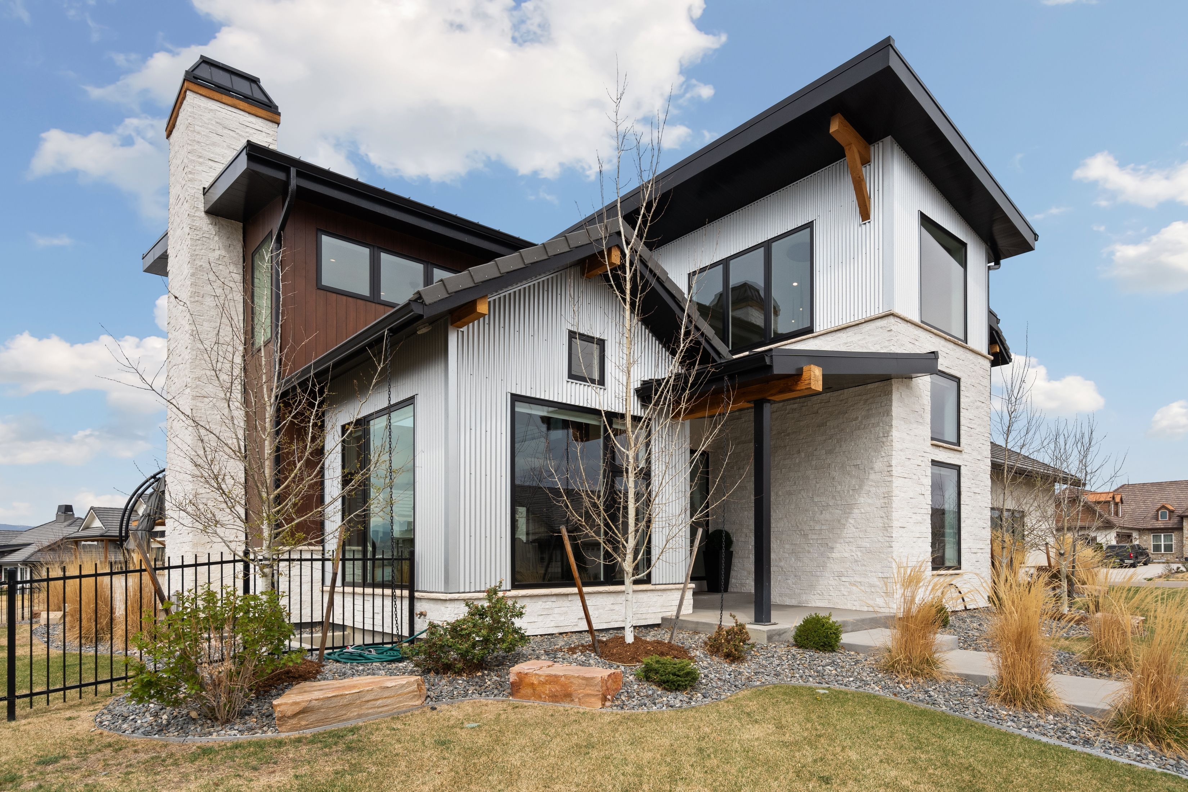
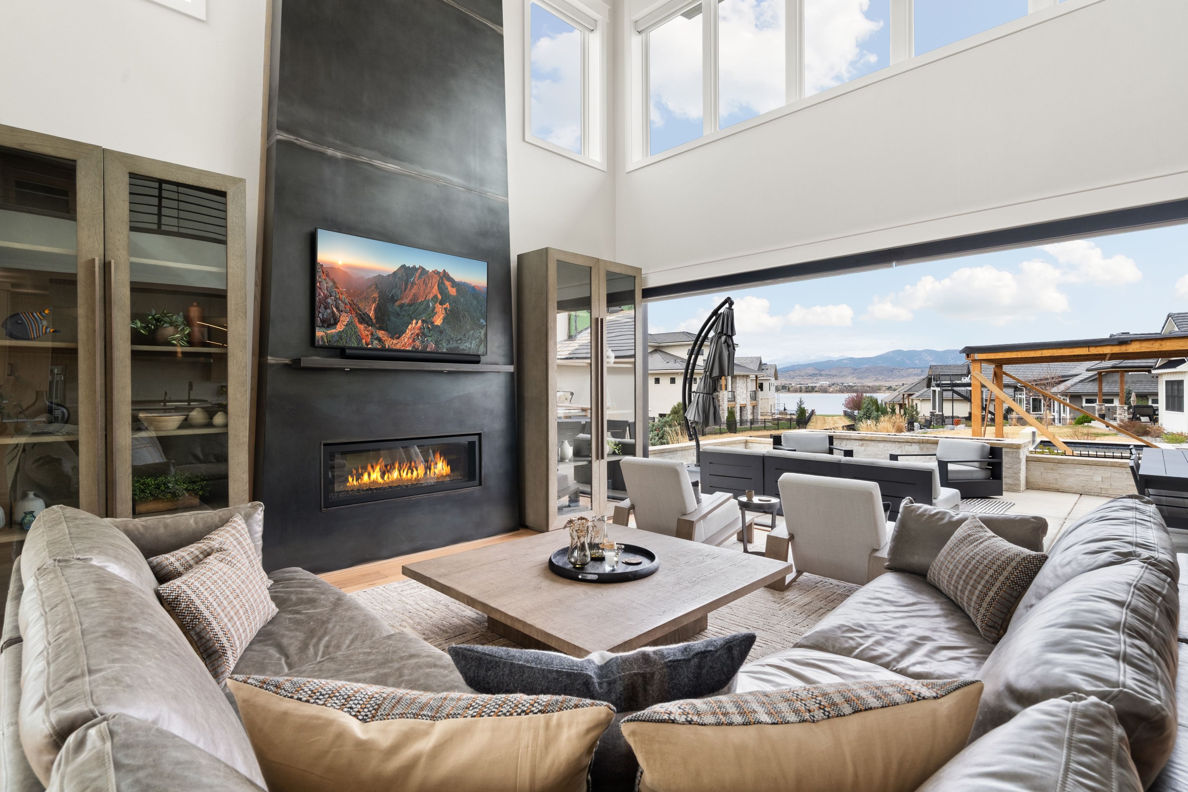
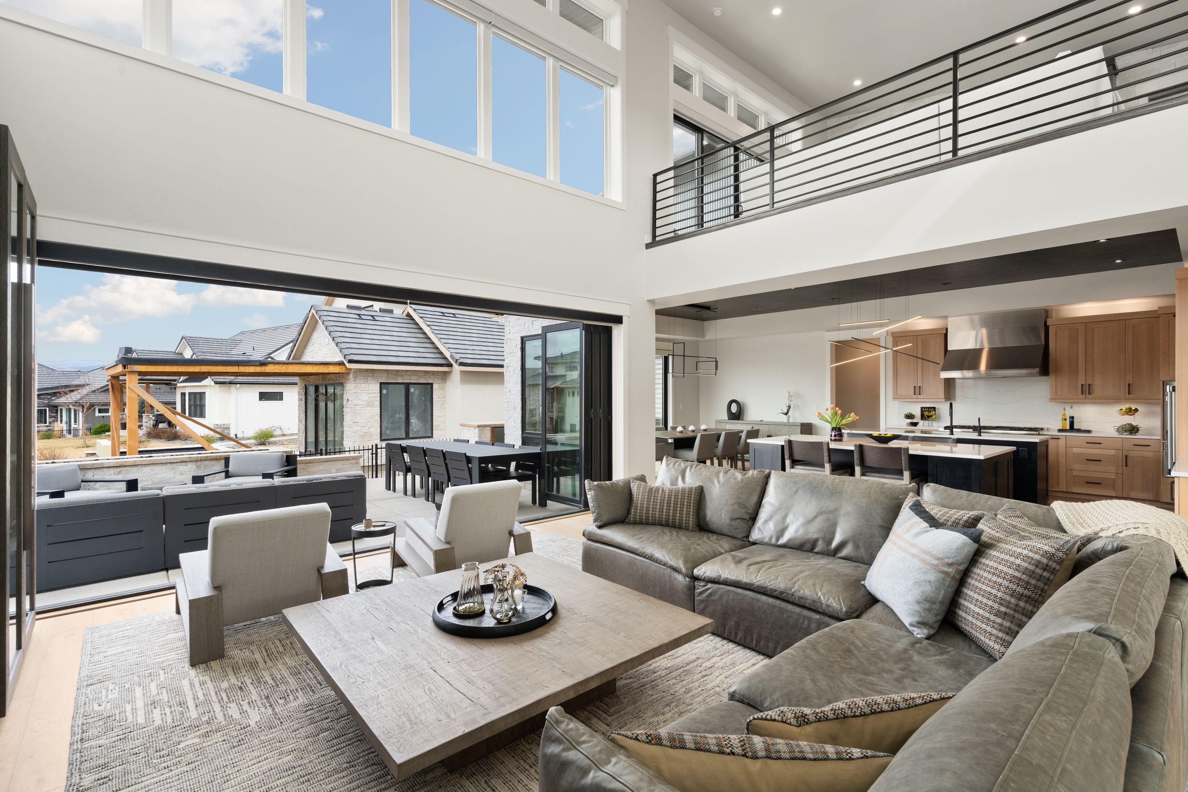
Custom 2 story, with 3 master suites, views of Lonetree Reservoir, Longs Peak and located in Heron Lakes at TPC Colorado. This custom home has many upgrades throughout. Chefs' kitchen with dual islands, Thermador 6 burner stove with grill, steam oven and 6 burners. a stand-alone 2nd oven, built in refrigerator, built in dual climate wine fridge, dishwasher and microwave also all Thermador. Main level has a master suite with 2 closets, 0 entry shower, and heated floors. Great room with 21 ft floor to ceiling fireplace finished in hot rolled steel, 18-foot accordion doors that opens up to large patio, built in grill, 10-foot firewall, and views of Longs Peak and Lonetree Res. Second level has master suite 2, with fireplace, soaking tub, steam shower, heated flooring, and walk in closet with washer and dryer. Bedroom 4 with on suite and vaulted ceilings. Upstairs living room with outdoor deck also with views on Longs Peak and Lonetree. Basement has master suite 3 with tub and shower, large rec room, bar with Cristallo tops, wine room, dishwasher, fireplace, and off-season walk-in closet. 3 1/2 car heated garage, heated driveway, fenced in yard, and exterior has 0 maintenance finishes. Electric Hunter Douglas blinds throughout. All of this located in Heron lakes at TPC Colorado. As a resident you have access to the resort style pool, workout facility, Lonetree Reservoir allowing waterskiing, paddleboards, kayaks and canoes, Center Stage restaurant, The Cafe, and Waterfront Grill located on Lonetree Reservoir. With home purchase you may buy a discounted membership to TPC Colorado with an 18 hole Championship Golf Course that hosts a Korn Ferry event annually, high end practice facility including multiple chipping and putting greens, and 3 Trackman golf simulators. This is your dream home in your dream neighborhood to live your dream life. Day before notice to show. Listing agent is the owner

$16,965/mo

Est. mortgage payment based on a $2,550,000 home price.

All estimates are provided by Luxury Presence for informational purposes only. Actual amounts may vary.

Additional information

MLS® ID
1067902
Available since
April 1, 2026

Interior Features

Bedrooms
4
Bathrooms
7
Fireplace
Yes
Cooling
Yes
Heating
Yes
Basement
Yes

Exterior Features

Lot Size
0.28 Acres

Other Property Details

Taxes
$14,112
Tax Frequency
Annually
Garage
Yes

 Courtesy of DJ Johnson | LIV Sotheby's International Realty

Based on information from DASH - Sotheby's International Realty (SIR) as of 10/10/2026. This information is for your personal, non-commercial use and may not be used for any purpose other than to identify prospective properties you may be interested in purchasing. The display of MLS data is usually deemed reliable but is NOT guaranteed accurate by the MLS. Buyers are responsible for verifying the accuracy of all information should investigate the data themselves or retain appropriate professionals. Information from sources other than the Listing Agent may have been included in the MLS data. Unless otherwise specified in writing, Broker/Agent has not and will not verify any information obtained from other sources. The Broker/Agent providing the information contained herein may or may not have been the Listing and/or Selling Agent. 

©2026 DASH - Sotheby's International Realty (SIR). All rights reserved. 

Data last updated 7:31 AM UTC, 10/10/2026

Powered by Luxury Presence