Property photo 1
Property photo 2
Property photo 3
Property photo 4
Property photo 5
5 Beds
7 Baths
6,169 sqft

$1,849,000

2808 Perth Drive , Edmond OK, 73013

Price per sqft$299.72
Built in2019
Property size6,169 sqft
Property typeResidential

Overview

Active

Listed Jun 25, 2026

Updated Jul 29

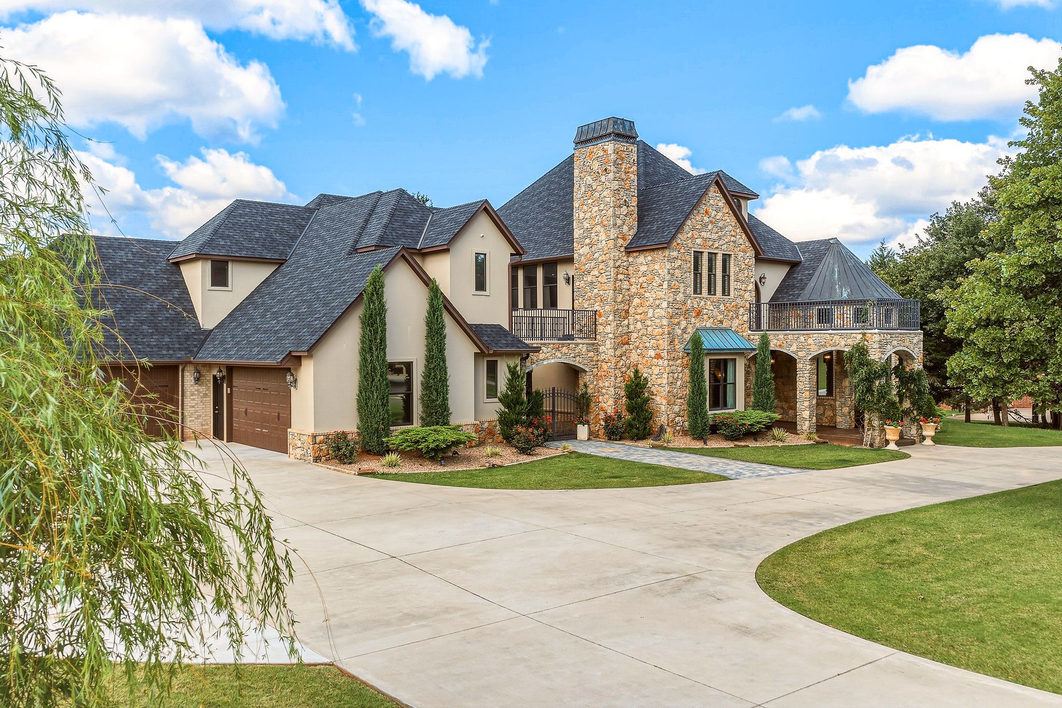
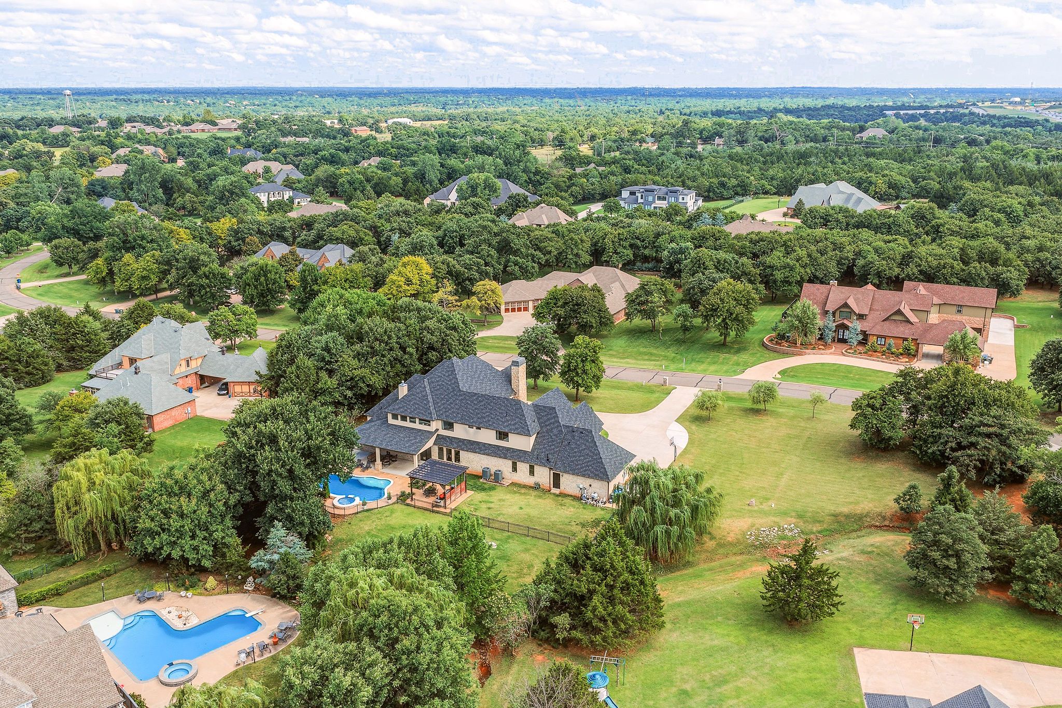
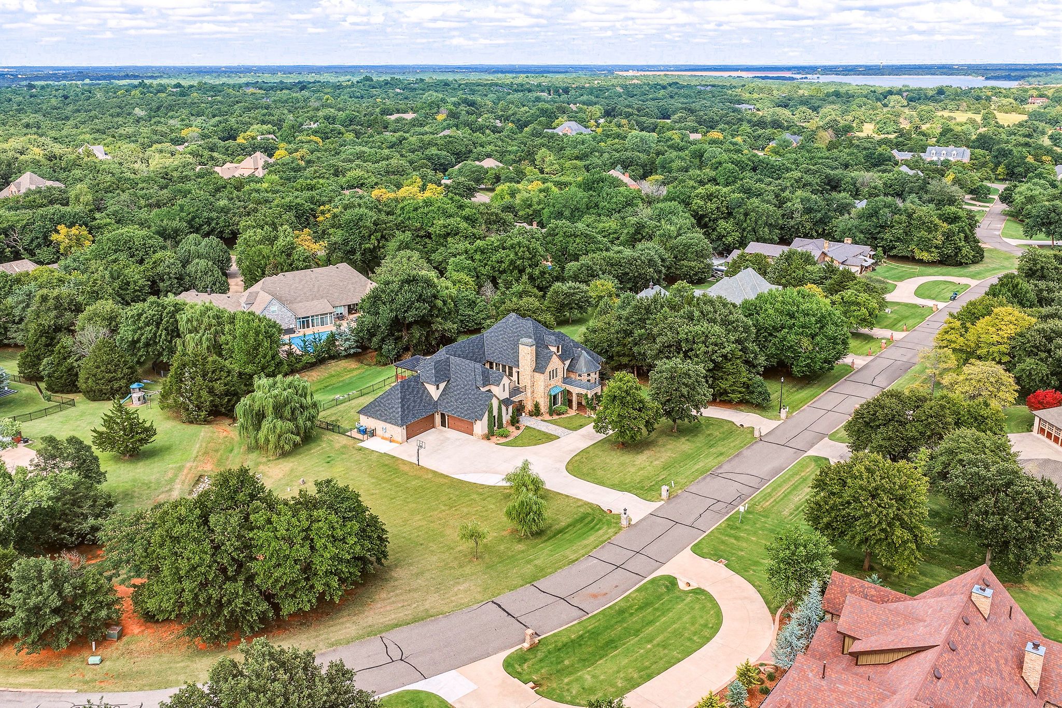
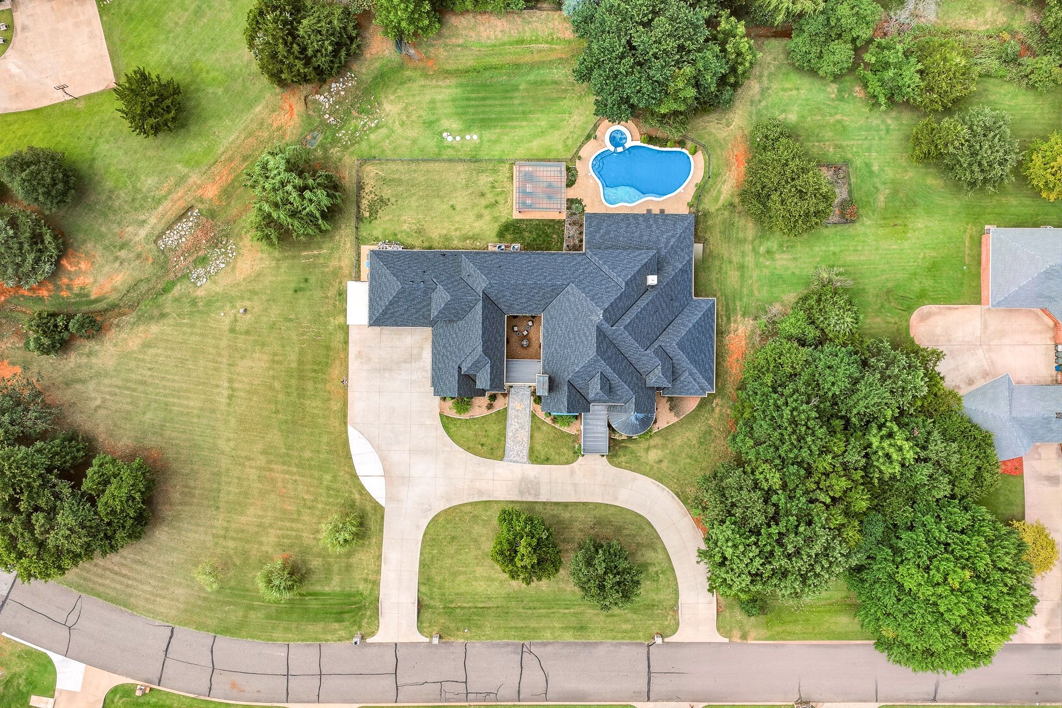
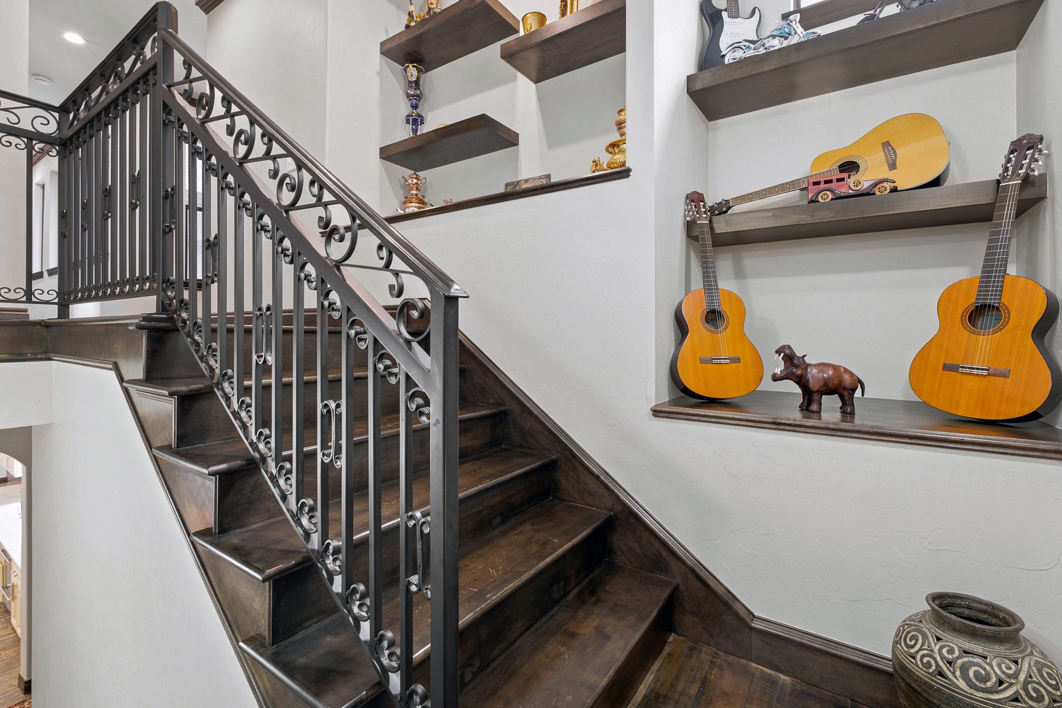
This home is in a convenient east Edmond location with immediate access to I-35. This home was custom built by the current owners. Designed with an open-concept flow, the expansive main living space feels warm yet huge, two exquisite fireplaces across two distinct living areas and two elegant dining spaces—perfect for both grand entertaining and intimate family gatherings. The grand curved staircase is a focal point of the entry into the main living space. At the heart of the home is a gourmet kitchen featuring high-end premium finishes, custom cabinetry, and a massive center island. Step into the European-style courtyard to have your morning coffee or afternoon tea. First floor windows are expansive and UV-protected maximizing both natural light and absolute privacy. The main level has a thoughtfully designed layout, including a private home office uniquely situated in its own architectural turret. The luxurious primary suite is a true oasis, boasting a spa-like ensuite bath. Additionally, a downstairs guest suite offers rare, ADA-accessible features, including a true zero-entry (no lip) shower. Ascend the grand front staircase or the convenient back staircase to discover an upper level designed to give guests and family the ultimate VIP experience. Each of the three oversized bedrooms features its own private ensuite bath (designed by owner to have a luxury hotel vibe). For maximum privacy, one suite is situated off the architectural "bridge," boasting its own private outdoor sitting area. Two massive bonus rooms upstairs offer endless flexibility for a theater, game room, or fitness studio. Spanning over an acre of pristine land, the outdoor oasis is resort-style living. Relax by the sparkling pool featuring elegant fountains and an integrated hot tub, or lounge on the expansive covered patio. Culinary enthusiasts will fall in love with the outdoor kitchen area nestled under a picturesque pergola, complete with a brand-new, never-used premium smoker, built-in grill, and pizza oven. Complete with a spacious 4-car garage and meticulously maintained finishes throughout, this extraordinary residence is a rare find in the highly sought-after Edmond community.

$12,301/mo

Est. mortgage payment based on a $1,849,000 home price.

All estimates are provided by Luxury Presence for informational purposes only. Actual amounts may vary.

Additional information

MLS® ID
1234282
Available since
June 25, 2026

Interior Features

Bedrooms
5
Bathrooms
7
Basement
No

Exterior Features

Lot Size
1.22 Acres

Other Property Details

Taxes
$11,791
Tax Frequency
Annually

 Courtesy of Janet Helms | Sage Sotheby's International Realty

Based on information from DASH - Sotheby's International Realty (SIR) as of 7/29/2026. This information is for your personal, non-commercial use and may not be used for any purpose other than to identify prospective properties you may be interested in purchasing. The display of MLS data is usually deemed reliable but is NOT guaranteed accurate by the MLS. Buyers are responsible for verifying the accuracy of all information should investigate the data themselves or retain appropriate professionals. Information from sources other than the Listing Agent may have been included in the MLS data. Unless otherwise specified in writing, Broker/Agent has not and will not verify any information obtained from other sources. The Broker/Agent providing the information contained herein may or may not have been the Listing and/or Selling Agent. 

©2026 DASH - Sotheby's International Realty (SIR). All rights reserved. 

Data last updated 4:45 PM UTC, 7/29/2026

Powered by Luxury Presence