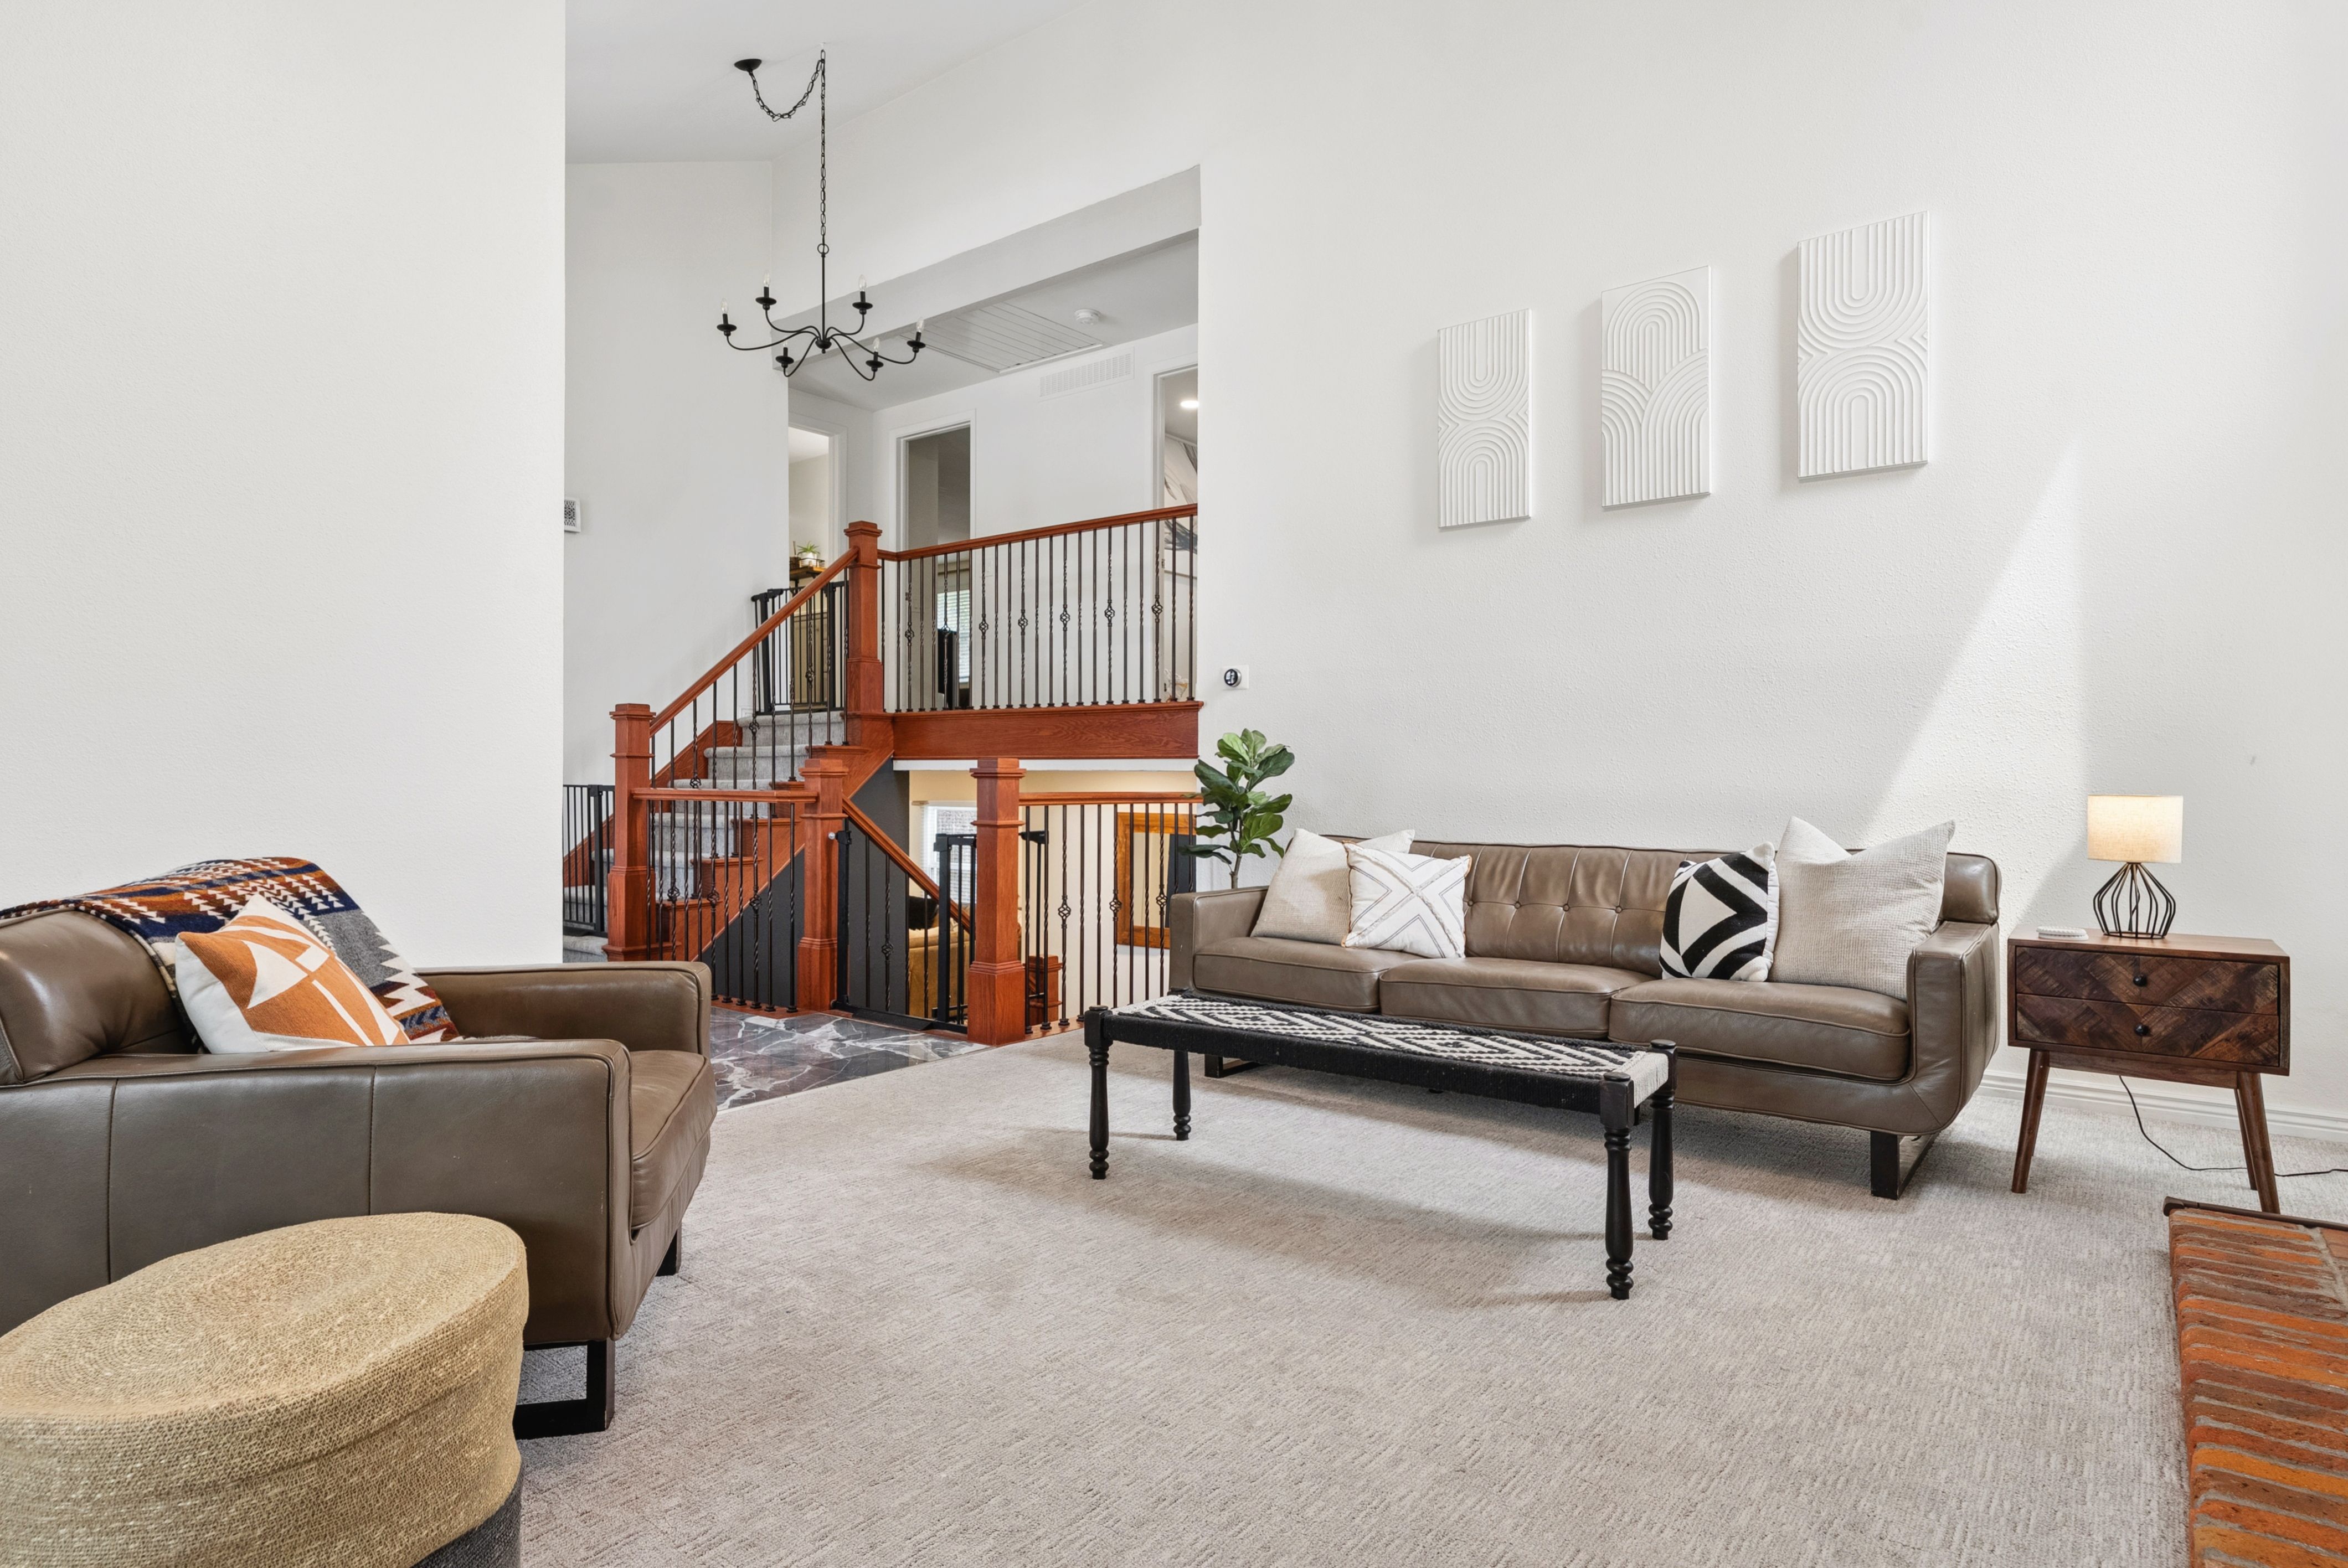
Property photo 1
Property photo 2
Property photo 3
Property photo 4
Property photo 5
3 Beds
3 Baths
2,424 sqft

$888,000

7626 S Willow Way , Centennial CO, 80112

Price per sqft$366.34
Built in1977
Property size2,424 sqft
Property typeResidential

Overview

Active

Listed Jul 10, 2026

Updated Aug 10

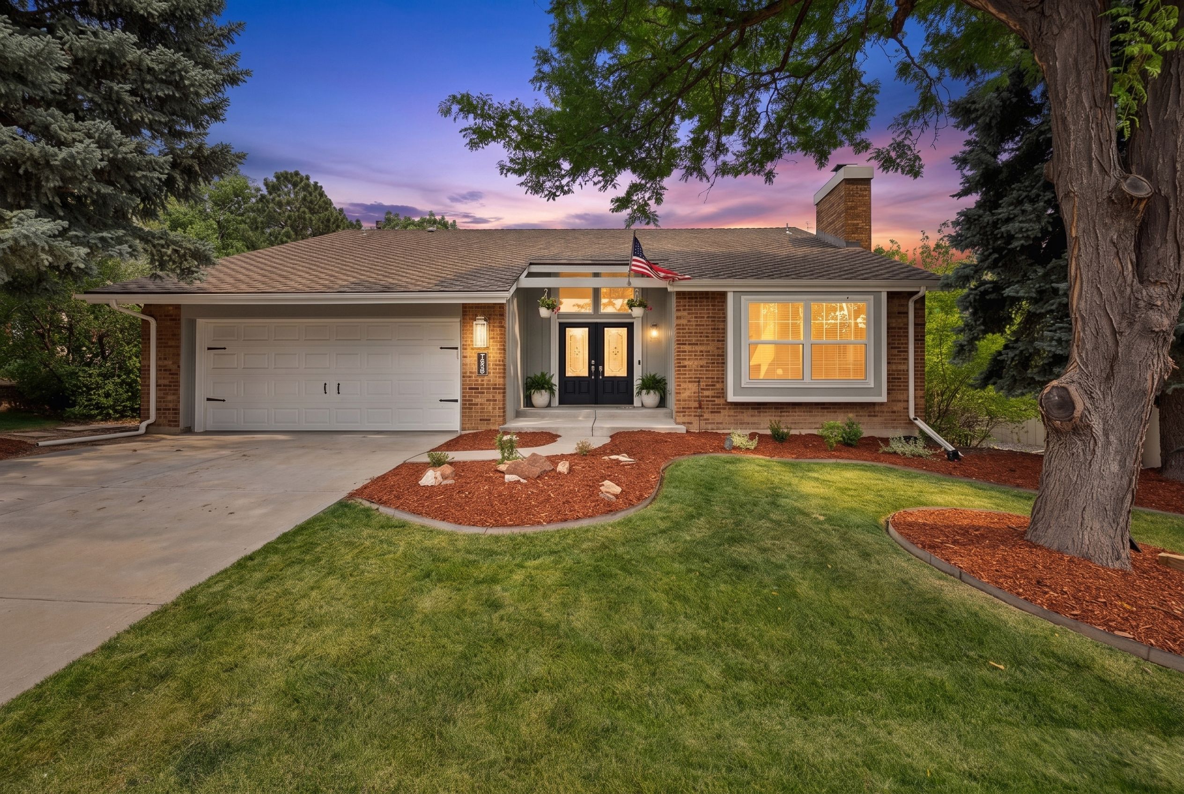
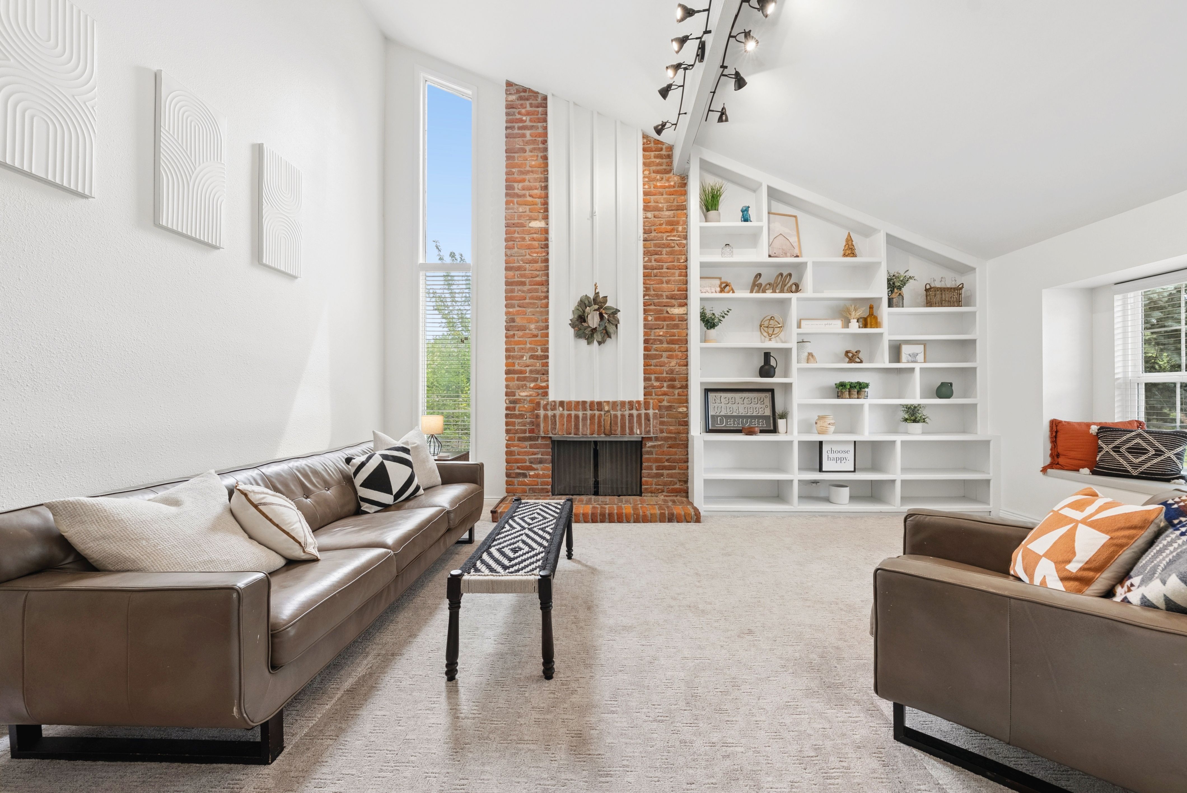
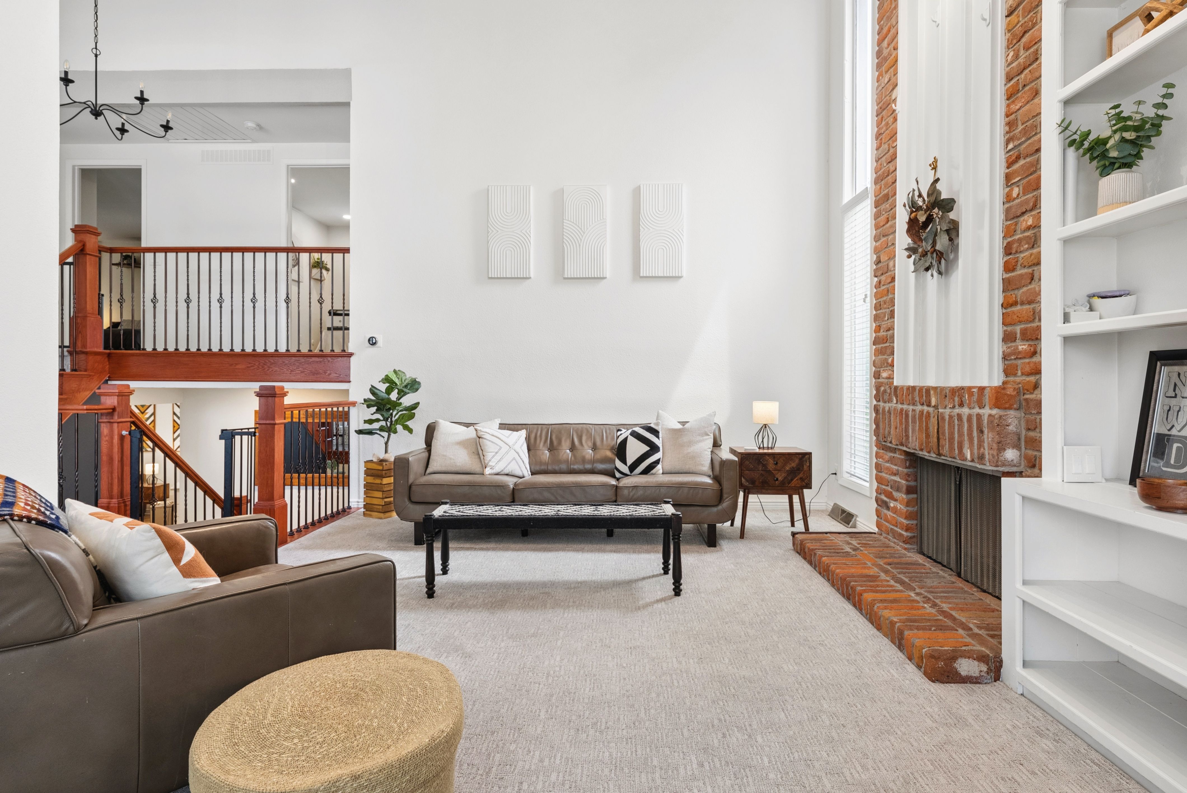
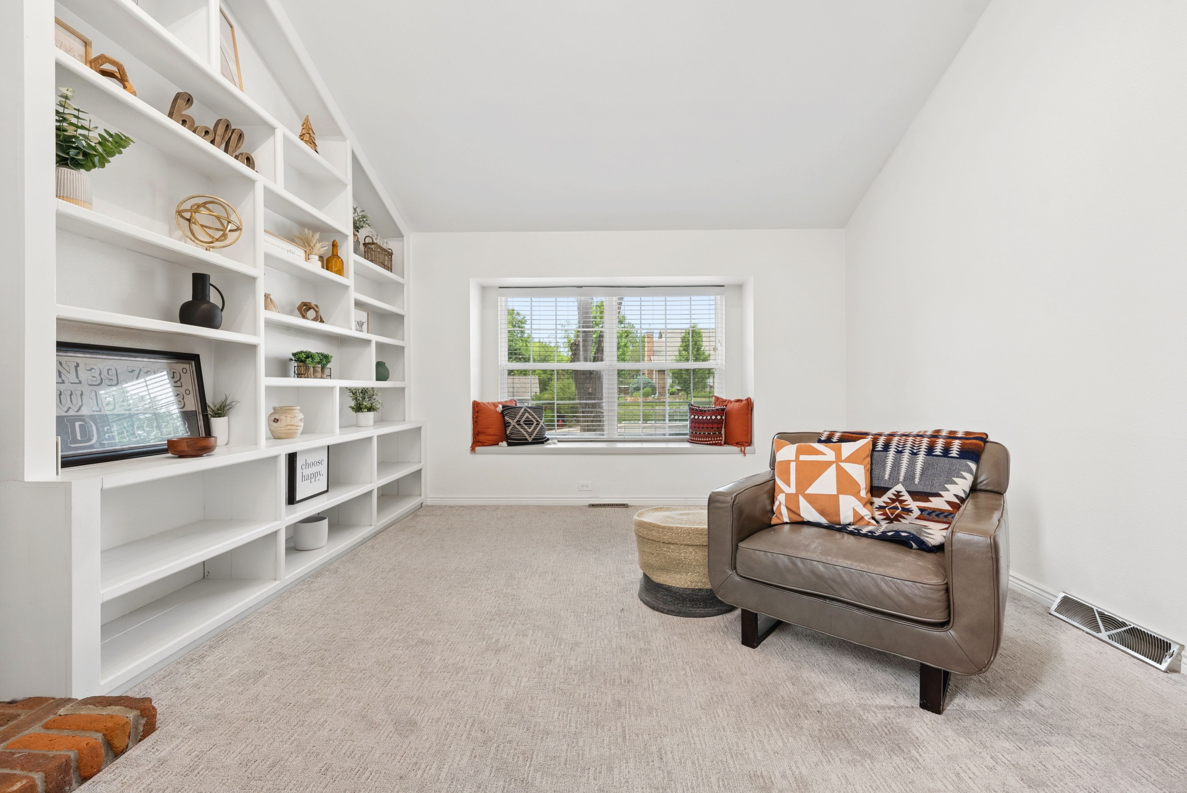
Situated in the highly sought-after Willow Creek community, this charming three-bedroom, two-and-a-half-bath home sits on a quarter-acre lot backing to open space, offering exceptional privacy and direct access to neighborhood amenities. Beautiful curb appeal welcomes you inside, where rich hardwood floors, soaring ceilings, and abundant natural light create a bright, comfortable living environment. The formal living room features decorative wood beams, a sun-filled bay window, custom built-ins, a classic fireplace, and elegant marble flooring in the foyer. Just a few steps down, the spacious family room centers around a cozy gas fireplace and adjoins a conveniently located powder room. Designed for both everyday living and entertaining, the updated kitchen showcases quartz countertops, premium stainless-steel appliances, a gas range, soft-close white shaker cabinetry, under-cabinet lighting, and an oversized breakfast bar. The kitchen flows effortlessly into the dining area, where large windows frame views of the backyard and open space beyond. Upstairs, the spacious primary suite offers dual closets and a beautifully renovated, spa-inspired bath. Two generously sized secondary bedrooms and an updated full bathroom complete the upper level. The unfinished basement provides endless possibilities to customize the space to fit your lifestyle, while also offering abundant storage and a dedicated laundry area. The private backyard is the perfect extension of the home, featuring a covered patio and peaceful open-space views that create an ideal setting for relaxing or entertaining. Residents enjoy neighborhood trails, a pool, clubhouse, playground, tennis and volleyball courts, plus convenient access to shopping, dining, and everyday amenities.

$5,908/mo

Est. mortgage payment based on a $888,000 home price.

All estimates are provided by Luxury Presence for informational purposes only. Actual amounts may vary.

Additional information

MLS® ID
8189025
Available since
July 10, 2026

Interior Features

Bedrooms
3
Bathrooms
3
Fireplace
Yes
Cooling
Yes
Heating
Yes
Basement
Yes

Exterior Features

Lot Size
0.25 Acres

Other Property Details

Taxes
$6,071
Tax Frequency
Annually
Garage
Yes

 Courtesy of Anne Dresser Kocur | LIV Sotheby's International Realty

Based on information from DASH - Sotheby's International Realty (SIR) as of 8/10/2026. This information is for your personal, non-commercial use and may not be used for any purpose other than to identify prospective properties you may be interested in purchasing. The display of MLS data is usually deemed reliable but is NOT guaranteed accurate by the MLS. Buyers are responsible for verifying the accuracy of all information should investigate the data themselves or retain appropriate professionals. Information from sources other than the Listing Agent may have been included in the MLS data. Unless otherwise specified in writing, Broker/Agent has not and will not verify any information obtained from other sources. The Broker/Agent providing the information contained herein may or may not have been the Listing and/or Selling Agent. 

©2026 DASH - Sotheby's International Realty (SIR). All rights reserved. 

Data last updated 4:20 PM UTC, 8/10/2026

Powered by Luxury Presence