Property photo 1
Property photo 2
Property photo 3
Property photo 4
Property photo 5
3 Beds
3 Baths
2,322 sqft

$1,280,000

201 Crestmont Drive , Oakland CA, 94619

Price per sqft$551.25
Built in1958
Property size2,322 sqft
Property typeResidential

Overview

Active

Listed Jul 22, 2026

Updated Aug 7

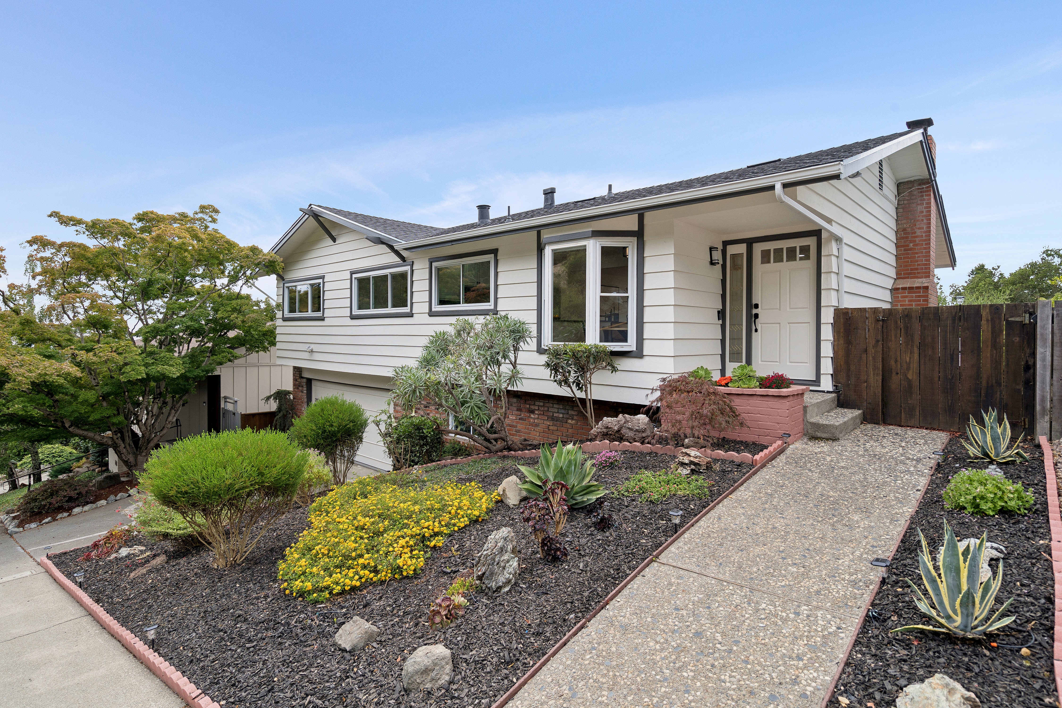
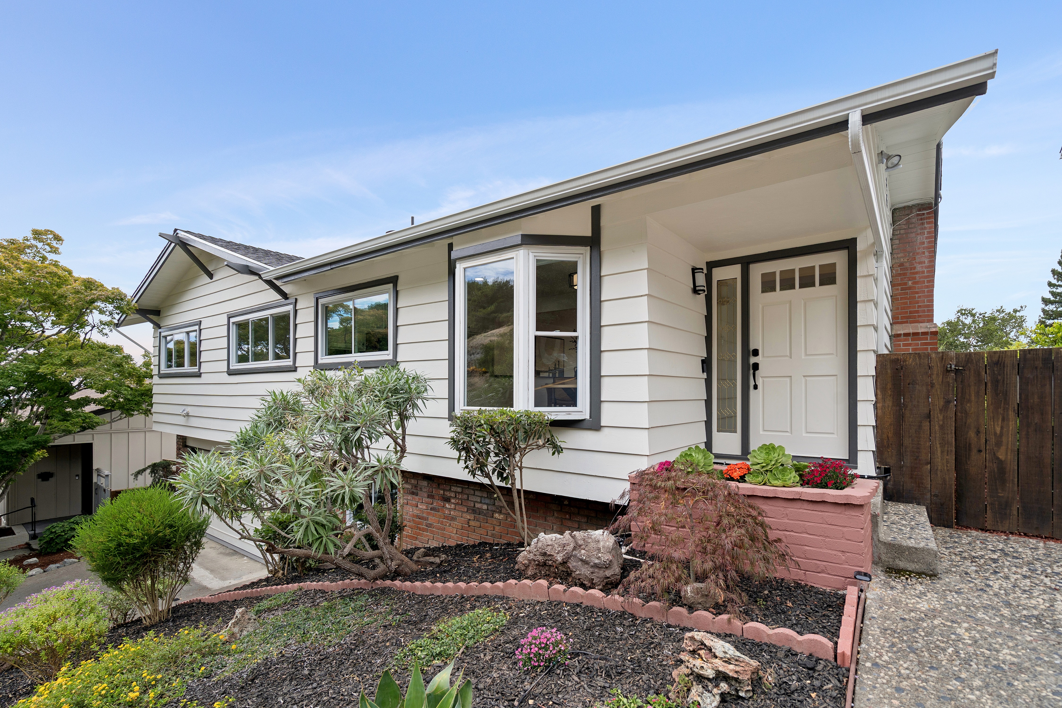
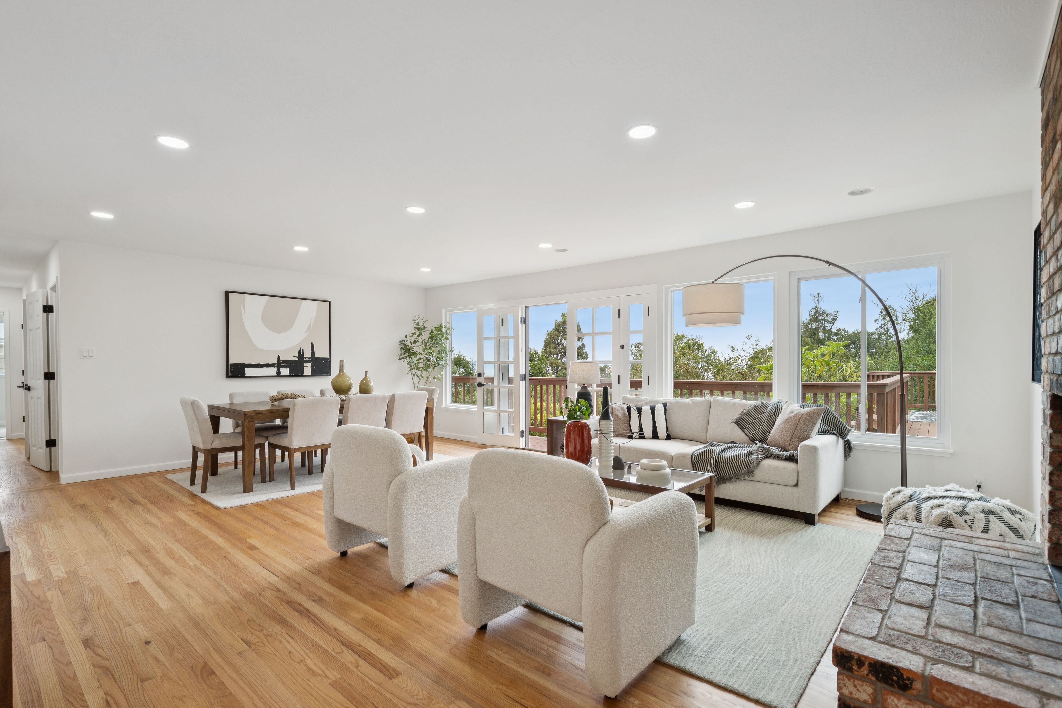
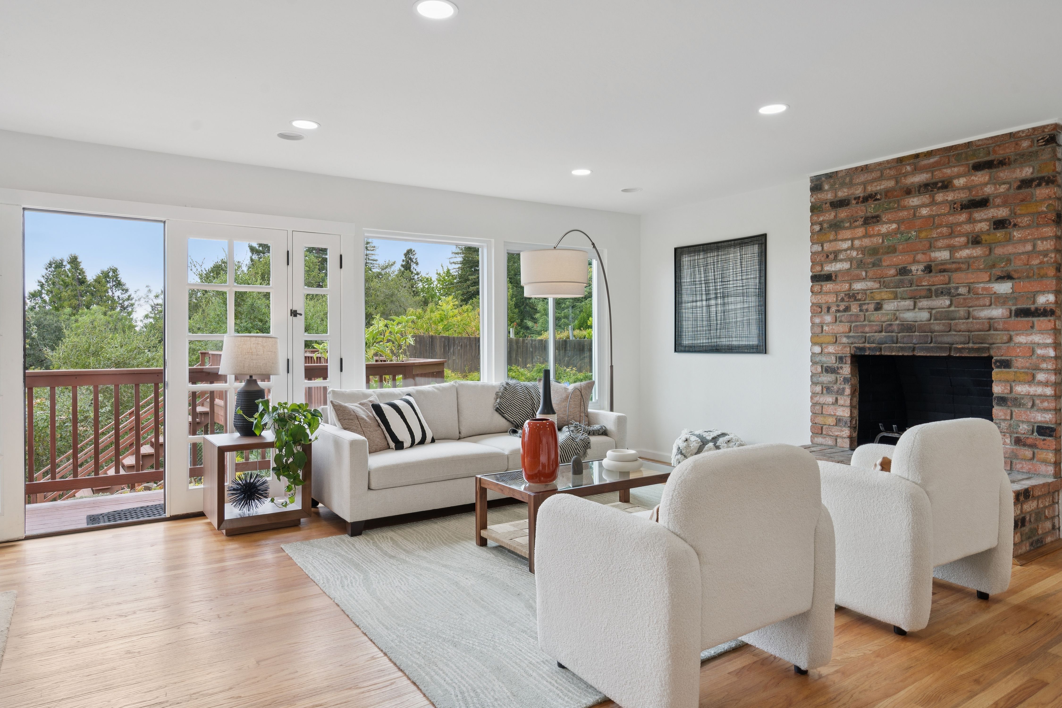
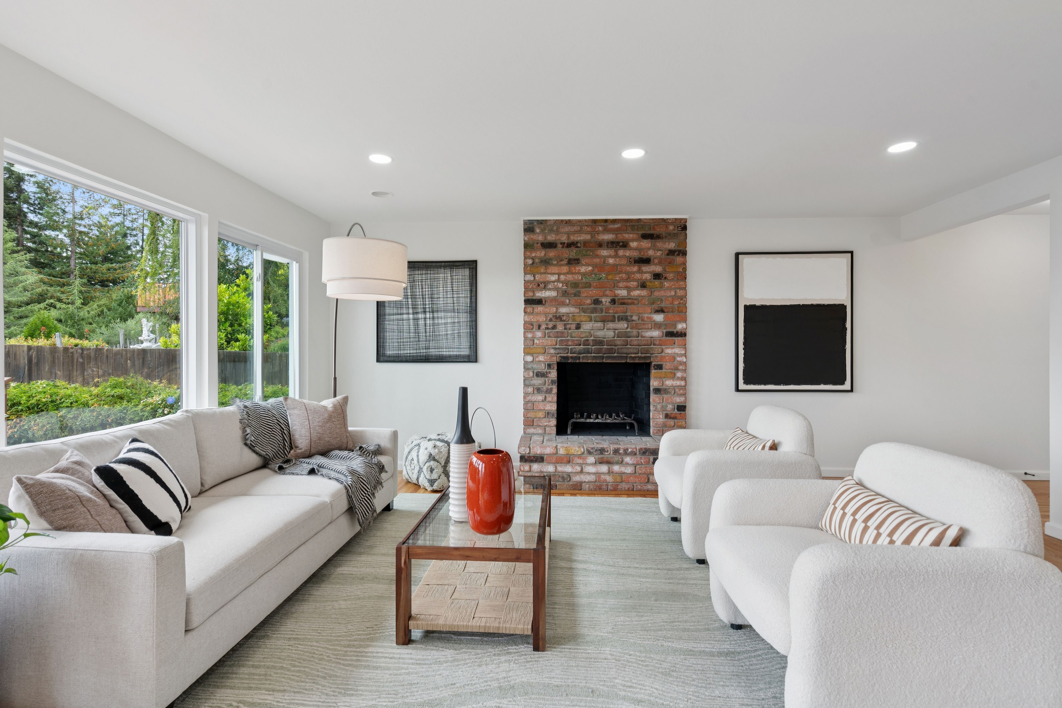
Perched in Oakland’s sought-after Crestmont neighborhood, this beautifully updated hillside home offers sweeping Bay Area views, abundant natural light, and exceptional indoor-outdoor living designed for both everyday comfort and effortless entertaining. The main level features three bedrooms and two renovated bathrooms, including a private primary suite with an en-suite bathroom, separate vanity area, generous closet space, and direct access to its own private view deck overlooking the backyard and the Bay beyond. Large windows throughout the home fill each room with natural light, while rich hardwood floors and a welcoming fireplace create warmth and character in the expansive living room. The kitchen is both functional and inviting, featuring newer appliances, a charming bay window, and a generous eat-in dining area—an ideal space for casual meals while enjoying the surrounding hillside setting. A standout feature of the home is the expansive lower level, complete with its own private entrance, offering incredible flexibility for entertaining, multi-generational living, a teenager’s retreat, home office, gym, media room, or guest accommodations. This level includes a spacious recreation area, a wet bar, a beautifully renovated full bathroom, and a large walk-through closet that provides additional storage and convenience. Step outside to your own private backyard oasis, where mature landscaping creates a tranquil setting around the sparkling in-ground splash pool and spa. Multiple deck areas provide ample space for outdoor dining, relaxing, and entertaining while taking in the scenic hillside surroundings. Both the main level and lower level offer direct access to these inviting outdoor spaces, creating a seamless flow between indoor and outdoor living. The two-car garage has a full-sized washer/dryer and generous storage. There is ample street parking for guests. Combining panoramic Bay Area views, thoughtful updates, versatile living spaces, and resort-style outdoor amenities, this exceptional Crestmont home offers the best of Oakland Hills living in one of the area’s most desirable neighborhoods.

$8,516/mo

Est. mortgage payment based on a $1,280,000 home price.

All estimates are provided by Luxury Presence for informational purposes only. Actual amounts may vary.

Additional information

MLS® ID
41142377
Available since
July 22, 2026

Interior Features

Bedrooms
3
Bathrooms
3
Fireplace
Yes
Cooling
Yes
Basement
No

Exterior Features

Lot Size
0.27 Acres

Other Property Details

Taxes
$18,058
Tax Frequency
Annually

Also listed on BEAR

 Courtesy of Pamela K. Sweeney | Golden Gate Sotheby's International Realty

Based on information from DASH - Sotheby's International Realty (SIR) as of 8/7/2026. This information is for your personal, non-commercial use and may not be used for any purpose other than to identify prospective properties you may be interested in purchasing. The display of MLS data is usually deemed reliable but is NOT guaranteed accurate by the MLS. Buyers are responsible for verifying the accuracy of all information should investigate the data themselves or retain appropriate professionals. Information from sources other than the Listing Agent may have been included in the MLS data. Unless otherwise specified in writing, Broker/Agent has not and will not verify any information obtained from other sources. The Broker/Agent providing the information contained herein may or may not have been the Listing and/or Selling Agent. 

©2026 DASH - Sotheby's International Realty (SIR). All rights reserved. 

Data last updated 5:26 AM UTC, 8/7/2026

Powered by Luxury Presence