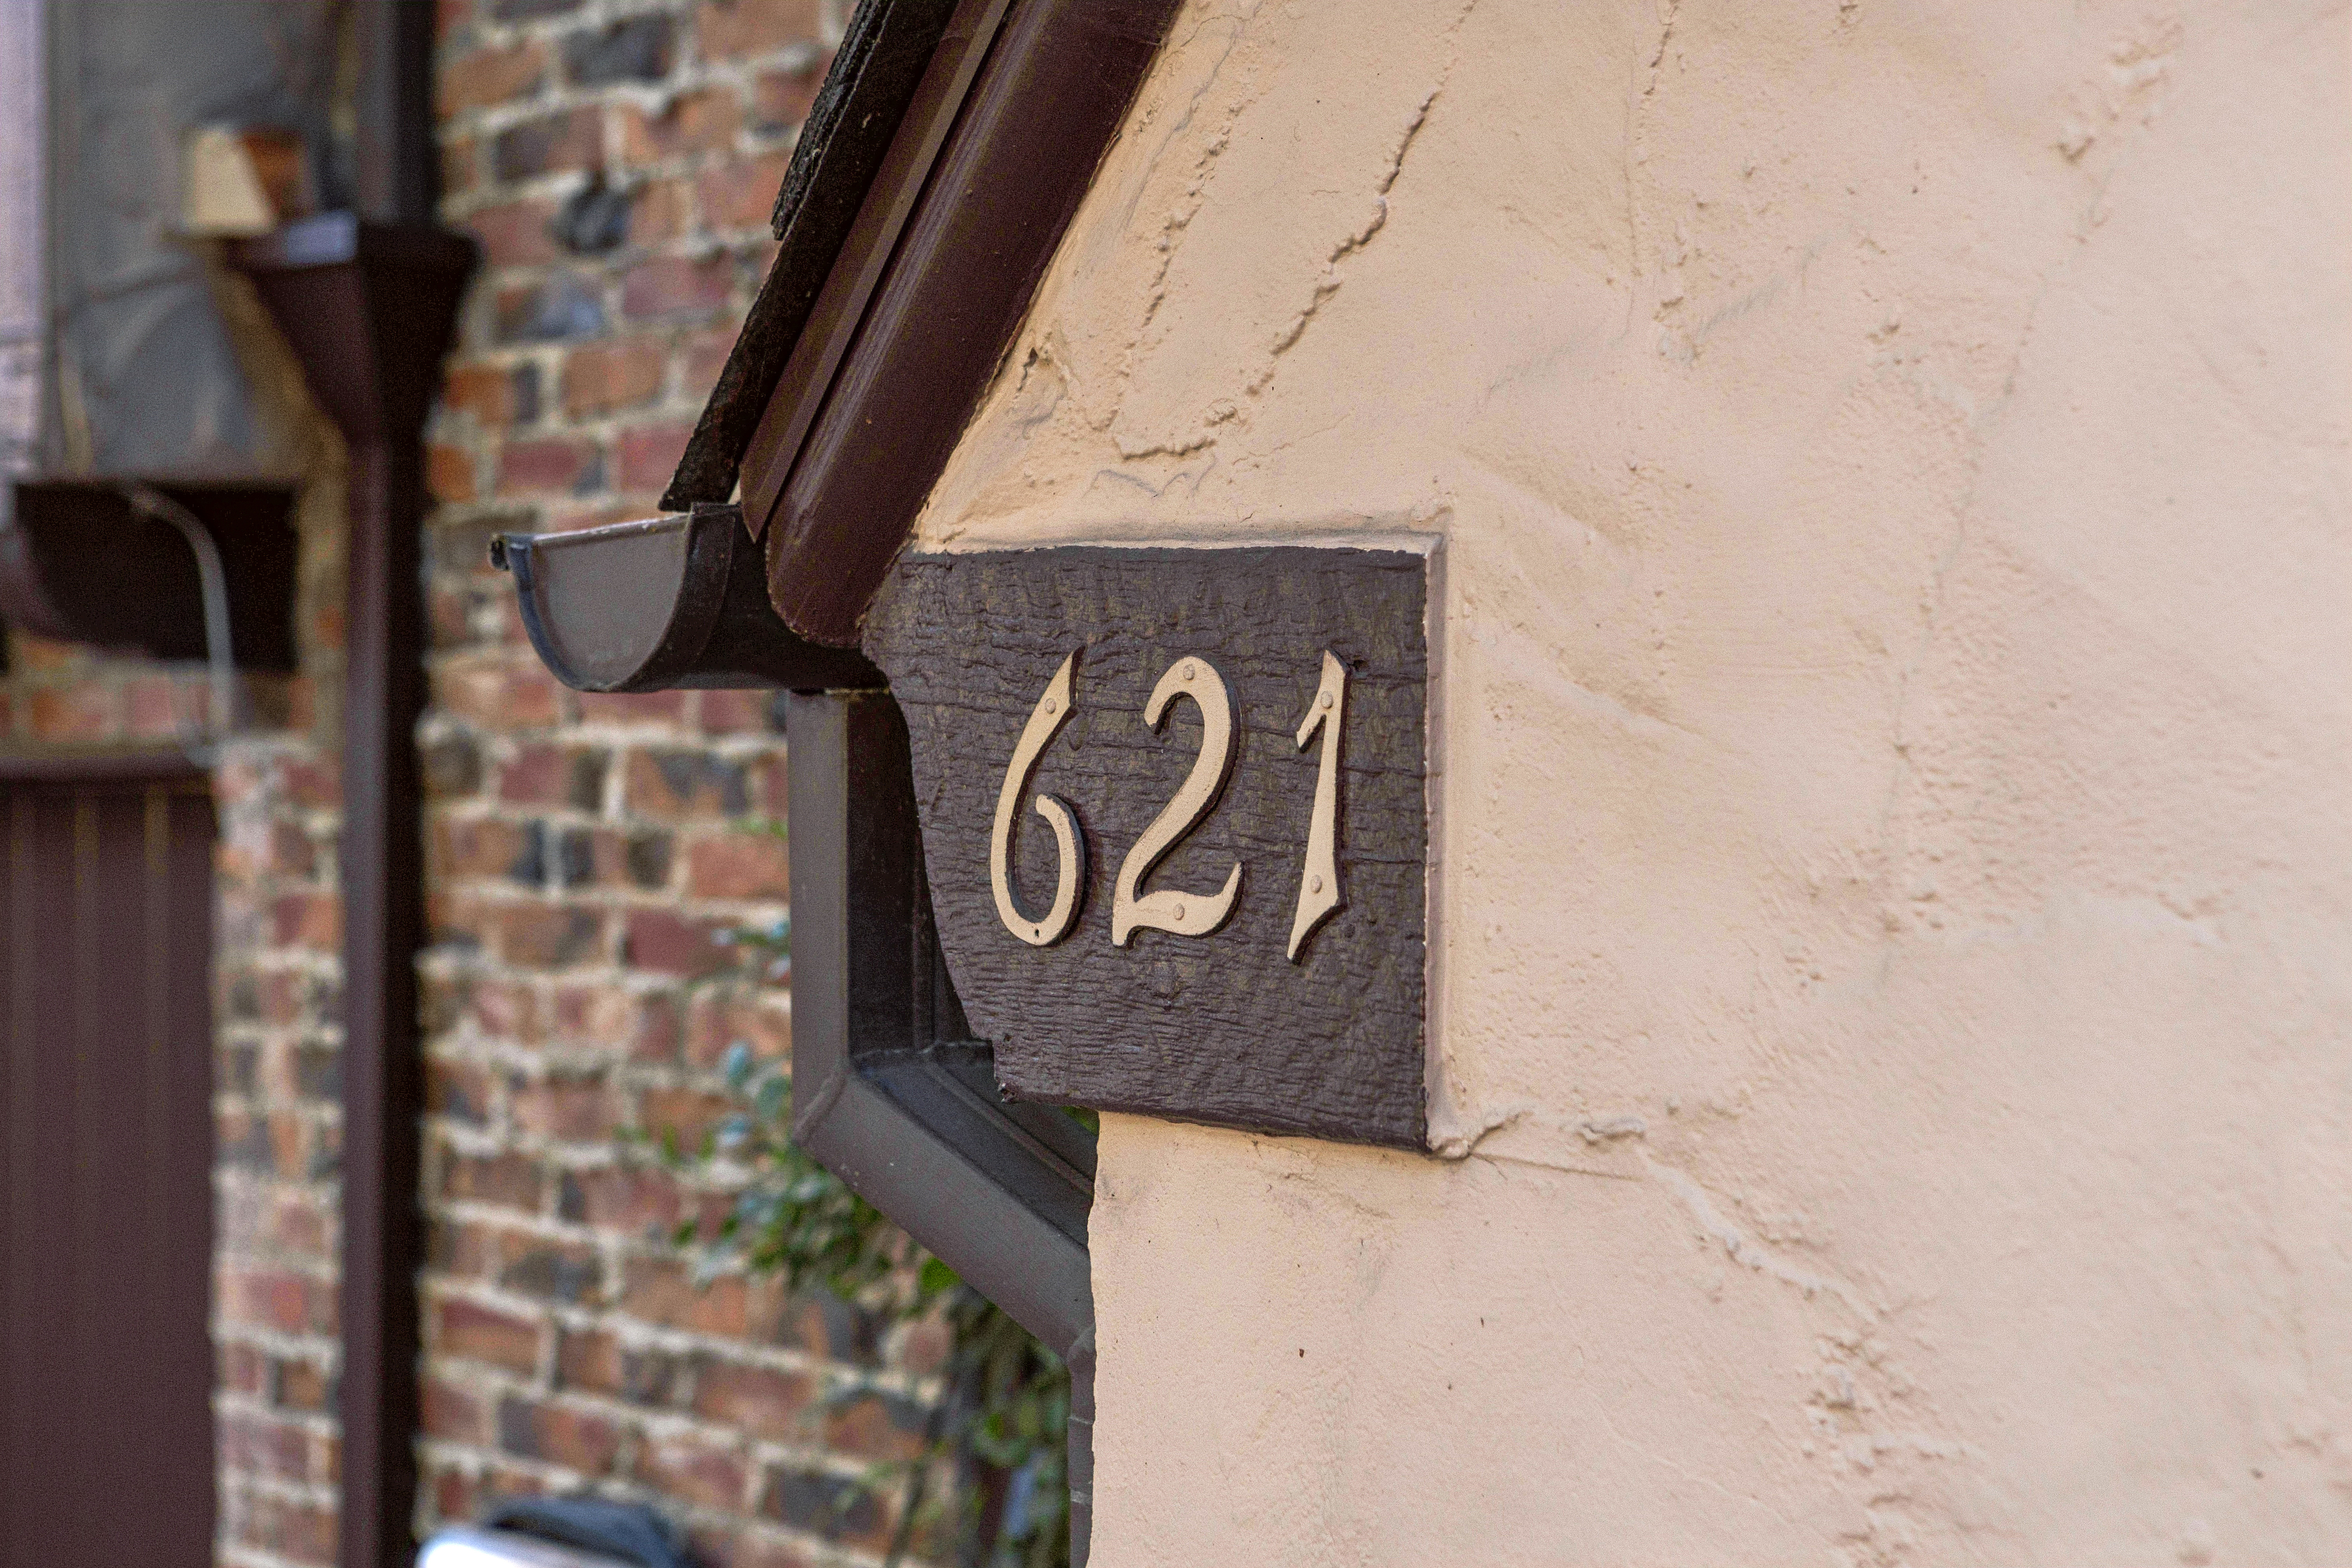
Property photo 1
Property photo 2
Property photo 3
Property photo 4
Property photo 5
3 Beds
3 Baths
2,671 sqft

$2,178,000

621 Hilmar Street , Santa Clara CA, 95050

Price per sqft$815.42
Built in1935
Property size2,671 sqft
Property typeResidential

Overview

Active

Listed Sep 8, 2026

Updated 19h ago

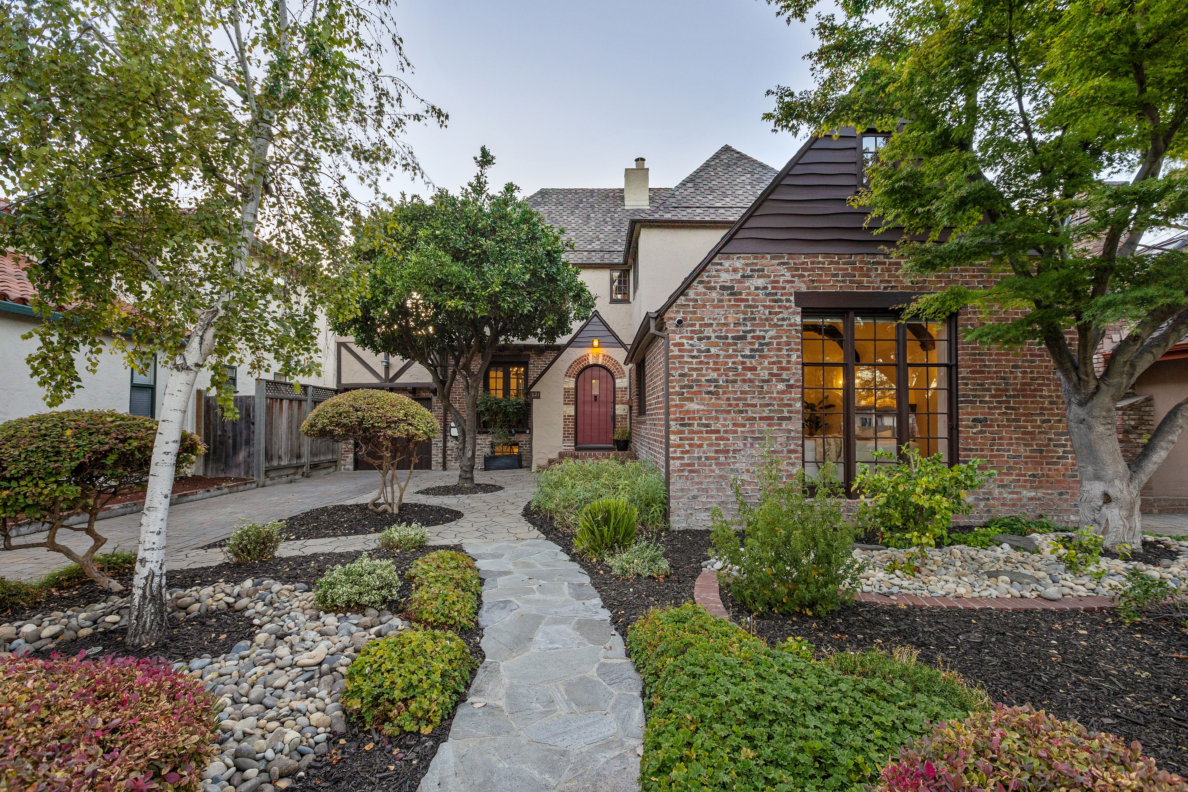
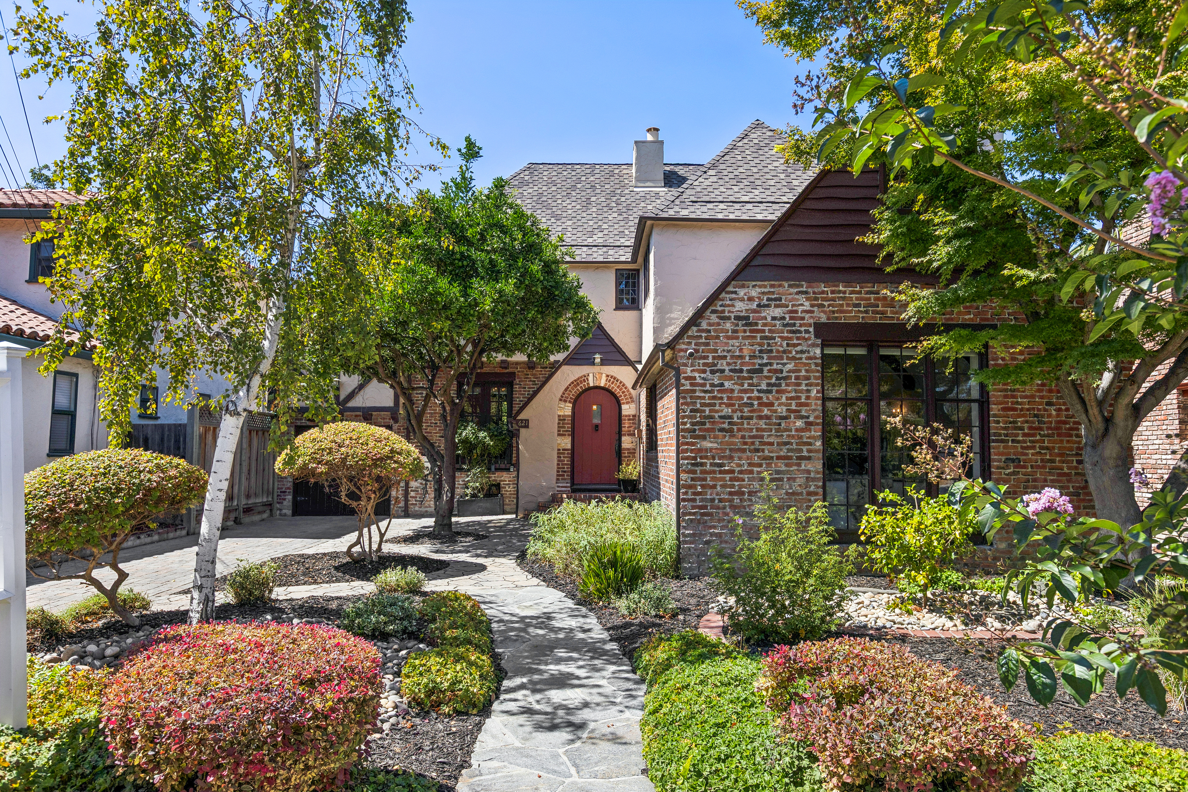
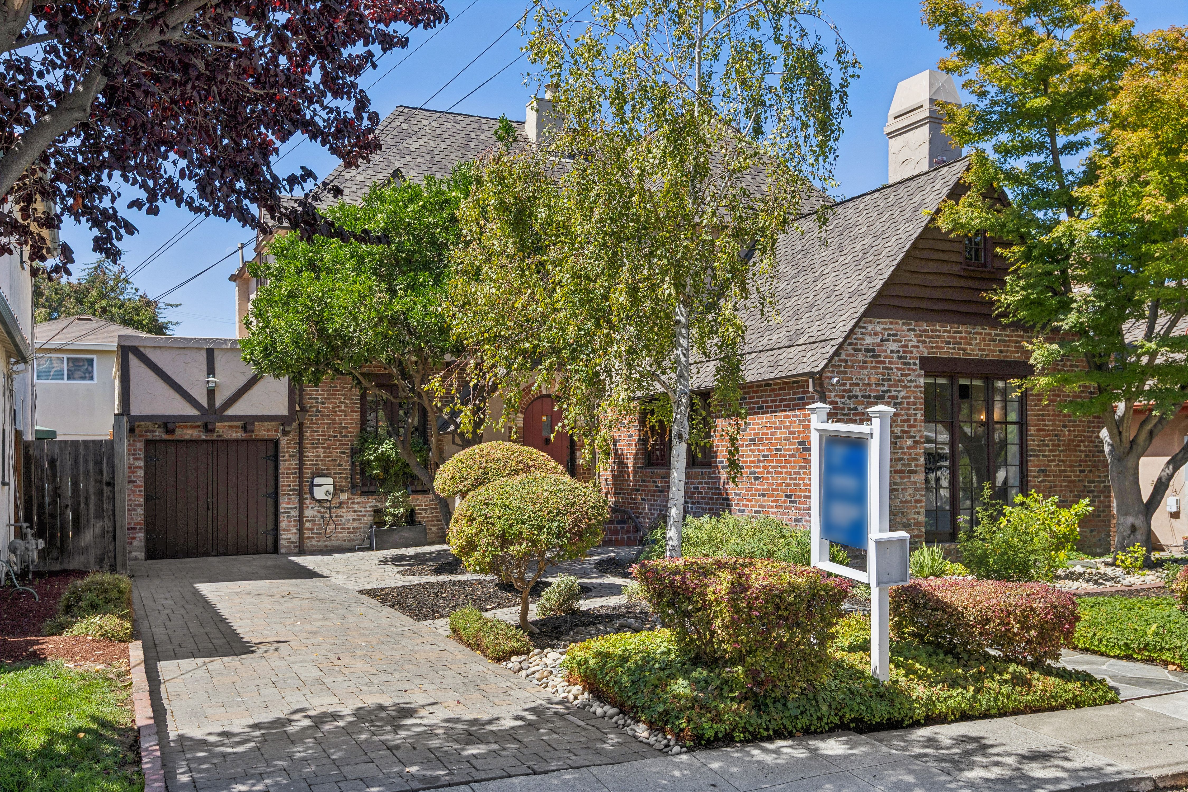
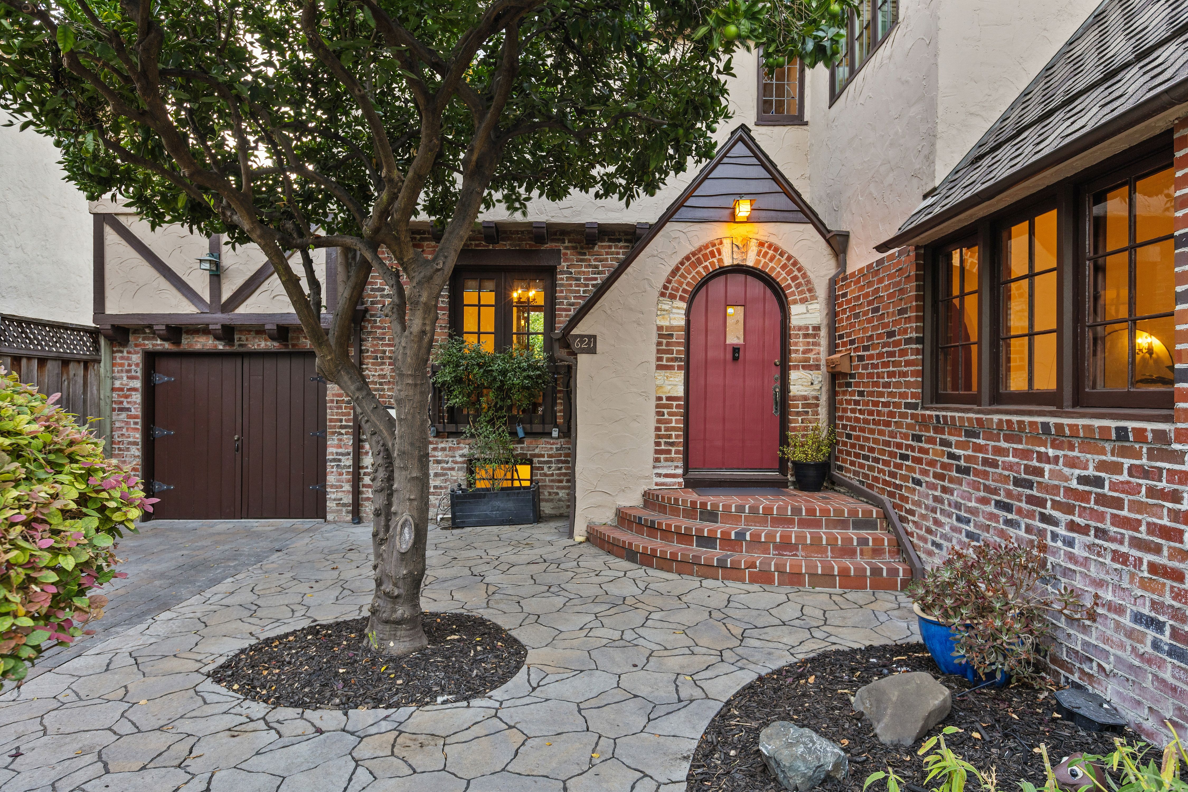
Enjoy the spectacular Tudor architecture, where beautifully preserved character blends naturally with modern day amenities. Built in 1935, elegant period details include a steeply pitched roof with half timbered beams, intricate brick facade and oriel windows. Volume ceilings and tudor arches create a residence that feels both distinctive and comfortable. Beautiful hardwood floors extend throughout the home. The expansive great room enjoys a coffered ceiling with dark beam accents. Create warm and memorable gatherings around the handsome wood burning fireplace. Views of the front garden bring natural light into the room through the original windows. The formal dining room offers an elegant setting for larger gatherings and entertaining. Lovely French doors open to the rear yard for a natural extension of the entertaining space. A separate breakfast nook provides a more casual place for everyday meals. The kitchen retains its original cabinetry with tile counters paired with updated appliances for added convenience and functionality. Upstairs there are three generously sized bedrooms which provide ample space and flexibility. One bedroom includes a large walk-in closet area within the dormer. Two full bathrooms serve the upper level. One bath includes dual sinks and a walk-in shower. The second full bath was completely updated in 2024 with a new tub and shower combination. Recently finished, the expansive basement offers an additional space for a gym or bonus room with convenient access using the interior staircase off the kitchen or an exterior entrance from the rear yard. The backyard offers a lovely setting surrounded by mature landscaping for privacy. Enjoy the spacious patio and a pergola for relaxation and quiet enjoyment. Above the single car garage, a charming balcony adds another distinctive architectural element and a unique space to enjoy the surrounding setting. The charming architectural elements of this period Tudor reflects an era of prosperity and enjoyment. Curated updates create a residence that blends historical preservation with modern ease.

$14,490/mo

Est. mortgage payment based on a $2,178,000 home price.

All estimates are provided by Luxury Presence for informational purposes only. Actual amounts may vary.

Additional information

MLS® ID
ML82055288
Available since
September 8, 2026

Interior Features

Bedrooms
3
Bathrooms
3
Fireplace
Yes
Basement
Yes

Exterior Features

Lot Size
0.1 Acres

Also listed on BEAR

 Courtesy of Amy McCafferty | Golden Gate Sotheby's International Realty

Based on information from DASH - Sotheby's International Realty (SIR) as of 10/10/2026. This information is for your personal, non-commercial use and may not be used for any purpose other than to identify prospective properties you may be interested in purchasing. The display of MLS data is usually deemed reliable but is NOT guaranteed accurate by the MLS. Buyers are responsible for verifying the accuracy of all information should investigate the data themselves or retain appropriate professionals. Information from sources other than the Listing Agent may have been included in the MLS data. Unless otherwise specified in writing, Broker/Agent has not and will not verify any information obtained from other sources. The Broker/Agent providing the information contained herein may or may not have been the Listing and/or Selling Agent. 

©2026 DASH - Sotheby's International Realty (SIR). All rights reserved. 

Data last updated 7:18 AM UTC, 10/10/2026

Powered by Luxury Presence