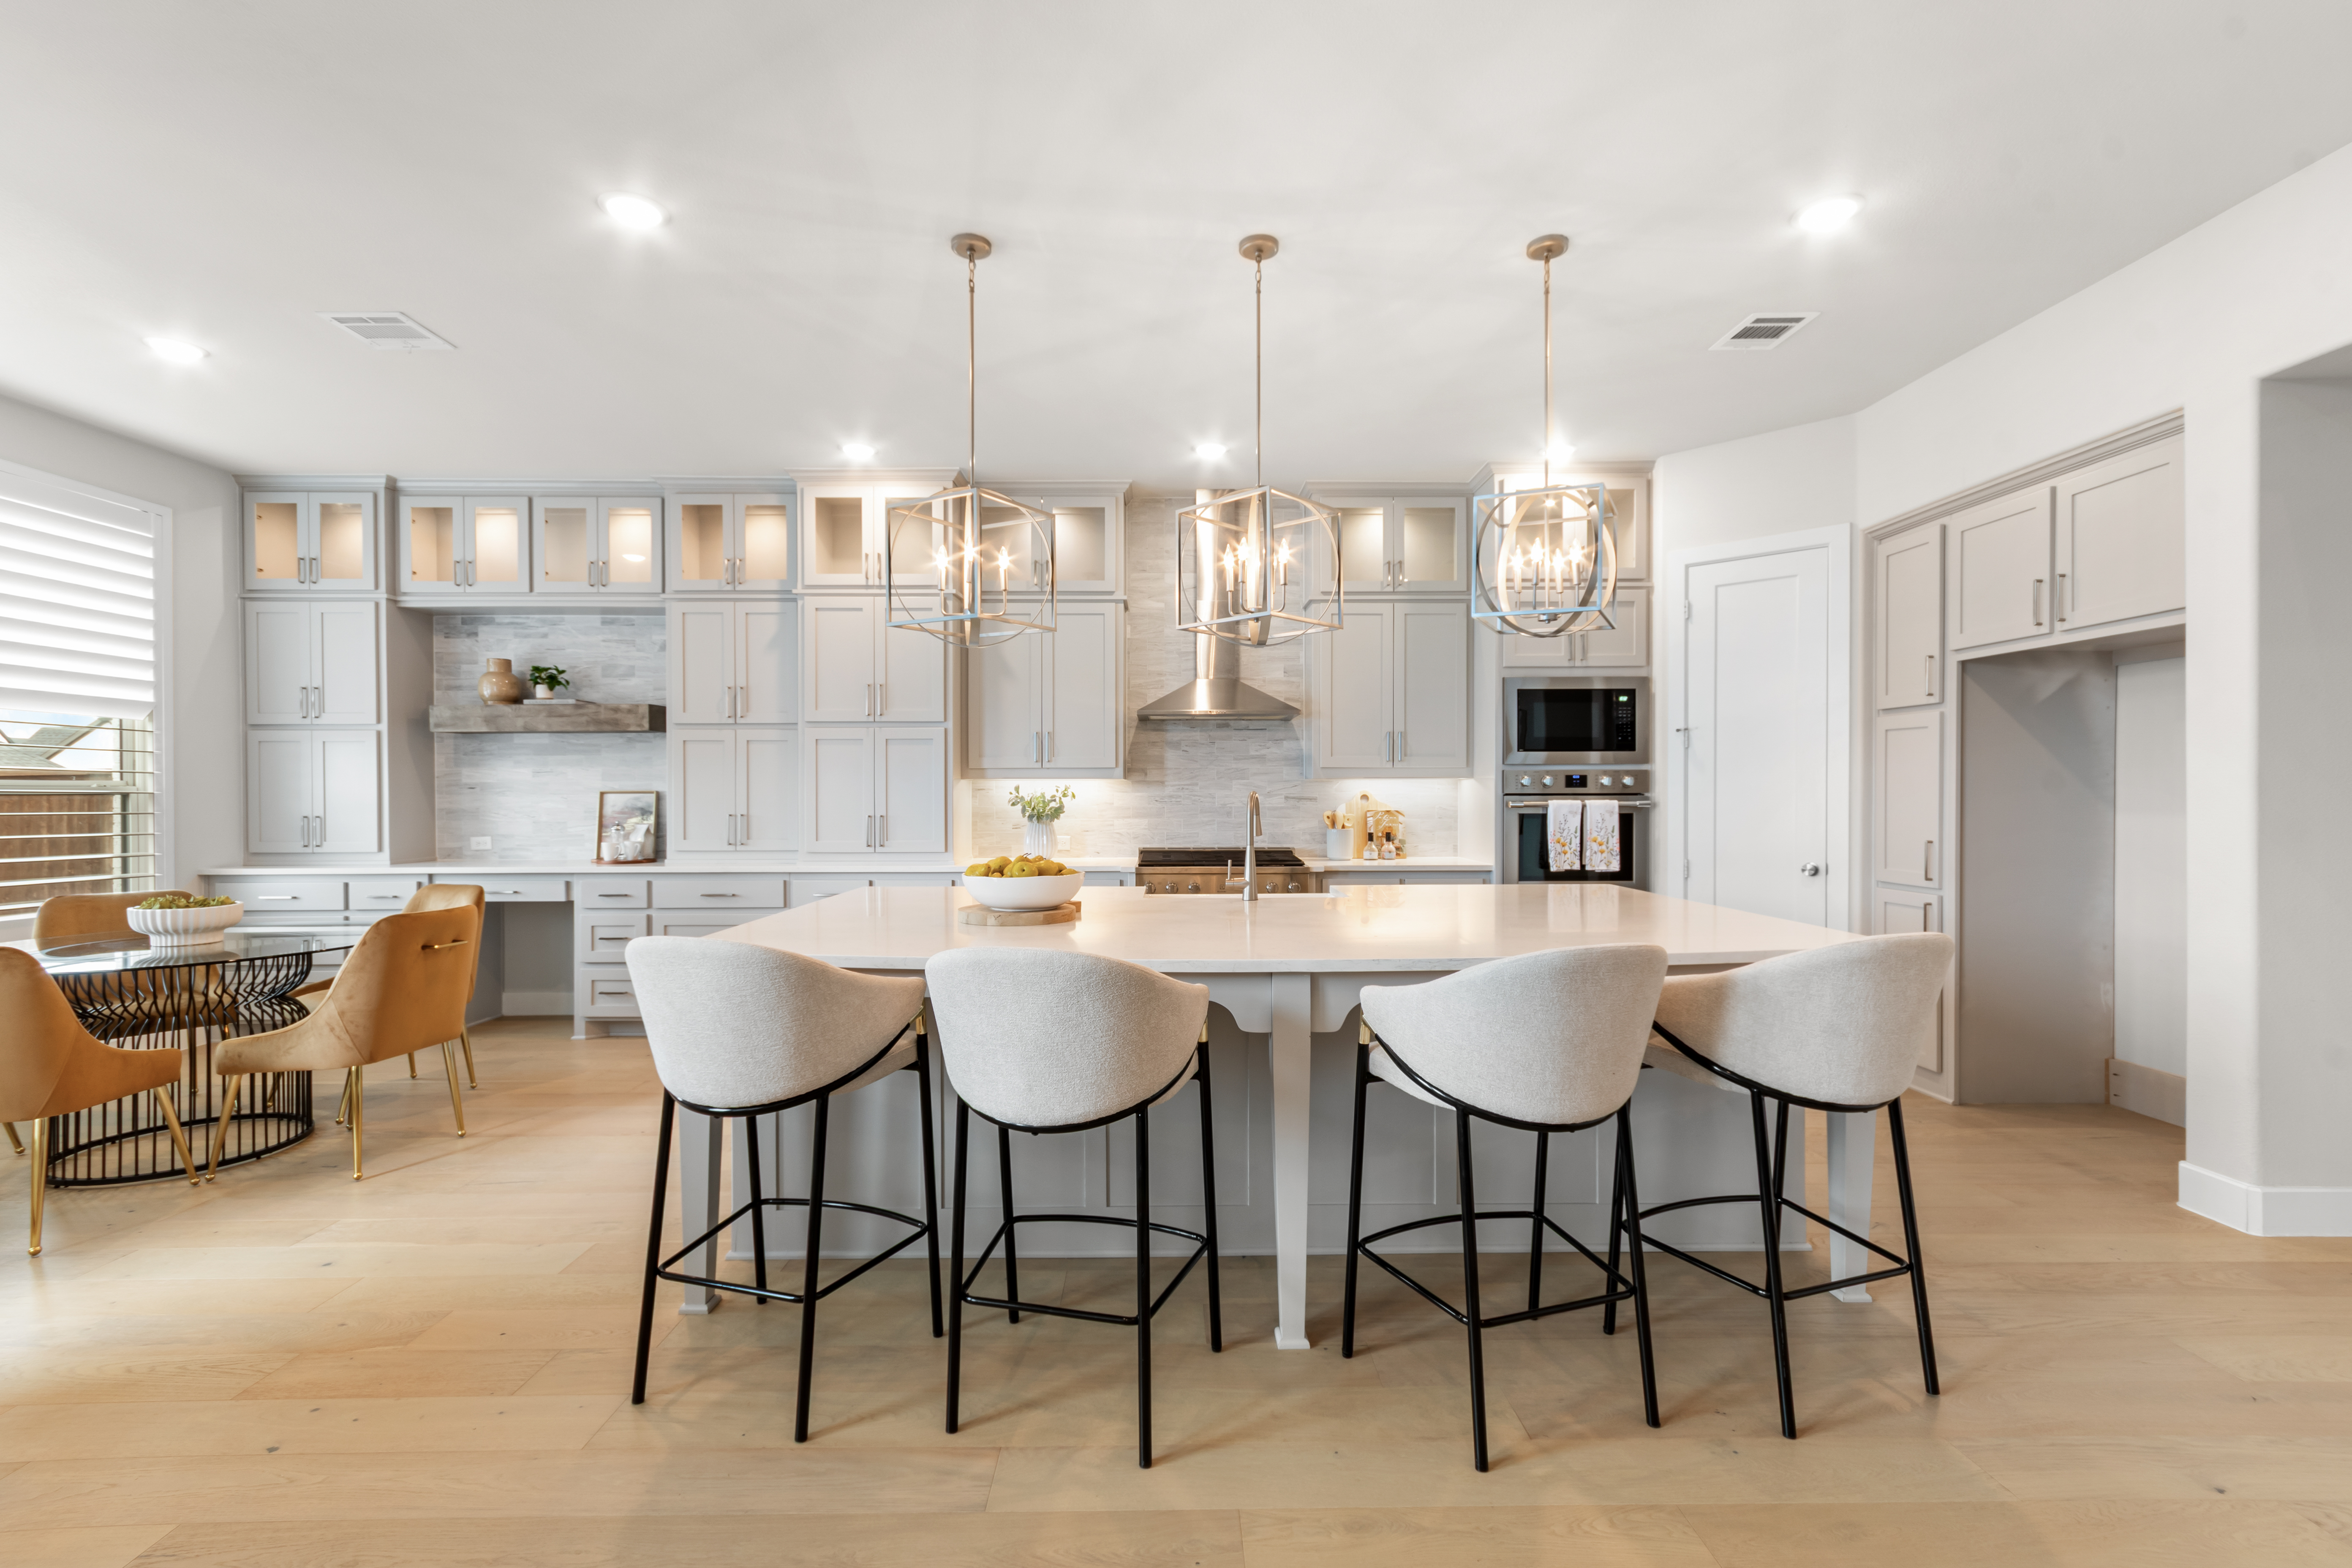
Property photo 1
Property photo 2
Property photo 3
Property photo 4
Property photo 5
4 Beds
5 Baths
3,725 sqft

$879,900

3525 Dancer Road , Celina TX, 75078

Price per sqft$236.21
Built in2022
Property size3,725 sqft
Property typeResidential

Overview

Active

Listed Feb 12, 2026

Updated 2 days ago

Welcome to an exceptional blend of refined design, effortless comfort, and elevated everyday living in the highly sought-after Mustang Lakes community and award-winning Prosper ISD. Perfectly positioned on a spacious corner lot, this beautifully appointed residence offers a lifestyle centered around connection, entertaining, and luxury that lives comfortably. From the moment you enter, warm natural light, designer finishes, and thoughtfully curated spaces create an inviting atmosphere that feels both sophisticated and approachable. The expansive open-concept living area flows seamlessly into a stunning chef’s kitchen featuring an oversized quartz island, premium appliances, abundant cabinetry, and elegant details designed for both everyday living and memorable gatherings. The private primary retreat offers a true escape, complete with a spa-inspired bath and custom closet designed with both beauty and functionality in mind. Generously sized secondary bedrooms, flexible living spaces, and a versatile floorplan provide room for multigenerational living, work-from-home flexibility, media nights, or effortless entertaining. Step outside to enjoy a backyard designed for relaxing evenings, weekend gatherings, and the ease of indoor-outdoor living. Every detail of this home has been thoughtfully designed to support both quiet luxury and modern functionality. Located within the prestigious Mustang Lakes master-planned community, residents enjoy resort-style amenities, scenic trails, lakes, tennis courts, pools, clubhouse access, and a true sense of community — all while being minutes from premier shopping, dining, and entertainment throughout Prosper and Celina. This is more than a home — it’s an opportunity to experience luxury living with comfort, style, and connection at the center of it all.

$5,854/mo

Est. mortgage payment based on a $879,900 home price.

All estimates are provided by Luxury Presence for informational purposes only. Actual amounts may vary.

Additional information

MLS® ID
21304446
Available since
February 12, 2026

Interior Features

Bedrooms
4
Bathrooms
5
Fireplace
Yes
Cooling
Yes
Basement
Yes

Exterior Features

Lot Size
0.23 Acres

Other Property Details

Taxes
$17,265
Tax Frequency
Annually

 Courtesy of Tracy Graham | Briggs Freeman Sotheby's International Realty

Based on information from DASH - Sotheby's International Realty (SIR) as of 10/10/2026. This information is for your personal, non-commercial use and may not be used for any purpose other than to identify prospective properties you may be interested in purchasing. The display of MLS data is usually deemed reliable but is NOT guaranteed accurate by the MLS. Buyers are responsible for verifying the accuracy of all information should investigate the data themselves or retain appropriate professionals. Information from sources other than the Listing Agent may have been included in the MLS data. Unless otherwise specified in writing, Broker/Agent has not and will not verify any information obtained from other sources. The Broker/Agent providing the information contained herein may or may not have been the Listing and/or Selling Agent. 

©2026 DASH - Sotheby's International Realty (SIR). All rights reserved. 

Data last updated 7:20 AM UTC, 10/10/2026

Powered by Luxury Presence