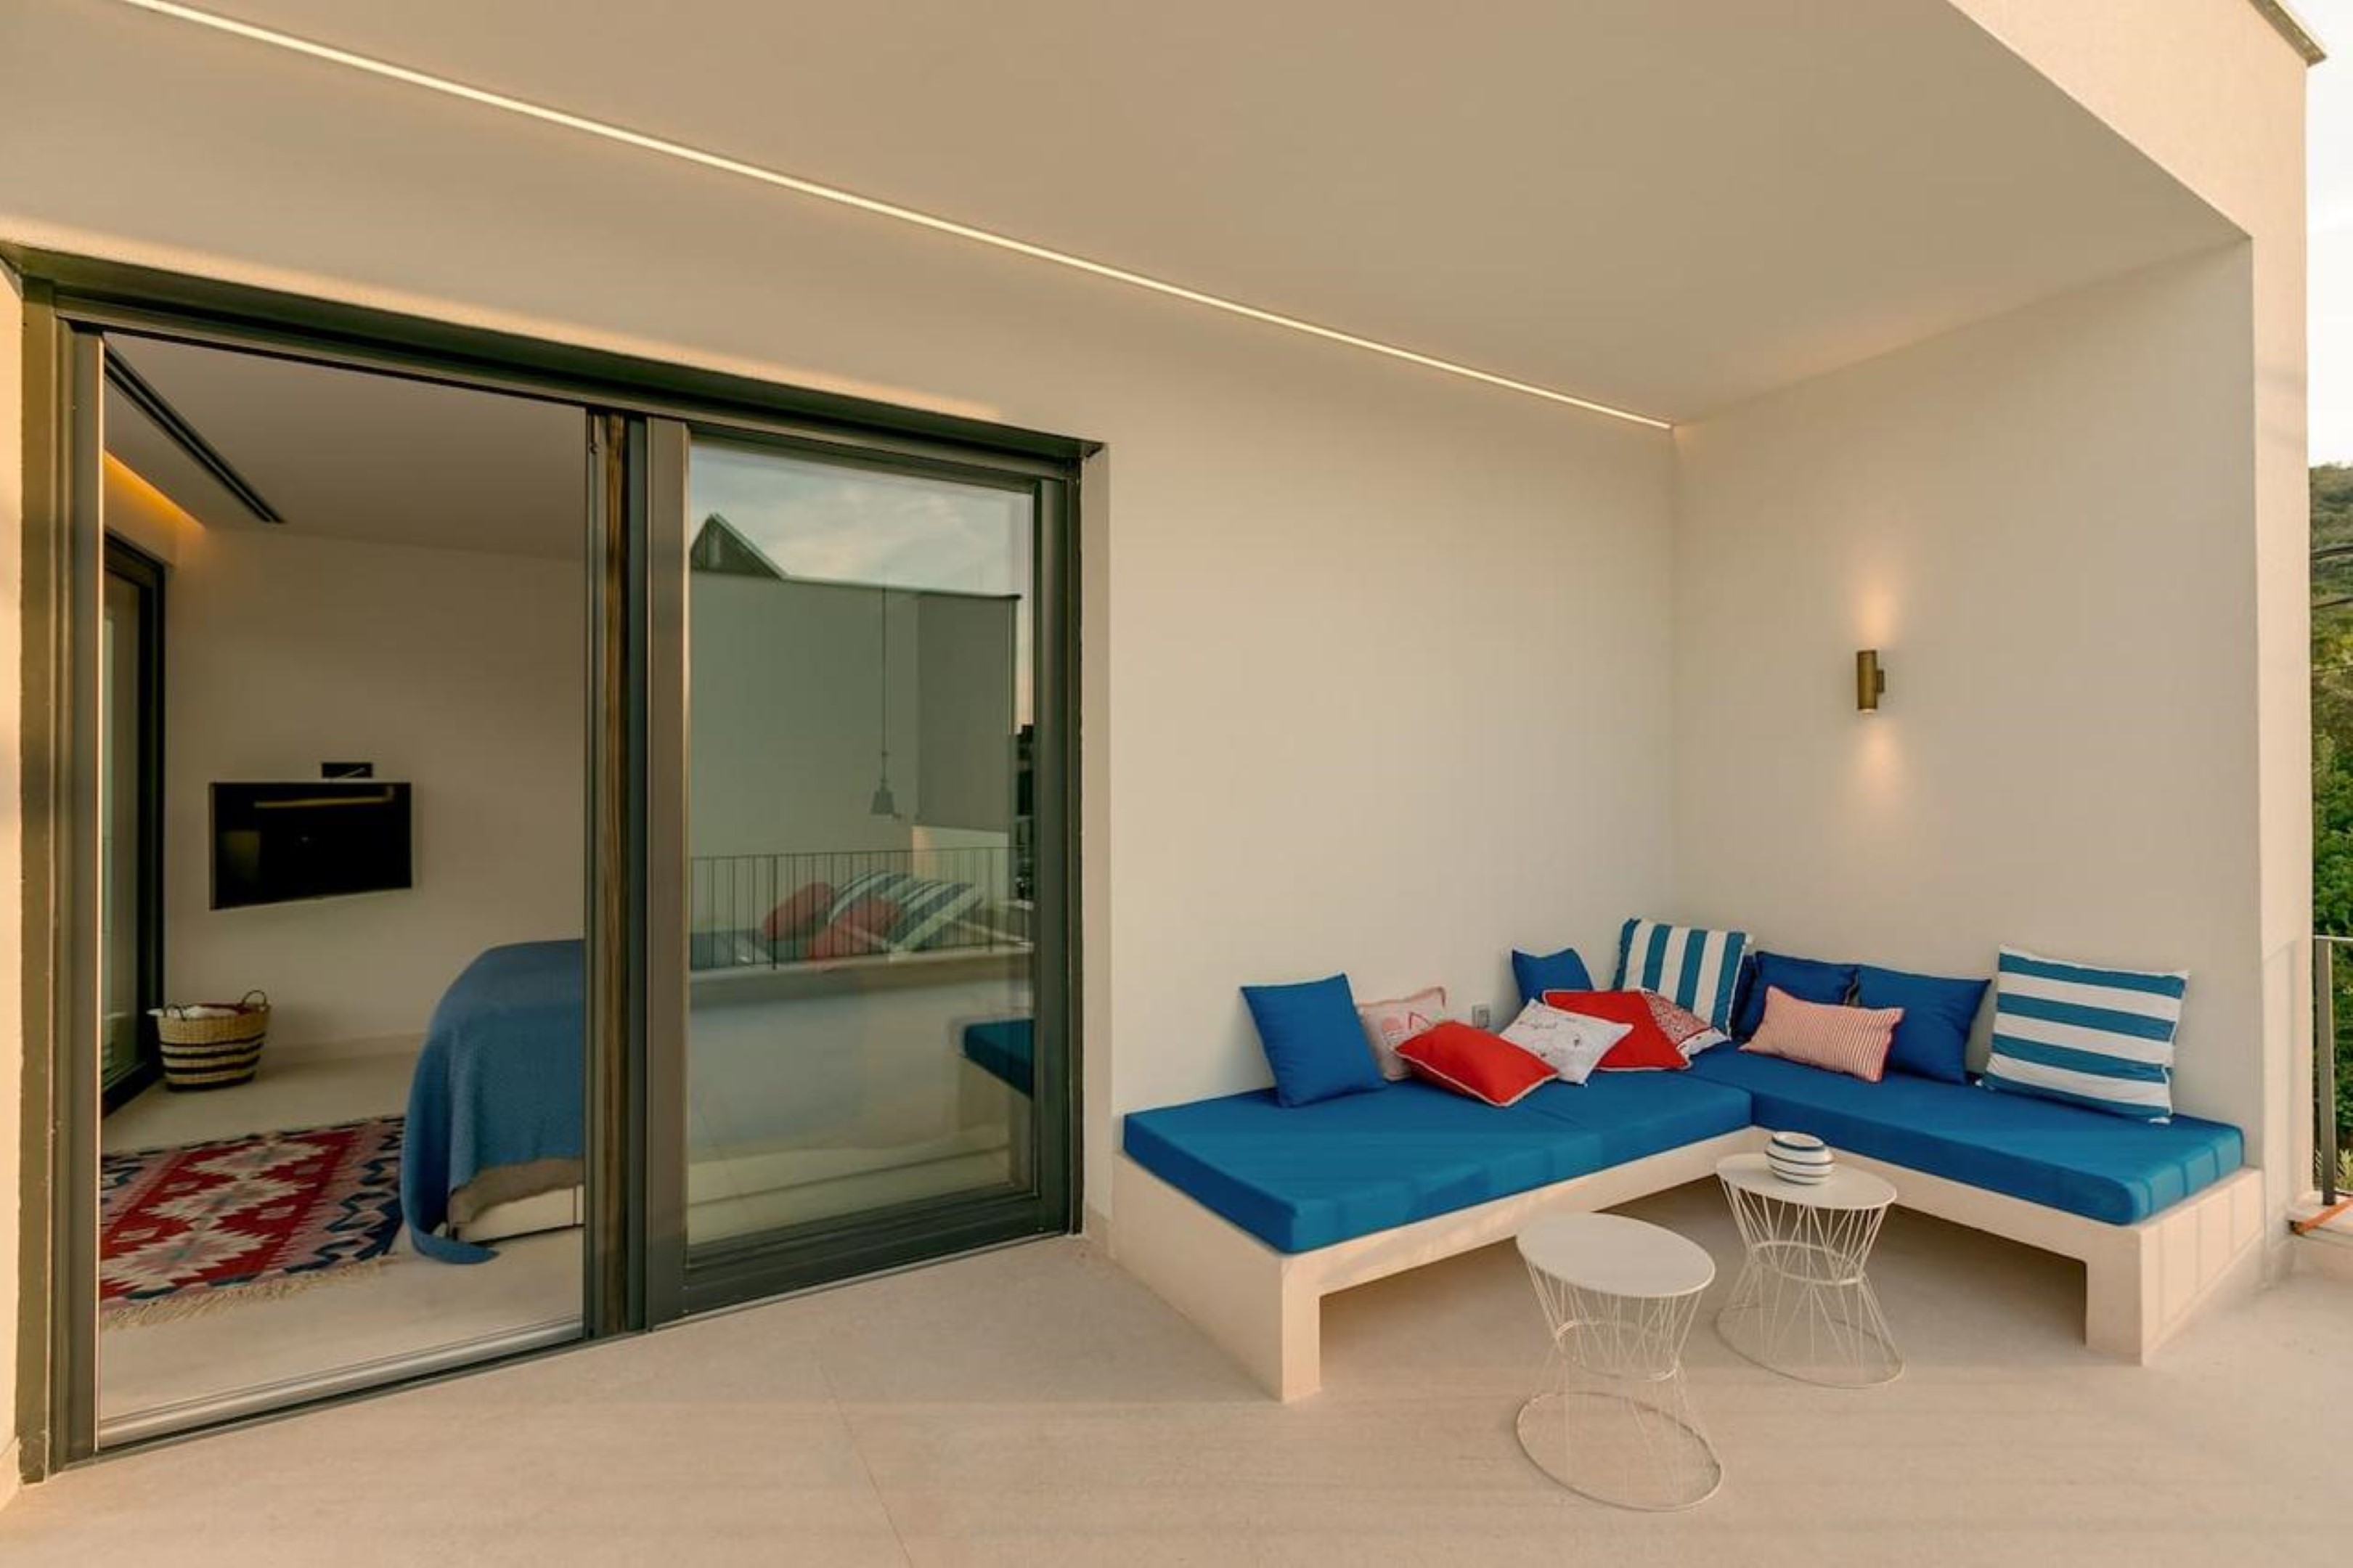
Contemporary seafront villa, on superb location, with more than 40m wide seafront yard, functionally divided in two sections. Total residential area is 676m2, (348m2 + 248m2), with belonging land of 963m2 and a boat mooring.
Two buildings form the villa, both built on three levels, accessed from the ground floor on the street side. The daily areas of both buildings are open, common spaces, with a kitchen, dining room and living room.
In the intermediate zone between the buildings, at the ground floor level, there is a guest suite, which forms a link between them and gives the impression of a unique ground floor.
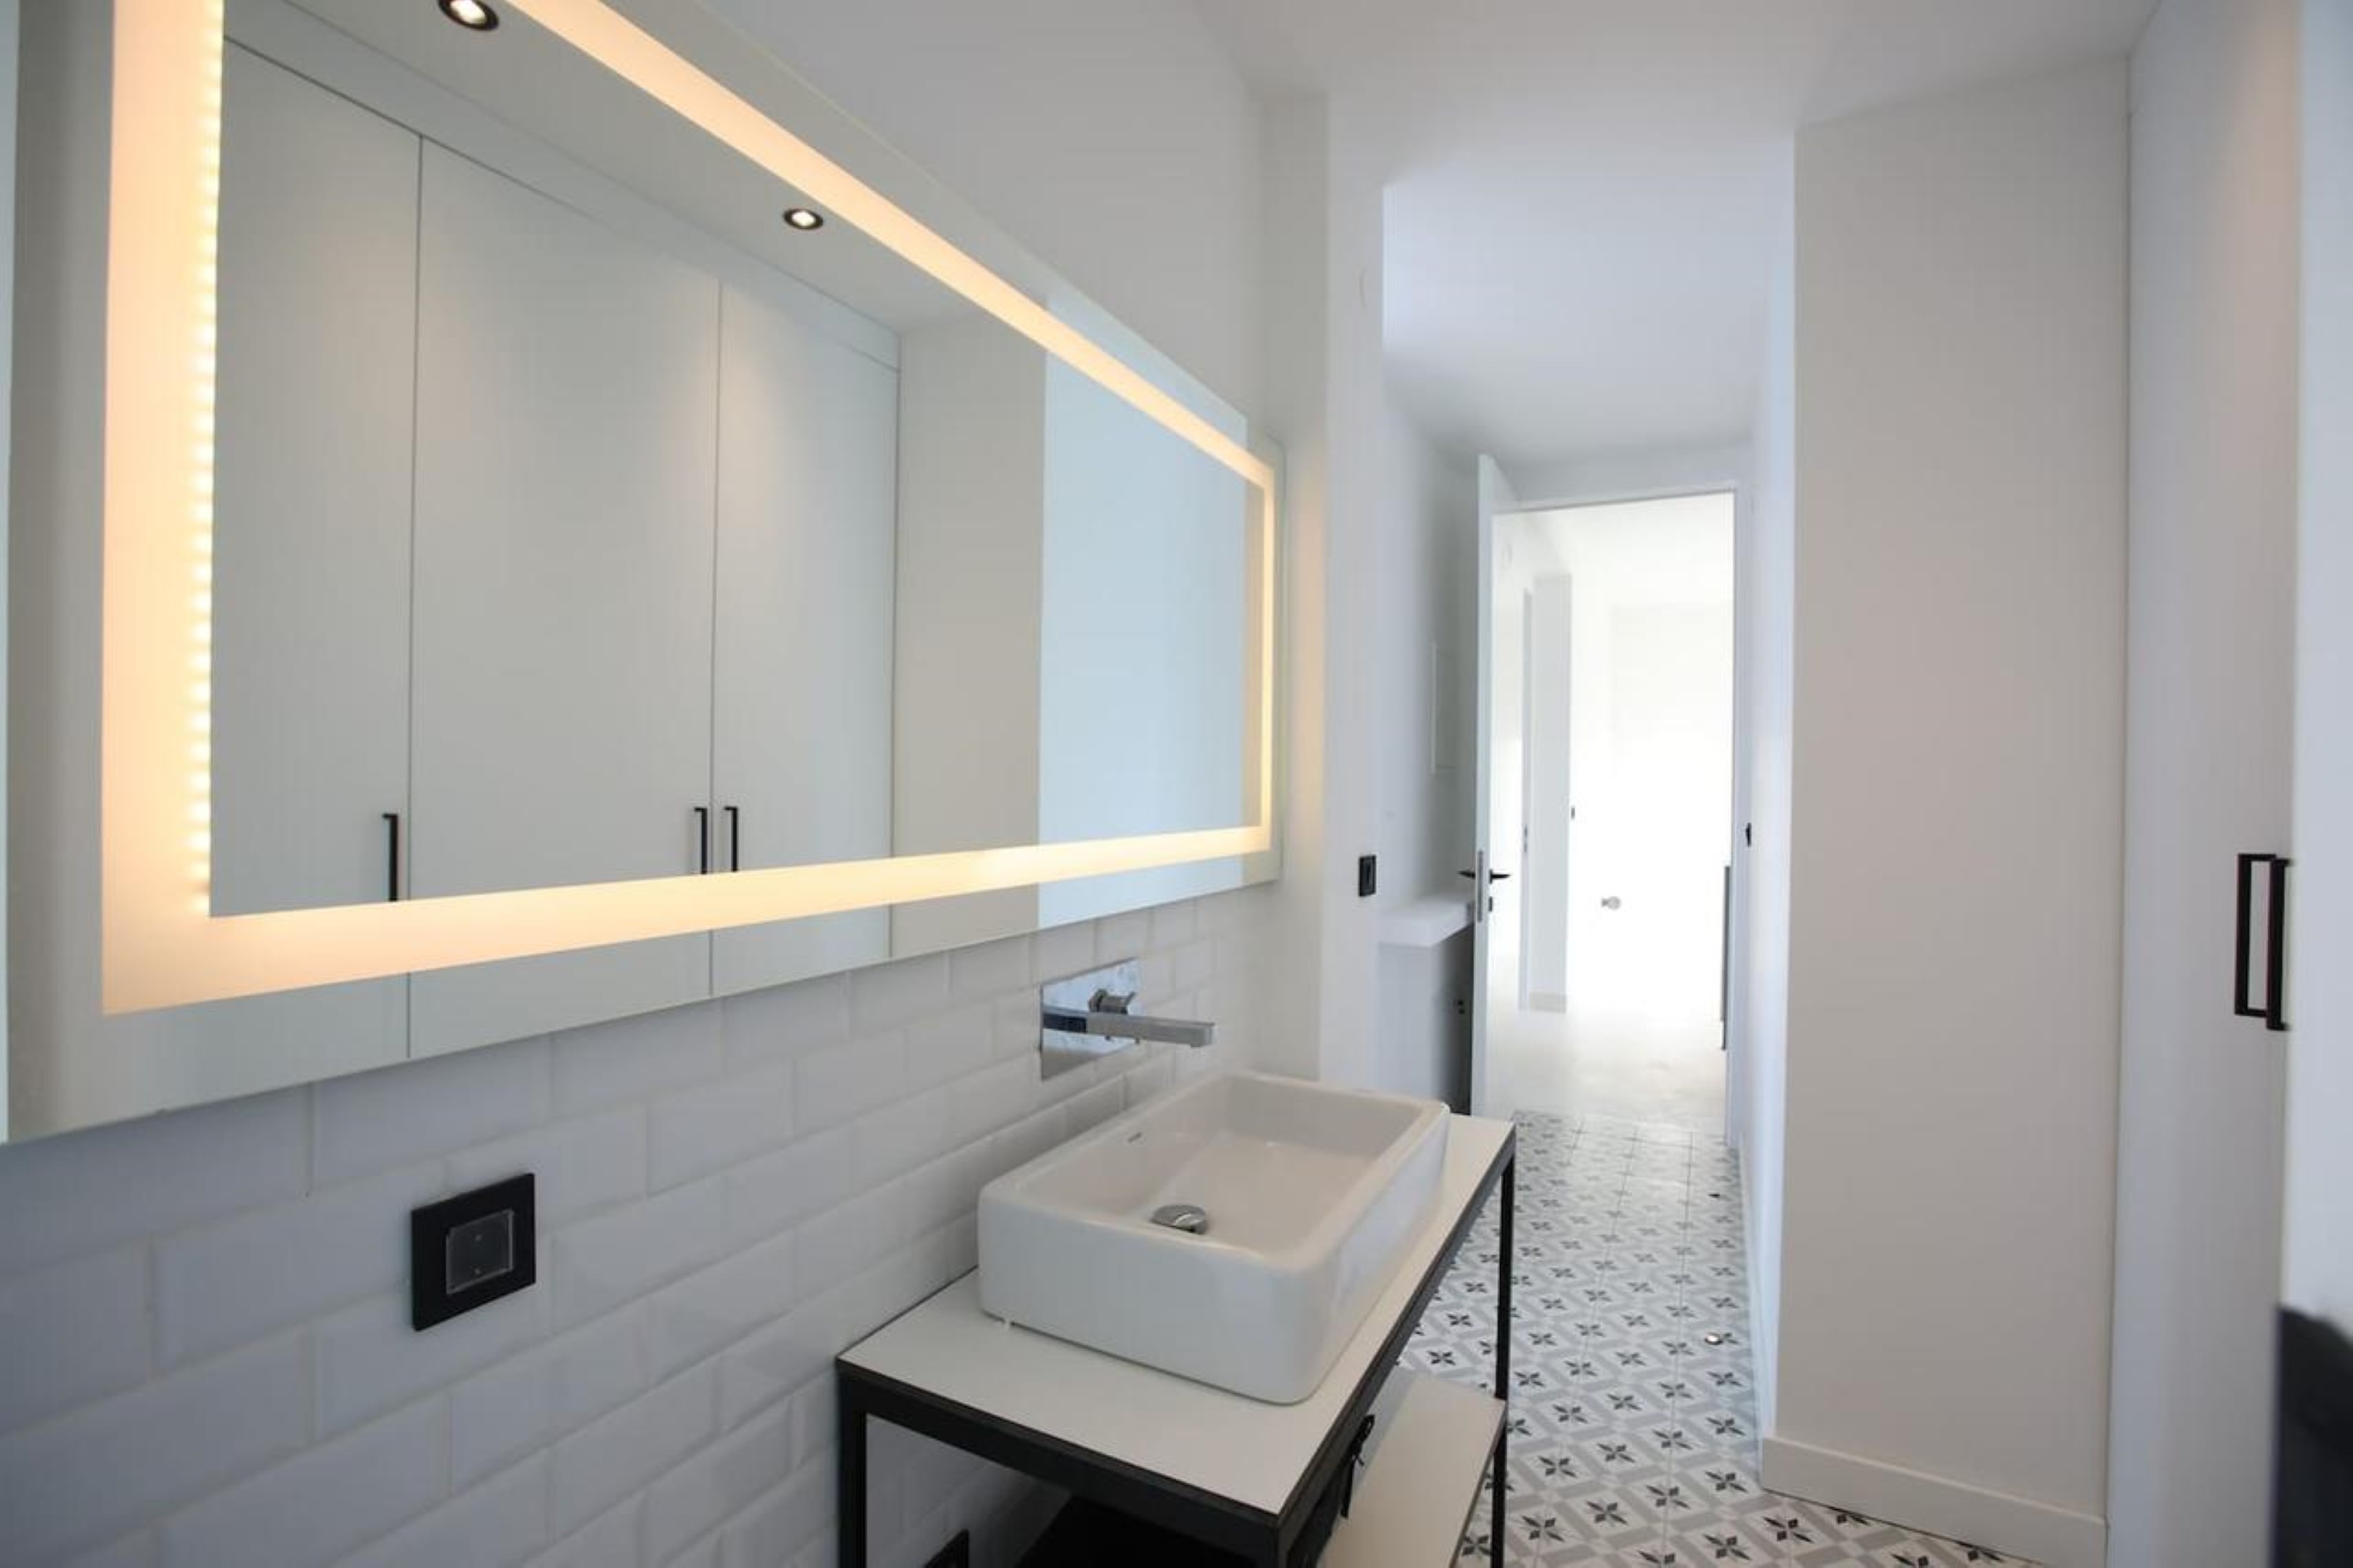
In total, the villa consists of 9 bedrooms with 11 bathrooms, a swimming pool in the central position between the two houses and three parking spaces behind the entrance gates.
In the central area, in front of the villa at the ground floor level, there is a common overflow pool, with external staircases on either side.
The living room of the larger building was developed as a console towards the sea, at 90 degree angle with respect to the other linearly developed part of the building.
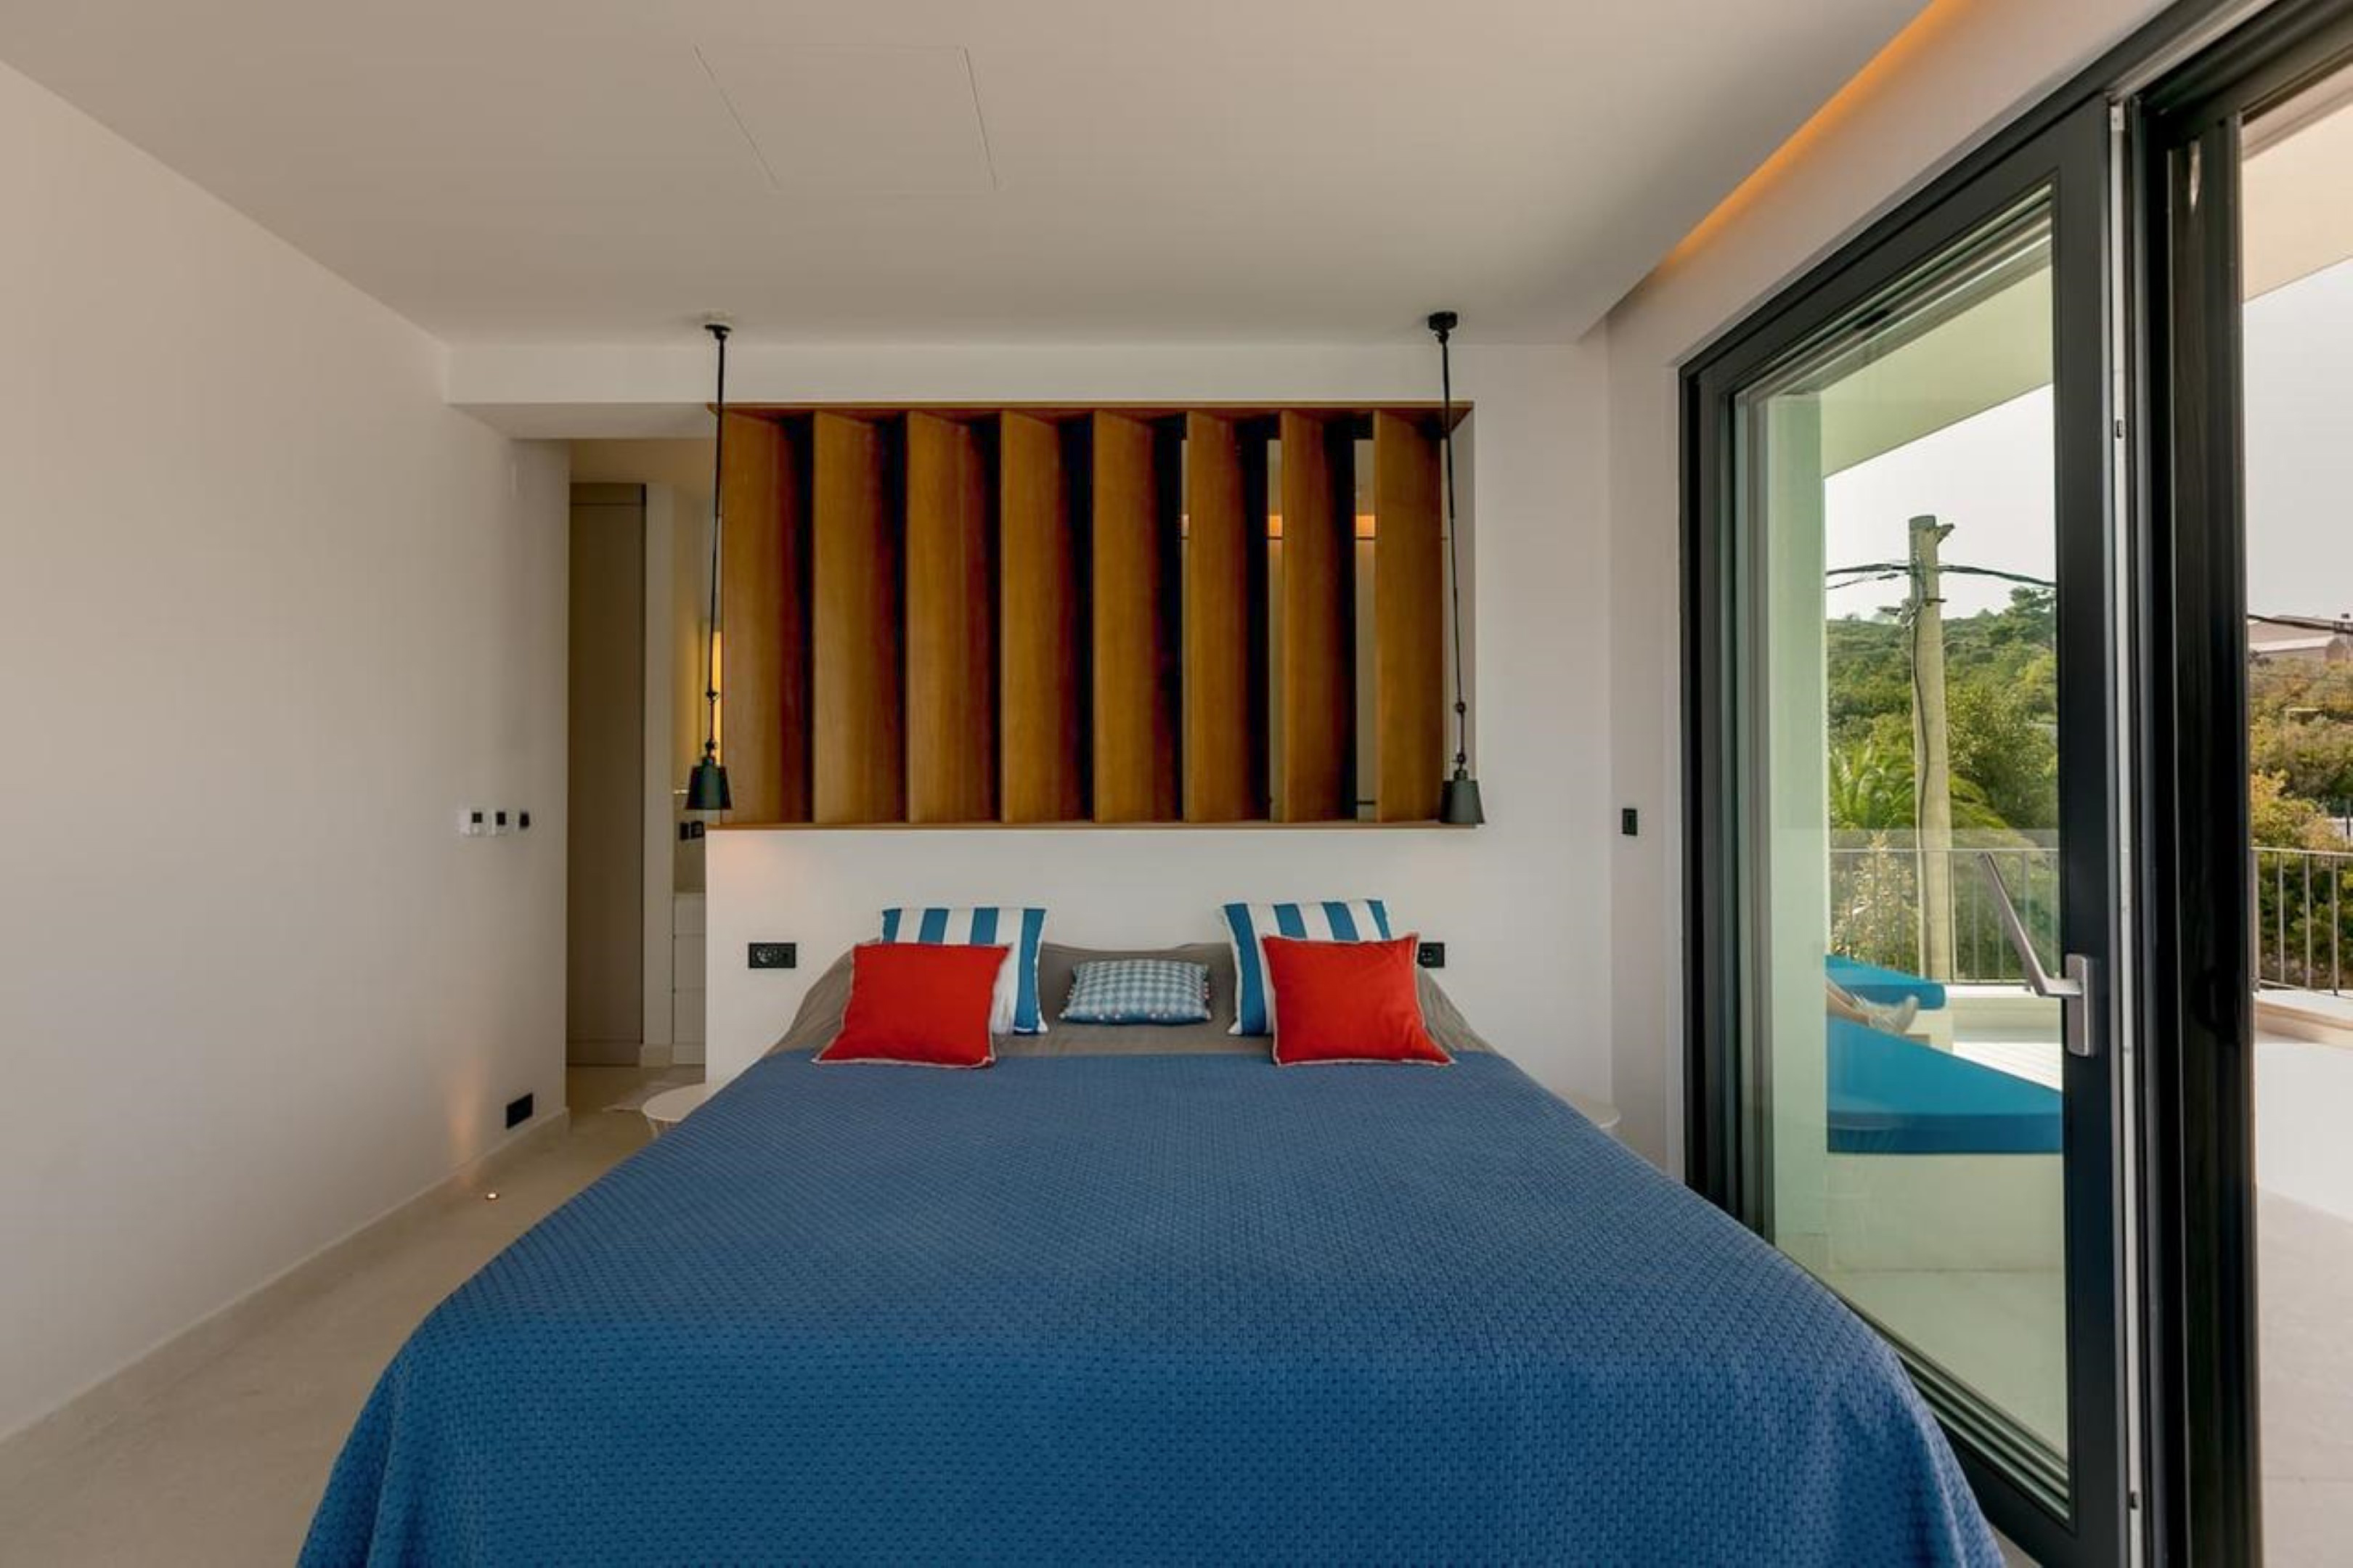
The upper level of both buildings is a bedroom area.
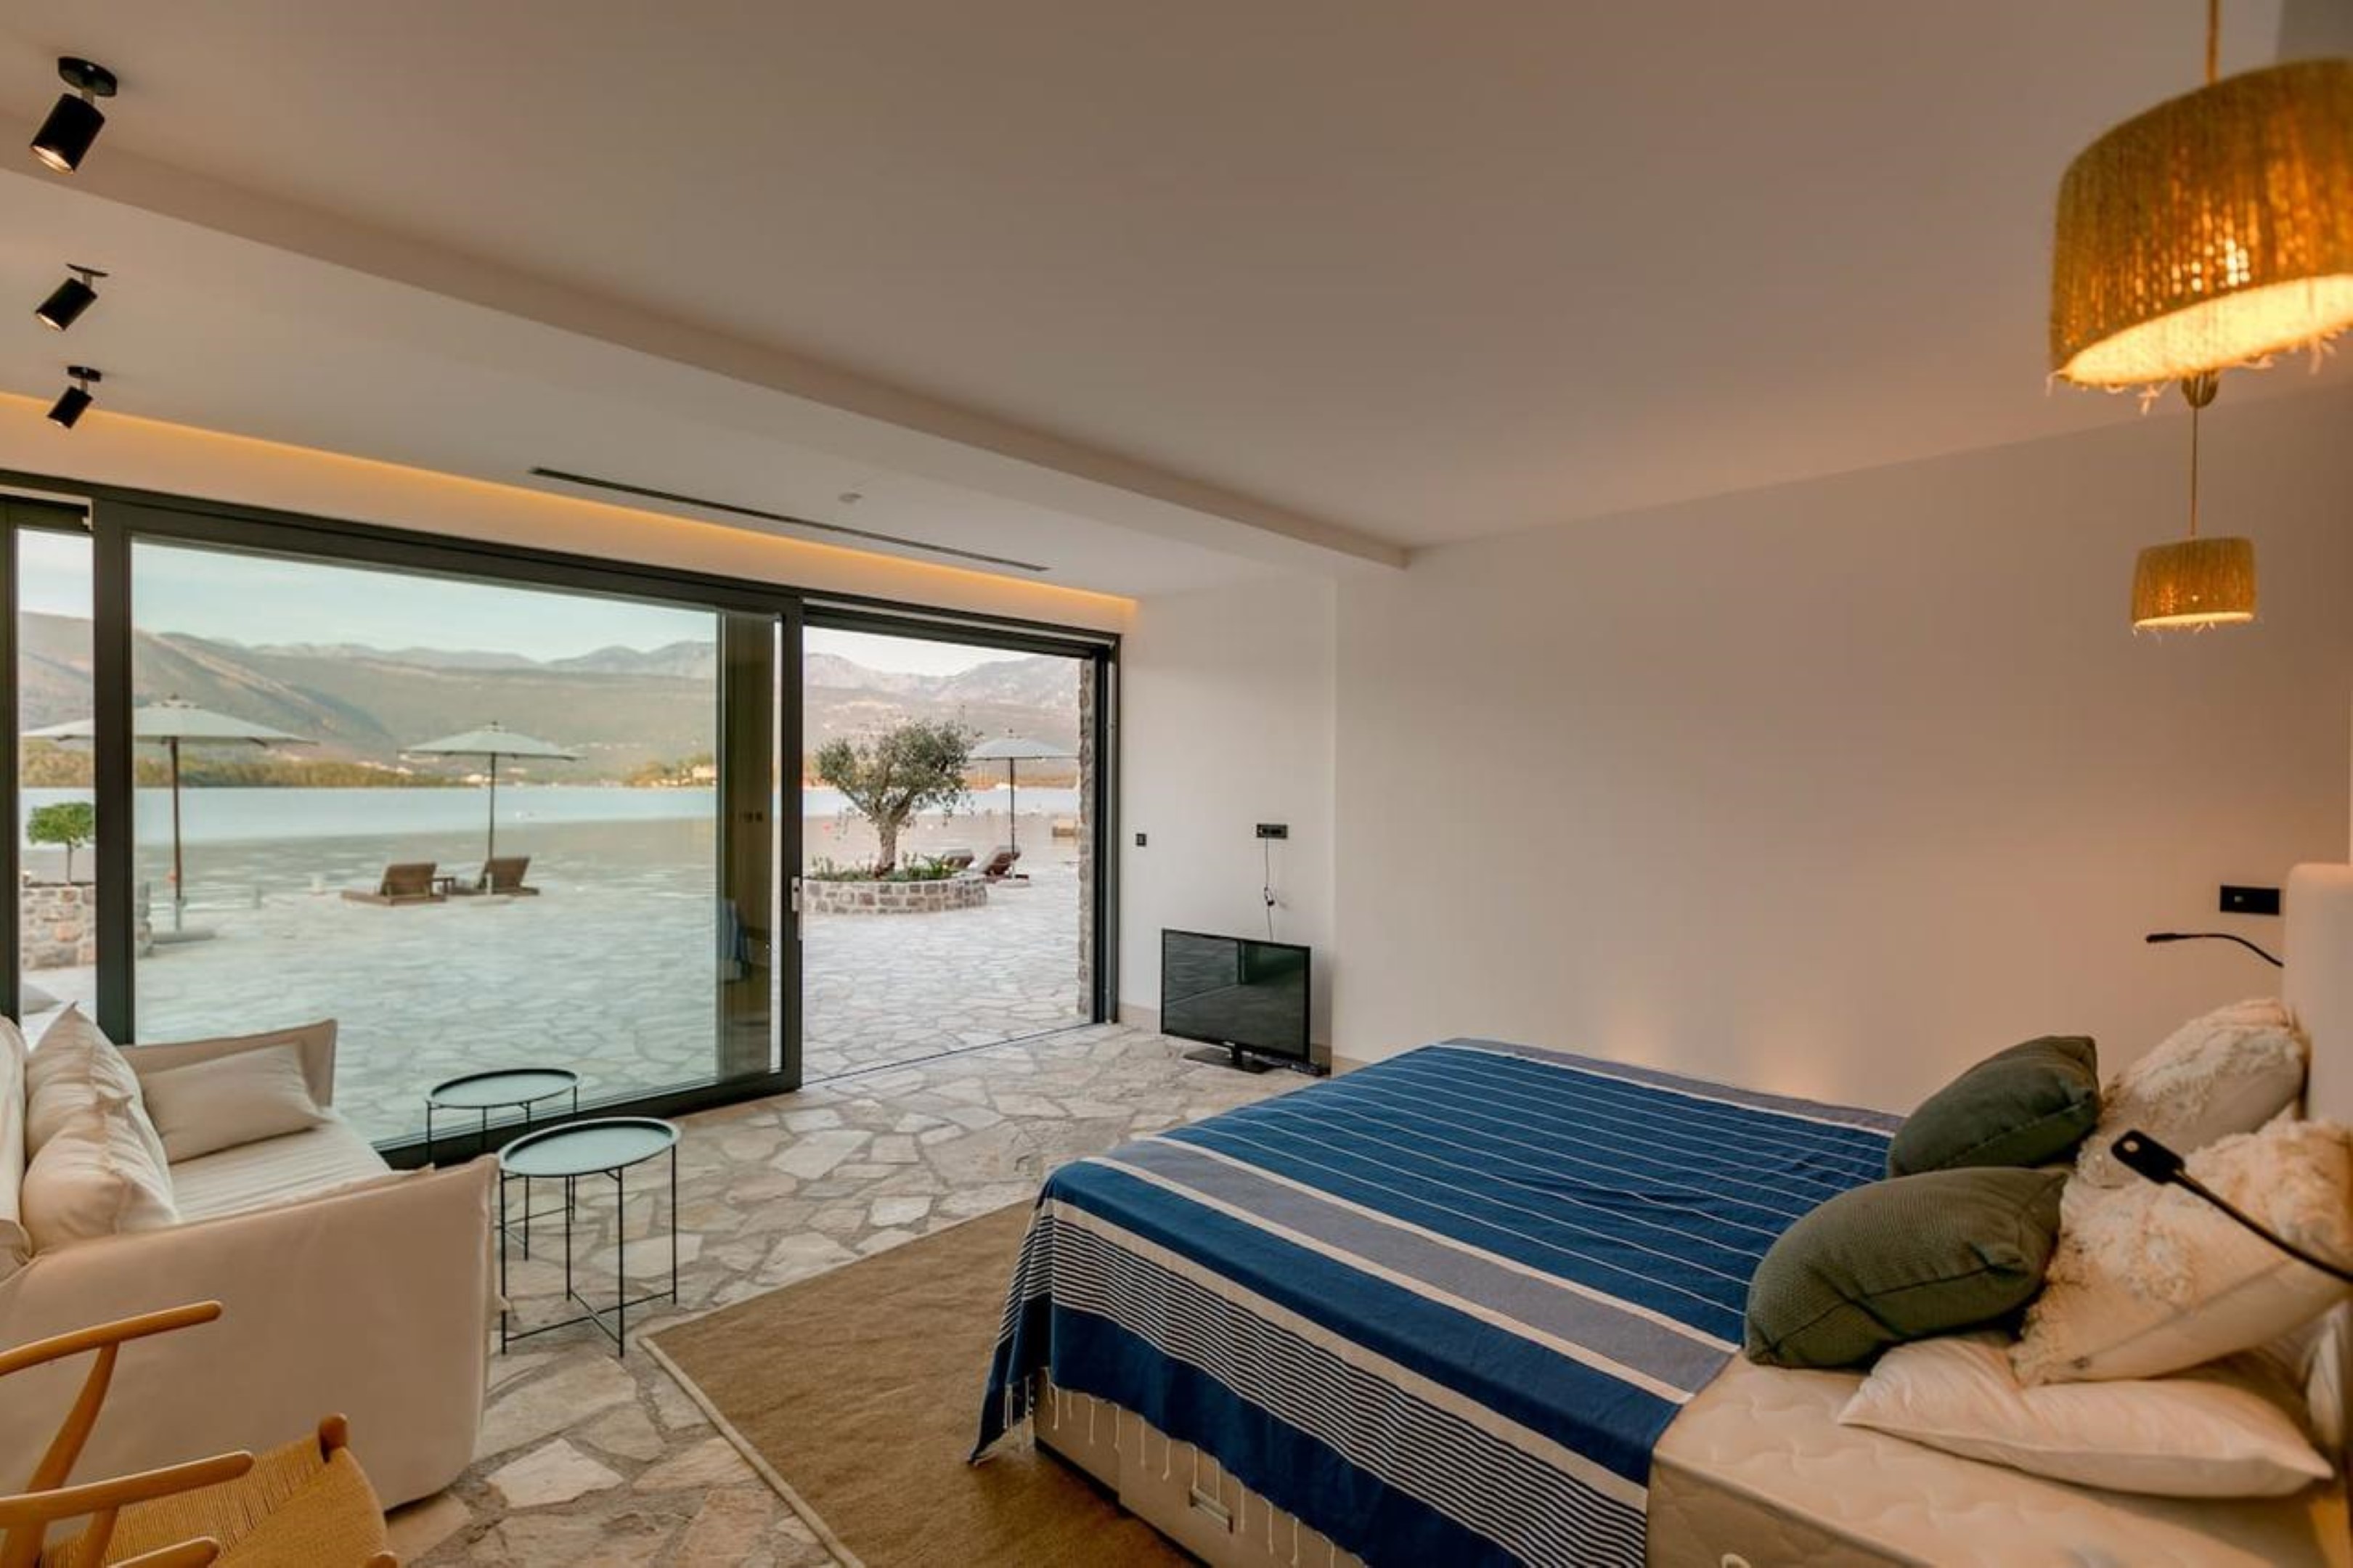
The basic and obvious principle of the architectural concept is the simultaneous isolation from the street and the adjacent objects, along with complete openness to the sea from all rooms in the house, through the massive glass surfaces.
With its contemporary architectural design and renewable energy sources, the villa has become a unique property in the area and an example of successful blending into an already constructed landscape.
Local stone, excavated during the construction, was used for the finishing of the basement facade and the terrace on the sea side. Sanitary ware, ceramics, doors and windows and all technical equipment and devices were imported from Spain, Italy, Germany and several other European countries.
Entire villa has floor heating, central air conditioning system, two fire places both as decorative element and alternative heating source. Solar panels are used for heating the water in the swimming pool.
Layout:
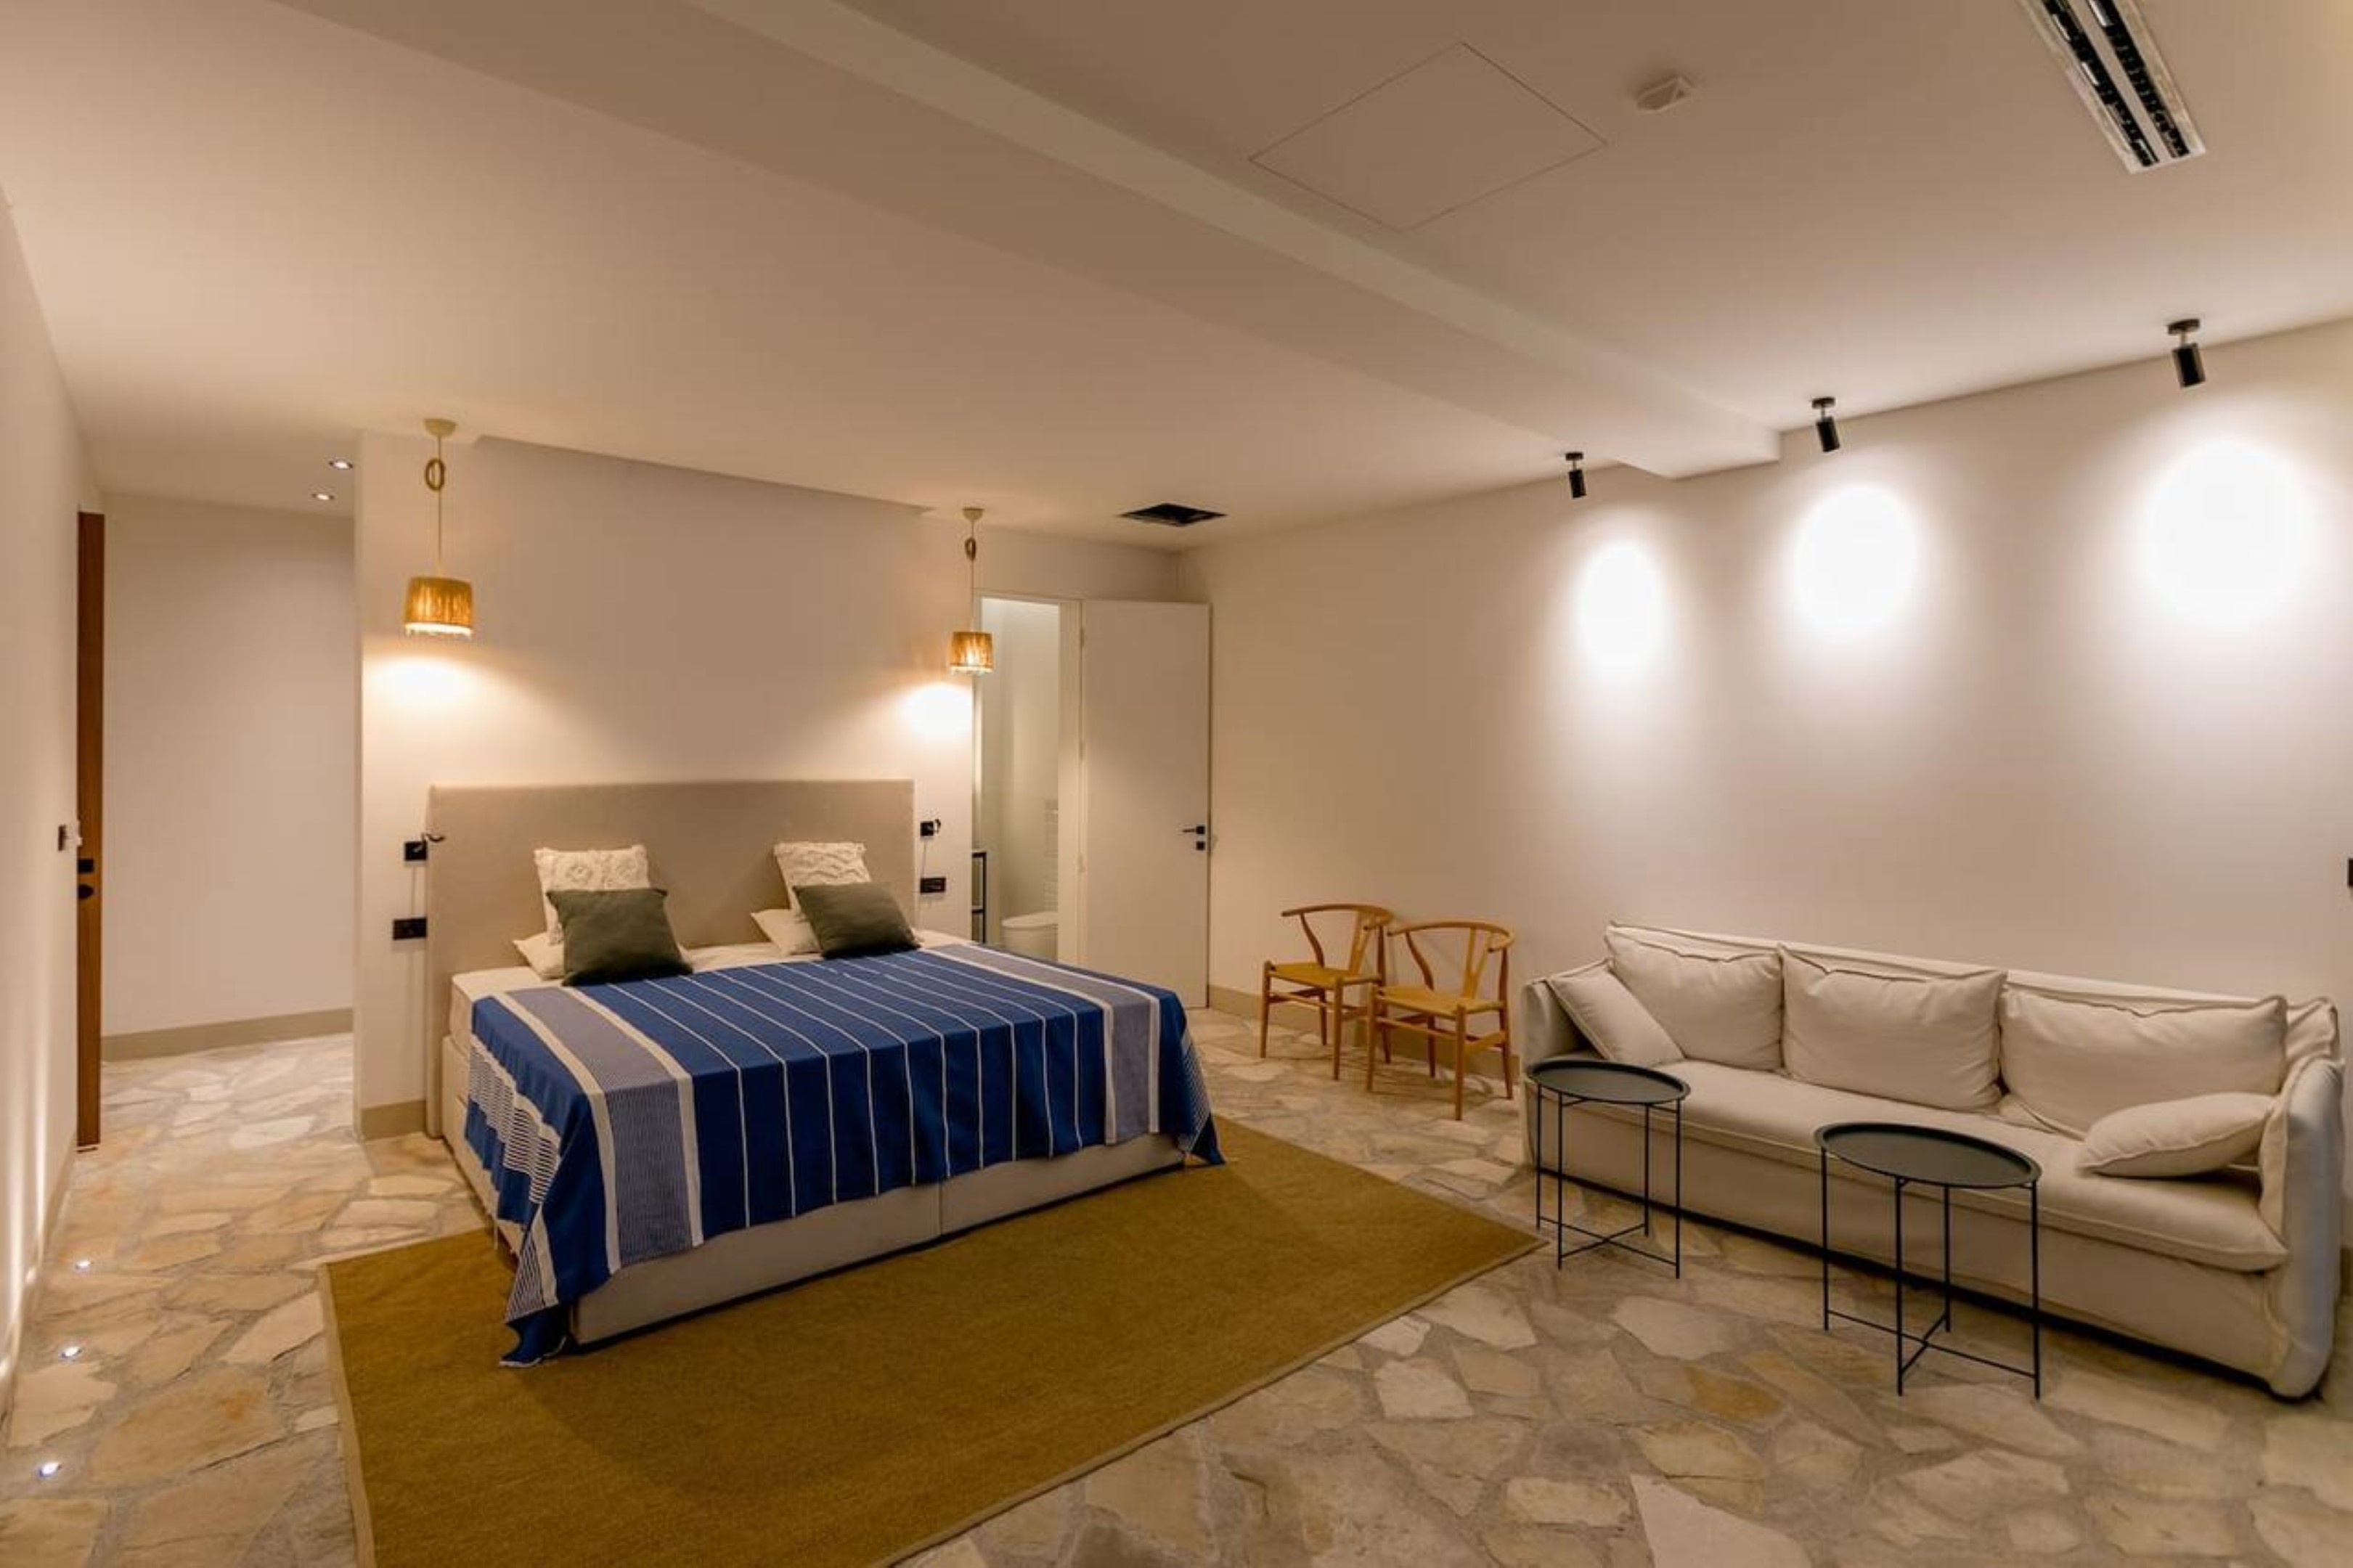
BASEMENT FLOOR: Building 1: Hallway, bathroom, storage room, kitchen, living room, bathroom, laundry, en suite bedroom with a bathroom. Building 2: Hallway, bathroom, laundry, living room, en suite bedroom with a bathroom
GROUND FLOOR: Building 1: Hallway, bathroom, dining room, kitchen, living room Building 2: Hallway, bathroom, TV room, open plan living room with dining area and kitchen
FIRST FLOOR: Building 1: Hallway, 3 bedrooms, 1 bathroom, terrace Building 2: Hallway, 3 bedrooms, 2 bathrooms, terrace
Guest apartment: One bedroom with a bathroom