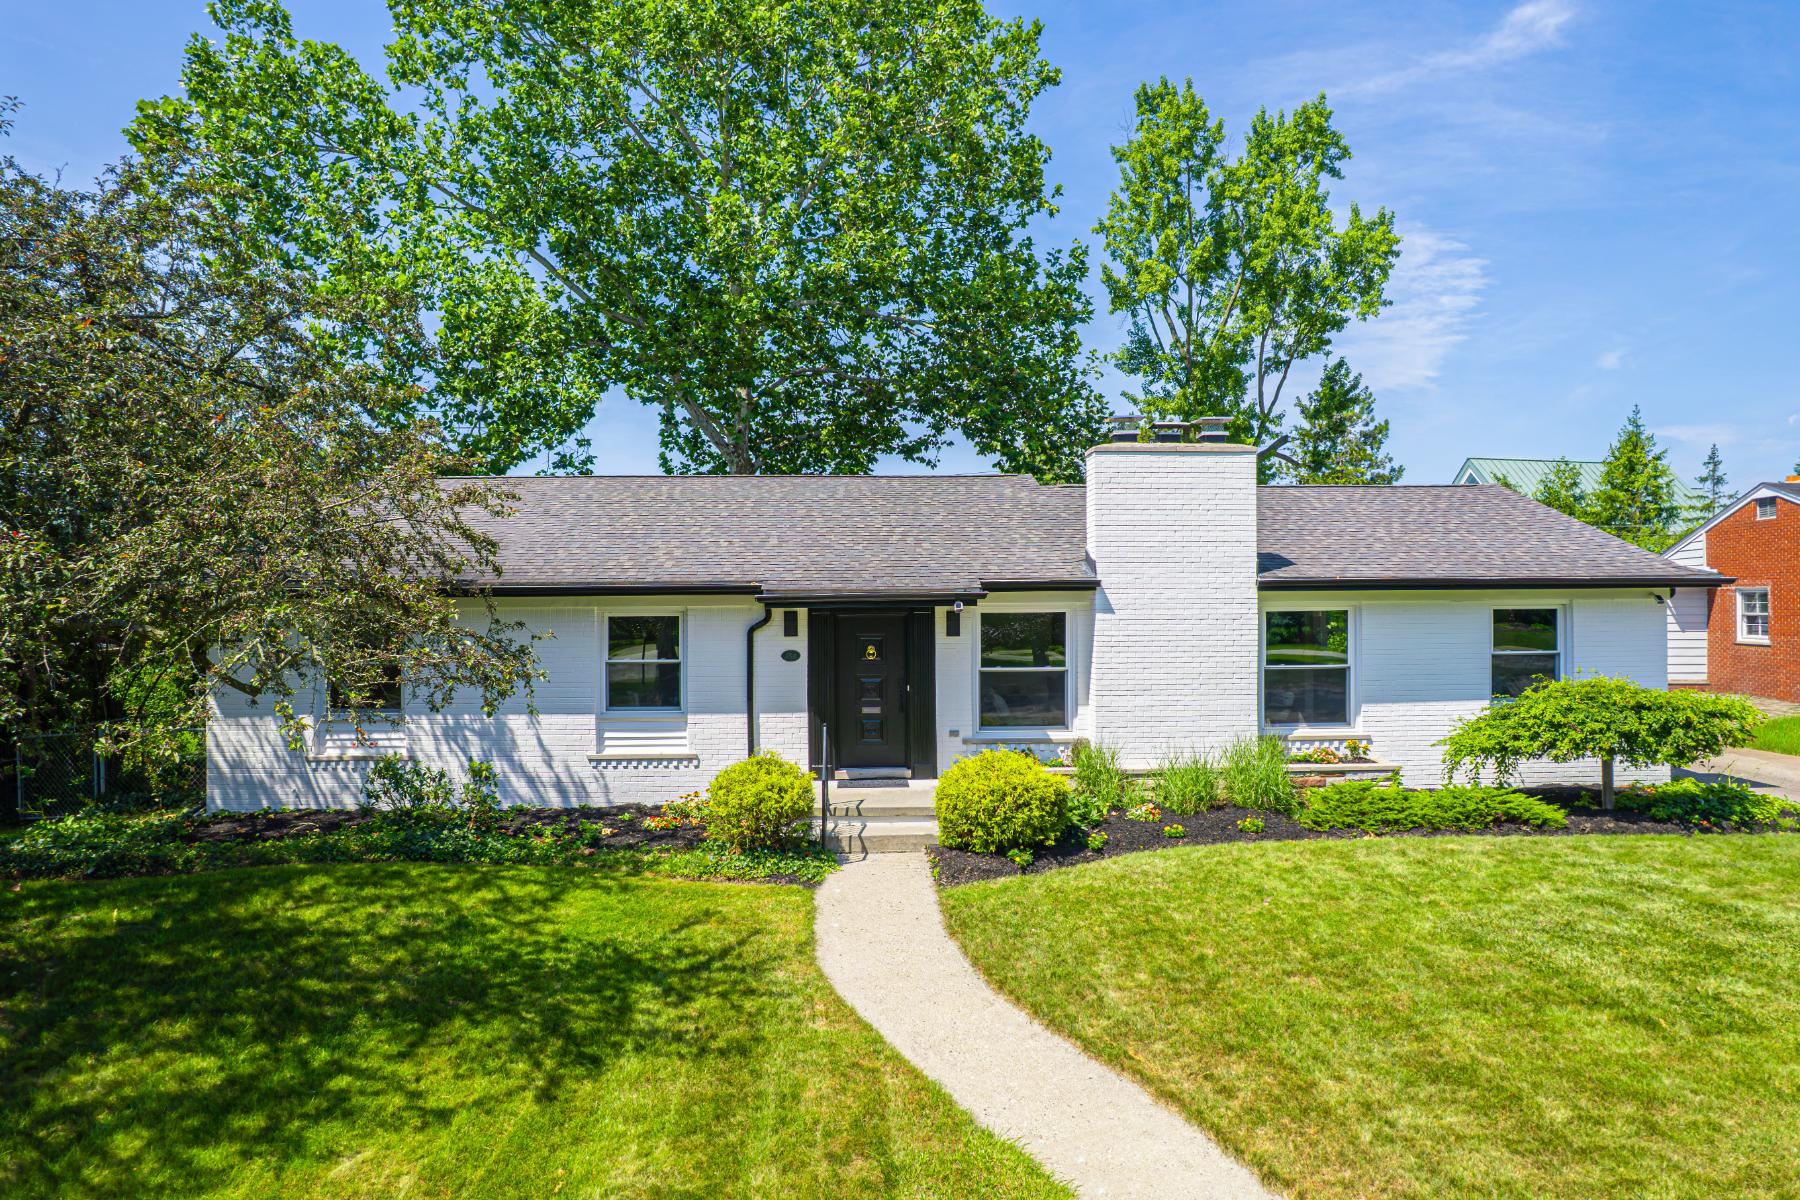
Property photo 1
Property photo 2
Property photo 3
Property photo 4
Property photo 5
3 Beds
4 Baths
2,209 sqft

$947,000

154 S Cranbrook Cross Road, Bloomfield Hills MI, 48301

Price per sqft$428.70
Built in1956
Property size2,209 sqft
Property typeResidential

Overview

Active

Listed Jul 15, 2026

Updated Aug 13

Located in desirable Bloomfield Hills neighborhood, this extensively remodeled residence offers 2,209 square feet with 3 bedrooms and 3.1 bathrooms. Thoughtful updates, refined finishes, and flexible living spaces create a home that feels both elevated and comfortable. A spacious living room is anchored by a gas fireplace with a marble surround and complemented by recessed lighting. The dining room features wainscoting and a chandelier, while a French-door office with quartz-topped built-ins and a closet provides a polished space for working from home. The remodeled kitchen is designed around a waterfall island with pendant lighting and counter seating. Stainless steel appliances and generous workspace make it well suited for both daily use and entertaining. The primary suite includes three closets and a remodeled bath, offering a private and well-appointed retreat. A laundry closet is conveniently located near the bedrooms, with additional storage throughout the home, including a cedar closet. The finished daylight lower level adds valuable living space with a large flex room, recessed lighting, carpeting, and a separate storage room with gym-style flooring. A second laundry area includes ample cabinetry and an additional set of laundry machines, while the additional full bath features tile flooring and a spacious walk-in shower. Fresh exteriors, a fenced yard, an attached 2-car garage with new epoxy flooring, and a connecting rear breezeway complete this thoughtfully updated home. Conveniently located near the shopping, dining, and amenities of Birmingham and Bloomfield Hills.

$6,300/mo

Est. mortgage payment based on a $947,000 home price.

All estimates are provided by Luxury Presence for informational purposes only. Actual amounts may vary.

Additional information

MLS® ID
20261058741
Available since
July 15, 2026

Interior Features

Bedrooms
3
Bathrooms
4
Fireplace
Yes
Cooling
Yes
Heating
Yes
Basement
Yes

Exterior Features

Lot Size
0.25 Acres

Other Property Details

Garage
Yes

 Courtesy of Dan Gutfreund | Signature Sotheby's International Realty

Based on information from DASH - Sotheby's International Realty (SIR) as of 8/13/2026. This information is for your personal, non-commercial use and may not be used for any purpose other than to identify prospective properties you may be interested in purchasing. The display of MLS data is usually deemed reliable but is NOT guaranteed accurate by the MLS. Buyers are responsible for verifying the accuracy of all information should investigate the data themselves or retain appropriate professionals. Information from sources other than the Listing Agent may have been included in the MLS data. Unless otherwise specified in writing, Broker/Agent has not and will not verify any information obtained from other sources. The Broker/Agent providing the information contained herein may or may not have been the Listing and/or Selling Agent. 

©2026 DASH - Sotheby's International Realty (SIR). All rights reserved. 

Data last updated 3:17 AM UTC, 8/13/2026

Powered by Luxury Presence