Property photo 1
Property photo 2
Property photo 3
Property photo 4
Property photo 5
2 Beds
2 Baths

Contact for Price

4/16 The Righi, Melbourne VIC, 3141

Property typeResidential

Overview

Active

Listed Sep 23, 2026

Updated 6h ago

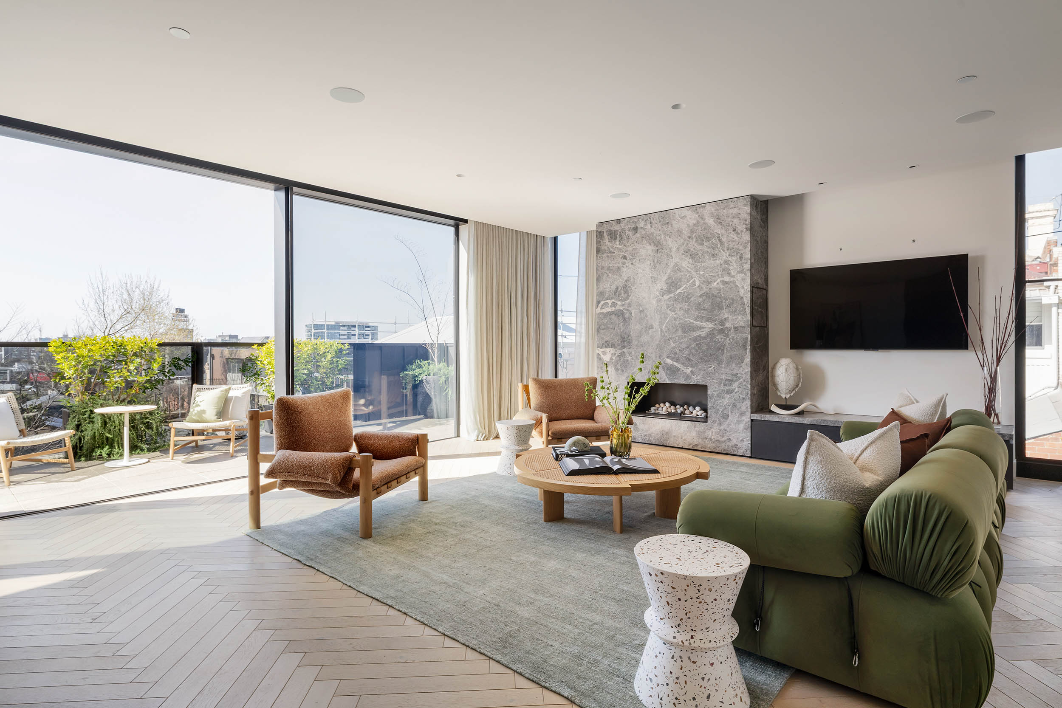
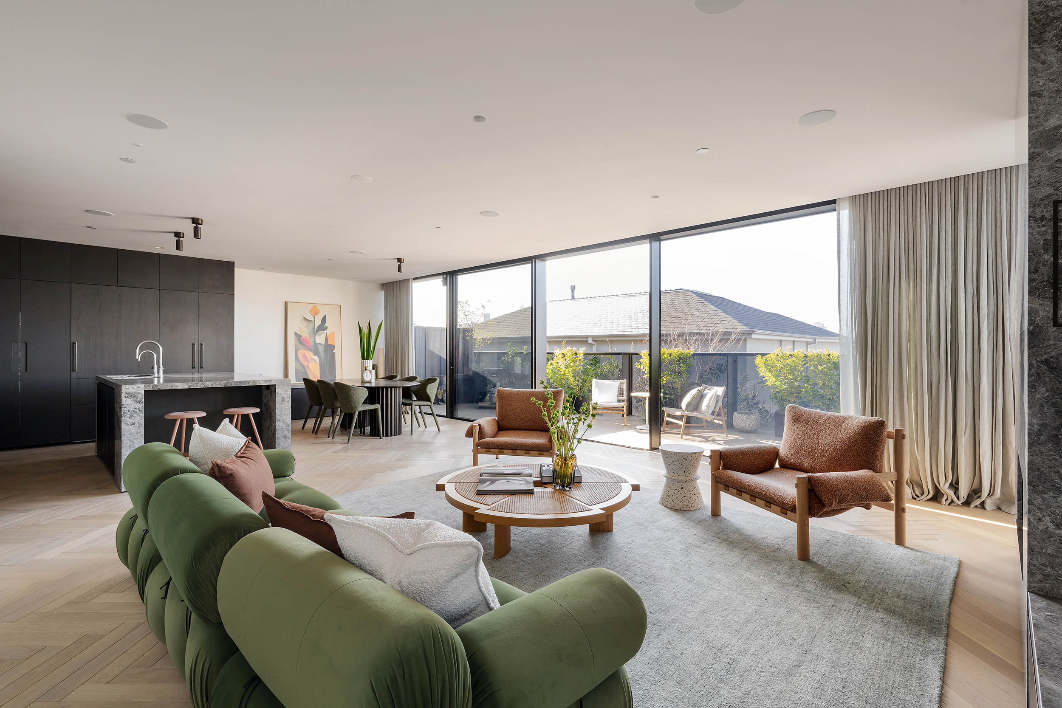
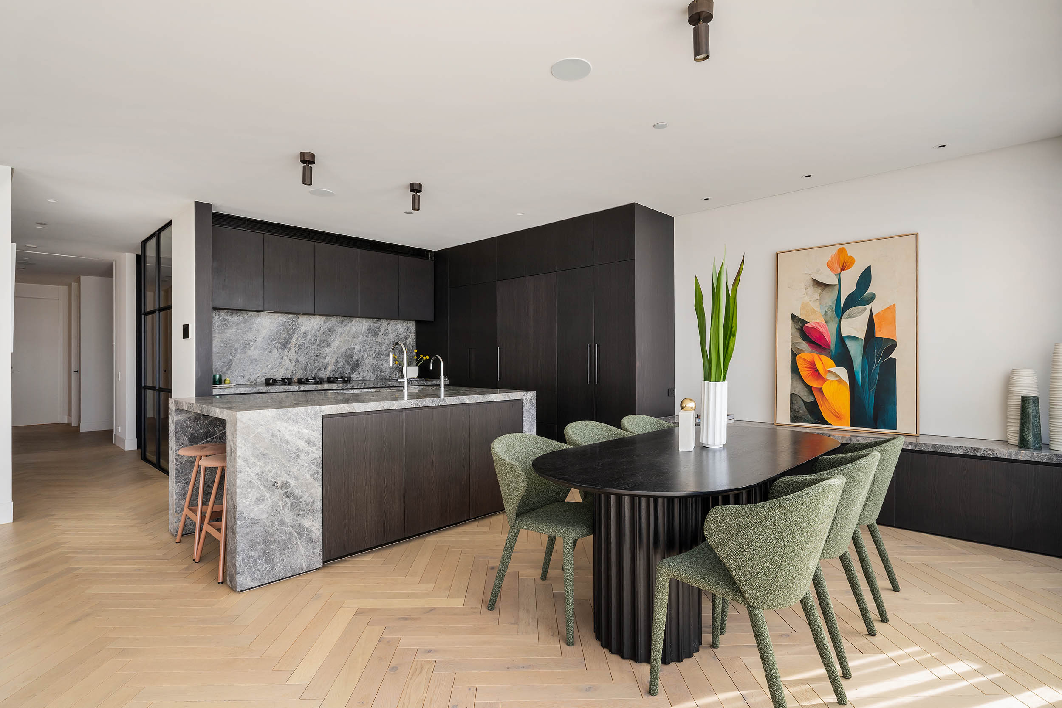
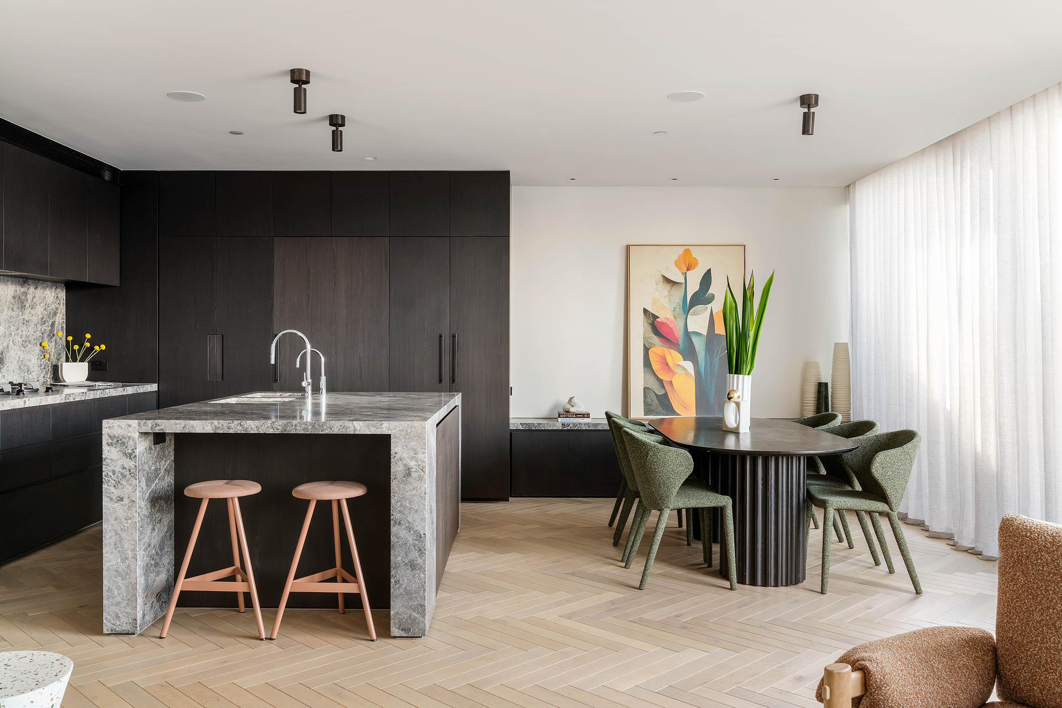
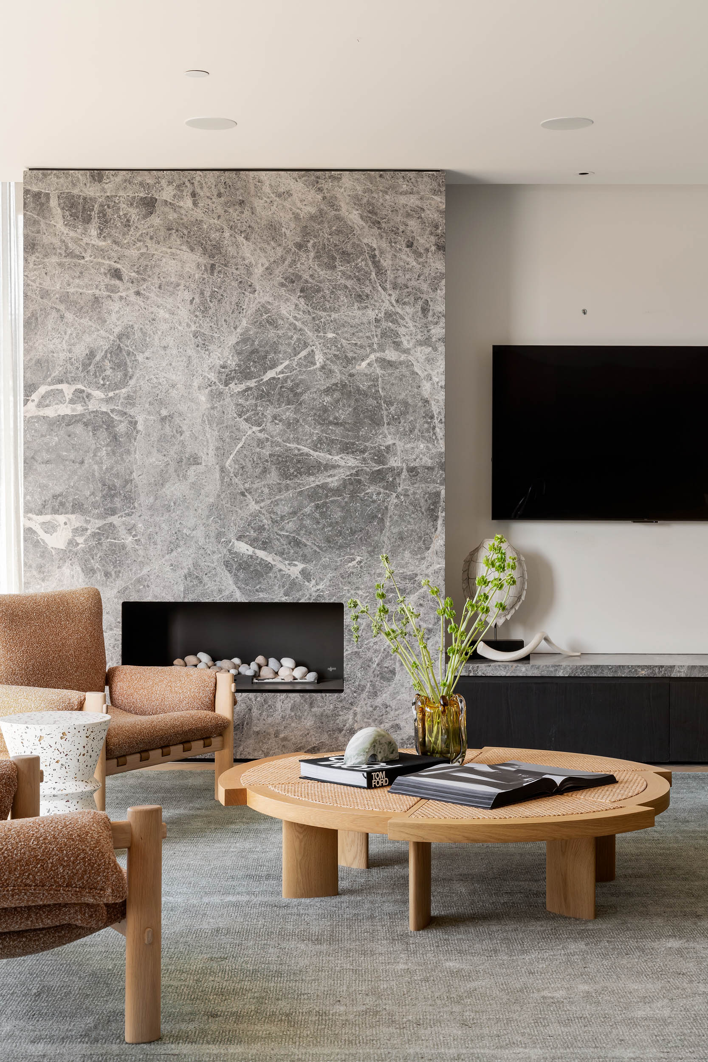
Occupying a prized sub-penthouse position in South Yarra’s Domain Precinct, this exceptional half floor residence by esteemed architects Wood Marsh has been finished to a meticulous standard, with panoramic outlooks and an impressive north-facing connection to the city skyline. Direct lift access opens into a private foyer and entrance hall, immediately introducing the apartment’s generous proportions, high ceilings and abundant natural light, with broad views extending across the principal living spaces and terrace. Positioned high on South Yarra Hill within the prestigious Domain Precinct, this blue-ribbon address is an easy walk from the Royal Botanic Gardens, Yarra River and MCG, Domain Road’s renowned restaurants and cafés including Gilson and the Botanical Hotel, Baker Bleu, and Toorak Road’s celebrated dining and retail including France-Soir. Melbourne Girls Grammar and Melbourne Grammar are also within easy reach, with South Yarra Station and the CBD close by. Herringbone oak flooring continues into the expansive living and dining domain, enhanced by an open gas fireplace, Paul Matter lighting, an integrated concealed art rail throughout and floor-to-ceiling glass that extends through wide sliding doors to the substantial north-facing balcony. Enveloped in natural stone, the magnificent entertainer’s kitchen is comprehensively appointed with integrated Sub-Zero refrigeration, Wolf ovens including steam-combination and warming drawers, Pitt gas hobs, a self-closing Miele dishwasher and Zip HydroTap. A fitted home office with extensive storage and steel glazing provides a dedicated workspace away from the main entertaining area. The main bedroom includes a walk-in robe and a concealed pivot entry to a lavish ensuite finished in full Bianco travertine with a freestanding bath, while the second bedroom has built-in robes and its own ensuite. Additional features include zoned reverse-cycle heating and cooling, smart-home automation, double glazing, Vola tapware throughout, designer finishes, floor-to-ceiling linen curtains, integrated indoor and outdoor sound, a powder room, large laundry, irrigation system and mains gas for the BBQ, plus two secure car spaces within the granite tiled carpark, biometric security entry and security entry. Proudly marketed internationally by Stonnington | Melbourne Sotheby’s International Realty

Additional information

MLS® ID
E4KJZG
Available since
September 23, 2026

Interior Features

Bedrooms
2
Bathrooms
2
Basement
No

 Courtesy of Will Hocking | Melbourne Sotheby's International Realty

Based on information from DASH - Sotheby's International Realty (SIR) as of 10/11/2026. This information is for your personal, non-commercial use and may not be used for any purpose other than to identify prospective properties you may be interested in purchasing. The display of MLS data is usually deemed reliable but is NOT guaranteed accurate by the MLS. Buyers are responsible for verifying the accuracy of all information should investigate the data themselves or retain appropriate professionals. Information from sources other than the Listing Agent may have been included in the MLS data. Unless otherwise specified in writing, Broker/Agent has not and will not verify any information obtained from other sources. The Broker/Agent providing the information contained herein may or may not have been the Listing and/or Selling Agent. 

©2026 DASH - Sotheby's International Realty (SIR). All rights reserved. 

Data last updated 5:47 AM UTC, 10/11/2026

Powered by Luxury Presence