Property photo 1
Property photo 2
Property photo 3
Property photo 4
Property photo 5
5 Beds
4 Baths
3,780 sqft

$995,000

6055 Vessey Road , Colorado Springs CO, 80908

Price per sqft$263.23
Built in2017
Property size3,780 sqft
Property typeResidential

Overview

Active

Listed Oct 9, 2026

Updated 2 days ago

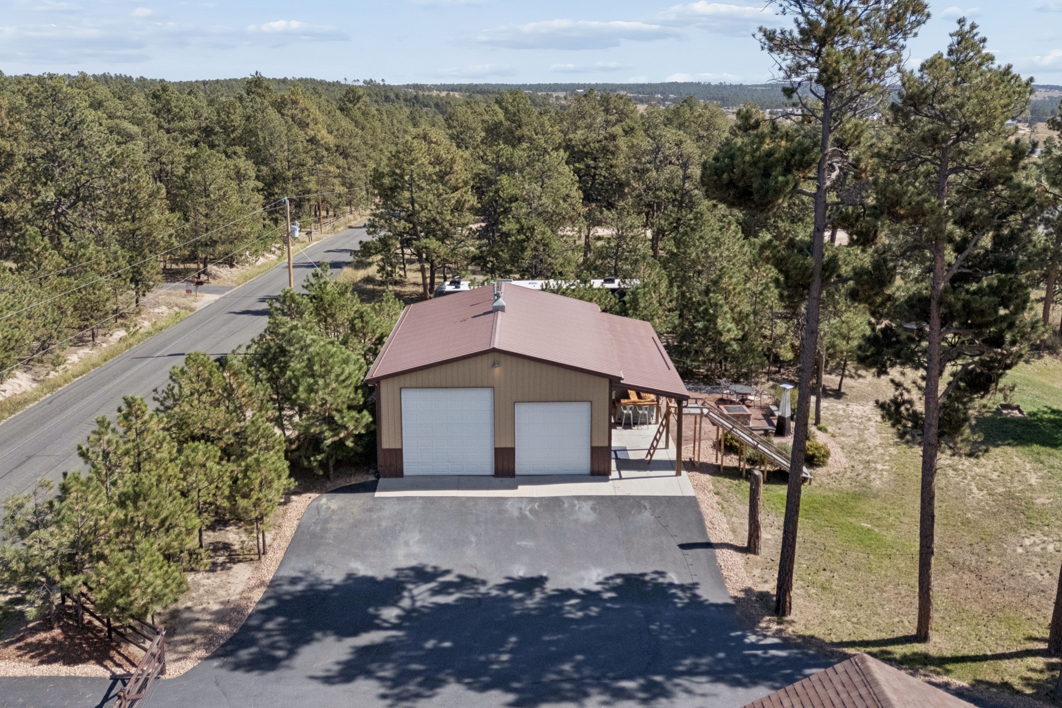
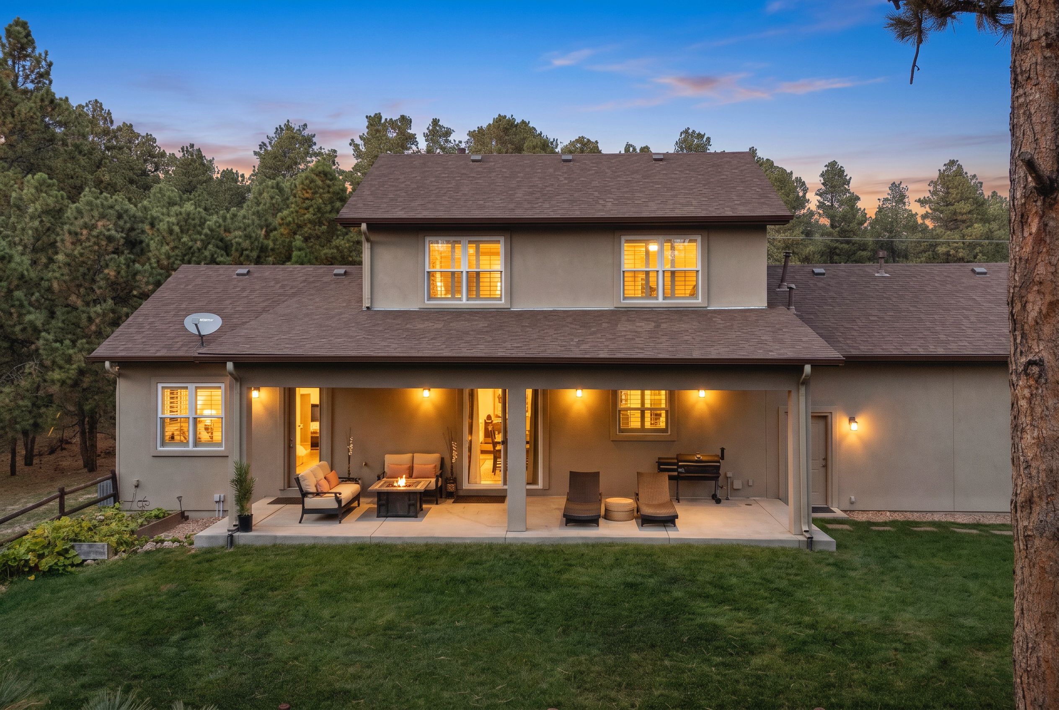
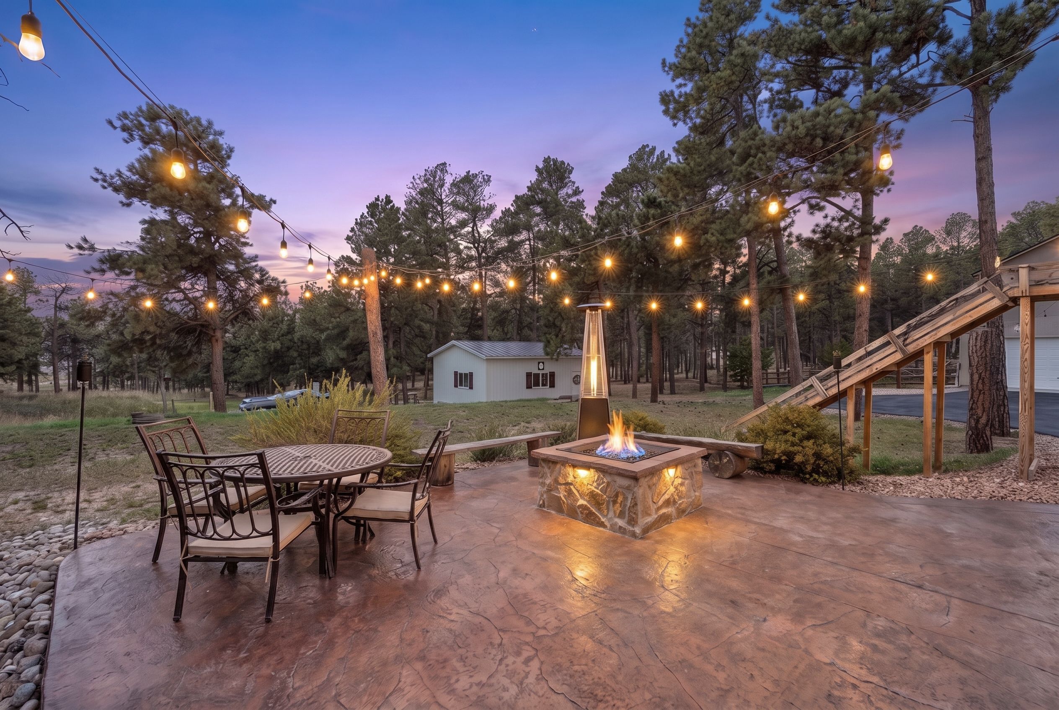
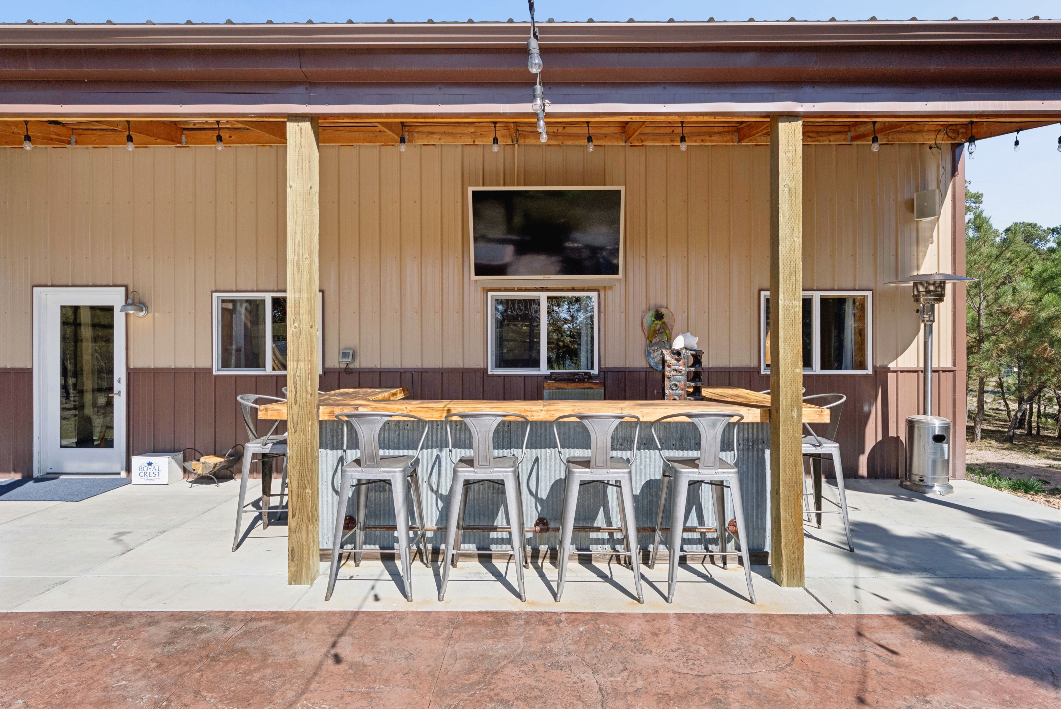
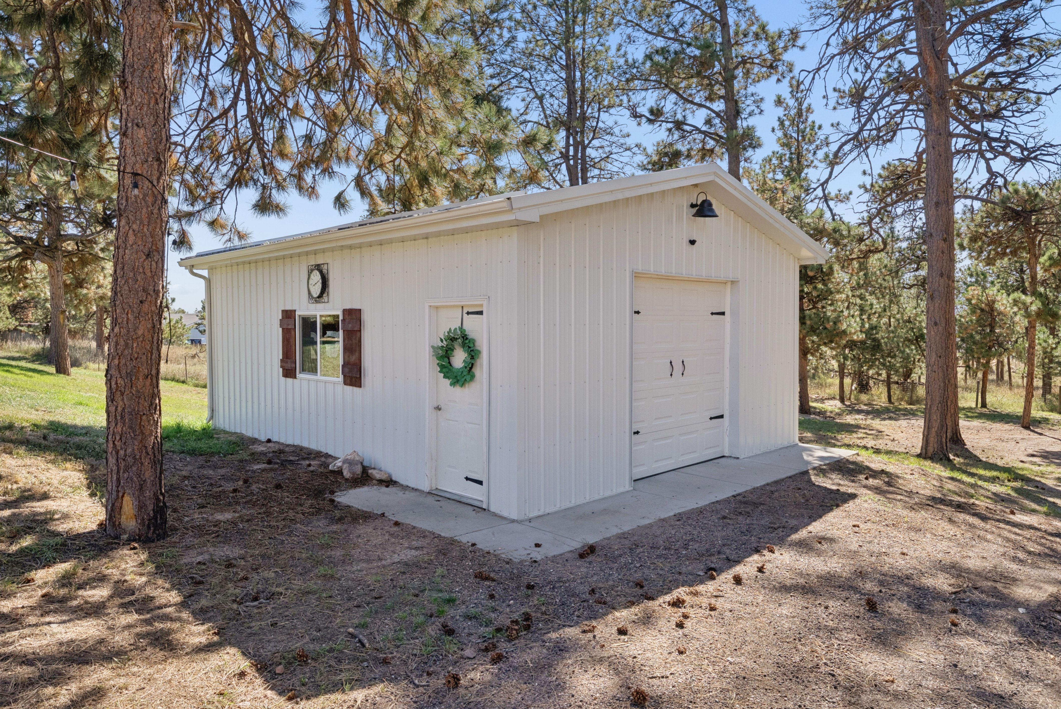
Discover the best of Black Forest living in this exceptional custom home on 1.5 wooded acres with towering ponderosa pines, the ultimate 30' x 40' RV garage/workshop and a 20' x 25' secondary outbuilding. Built in 2017, this nearly 3,800 sq ft home offers 5 bedrooms, 4 baths, a main-level primary suite and laundry, and a 7-car garage. The detached 30x40 RV garage is not just a garage but the ultimate workshop and hang out area - the epitome of what a garage should be and features gas heat, epoxy floors, 14 foot sidewalls, two overheads doors (10x10 and 12x12), 30 AMP RV plug, 220V electric, insulated and finished, large hand out area w/ bar and TV area. The outside of the garage features a large covered stamped/stained concrete patio w/ huge bar and gas firepit. No covenants or HOA, the property allows outbuildings, horses and other animals. All roads to the home are paved, and the driveway is asphalt. Fully fenced and gated acreage includes a separate dog yard. The stunning open kitchen features leathered granite countertops, hardwood floors, beautiful cabinetry, under-cabinet lighting, a gas range, stainless steel appliances, a large island w/ seating and a pantry. Charming great room offers an oversized gas fireplace w/ stone surround and hardwood floors. The main-level primary suite includes a walk-in closet, lighted tray ceiling, access to the back patio and a luxurious five-piece bath. The fully finished lower level has a family room, two additional bedrooms and a beautiful bath. Upstairs are two bedrooms, a large loft/office and a spacious upgraded bath. Exceptional outdoor living w/ a covered front porch, covered back porch and the detached garage’s expansive patio. The attached three-car garage features epoxy floors, an EV plug-in and gas heat. Low-maintenance stucco and stone exterior on the home and the outbuildings are metal. Located in award-winning School District 20 and a phenomenal close-in location, great hwy access and easy access to amenities.

$6,620/mo

Est. mortgage payment based on a $995,000 home price.

All estimates are provided by Luxury Presence for informational purposes only. Actual amounts may vary.

Additional information

MLS® ID
8357188
Available since
October 9, 2026

Interior Features

Bedrooms
5
Bathrooms
4
Fireplace
Yes
Cooling
Yes
Heating
Yes
Basement
Yes

Exterior Features

Lot Size
1.51 Acres

Other Property Details

Taxes
$3,675
Tax Frequency
Annually
Garage
Yes

 Courtesy of Michael Turner | LIV Sotheby's International Realty

Based on information from DASH - Sotheby's International Realty (SIR) as of 10/10/2026. This information is for your personal, non-commercial use and may not be used for any purpose other than to identify prospective properties you may be interested in purchasing. The display of MLS data is usually deemed reliable but is NOT guaranteed accurate by the MLS. Buyers are responsible for verifying the accuracy of all information should investigate the data themselves or retain appropriate professionals. Information from sources other than the Listing Agent may have been included in the MLS data. Unless otherwise specified in writing, Broker/Agent has not and will not verify any information obtained from other sources. The Broker/Agent providing the information contained herein may or may not have been the Listing and/or Selling Agent. 

©2026 DASH - Sotheby's International Realty (SIR). All rights reserved. 

Data last updated 7:27 AM UTC, 10/10/2026

Powered by Luxury Presence