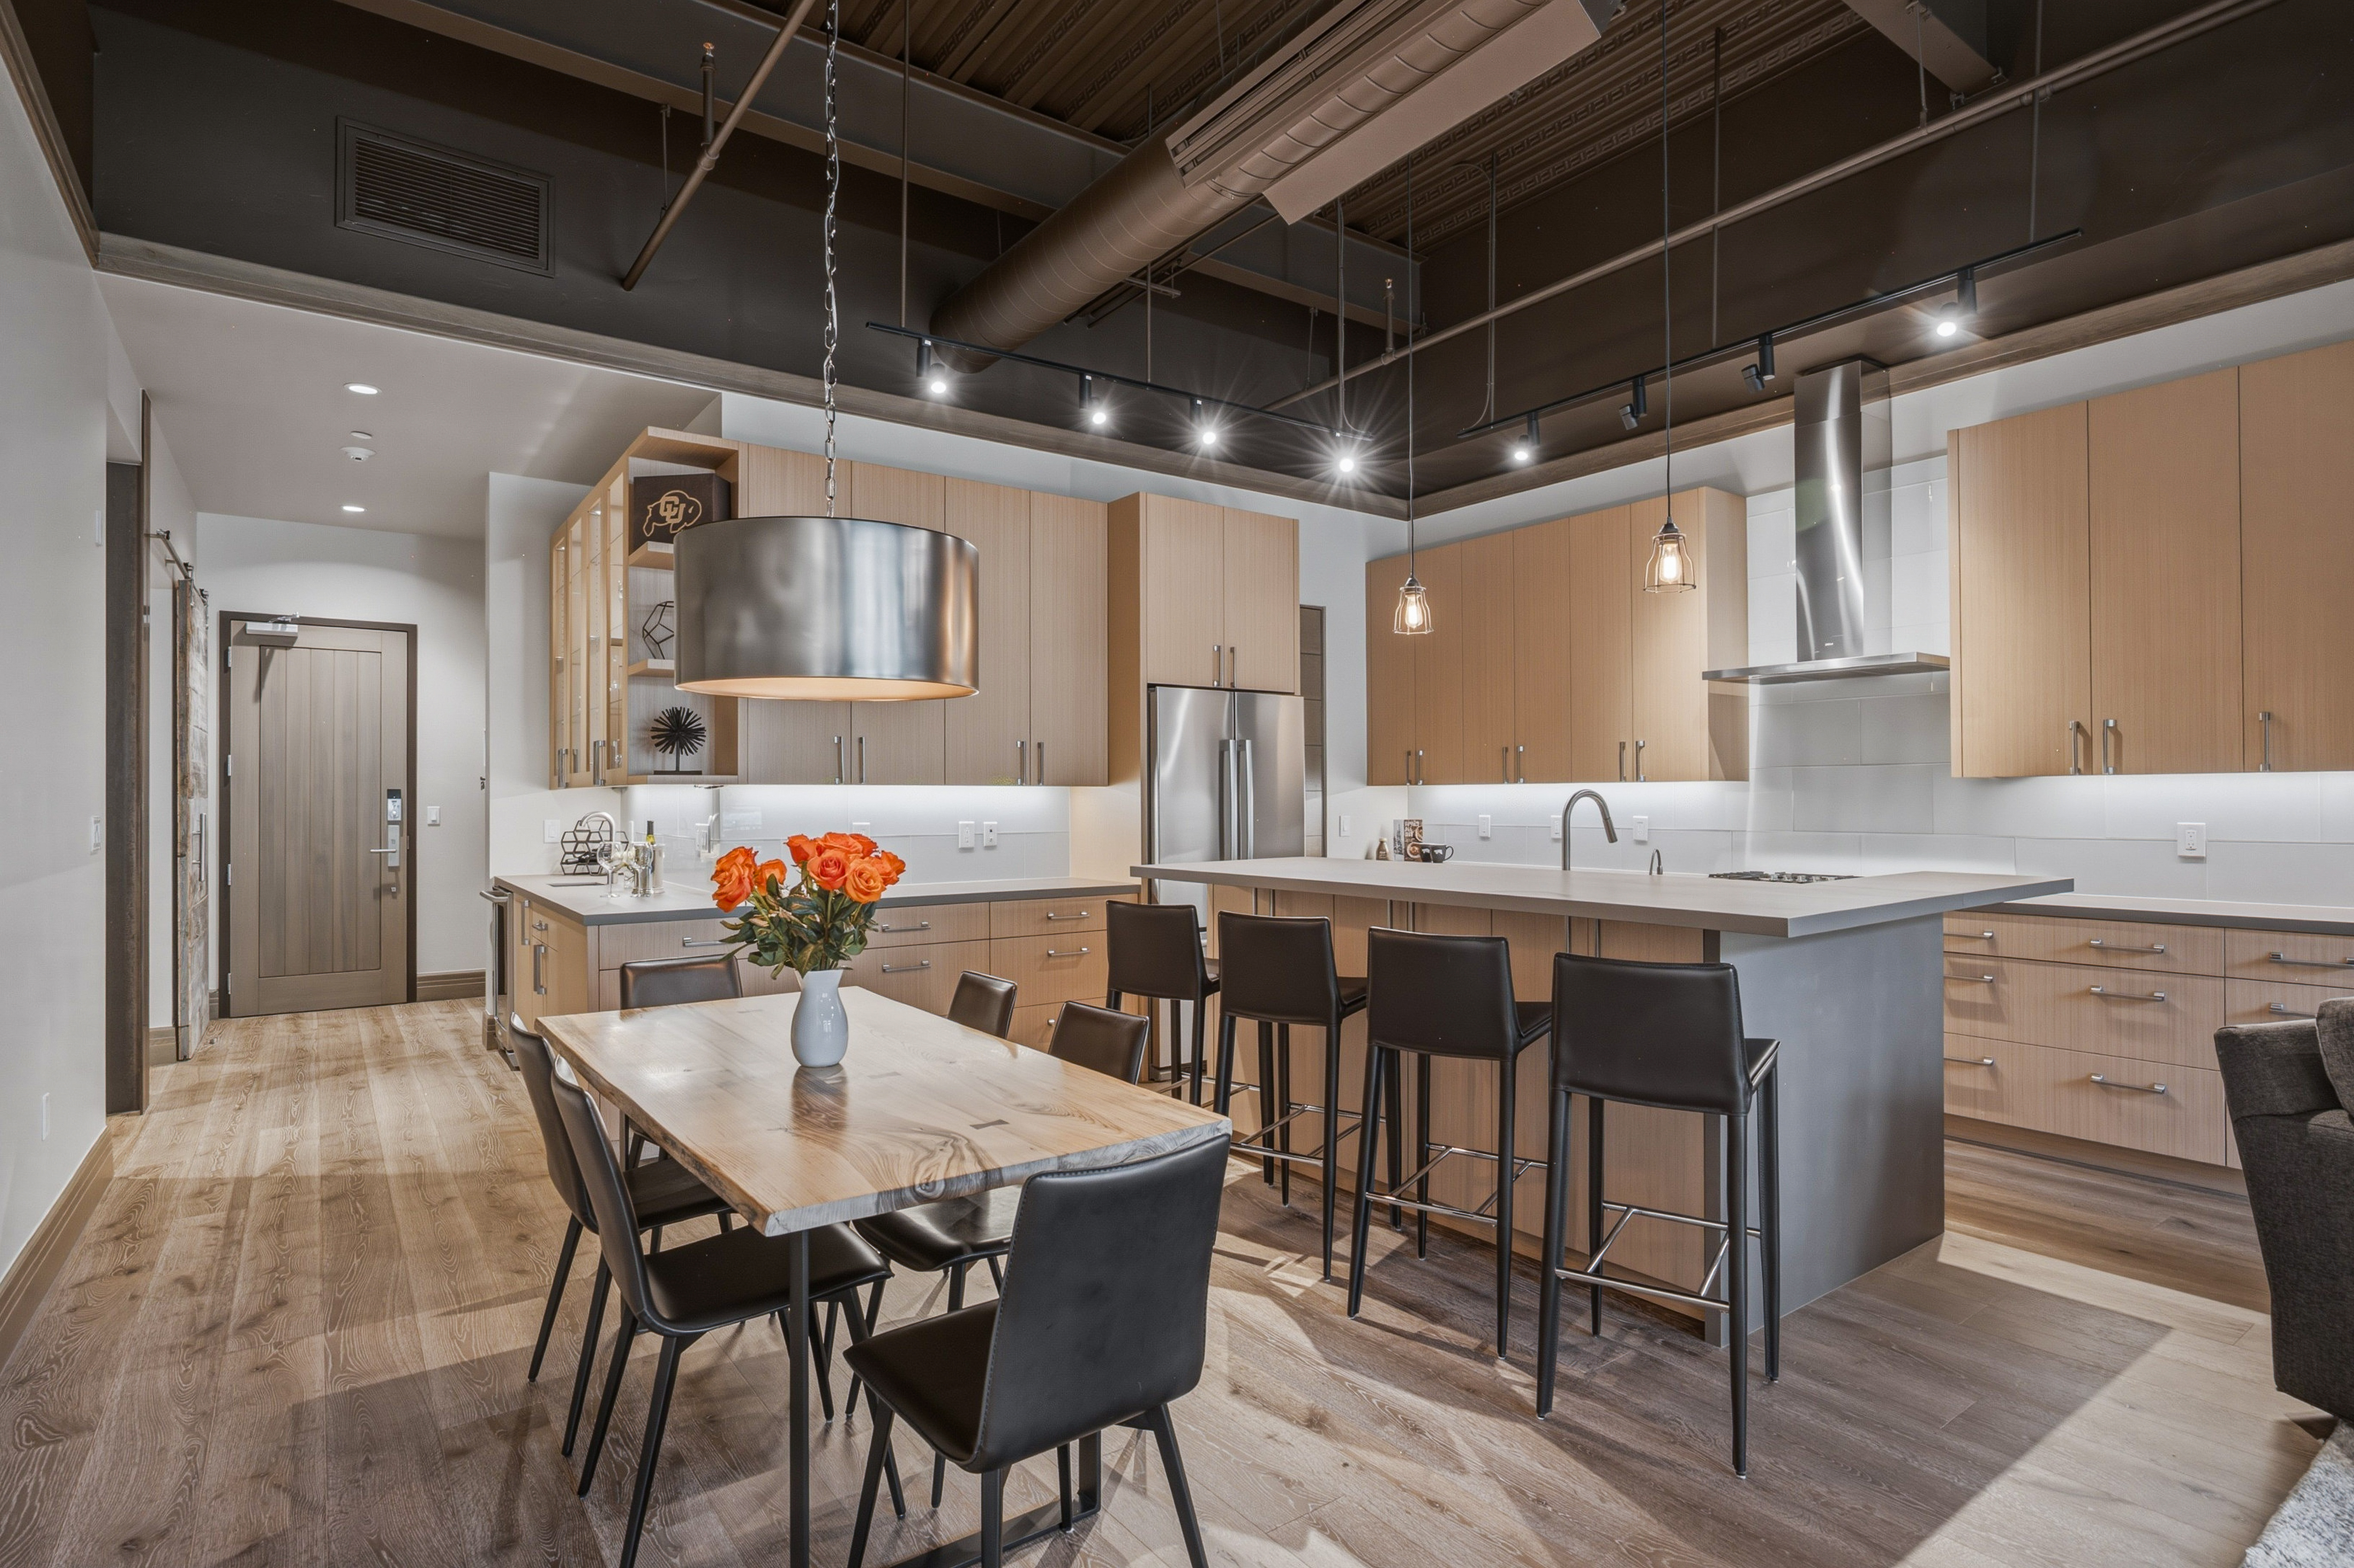
Property photo 1
Property photo 2
Property photo 3
Property photo 4
Property photo 5
2 Beds
3 Baths
1,797 sqft

$2,895,000

37347 Hwy 6 101 Unit# 101, Avon CO, 81620

Price per sqft$1,611.02
Built in2015
Property size1,797 sqft
Property typeCondominium

Overview

Active

Listed Jun 18, 2026

Updated Jul 29

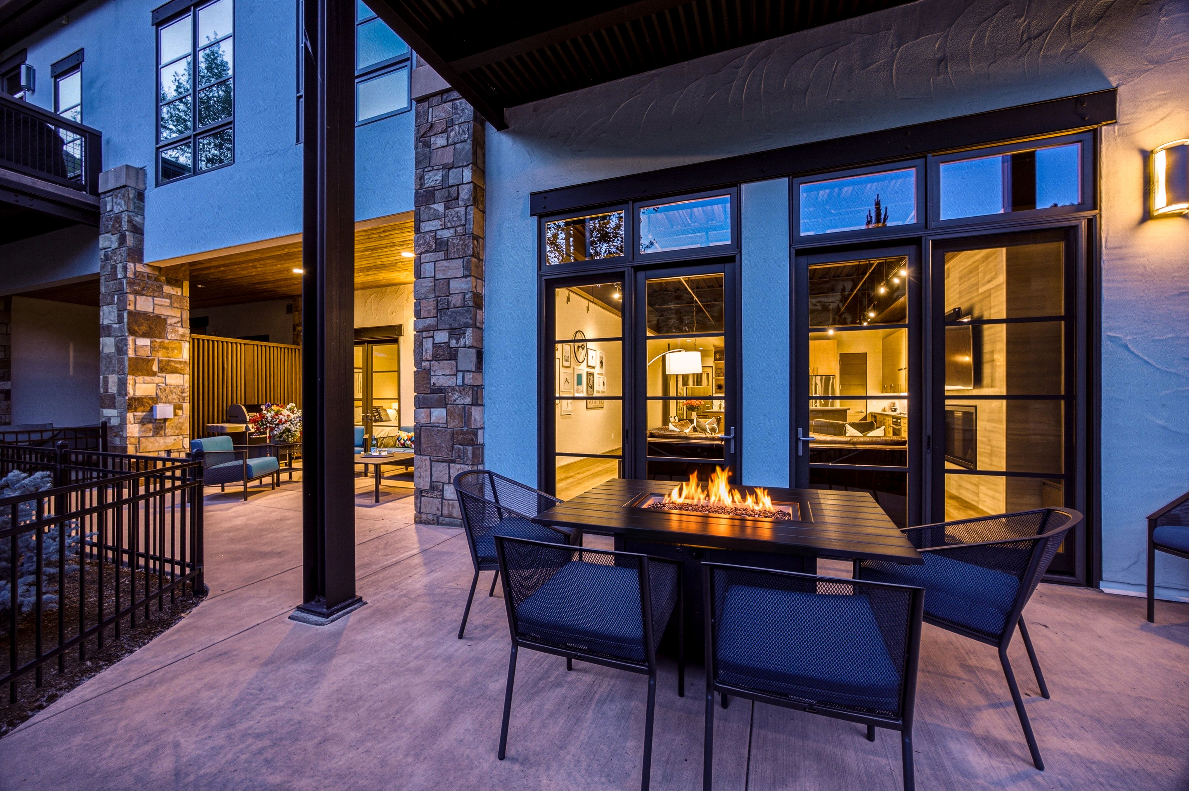
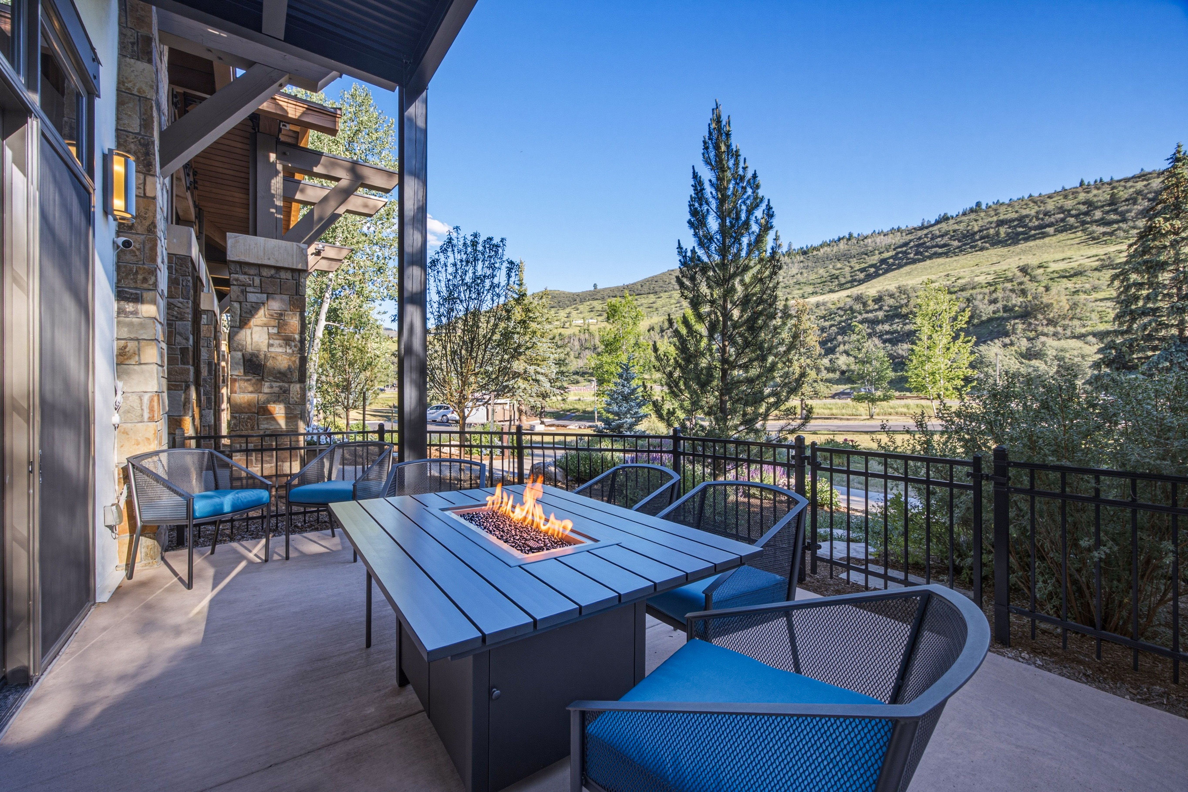
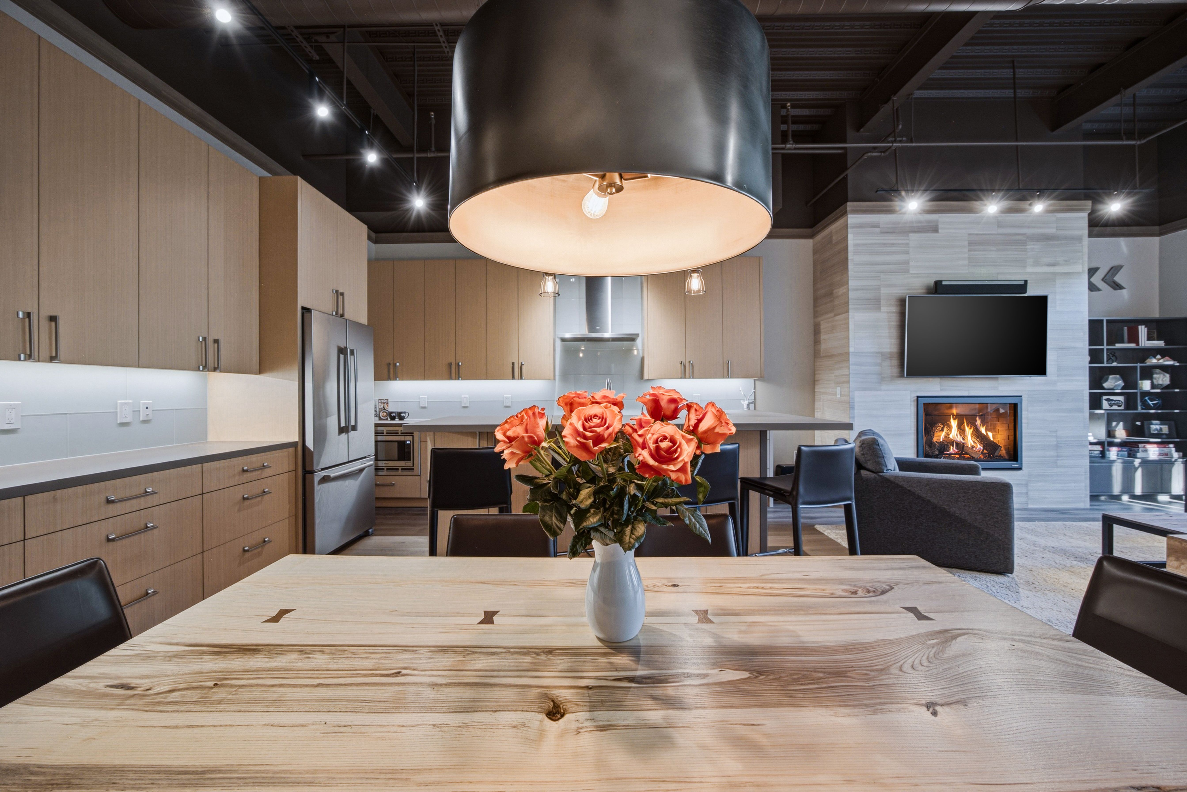
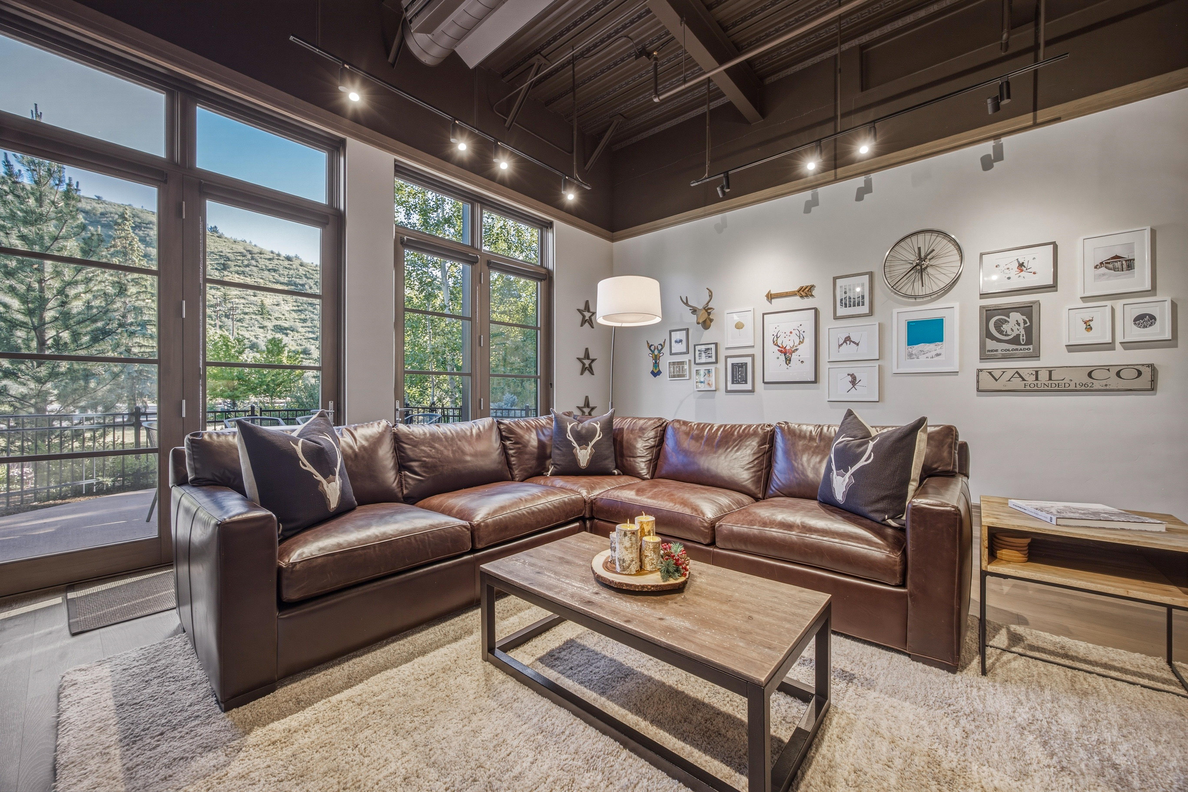
Turnkey mountain luxury at its finest. Designer furnished and move-in ready, this exceptional Brookside Park Signature Lofts residence offers 2 bedrooms plus a den, 3 bathrooms, and 1,797 square feet of sophisticated single-level living. Soaring 14-foot ceilings, floor-to-ceiling windows, and an open-concept floor plan create a bright and inviting living environment, while premium finishes throughout provide both style and comfort. The gourmet kitchen features custom cabinetry, high-end appliances, premium stone surfaces, and a wet bar, seamlessly connecting to the dining and living areas for effortless entertaining. White oak hardwood flooring, crown molding, air conditioning, marble bath finishes, and a custom mudroom further enhance the home's refined design. A standout feature is the expansive 530+/- square foot wraparound covered patio--the only one of its kind in the building--offering coveted southern exposure and exceptional year-round outdoor living space for dining, relaxing, and entertaining. Sold fully furnished, this residence presents a rare opportunity to enjoy immediate ownership without the hassle of furnishing or renovation. Additional conveniences include two assigned underground parking spaces, two ski lockers, and an oversized private storage cage. Brookside Park Signature Lofts is an exclusive boutique building comprised of only 16 residences and offers a heated outdoor pool, year-round hot tub, fitness center, ski storage, underground parking, and abundant owner storage. Ideally located directly across from the Beaver Creek skier shuttle and moments from the Eagle River Recreation Path, this residence provides easy access to skiing, hiking, biking, dining, and all the amenities of the Vail Valley.

$19,261/mo

Est. mortgage payment based on a $2,895,000 home price.

All estimates are provided by Luxury Presence for informational purposes only. Actual amounts may vary.

Additional information

MLS® ID
1014430
Available since
June 18, 2026

Interior Features

Bedrooms
2
Bathrooms
3
Fireplace
Yes
Cooling
Yes
Heating
Yes
Basement
No

Exterior Features

Lot Size
0.13 Acres

Other Property Details

Taxes
$9,455
Tax Frequency
Annually
Garage
Yes

 Courtesy of Stephanie Hart | LIV Sotheby's International Realty

Based on information from DASH - Sotheby's International Realty (SIR) as of 7/29/2026. This information is for your personal, non-commercial use and may not be used for any purpose other than to identify prospective properties you may be interested in purchasing. The display of MLS data is usually deemed reliable but is NOT guaranteed accurate by the MLS. Buyers are responsible for verifying the accuracy of all information should investigate the data themselves or retain appropriate professionals. Information from sources other than the Listing Agent may have been included in the MLS data. Unless otherwise specified in writing, Broker/Agent has not and will not verify any information obtained from other sources. The Broker/Agent providing the information contained herein may or may not have been the Listing and/or Selling Agent. 

©2026 DASH - Sotheby's International Realty (SIR). All rights reserved. 

Data last updated 4:44 PM UTC, 7/29/2026

Powered by Luxury Presence