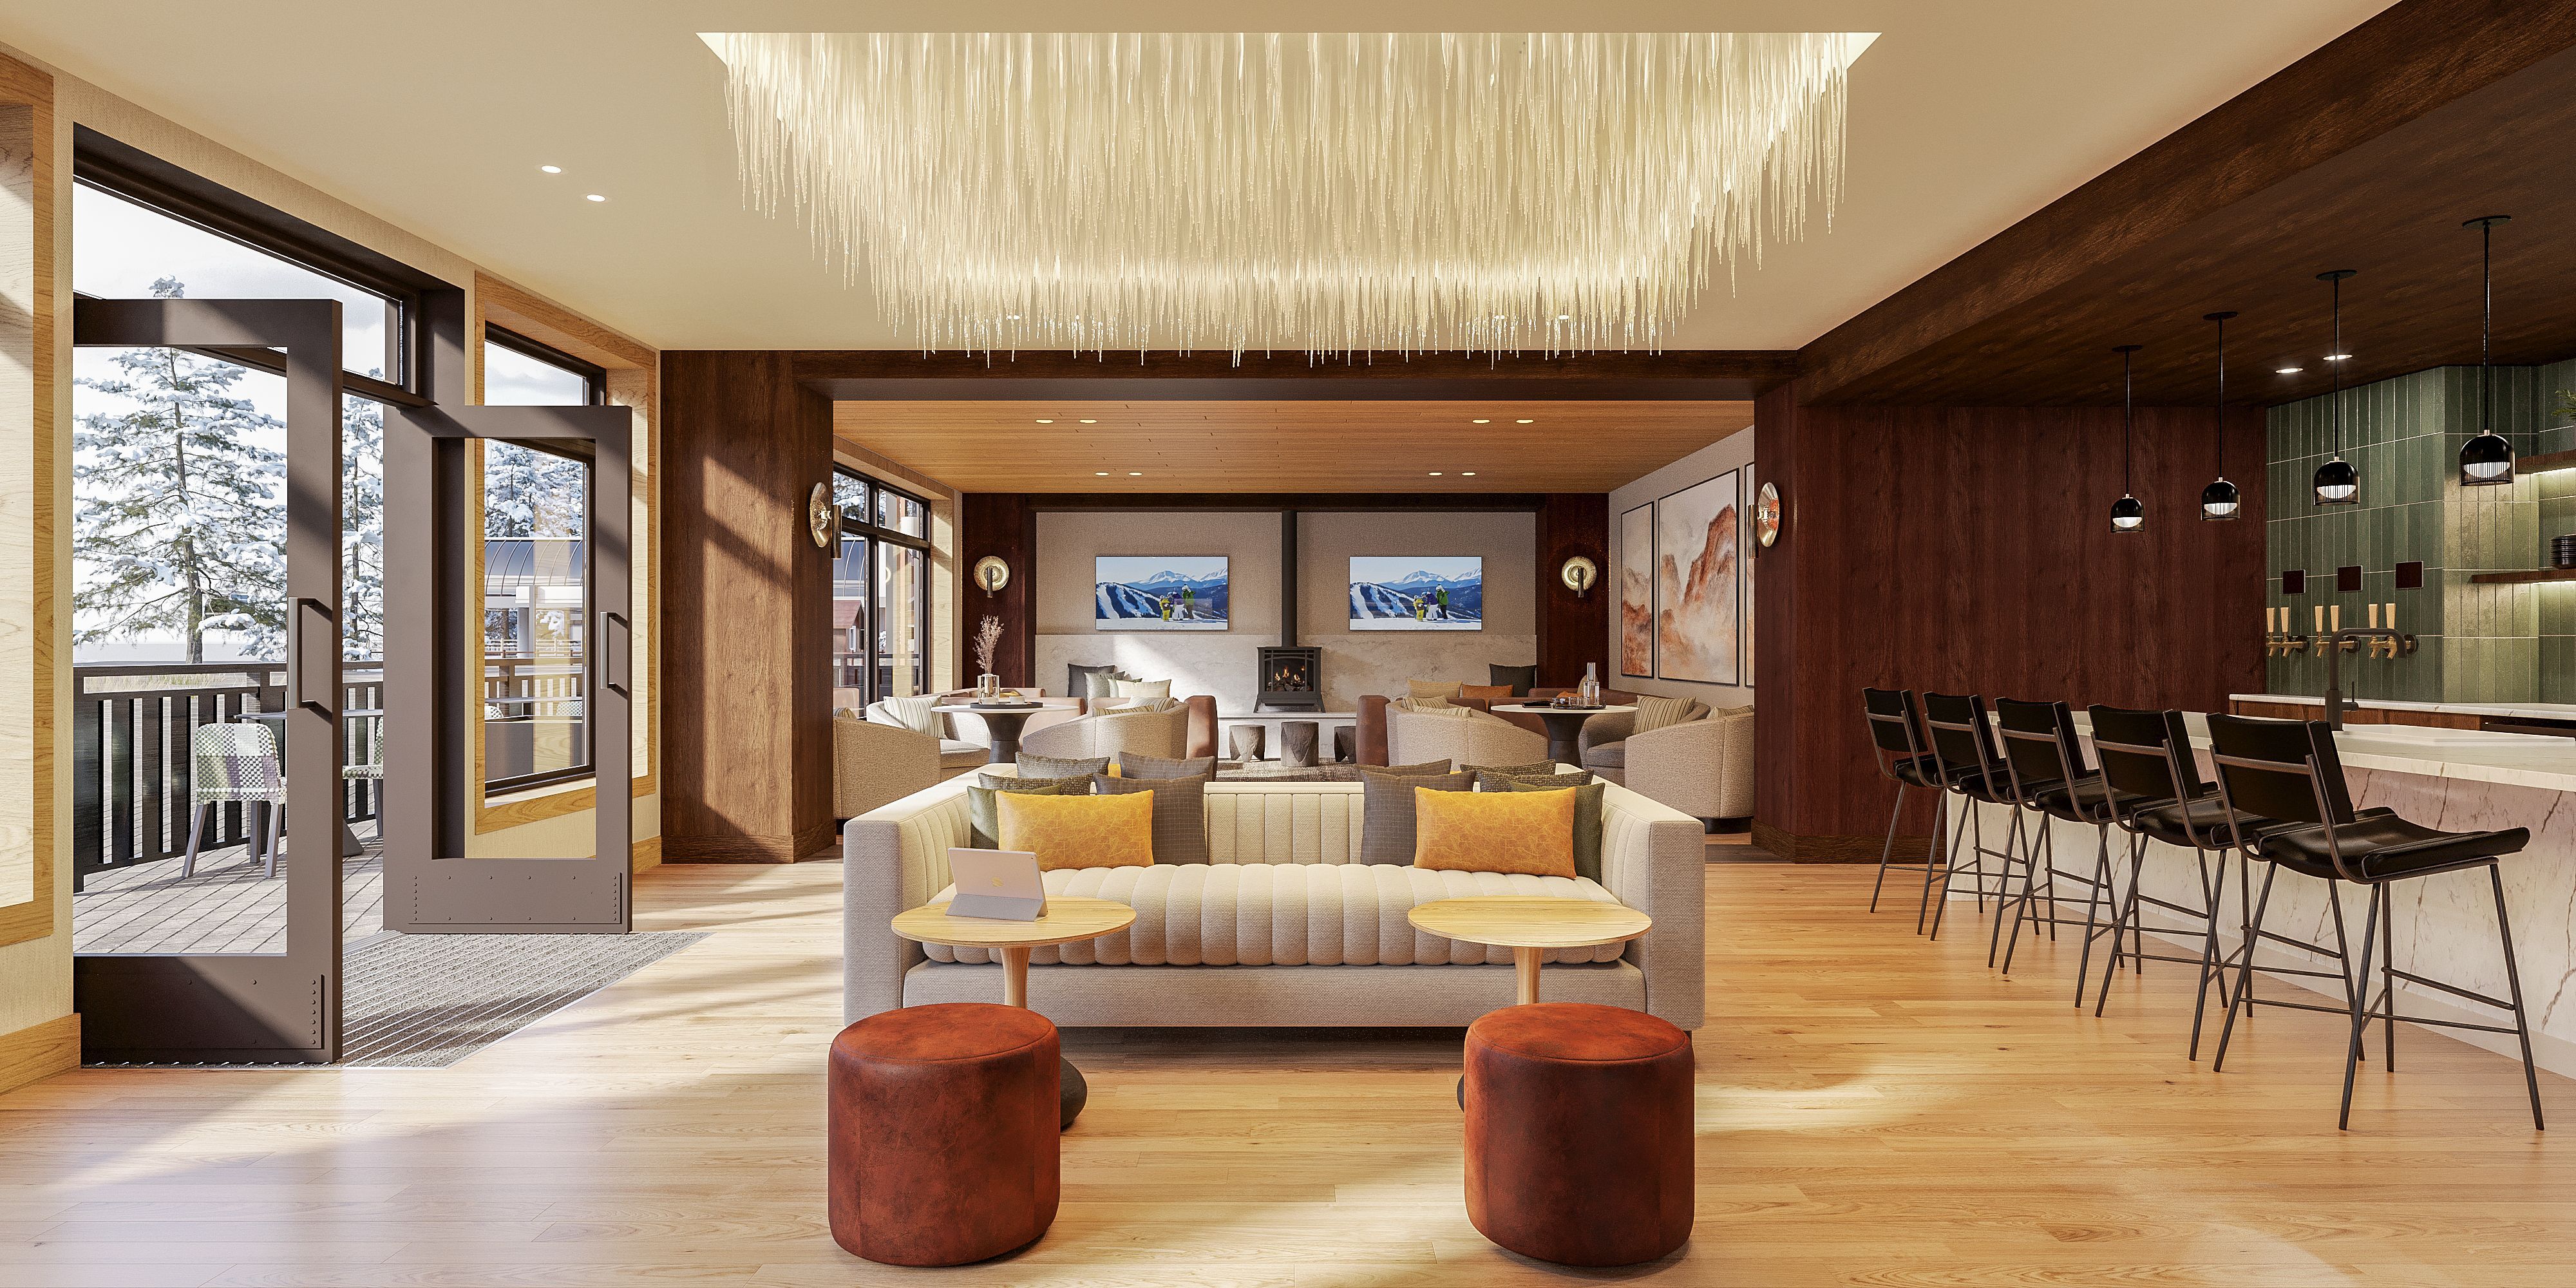
Property photo 1
Property photo 2
Property photo 3
Property photo 4
Property photo 5
2 Beds
2 Baths
1,320 sqft

$2,850,000

75 Hunkidori Court #E503, Keystone CO, 80435

Price per sqft$2,159.09
Built in2025
Property size1,320 sqft
Property typeCondominium

Overview

Active

Listed Nov 15, 2024

Updated 33h ago

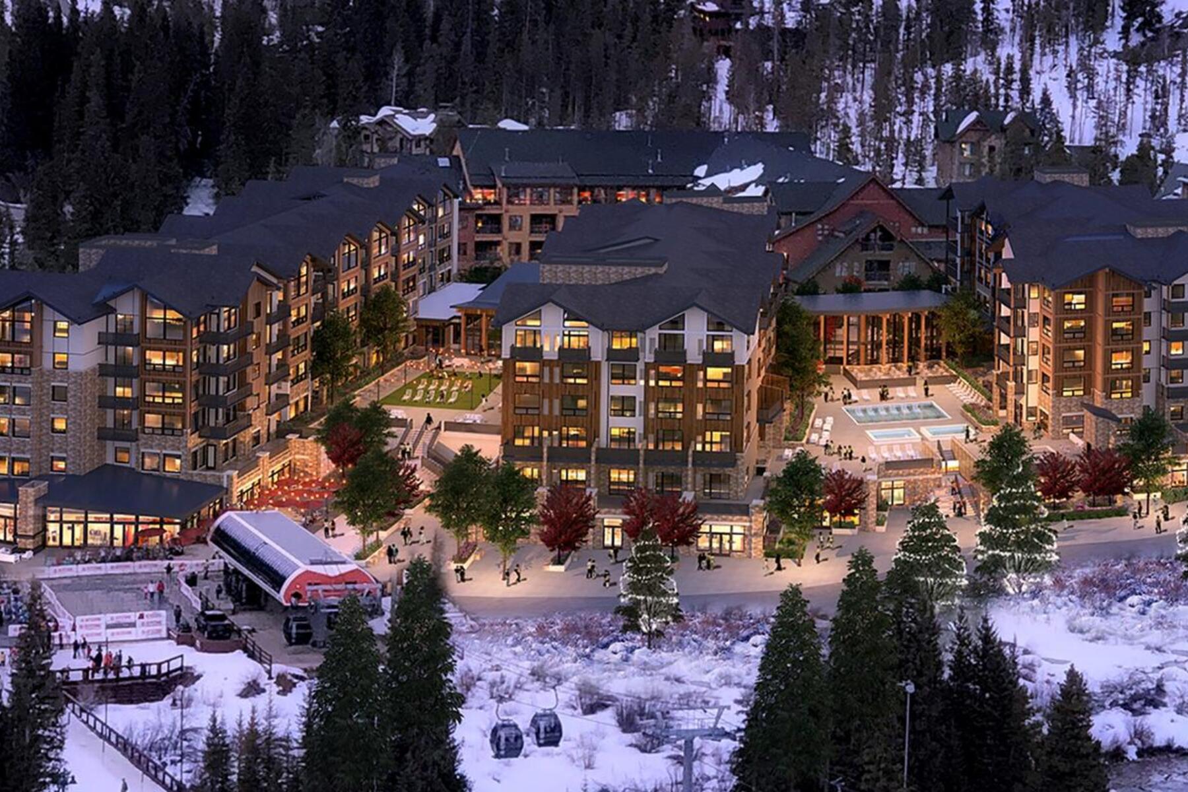
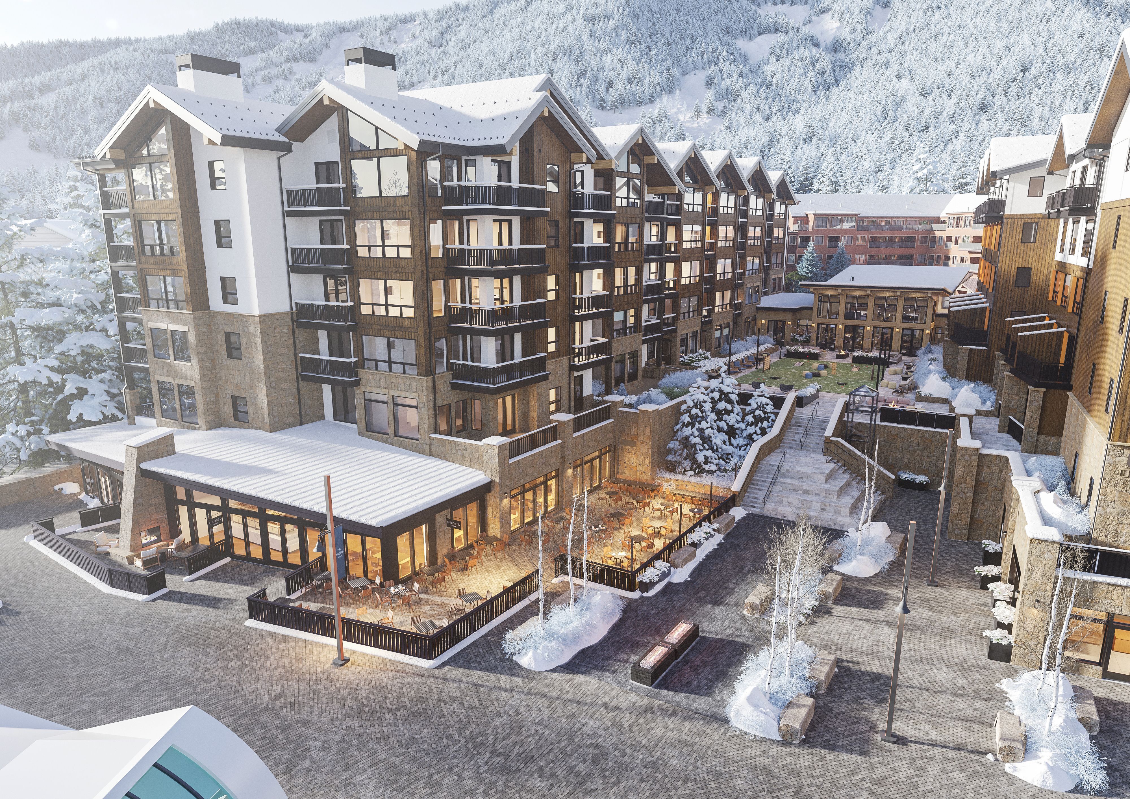
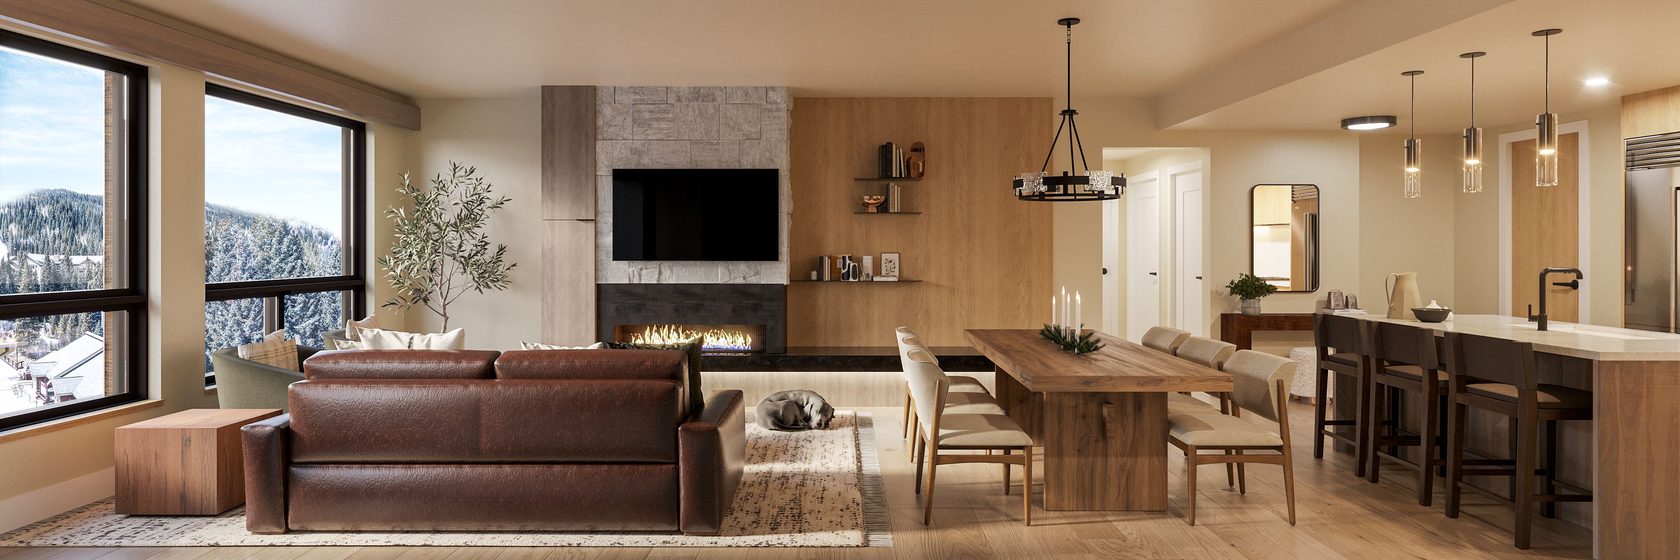
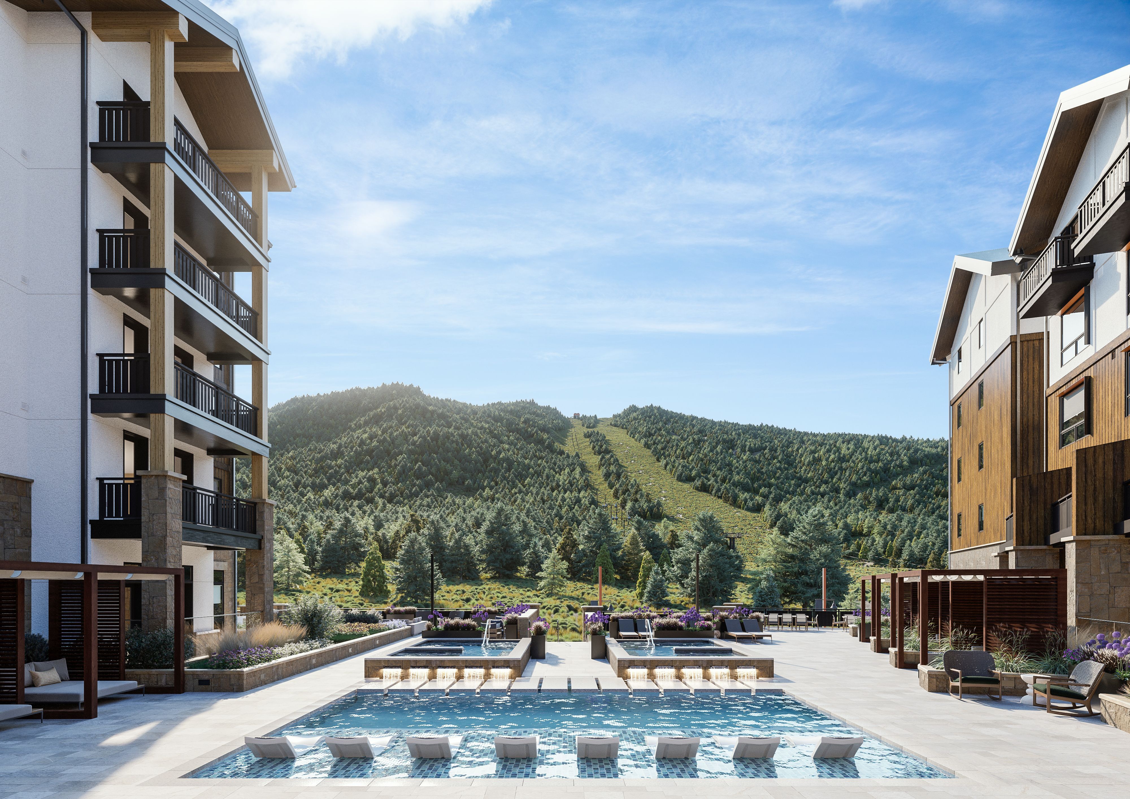
East Tower Residence 503 offers a special opportunity to become part of Kindred Resort, the premier new development at the base of Keystone Ski Resort bordering River Run Gondola and the existing pedestrian River Run Village. Kindred Resort is one of the most exciting new developments in the ski industry for years, offering a level of luxury that will elevate the experience in Keystone and throughout Summit County. East 203 is an oversized 2 bedroom located on the exclusive 5th floor of the East Tower with vaulted ceilings expanding upwards to 17 feet and capturing a setting over the private pool deck and out towards the Keystone Ski Resort. This turnkey, fully furnished Penthouse residence includes the Kindred Furnishings and Housewares package, providing everything you need to move in and start enjoying your spectacular new home right away. Designed for gathering with friends and family, the spacious living area features a cozy fireplace, perfect for creating lasting memories, while the well-appointed kitchen, equipped with high-end Wolf and Subzero appliances, invites culinary delights. The dining area provides a welcoming space to enjoy meals after a day on the slopes or exploring the stunning Colorado Rockies. As a resident of East 503, you’ll have access to unmatched amenities and services at Kindred, including an outdoor heated pool and hot tubs, ski valet, state-of-the-art fitness center, kids club, private club, and on-site dining, retail, and ski & ride school. Everything you need for a luxurious mountain lifestyle is at your fingertips. Come home to Kindred Resort, where luxury meets adventure. Opening by 2025.

$18,961/mo

Est. mortgage payment based on a $2,850,000 home price.

All estimates are provided by Luxury Presence for informational purposes only. Actual amounts may vary.

Additional information

MLS® ID
S1055116
Available since
November 15, 2024

Interior Features

Bedrooms
2
Bathrooms
2
Fireplace
Yes
Cooling
Yes
Heating
Yes
Basement
No

 Courtesy of Doyle Richmond | LIV Sotheby's International Realty

Based on information from DASH - Sotheby's International Realty (SIR) as of 10/10/2026. This information is for your personal, non-commercial use and may not be used for any purpose other than to identify prospective properties you may be interested in purchasing. The display of MLS data is usually deemed reliable but is NOT guaranteed accurate by the MLS. Buyers are responsible for verifying the accuracy of all information should investigate the data themselves or retain appropriate professionals. Information from sources other than the Listing Agent may have been included in the MLS data. Unless otherwise specified in writing, Broker/Agent has not and will not verify any information obtained from other sources. The Broker/Agent providing the information contained herein may or may not have been the Listing and/or Selling Agent. 

©2026 DASH - Sotheby's International Realty (SIR). All rights reserved. 

Data last updated 7:20 AM UTC, 10/10/2026

Powered by Luxury Presence