Property photo 1
Property photo 2
Property photo 3
Property photo 4
Property photo 5
6 Beds
4 Baths
4,010 sqft

$4,900,000

746 Santa Ynez Street , Stanford CA, 94305

Price per sqft$1,221.95
Built in1917
Property size4,010 sqft
Property typeResidential

Overview

Active

Listed May 14, 2026

Updated Jun 18

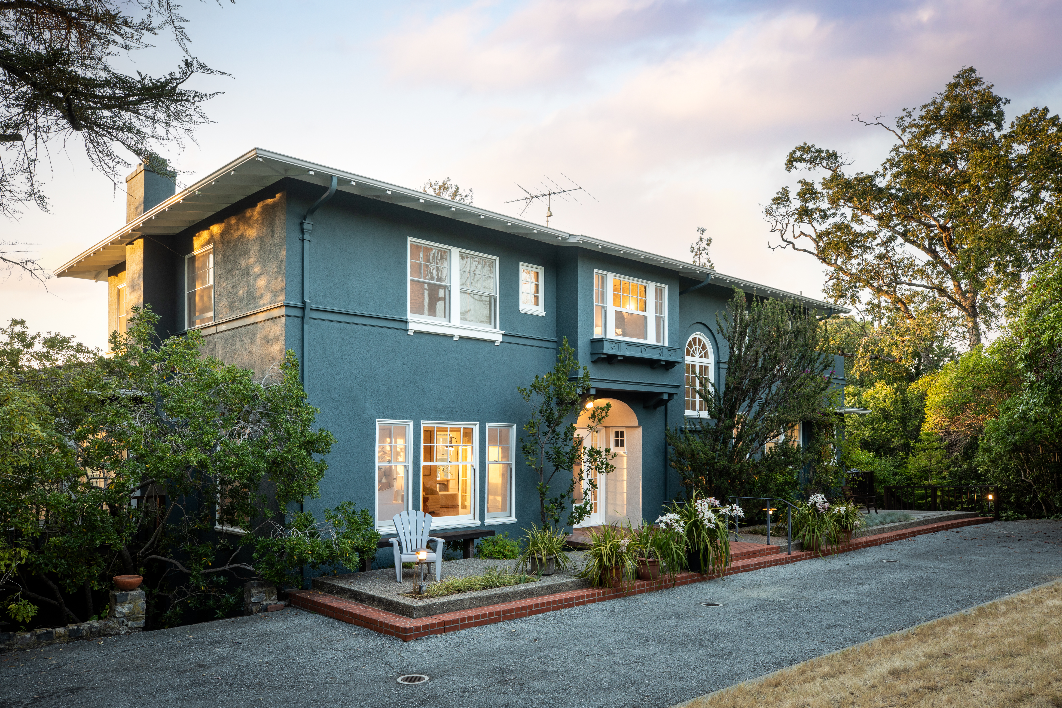
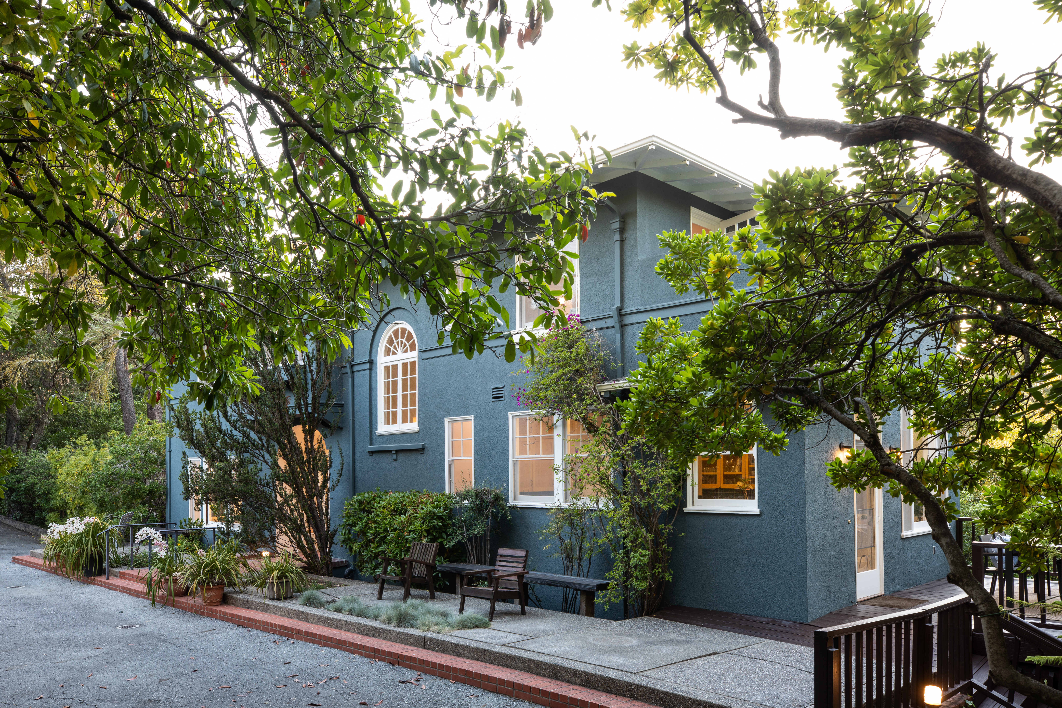
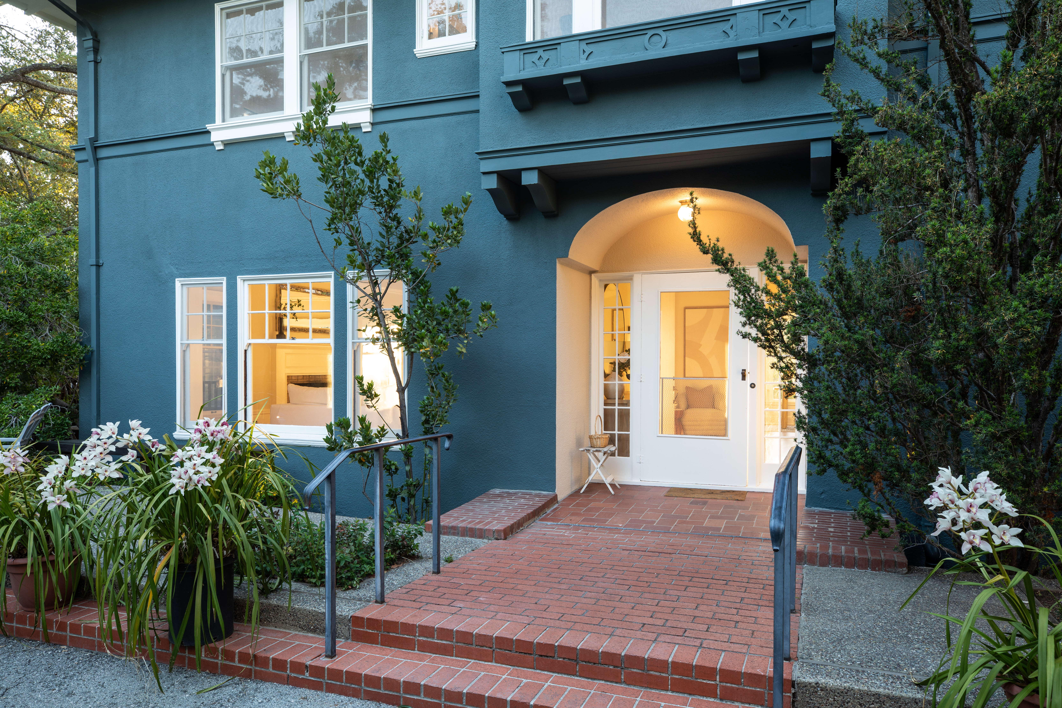
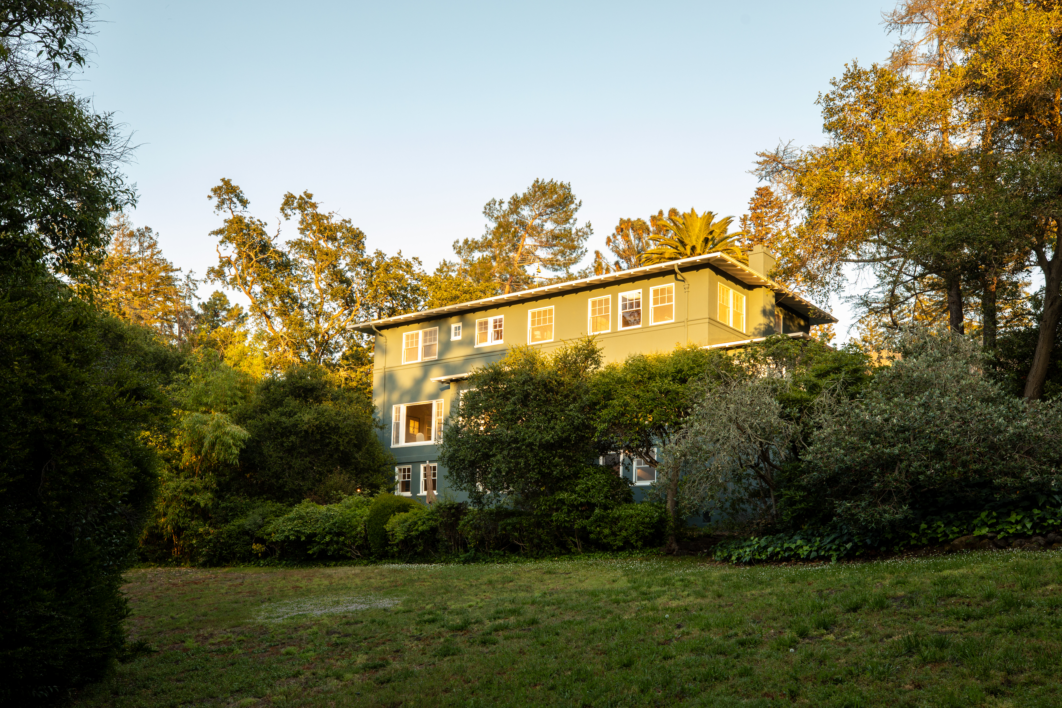
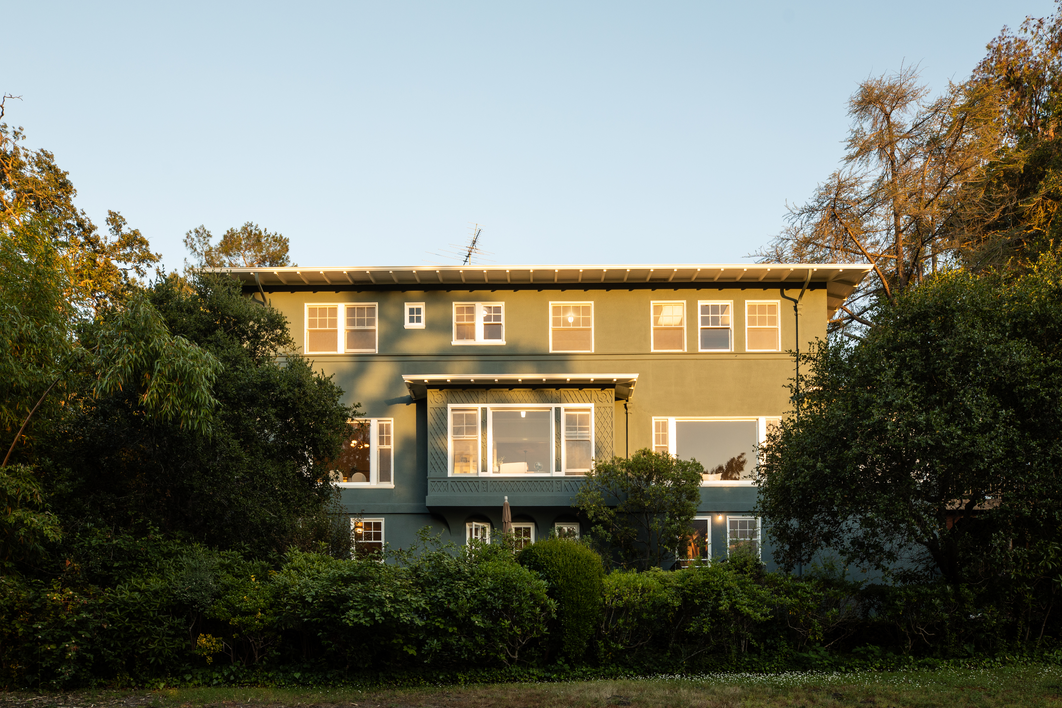
746 Santa Ynez Street is one of the most historically significant private residences in Stanford's San Juan Hill neighborhood — and one of the least known, sitting below street level behind a dense screen of mature trees, invisible to passersby on the street above. The house was designed in 1917 by Charles K. Sumner of San Francisco, the architect of record, whose original drawings are dated August 29, 1917, in a Mediterranean style with French influences. (The property appears in Stanford's Birge Clark architectural collection due to a 1941 kitchen remodel by Malcolm Clark, Birge's son; the confusion is understandable but the authorship is Sumner's.) It was commissioned by Albert Conser Whitaker, a Stanford professor of economics, who ran out of funds before completion. Herbert and Lou Henry Hoover purchased the unfinished house and upgraded it substantially while their own house on the crown of San Juan Hill was under construction. It was Lou Henry Hoover who lived in and completed this house while her husband served in Washington under Woodrow Wilson and attended the Versailles Peace Conference. Original cedar shelves in the basement still bear the Hoovers' name. The subsequent owners read like a roster of Stanford's 20th-century intellectual core: Ephraim Douglass Adams, the history professor who helped Hoover establish what became the Hoover Institution; Leonas Lancelot Burlingame, the botanist whose General Biology textbook shaped a generation of students; and Theodore W. Anderson, professor emeritus of statistics and economics, fellow of the American Academy of Arts and Sciences, and member of the National Academy of Sciences. The house offers 3,319 square feet across two main floors, plus a fully finished lower level of 614 square feet with a bedroom and full bath — six bedrooms and three and a half baths in total — on 1.15 acres. The curved driveway passes the full width of the house, and the rear garden is an oasis, including a pool, two large decks, a stunning California live oak, redwoods, liquidambar, Monterey pines, and mature fruit trees. The interior retains much of its original period details and hardware. Some houses have addresses. This one has a history. Stanford-eligible buyers only.

$32,600/mo

Est. mortgage payment based on a $4,900,000 home price.

All estimates are provided by Luxury Presence for informational purposes only. Actual amounts may vary.

Additional information

MLS® ID
ML82047097
Available since
May 14, 2026

Interior Features

Bedrooms
6
Bathrooms
4
Fireplace
Yes
Cooling
Yes
Basement
No

Exterior Features

Lot Size
1.15 Acres

Other Property Details

Taxes
$2,309
Tax Frequency
Annually

Also listed on BEAR

 Courtesy of Chris Iverson | Golden Gate Sotheby's International Realty

Based on information from DASH - Sotheby's International Realty (SIR) as of 6/18/2026. This information is for your personal, non-commercial use and may not be used for any purpose other than to identify prospective properties you may be interested in purchasing. The display of MLS data is usually deemed reliable but is NOT guaranteed accurate by the MLS. Buyers are responsible for verifying the accuracy of all information should investigate the data themselves or retain appropriate professionals. Information from sources other than the Listing Agent may have been included in the MLS data. Unless otherwise specified in writing, Broker/Agent has not and will not verify any information obtained from other sources. The Broker/Agent providing the information contained herein may or may not have been the Listing and/or Selling Agent. 

©2026 DASH - Sotheby's International Realty (SIR). All rights reserved. 

Data last updated 1:41 PM UTC, 6/18/2026

Powered by Luxury Presence