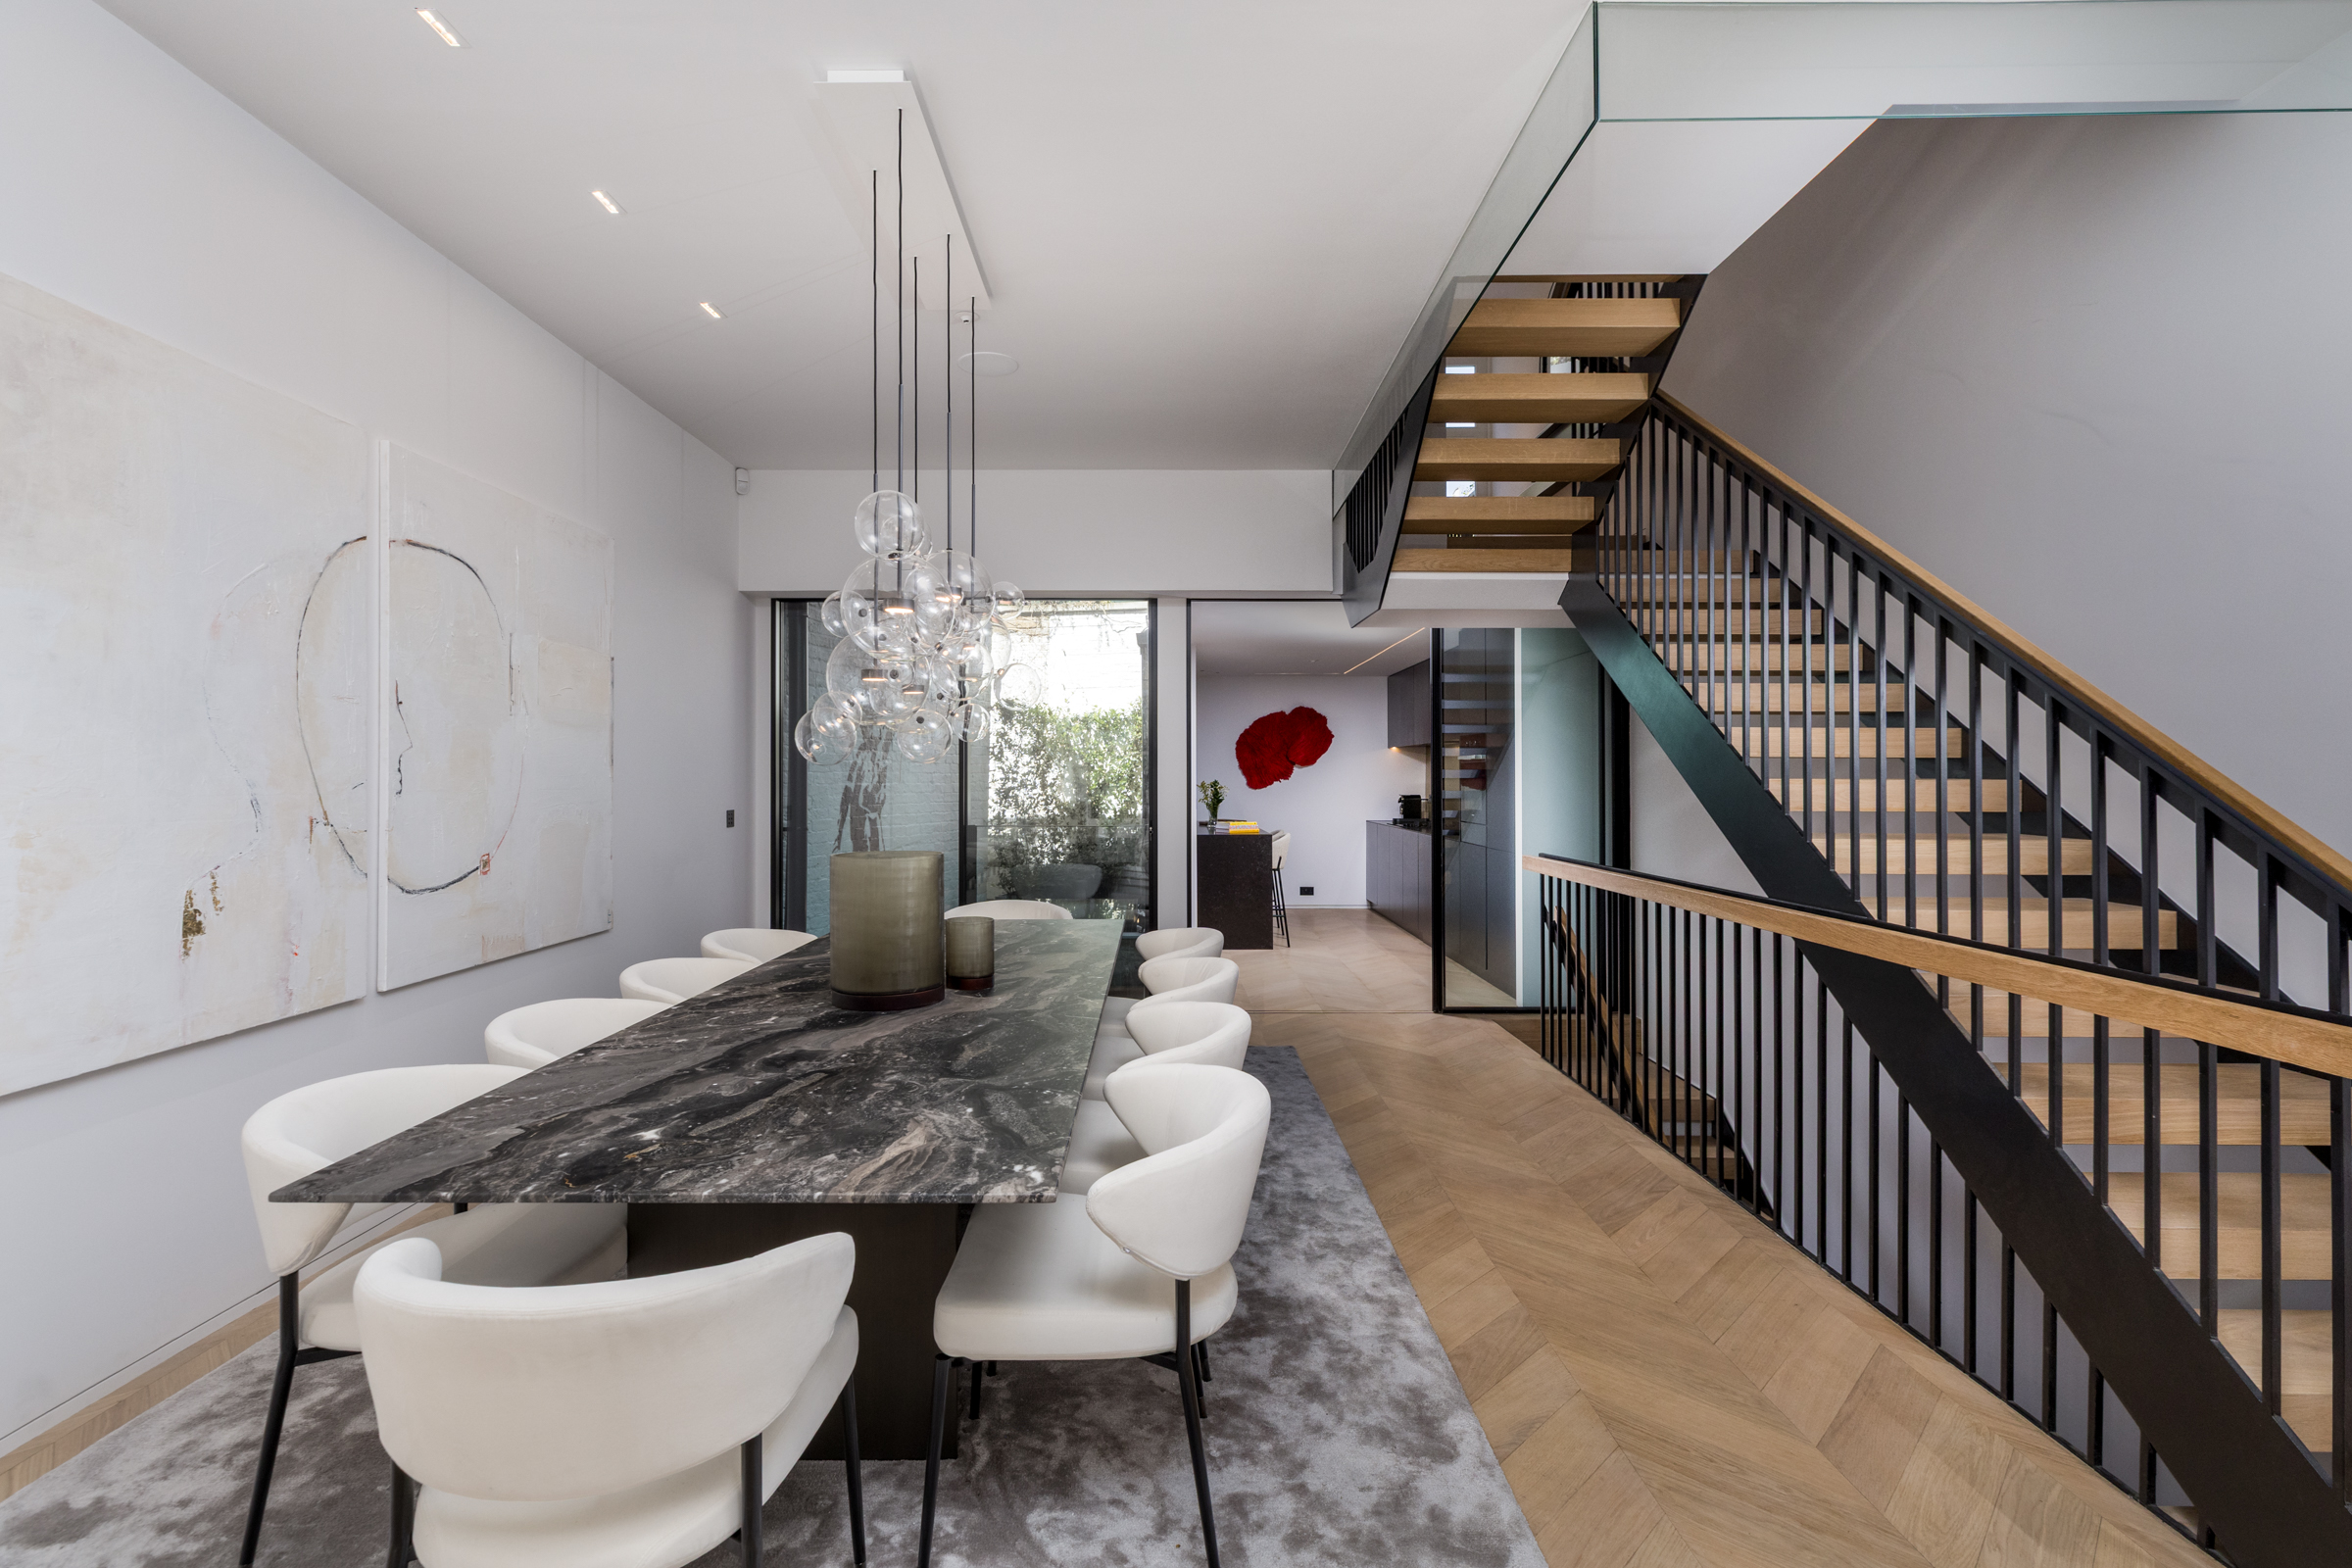
Property photo 1
Property photo 2
Property photo 3
Property photo 4
Property photo 5
5 Beds
4 Baths
2,754 sqft

$10,600/month

Berkeley Gardens, London ENG, W8

Price per sqft$3.85
Property size2,754 sqft
Property typeTownhomes

Overview

Active

Listed Jul 1, 2026

Updated 16 min ago

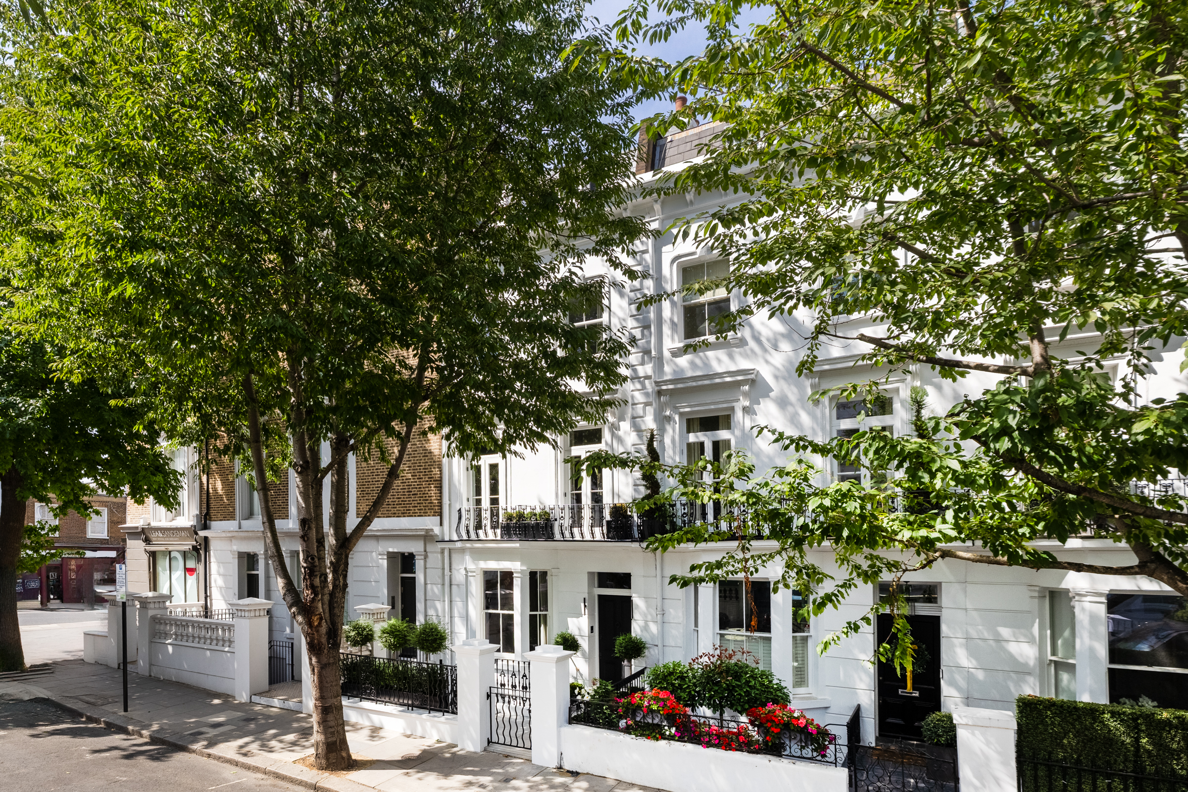
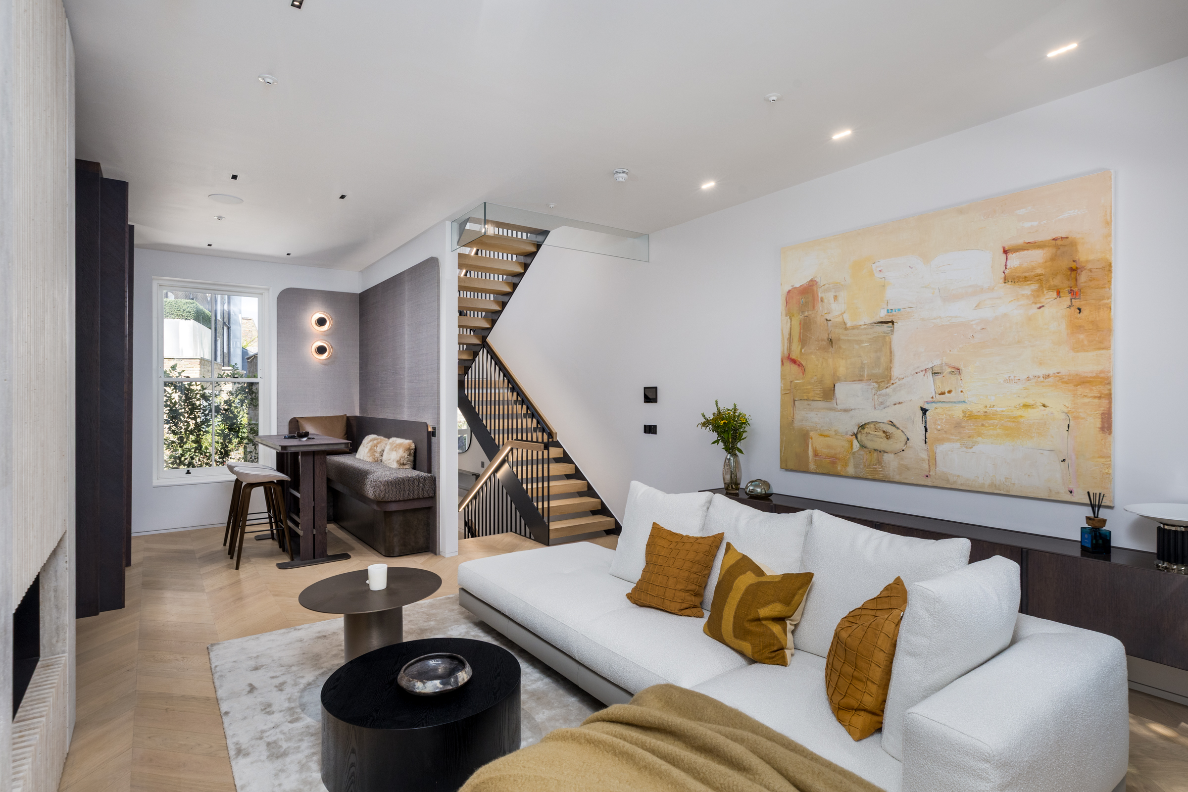
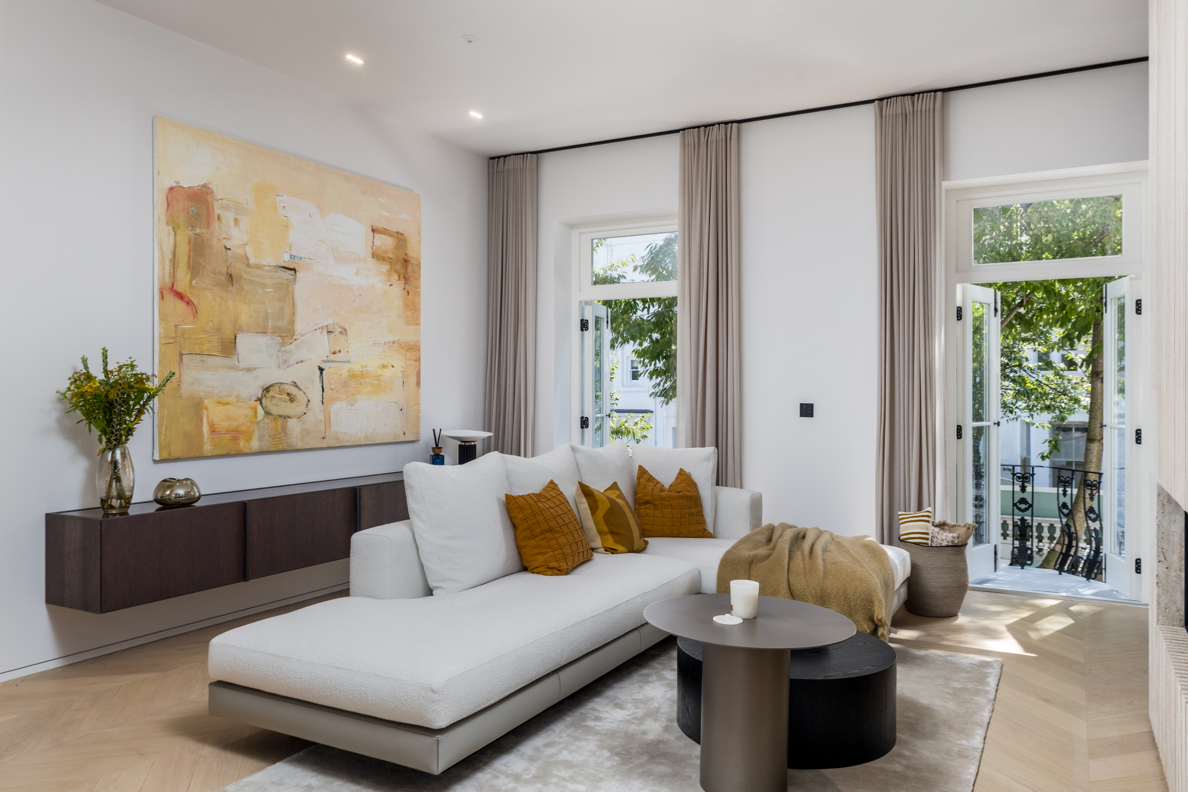
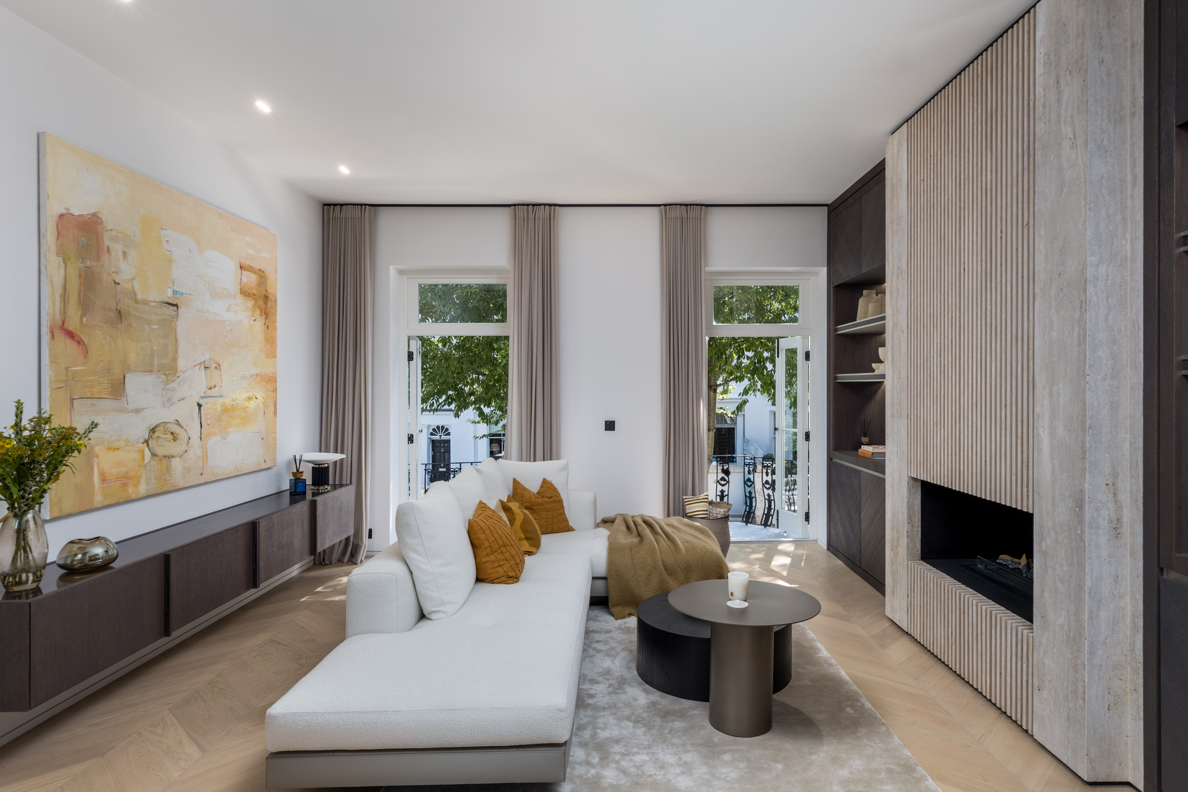
Set within the sought-after Cherry Tree Conservation Area, just moments from Kensington Gardens and a short walk to Notting Hill Gate, this exceptional five-storey freehold townhouse marries period architecture with a cohesive, contemporary interior scheme. Recently extended and reconfigured, the home has beautifully proportioned rooms, private outdoor spaces on three levels, and a considered flow designed for both entertaining and family living. The lower ground floor is tucked away, with two generously sized bedrooms, one ensuite, and a second bathroom. A bright reception room opens to a secluded garden terrace, while this level’s layout lends itself perfectly to staff accommodation or guest quarters. On the ground floor, the home’s entertaining heart unfolds: an open-plan dining area and state-of-the-art kitchen, finished in rich stone and sleek, dark-toned cabinetry. A breakfast bar provides a convivial focal point, while pocket doors allow the kitchen to be neatly concealed when desired. Period sash windows nod to the home’s heritage, juxtaposed with contemporary detailing for a crisp, modern edge. The entire first floor is dedicated to a grand drawing room, where three sets of French doors lead to a graceful front balcony. At the rear, a built-in banquette forms a cosy working nook, perfect for quiet afternoons. A terrace leads off the rear of this floor. Occupying the second floor, the principal suite has sash windows framing leafy views. Bespoke fitted furniture, an ensuite bathroom, and generous proportions create a private and spacious feel. The top floor houses two further ensuite bedrooms, each finished to the same exacting standard, with sleek stone bathrooms and abundant natural light. A sophisticated, monochromatic palette runs throughout, enriched by parquet flooring, dark greys, and minimal, architectural lines. The staircase, a sculptural feature in its own right, anchors the home’s vertical flow. Perfectly positioned within one of London’s most desirable neighbourhoods, this home is a short stroll to world-class restaurants, boutiques, and green spaces, offering the perfect balance of calm and city living.

Additional information

MLS® ID
UK-R-08018
Available since
July 1, 2026

Interior Features

Bedrooms
5
Bathrooms
4
Basement
No

 Courtesy of Josh Ratcliffe | United Kingdom Sotheby's International Realty

Based on information from DASH - Sotheby's International Realty (SIR) as of 10/11/2026. This information is for your personal, non-commercial use and may not be used for any purpose other than to identify prospective properties you may be interested in purchasing. The display of MLS data is usually deemed reliable but is NOT guaranteed accurate by the MLS. Buyers are responsible for verifying the accuracy of all information should investigate the data themselves or retain appropriate professionals. Information from sources other than the Listing Agent may have been included in the MLS data. Unless otherwise specified in writing, Broker/Agent has not and will not verify any information obtained from other sources. The Broker/Agent providing the information contained herein may or may not have been the Listing and/or Selling Agent. 

©2026 DASH - Sotheby's International Realty (SIR). All rights reserved. 

Data last updated 5:20 AM UTC, 10/11/2026

Powered by Luxury Presence