Property photo 1
Property photo 2
Property photo 3
Property photo 4
Property photo 5
5 Beds
8 Baths
6,000 sqft

Contact for Price

61 Sequoia Court , Lake Forest IL, 60045

Built in2018
Property size6,000 sqft
Property typeResidential

Overview

Active

Listed Apr 17, 2025

Updated Aug 20

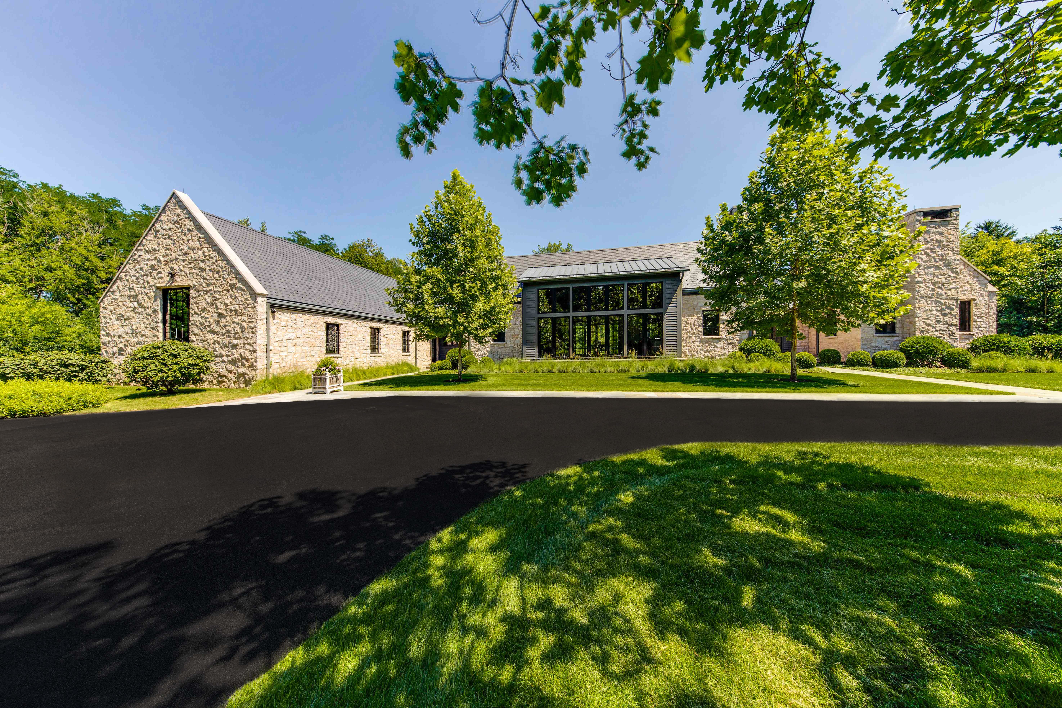
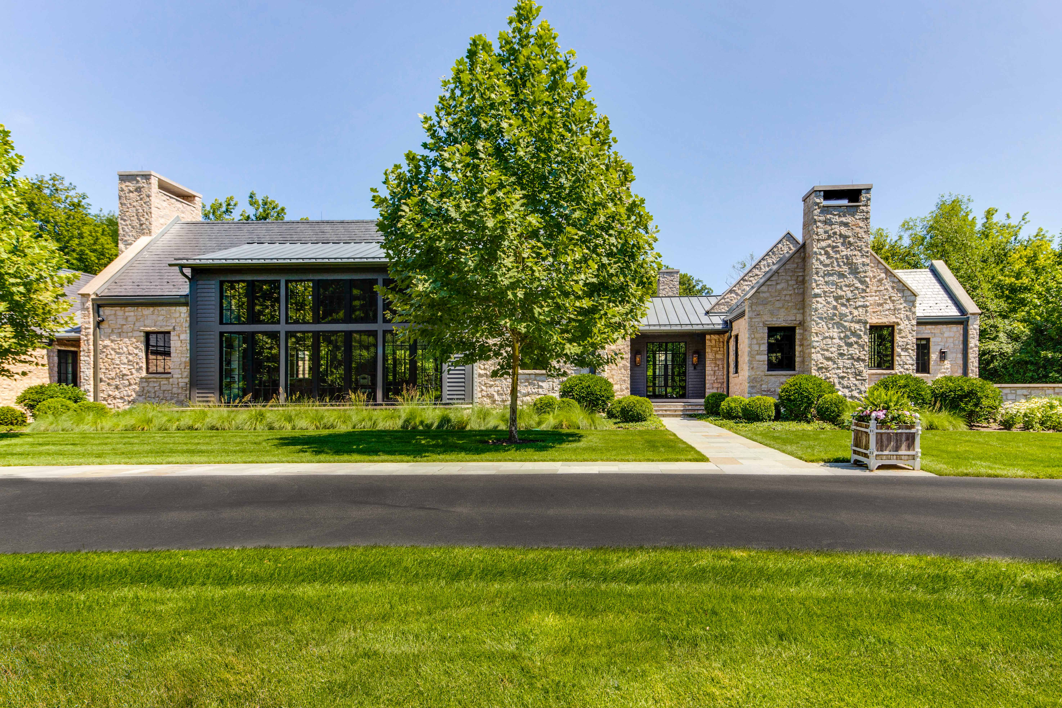
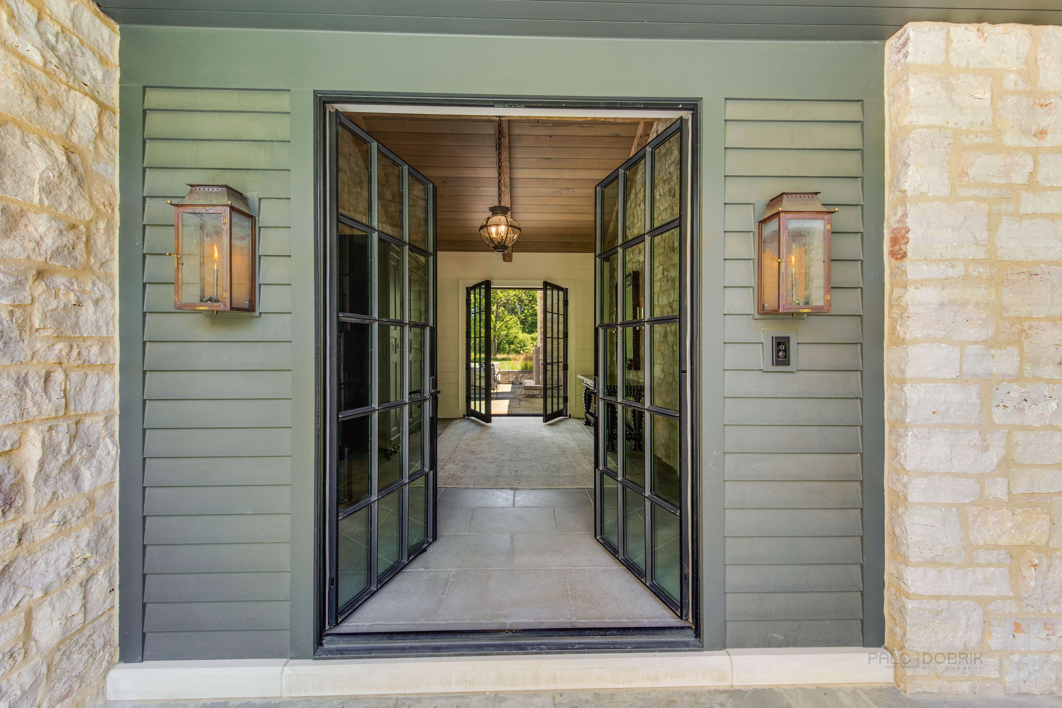
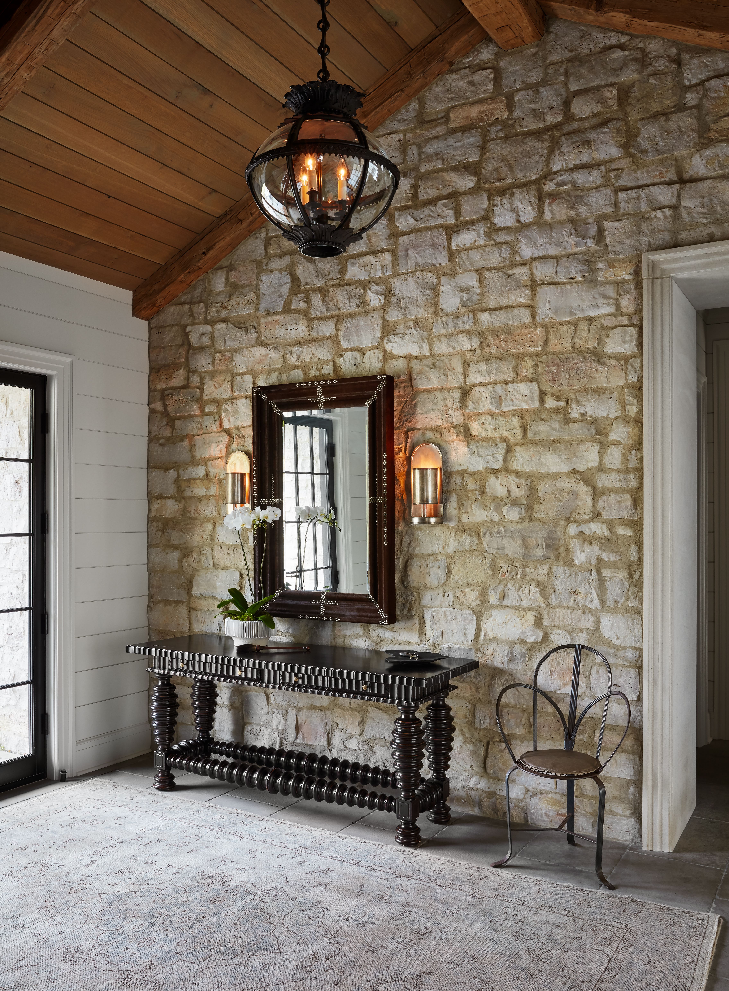
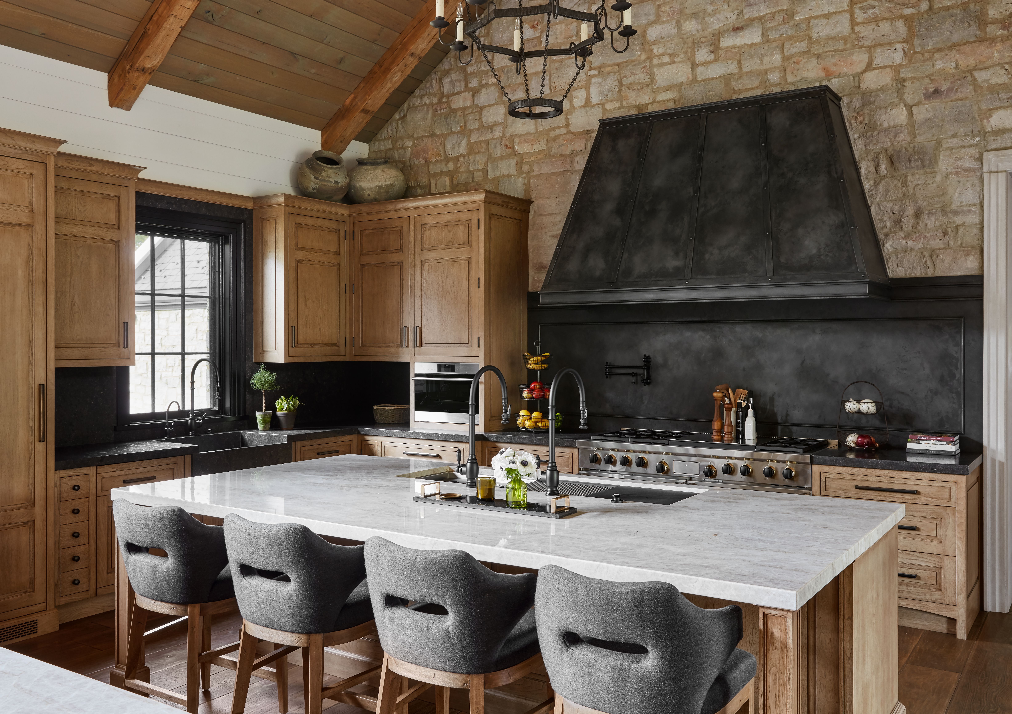
This one-of-a-kind newer construction 10,000+ sq ft home, set on a quiet cul-de-sac lot in East Lake Forest's coveted Onwentsia area, combines modern luxury with timeless craftsmanship and bespoke interiors. A collaboration between Northworks Architects, Legacy Custom Homes, designer Frank Ponterio, nuHaus, and Mariani Landscape, it boasts premium natural and reclaimed materials like Lannon stone, Chicago brick, slate, and 130-year-old barn beams. The home is a 2024 Lake Forest Preservation Award winner and features cutting-edge smart technology, including integrated HVAC, radiant heated floors, lighting, music, security systems, and a heated driveway. Its thoughtfully designed floorplan offers main-level living with 5 en-suite bedrooms, 5.3 bathrooms, 6 fireplaces, two laundry rooms, a 2,600-bottle wine cellar, and heated 3.5-car garage. At the heart of the home is a grand kitchen and great room, with 20-foot ceilings, reclaimed timber beams, and a wall of windows. The kitchen offers custom cabinetry, dual islands, high-end appliances, and a central dining space. Entertaining is effortless with a scullery kitchen and butler's pantry. The four-seasons room, complete with fireplaces and retractable doors, seamlessly connects indoor and outdoor living. The primary suite is a sanctuary with dual walk-in closets, a laundry room, and a luxurious bathroom featuring dual vanities, showers, and water closets. The home office, with its own fireplace and access to a private bluestone patio, provides a quiet retreat. A separate family/guest wing offers convenience with its own laundry room and easy access to the mudroom and garage. The lower level includes a media/rec room, guest suite, exercise room, music room, wine cellar, plus abundant storage. Outdoors, enjoy a sprawling bluestone patio with multiple seating areas, a built-in Wolf grill, Sub-Zero fridge, stone fireplace, and room for a future pool or other amenities. This is luxury living at its finest. Words do not do justice to the craftsmanship of this property. Priced below today's replacement cost.

Additional information

MLS® ID
12701106
Available since
April 17, 2025

Interior Features

Bedrooms
5
Bathrooms
8
Fireplace
Yes
Cooling
Yes
Heating
Yes
Basement
Yes

Exterior Features

Lot Size
1.38 Acres

Other Property Details

Taxes
$53,571
Tax Frequency
Annually
Garage
Yes

 Courtesy of Elizabeth Jakaitis | Jameson Sotheby's International Realty

Based on information from DASH - Sotheby's International Realty (SIR) as of 8/20/2026. This information is for your personal, non-commercial use and may not be used for any purpose other than to identify prospective properties you may be interested in purchasing. The display of MLS data is usually deemed reliable but is NOT guaranteed accurate by the MLS. Buyers are responsible for verifying the accuracy of all information should investigate the data themselves or retain appropriate professionals. Information from sources other than the Listing Agent may have been included in the MLS data. Unless otherwise specified in writing, Broker/Agent has not and will not verify any information obtained from other sources. The Broker/Agent providing the information contained herein may or may not have been the Listing and/or Selling Agent. 

©2026 DASH - Sotheby's International Realty (SIR). All rights reserved. 

Data last updated 9:30 AM UTC, 8/20/2026

Powered by Luxury Presence