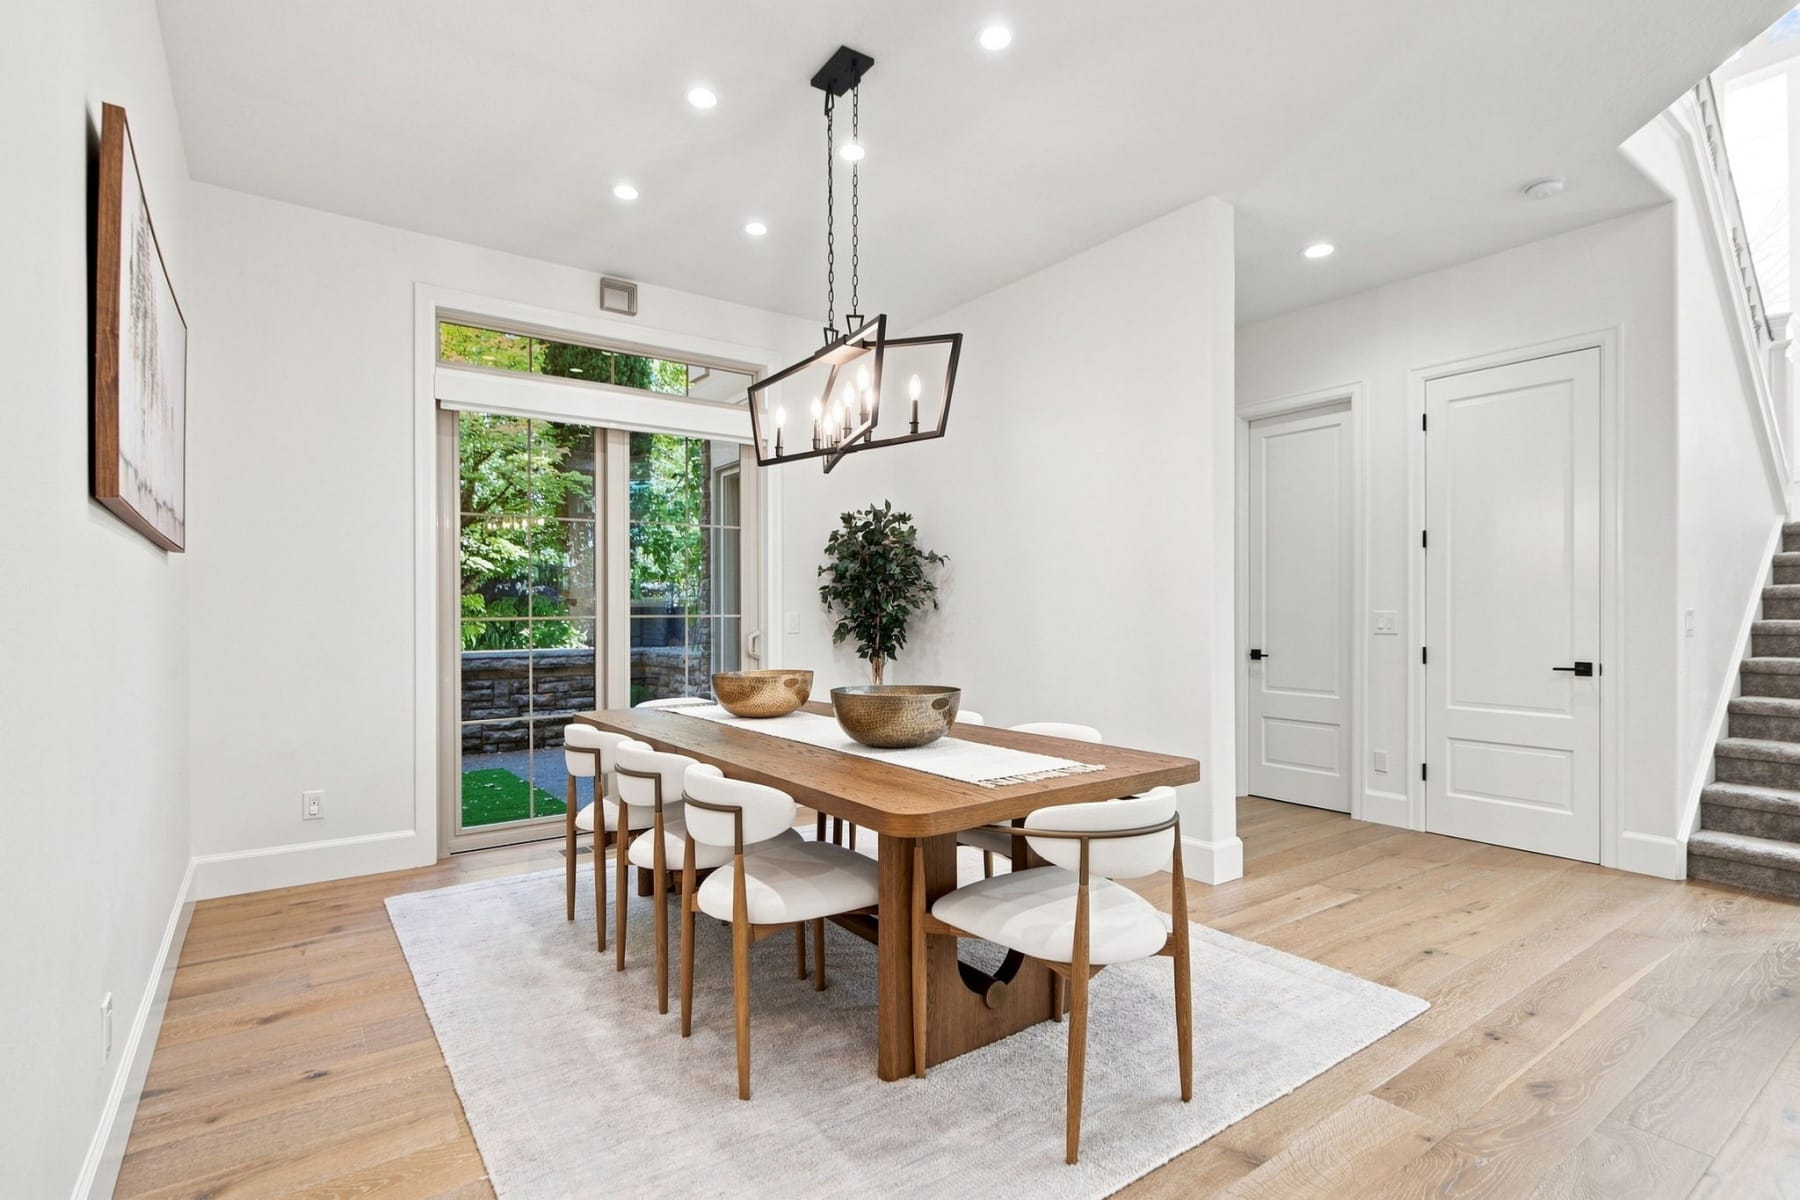
Property photo 1
Property photo 2
Property photo 3
Property photo 4
Property photo 5
4 Beds
4 Baths
4,239 sqft

$1,495,000

4411 SW 63RD AVE , Portland OR, 97221

Price per sqft$352.68
Built in2000
Property size4,239 sqft
Property typeResidential

Overview

Active

Listed Sep 8, 2026

Updated 24h ago

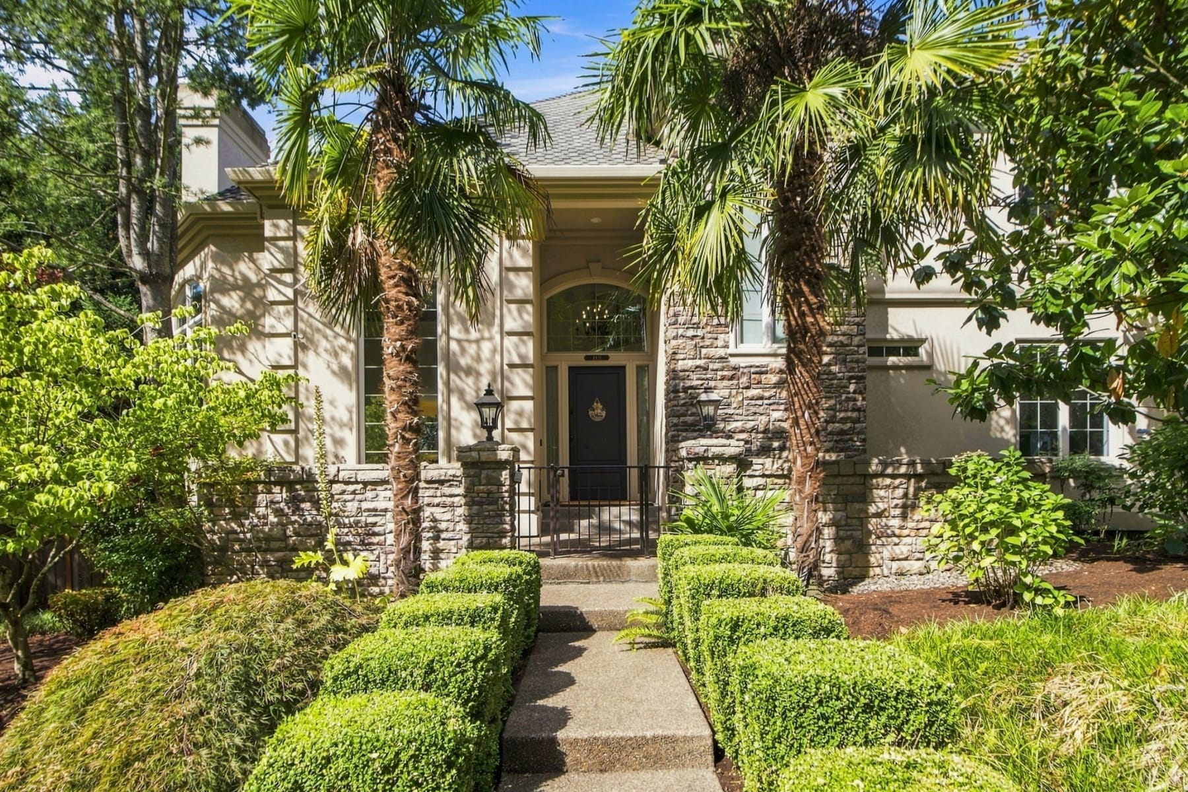
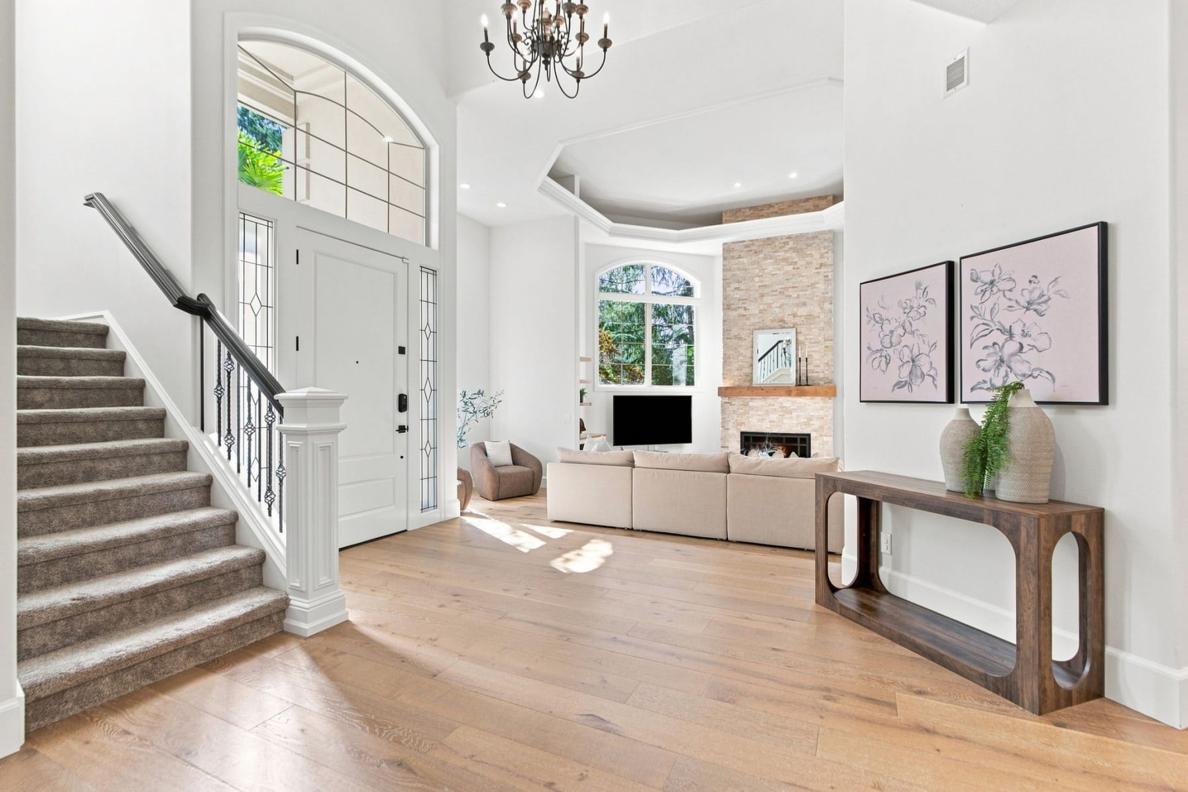
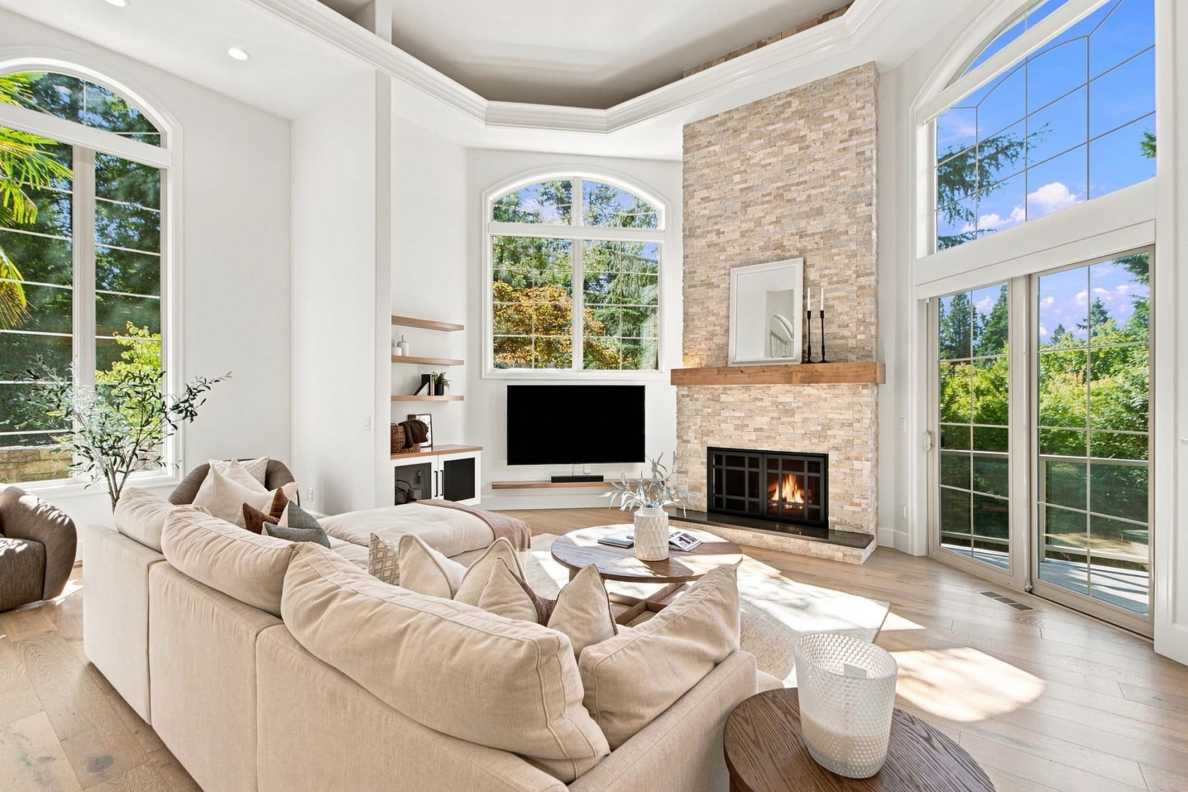
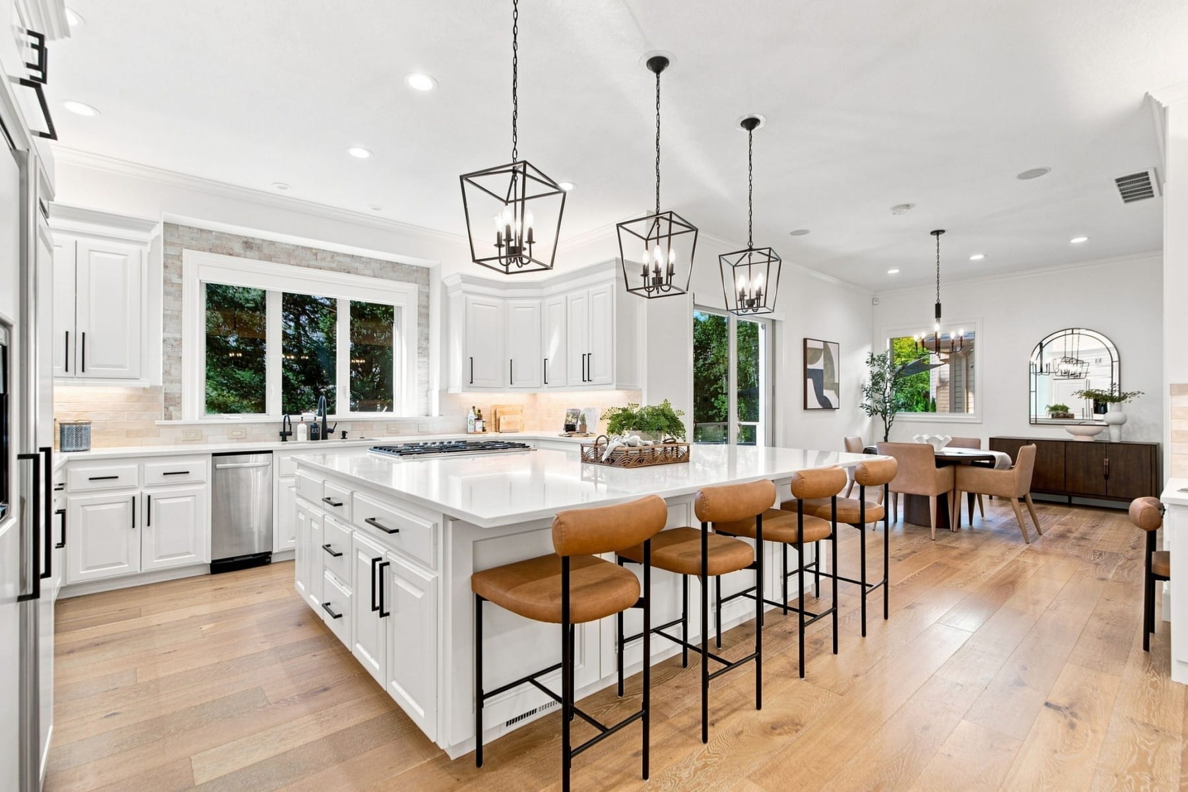
An ideal central location and a glamorous remodel headline this pristine Bridlemile transitional, positioned on a quiet no-through road very near the peaceful West side's top-rated private and public schools. Enter to a striking great room with incredible soaring 16' ceilings and wall of windows, a sleek chef's kitchen with generous breakfast room and deck access, and picture perfect dining with butler's pantry and adjoining European-inspired patio. Revel in showcase interiors that create an exceptional backdrop for entertaining with smart-home features, automated shades, designer lighting, fine finishes, and plank flooring for a refined contemporary ambiance throughout. Versatile main-level office with separate entrance and nearby full bathroom could double as a main level bedroom. Vast upper level primary retreat with luxurious spa bath, double-sided fireplace, expansive walk-in closet, and a private viewing deck. Enjoy 2 additional bedrooms upstairs sharing a remodeled bathroom and a fourth bedroom/flex room for even more options. Step outside to the fenced private yard and multiple decks that invite relaxed outdoor enjoyment. Minutes in any direction to OES, Jesuit, and Catlin Gabel schools, as well as New Seasons and several golf courses. Convenient access to nearby thoroughfares makes it easy to reach downtown Portland and Beaverton, while miles of nearby Forest Park trails and the Oregon Coast beckon within easy reach for weekend escapes. Beautifully reimagined and designed for the way you want to live, this is Bridlemile at its best! Home Energy Score = 1. HES Report at https://rpt.greenbuildingregistry.com/hes/OR10036331

$9,946/mo

Est. mortgage payment based on a $1,495,000 home price.

All estimates are provided by Luxury Presence for informational purposes only. Actual amounts may vary.

Additional information

MLS® ID
209394243
Available since
September 8, 2026

Interior Features

Bedrooms
4
Bathrooms
4
Basement
No

Exterior Features

Lot Size
0.22 Acres

Other Property Details

Taxes
$20,137
Tax Frequency
Annually

 Courtesy of Kevin Hall | Cascade Hasson Sotheby's International Realty

Based on information from DASH - Sotheby's International Realty (SIR) as of 10/10/2026. This information is for your personal, non-commercial use and may not be used for any purpose other than to identify prospective properties you may be interested in purchasing. The display of MLS data is usually deemed reliable but is NOT guaranteed accurate by the MLS. Buyers are responsible for verifying the accuracy of all information should investigate the data themselves or retain appropriate professionals. Information from sources other than the Listing Agent may have been included in the MLS data. Unless otherwise specified in writing, Broker/Agent has not and will not verify any information obtained from other sources. The Broker/Agent providing the information contained herein may or may not have been the Listing and/or Selling Agent. 

©2026 DASH - Sotheby's International Realty (SIR). All rights reserved. 

Data last updated 7:08 AM UTC, 10/10/2026

Powered by Luxury Presence