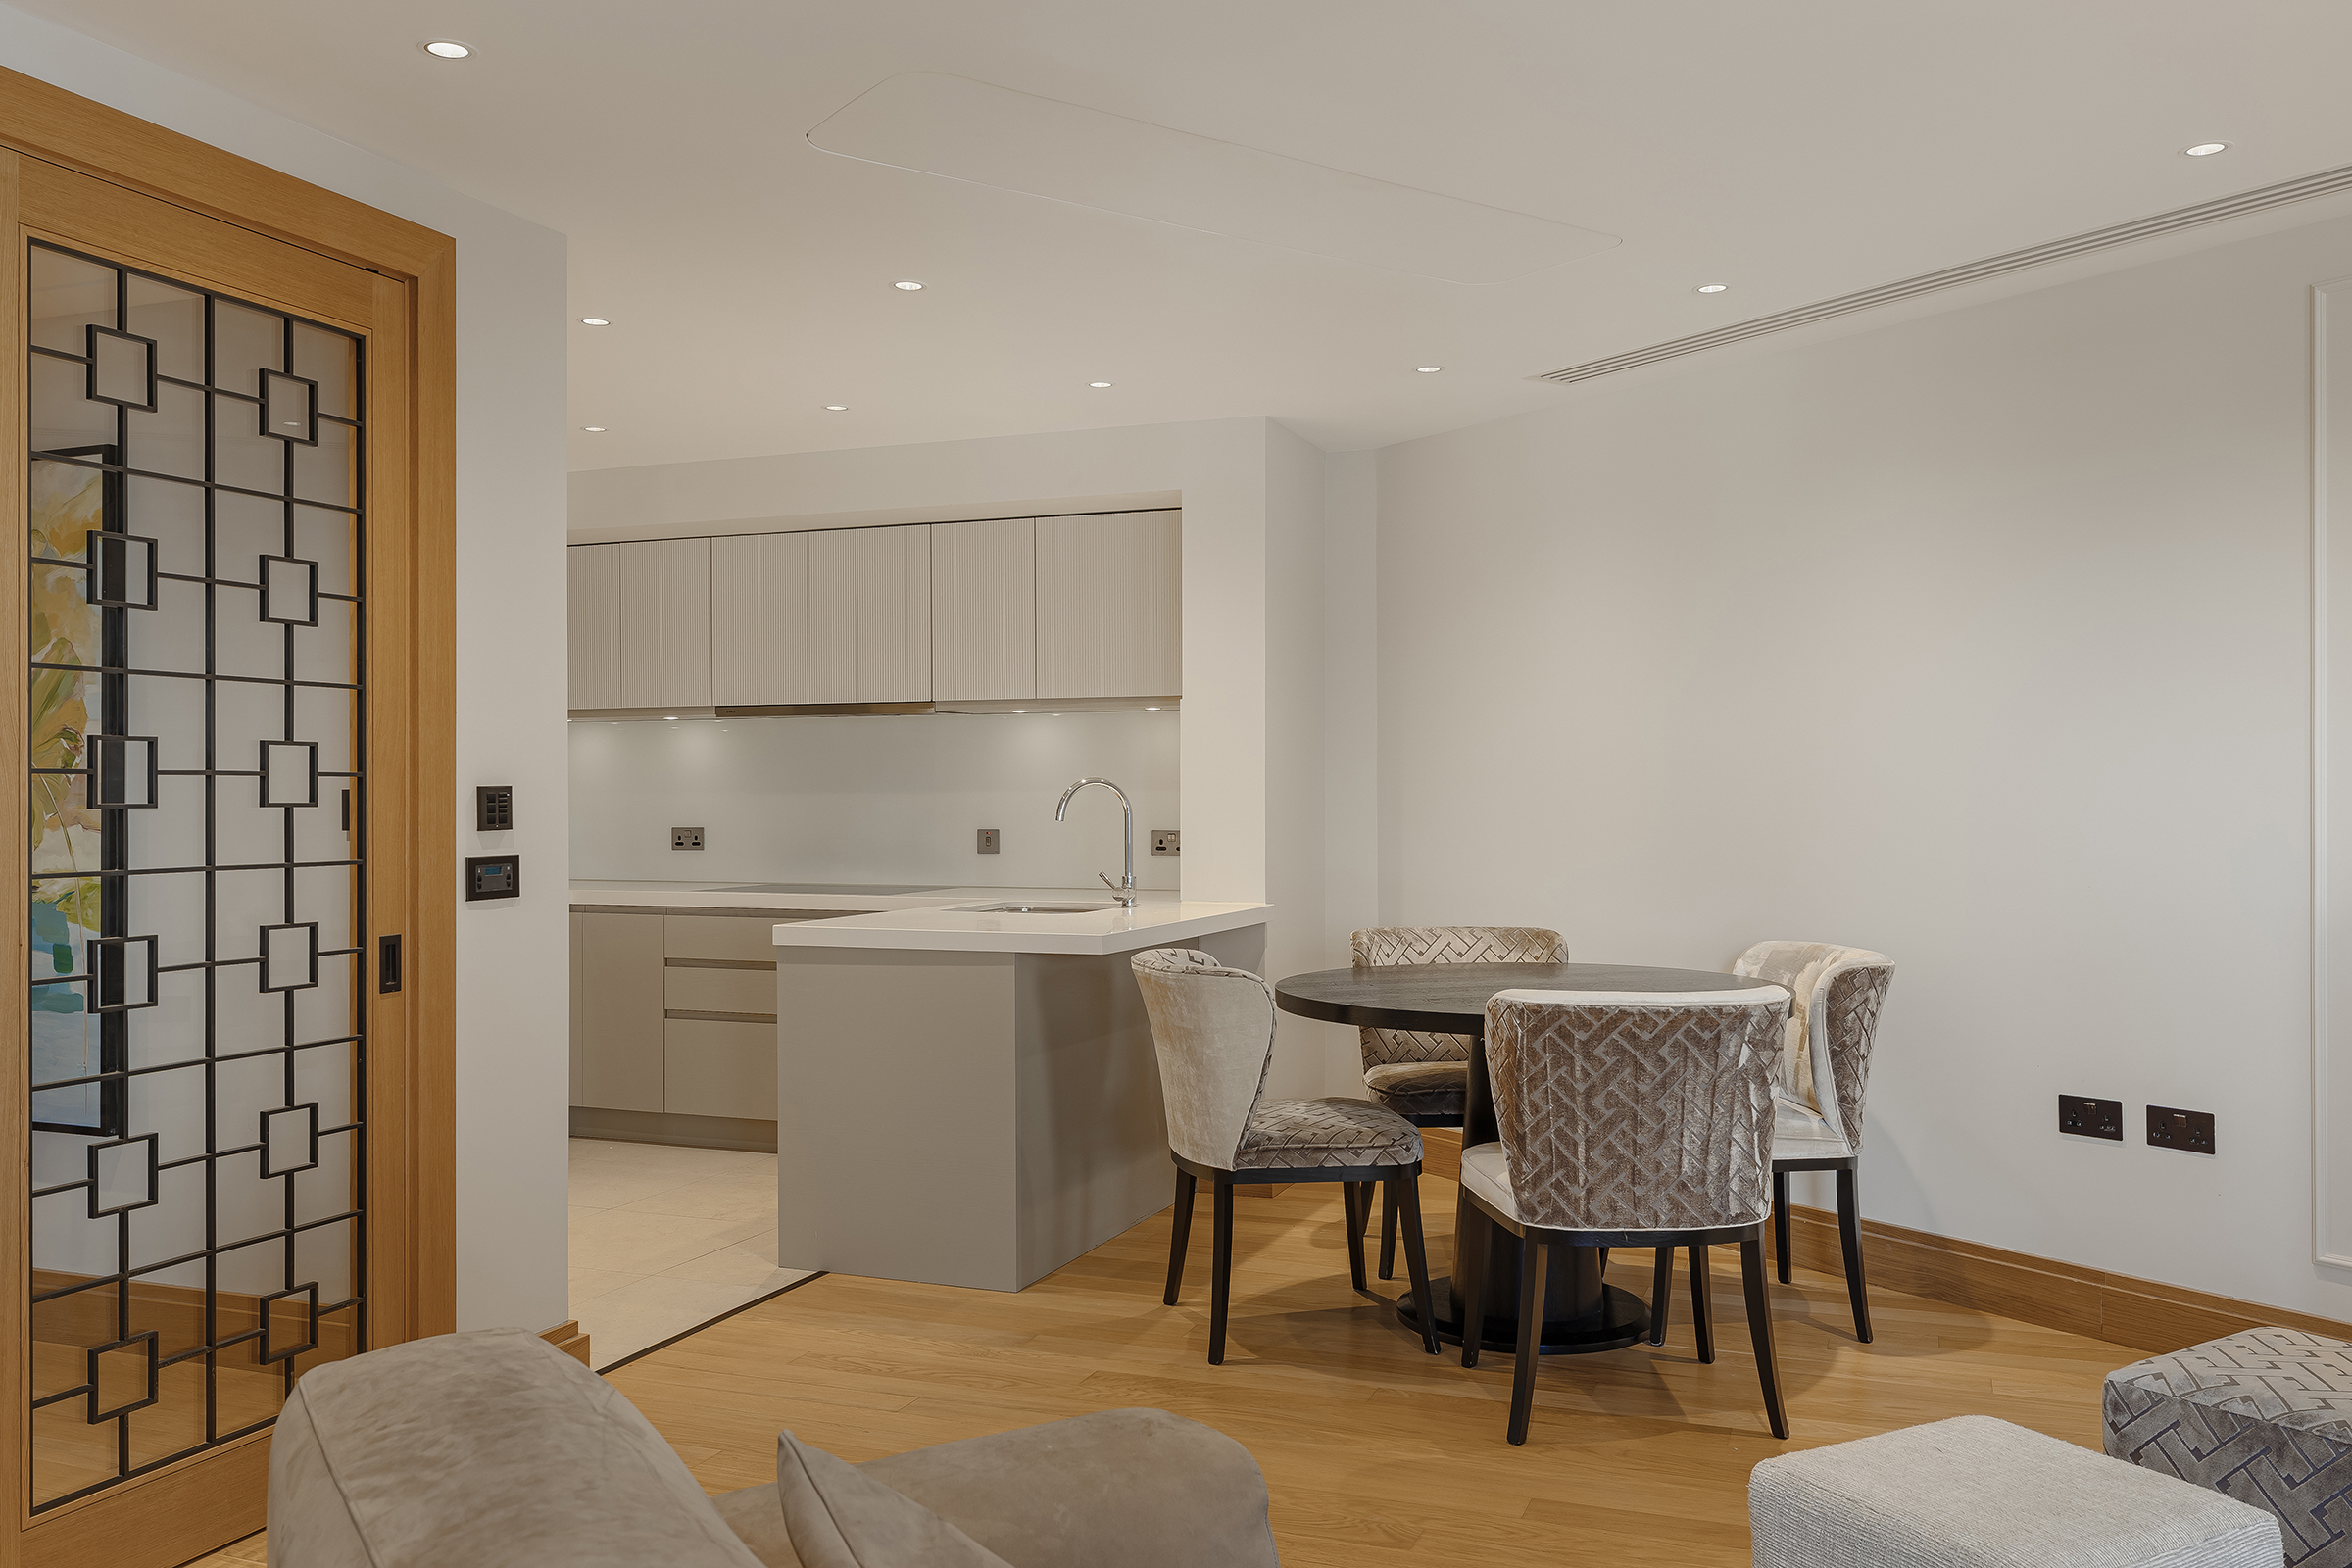
Property photo 1
Property photo 2
Property photo 3
Property photo 4
Property photo 5
3 Beds
3 Baths
1,603 sqft

$3,108,500

John Islip Street, London ENG, SW1P

Price per sqft$1,939.18
Property size1,603 sqft
Property typeResidential

Overview

Active

Listed Jun 7, 2026

Updated 21h ago

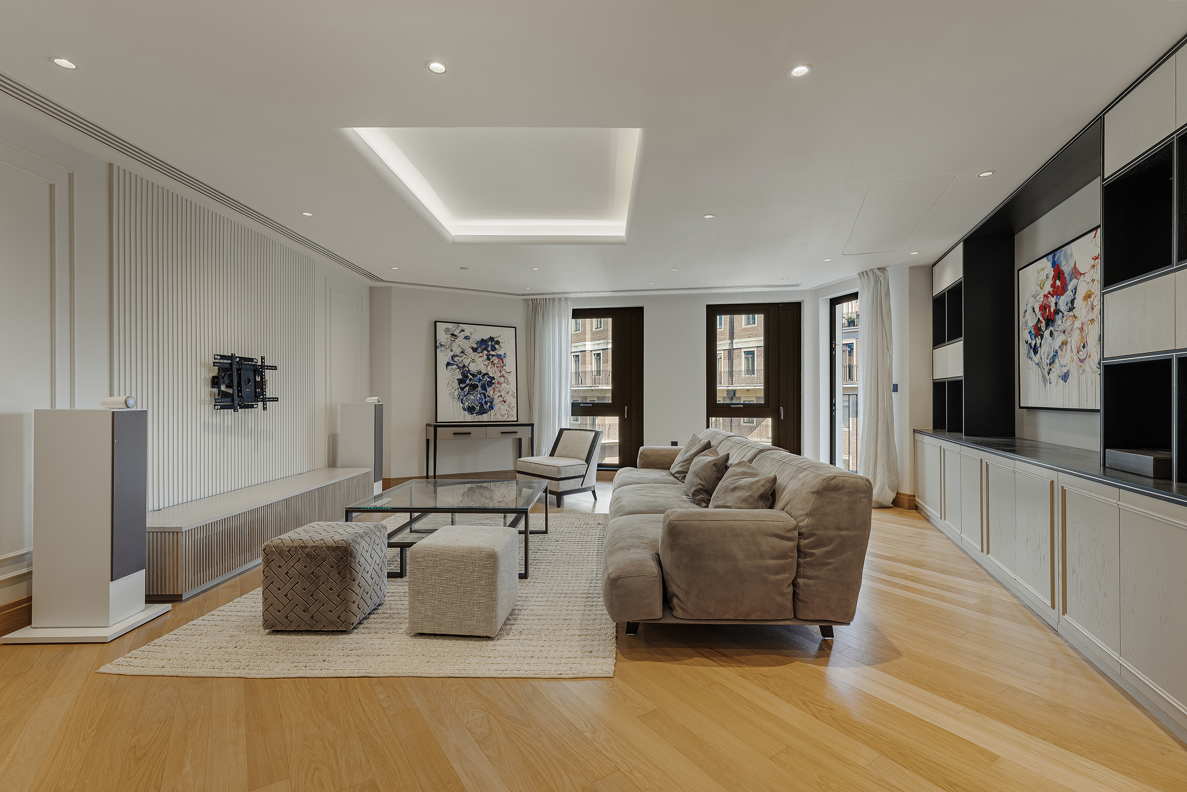
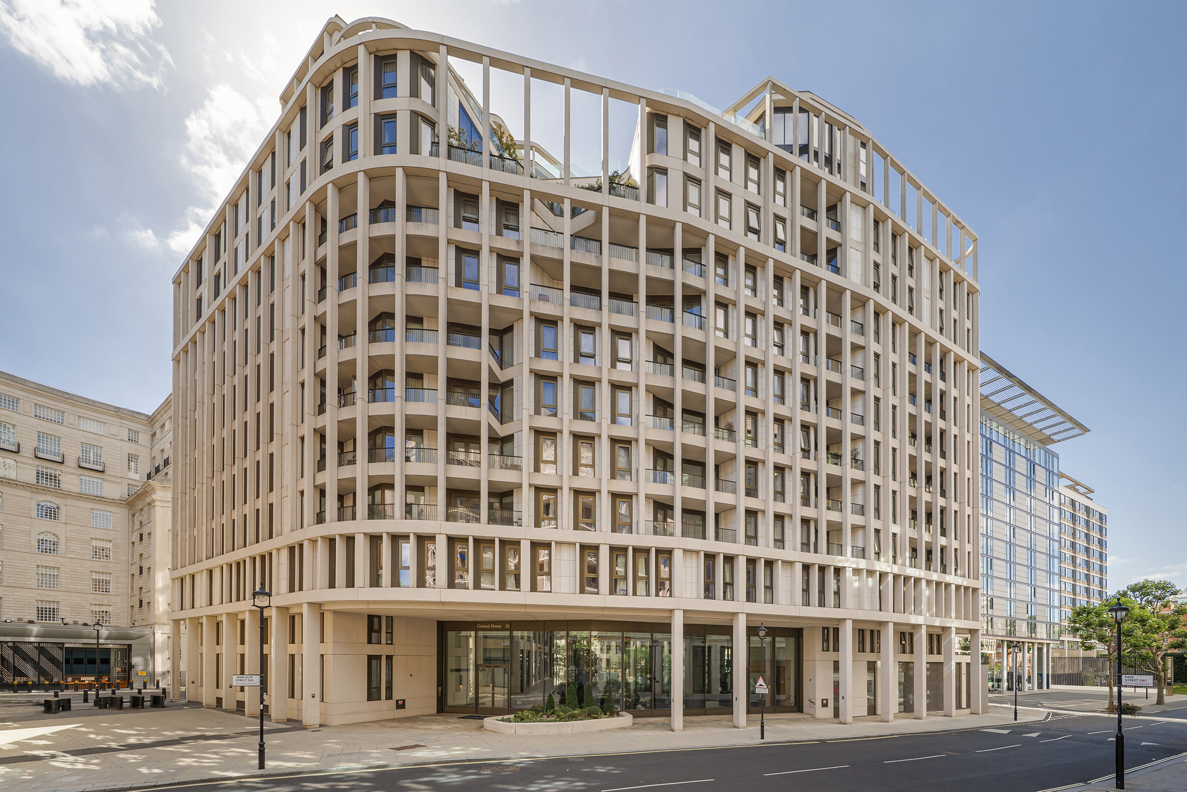
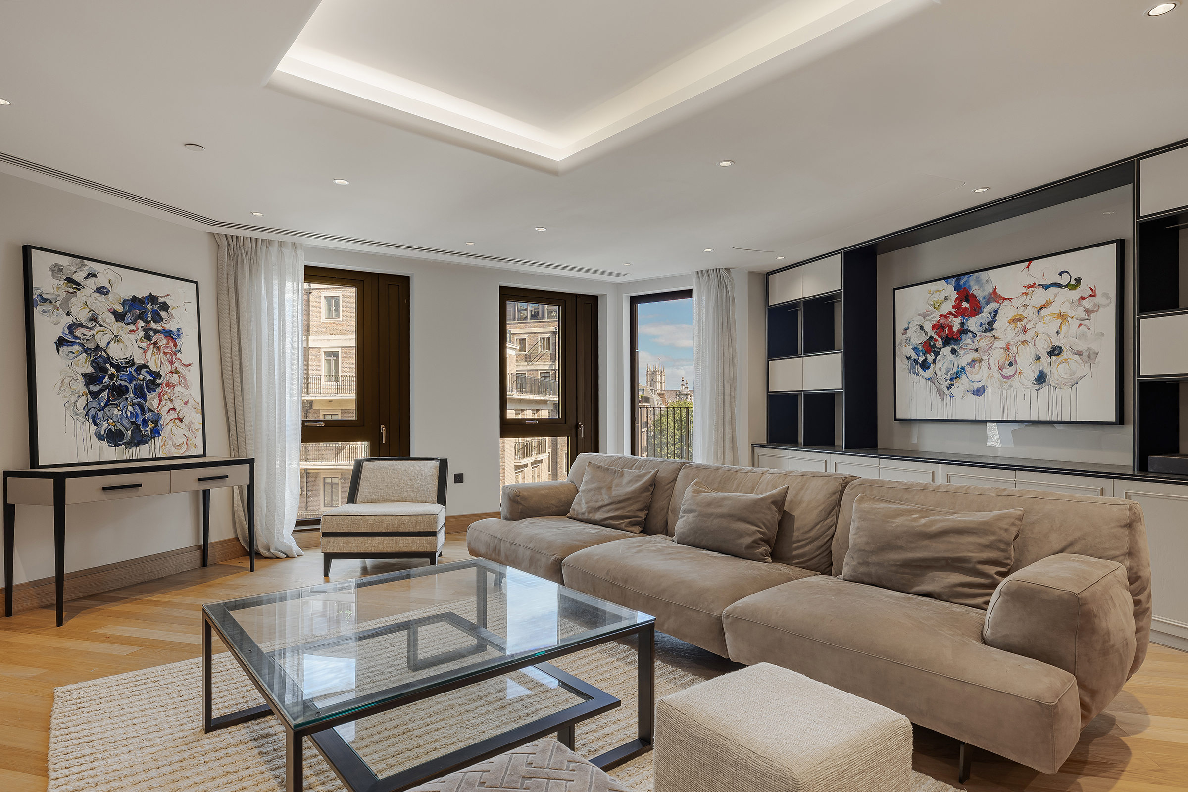
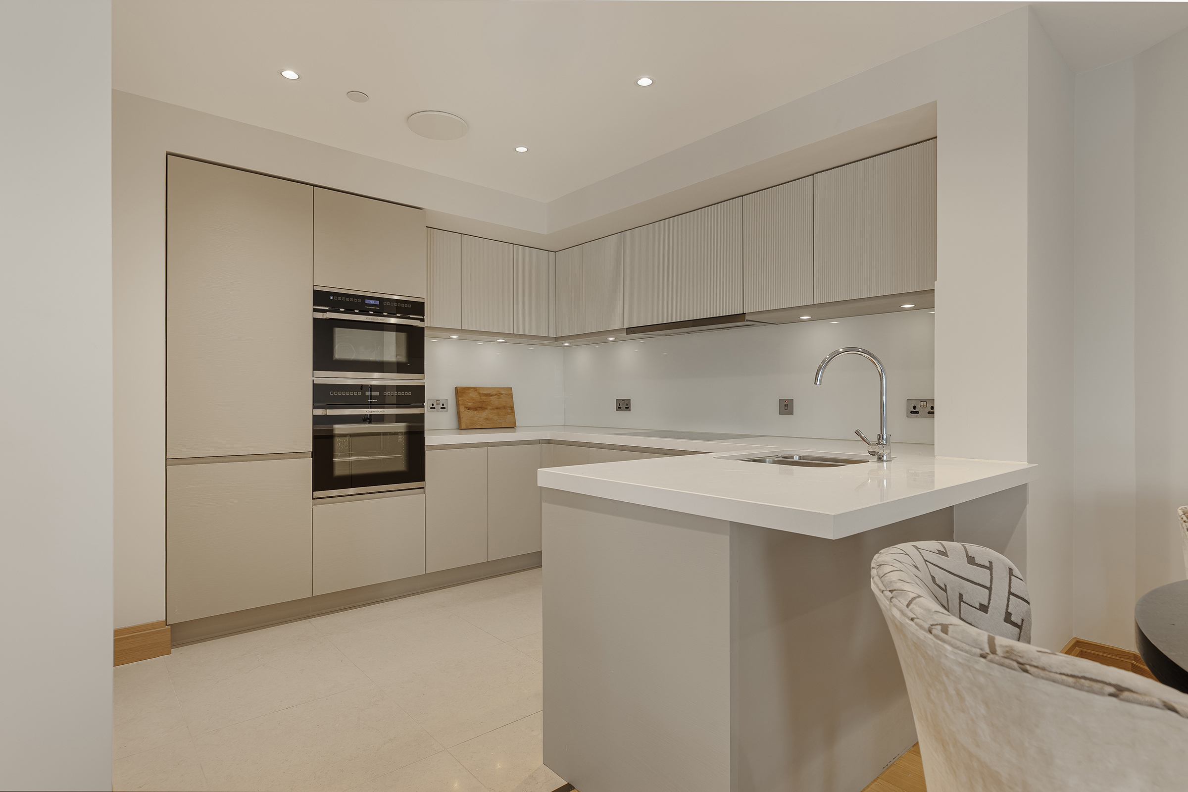
This three-bedroom apartment occupies the seventh floor of Cleland House and extends to approximately 1,615 sq ft, with a level of space and light rarely found on a single floor. A curved private balcony overlooks the landscaped courtyard. The principal reception and dining room is the standout feature of the apartment, measuring over 30 ft in length, with floor-to-ceiling windows that follow the curve of the building and open directly onto the balcony. The kitchen is separate and fitted with integrated appliances, with a utility room adjoining it. The principal bedroom includes a walk-in dressing room and a marble-finished ensuite bathroom. Of the two remaining double bedrooms, one has direct access to the balcony and is ensuite; the other is the larger of the two and is positioned beside a second family bathroom. A guest cloakroom and substantial built-in storage complete the accommodation. Cleland House was designed by DSDHA for Berkeley Homes and completed in 2016, and remains one of Westminster's most respected modern developments. Residents have access to a 24-hour concierge, a swimming pool, gym, sauna, steam room, and well-maintained communal gardens. John Islip Street lies between the River Thames and Westminster. Tate Britain is a short walk away, and the cafés, restaurants and shops of Pimlico are close at hand. St James's Park, Westminster and Pimlico underground stations are all within walking distance.

$20,681/mo

Est. mortgage payment based on a $3,108,500 home price.

All estimates are provided by Luxury Presence for informational purposes only. Actual amounts may vary.

Additional information

MLS® ID
UK-S-07996
Available since
June 7, 2026

Interior Features

Bedrooms
3
Bathrooms
3
Basement
No

 Courtesy of Roly Ingleby-MacKenzie | United Kingdom Sotheby's International Realty

Based on information from DASH - Sotheby's International Realty (SIR) as of 10/10/2026. This information is for your personal, non-commercial use and may not be used for any purpose other than to identify prospective properties you may be interested in purchasing. The display of MLS data is usually deemed reliable but is NOT guaranteed accurate by the MLS. Buyers are responsible for verifying the accuracy of all information should investigate the data themselves or retain appropriate professionals. Information from sources other than the Listing Agent may have been included in the MLS data. Unless otherwise specified in writing, Broker/Agent has not and will not verify any information obtained from other sources. The Broker/Agent providing the information contained herein may or may not have been the Listing and/or Selling Agent. 

©2026 DASH - Sotheby's International Realty (SIR). All rights reserved. 

Data last updated 7:23 AM UTC, 10/10/2026

Powered by Luxury Presence