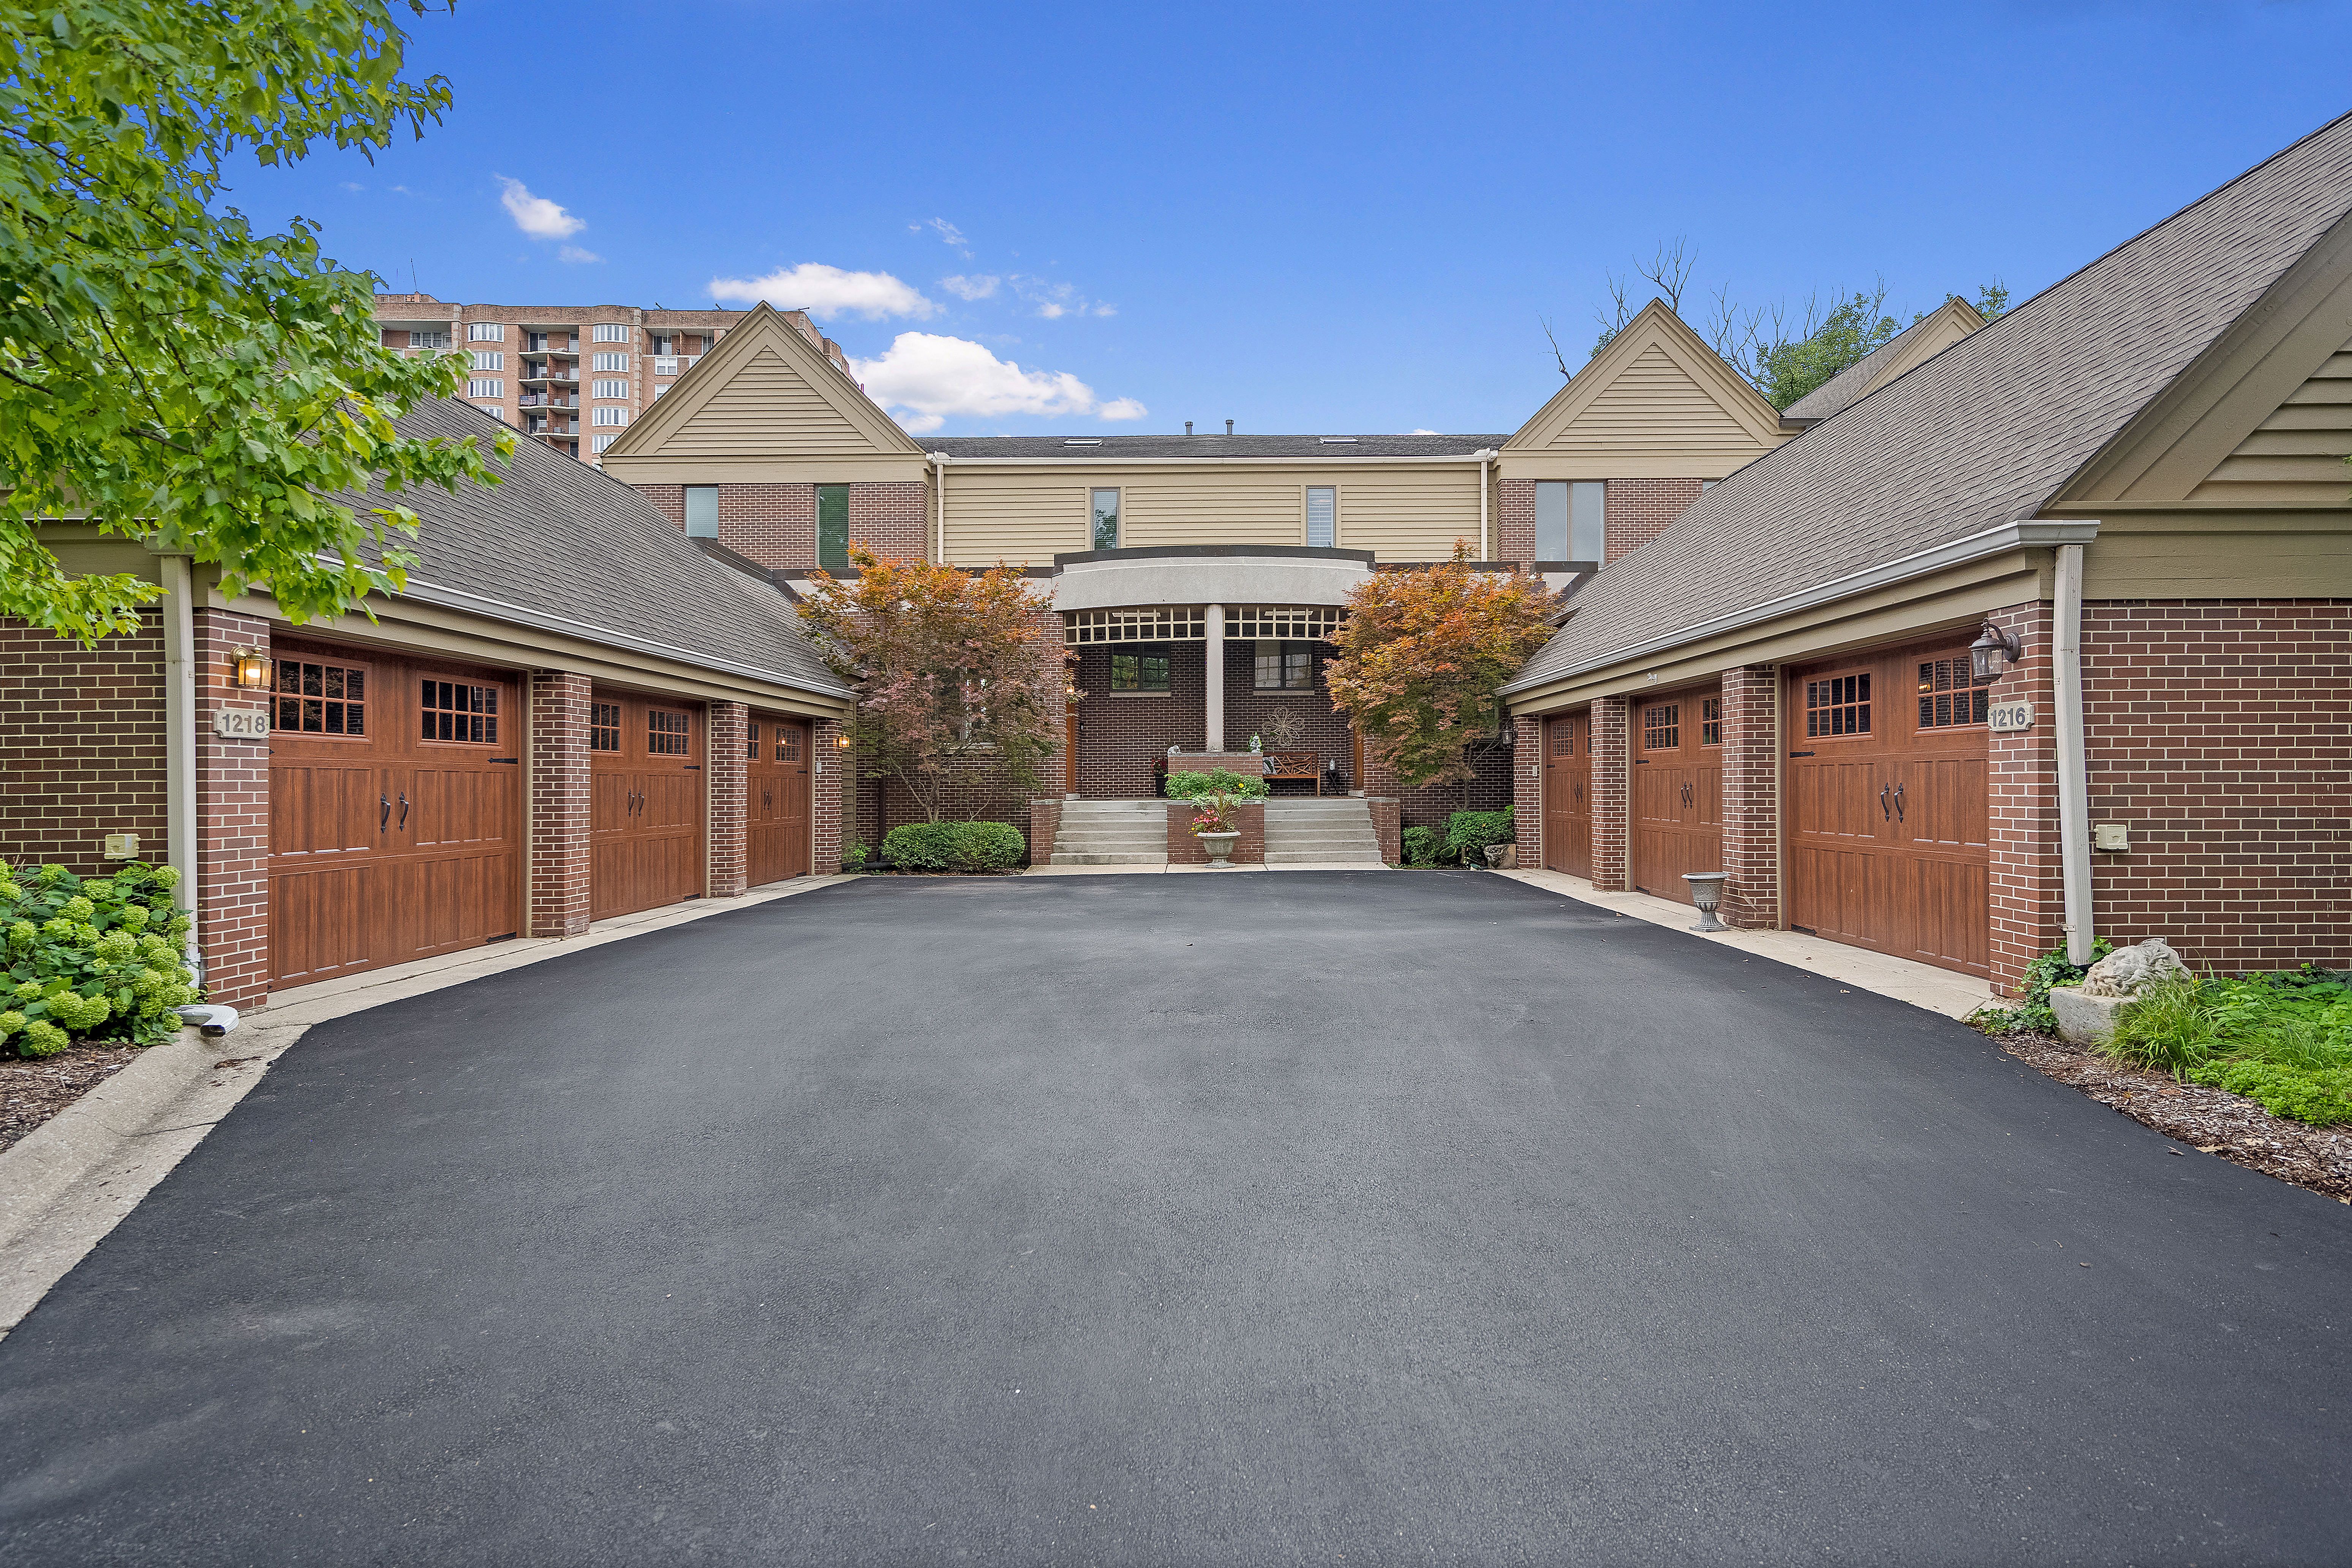
Property photo 1
Property photo 2
Property photo 3
Property photo 4
Property photo 5
5 Beds
5 Baths
4,508 sqft

$1,499,000

1218 Hawthorne Court , Hinsdale IL, 60521

Price per sqft$332.52
Built in1988
Property size4,508 sqft
Property typeTownhomes

Overview

Active

Listed May 26, 2026

Updated Jul 31

Welcome to this exceptional residence in the heart of Hinsdale's coveted Graue Mill gated community. This end-unit home offers stunning water views on two sides and approximately 6,000 sq ft of luxurious living space, including the walkout lower level, combining timeless elegance with modern convenience. Wide plank Brazilian Walnut floors set the stage as the soaring ceilings and dramatic floor-to-ceiling bay windows steal the show. The home features two primary suites - one on the first floor and another on the second - ideal for multi-generational living or guest accommodations. Two additional secondary bedrooms are found on the second floor and yet another bedroom and full bath found in the walk-out lower level which also features a huge game room, cozy family room with fireplace, and a pub with custom classic-style bar, perfect for entertaining. Interior highlights include a first-floor 18x18 custom Library with two hidden built-in desks, display shelves and bar/beverage center leading to a luxurious private bath; multiple decks, two fireplaces, 3 car attached garage and Smart home automation for lighting, thermostats, audio, and security. Simply an ideal location with East, West and Southern exposures, and an easy stroll to take advantage of all the Graue Mill amenities: pool, clubhouse house, tennis/pickleball courts and all the hiking paths at your fingertips. This home offers unmatched comfort, style and location!! Don't miss out.

$9,973/mo

Est. mortgage payment based on a $1,499,000 home price.

All estimates are provided by Luxury Presence for informational purposes only. Actual amounts may vary.

Additional information

MLS® ID
12558215
Available since
May 26, 2026

Interior Features

Bedrooms
5
Bathrooms
5
Fireplace
Yes
Cooling
Yes
Heating
Yes
Basement
Yes

Other Property Details

Taxes
$13,666
Tax Frequency
Annually
Garage
Yes

 Courtesy of Chris Pequet | Jameson Sotheby's International Realty

Based on information from DASH - Sotheby's International Realty (SIR) as of 7/31/2026. This information is for your personal, non-commercial use and may not be used for any purpose other than to identify prospective properties you may be interested in purchasing. The display of MLS data is usually deemed reliable but is NOT guaranteed accurate by the MLS. Buyers are responsible for verifying the accuracy of all information should investigate the data themselves or retain appropriate professionals. Information from sources other than the Listing Agent may have been included in the MLS data. Unless otherwise specified in writing, Broker/Agent has not and will not verify any information obtained from other sources. The Broker/Agent providing the information contained herein may or may not have been the Listing and/or Selling Agent. 

©2026 DASH - Sotheby's International Realty (SIR). All rights reserved. 

Data last updated 3:48 AM UTC, 7/31/2026

Powered by Luxury Presence