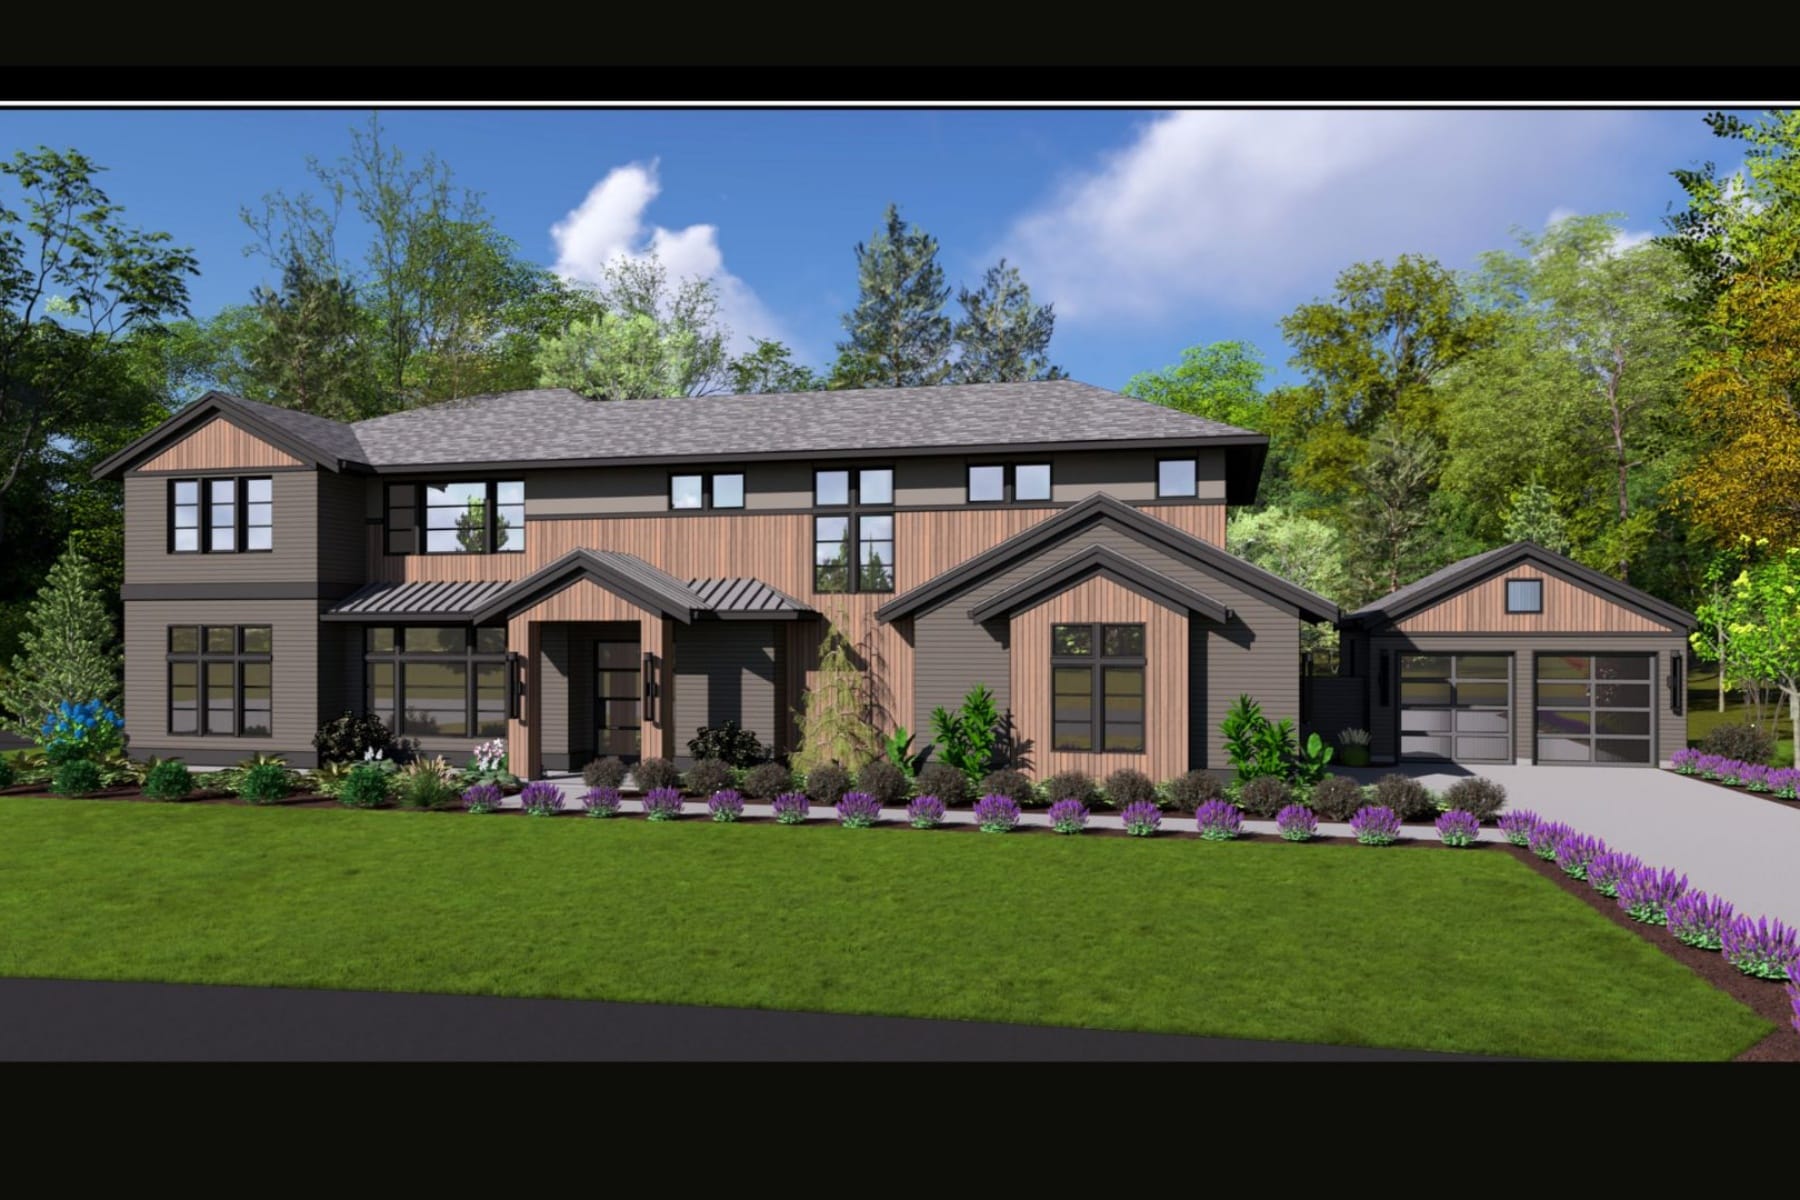
Property photo 1
Property photo 2
4 Beds
4 Baths
3,756 sqft

$2,850,000

2164 SUMMIT DR , Lake Oswego OR, 97034

Price per sqft$758.79
Built in2026
Property size3,756 sqft
Property typeResidential

Overview

Active

Listed Apr 2, 2026

Updated Aug 27

Step inside the oversized pivot door for an awe-inspiring introduction to this exceptional new construction that is to Monogrammed to the ultimate level. This is a rare opportunity to own new construction in this long-established, highly coveted neighborhood, with access to three lake easements enhancing the lifestyle offering. The dramatic main level showcases 10-foot ceilings with an expansive, open-concept design with hardwood floors throughout that seamlessly blends the great room'anchored by the stunning fireplace'with a generous dining area, a dream-worthy kitchen complete with a scullery and large pantry, and a handsome dedicated study. Designed for both entertaining and everyday living, the space flows effortlessly to a welcoming covered outdoor retreat. All four bedrooms are carpeted & thoughtfully situated on the upper level, with a layout curated to capture serene lake views from many of the spaces. The primary suite offers a luxurious escape, featuring tray ceilings, a spacious walk-in closet, and a spa-inspired bathroom complete with a soaking tub, walk-in shower, and dual vanities. Additional highlights include an upstairs bonus room, tile flooring in bathrooms, three garage spaces (a two-car garage plus a separate single-car garage) and easy-care landscaping. Centrally located between Lake Oswego's vibrant downtown Lake Grove and the charming Lakeside Village, both offering a plethora of local dining and shopping options, and other conveniences. Top-ranked Lake Oswego Schools, plus nearby other community amenities such as the new swim center, parks, trails and choices for the golf enthusiast!

$18,961/mo

Est. mortgage payment based on a $2,850,000 home price.

All estimates are provided by Luxury Presence for informational purposes only. Actual amounts may vary.

Additional information

MLS® ID
312255062
Available since
April 2, 2026

Interior Features

Bedrooms
4
Bathrooms
4
Basement
No

Other Property Details

Taxes
$5,577
Tax Frequency
Annually

 Courtesy of Kevin Hall | Cascade Hasson Sotheby's International Realty

Based on information from DASH - Sotheby's International Realty (SIR) as of 8/27/2026. This information is for your personal, non-commercial use and may not be used for any purpose other than to identify prospective properties you may be interested in purchasing. The display of MLS data is usually deemed reliable but is NOT guaranteed accurate by the MLS. Buyers are responsible for verifying the accuracy of all information should investigate the data themselves or retain appropriate professionals. Information from sources other than the Listing Agent may have been included in the MLS data. Unless otherwise specified in writing, Broker/Agent has not and will not verify any information obtained from other sources. The Broker/Agent providing the information contained herein may or may not have been the Listing and/or Selling Agent. 

©2026 DASH - Sotheby's International Realty (SIR). All rights reserved. 

Data last updated 11:21 PM UTC, 8/27/2026

Powered by Luxury Presence