Property photo 1
Property photo 2
Property photo 3
Property photo 4
Property photo 5
3 Beds
2 Baths
1,916 sqft

$475,000

59 East Street, Middletown Springs VT, 05757

Price per sqft$247.91
Built in1810
Property size1,916 sqft
Property typeResidential

Overview

Active

Listed Sep 1, 2026

Updated 20h ago

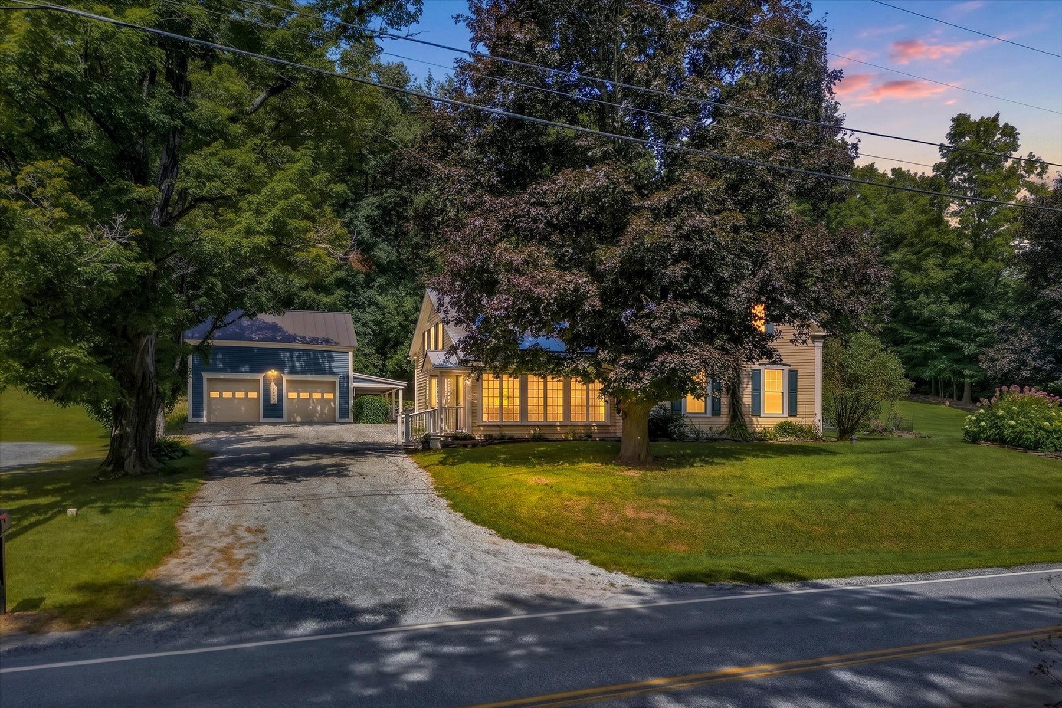
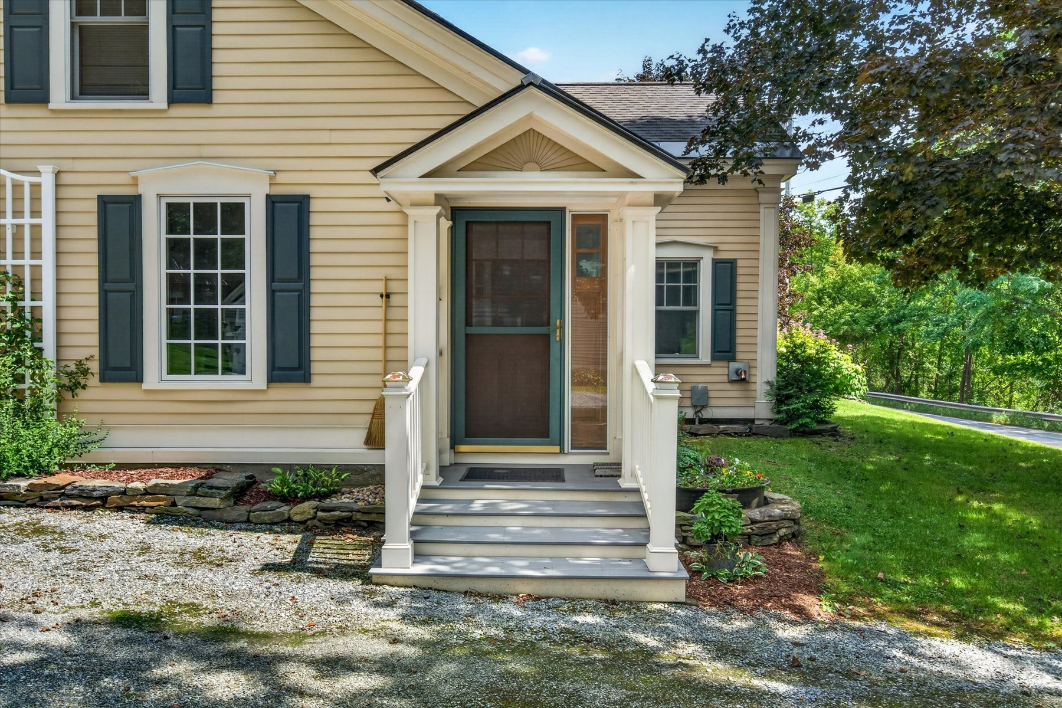
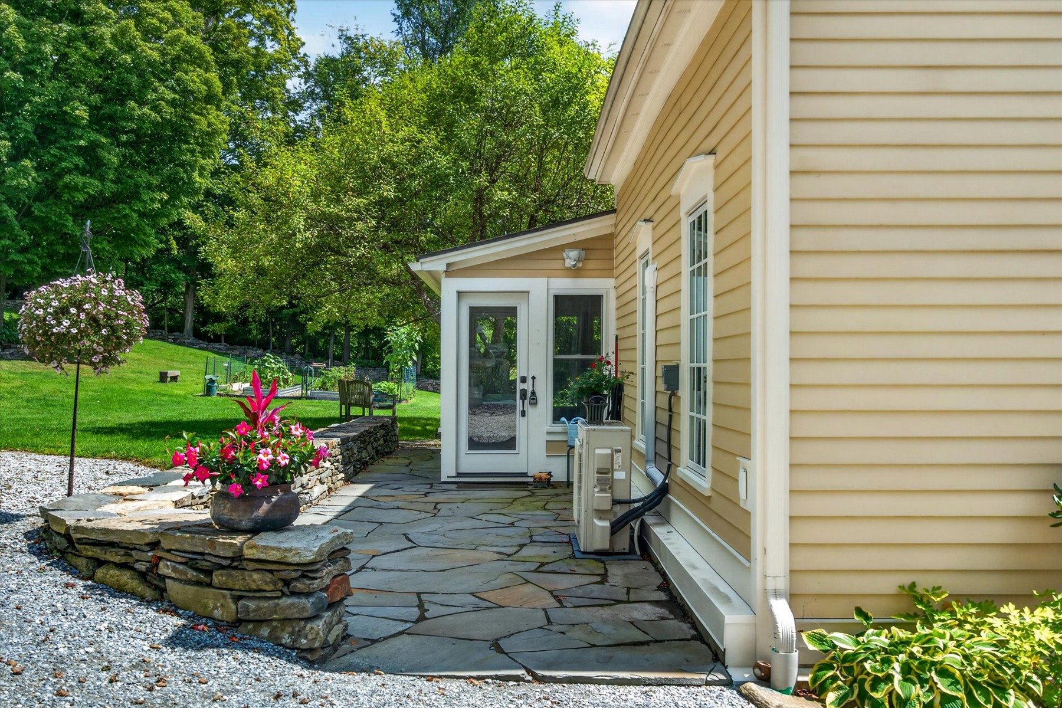
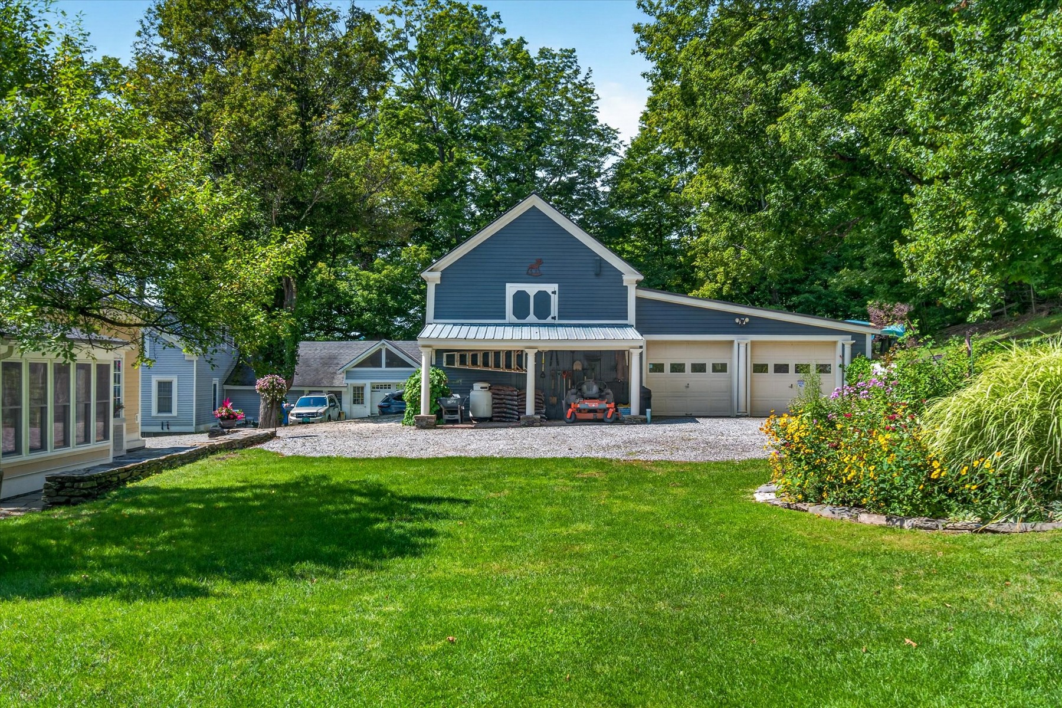
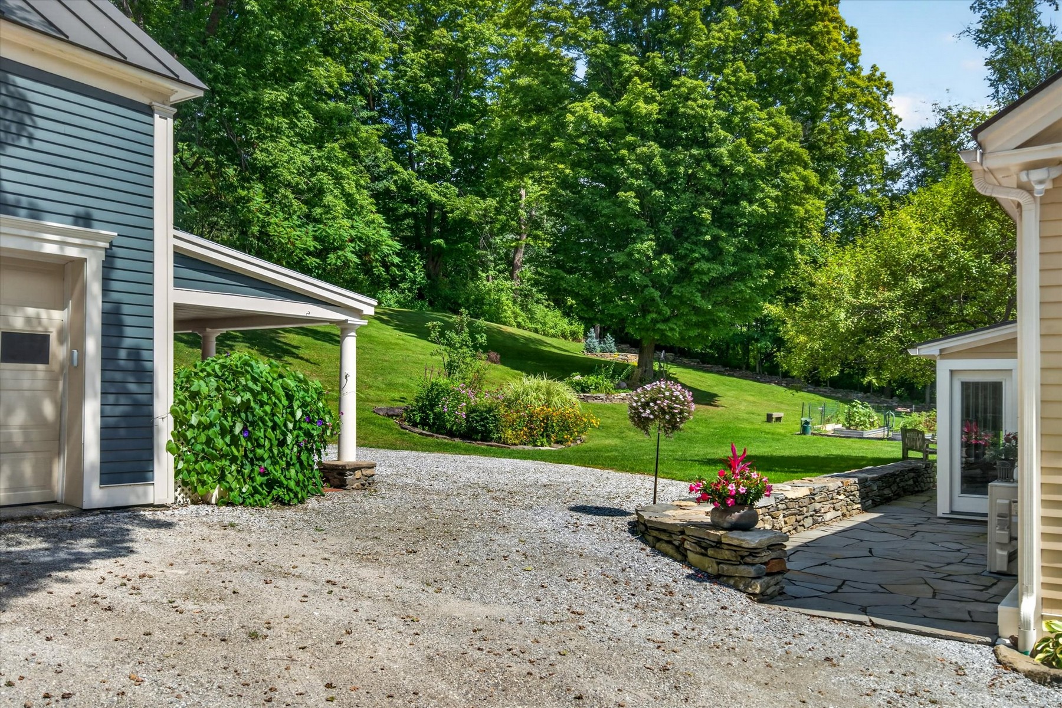
This beautiful 1810, meticulously maintained, village home and 4 car barn have been lovingly restored from top to bottom and inside to out by the current talented owners. And yes, the heat pump is considered a heating system and has heated this home year-round. Air conditioning in the summer and heat source in the winter with the Harmon pellet stove for additional heat. The open kitchen overlooks the spacious dining area and sun filled entrance. A very welcoming room for family and friends to gather during each season of the year. The rooms flow from the kitchen/dining area to the living room with the pellet stove, to the den and then the fully insulated sunroom. The first floor 3/4 bathroom has a step in shower and laundry area. The two interior stairways lead to three bedrooms upstairs and another 3/4 bathroom that overlooks the gardens and beautiful stonewalls (hand built by the seller) that are throughout the property. Beautiful perennial gardens accent the yard. The front, two car garage (16x24) has a stairway up to a full storage or game room area and a car port for additional exterior storage. The back two car garage (20x22) has been fully insulated for a year-round workshop! This beautiful home had the siding removed, insulation added and all new exterior composit LP Smart Siding with a 50 yr. warranty. Basement and sunroom fully insulated also. The home has been thoughtfully plumbed for a conventional furnace if desired. A tranquil setting and a tastefully renovated home that has all the expensive, hard work completed for you. Located in this picturesque town of Middletown Springs with a village green and nearby lakes, rivers, and mountains for outside recreation in any seasons.

$3,160/mo

Est. mortgage payment based on a $475,000 home price.

All estimates are provided by Luxury Presence for informational purposes only. Actual amounts may vary.

Additional information

MLS® ID
5107922
Available since
September 1, 2026

Interior Features

Bedrooms
3
Bathrooms
2
Cooling
Yes
Heating
Yes
Basement
Yes

Other Property Details

Taxes
$4,934
Tax Frequency
Annually
Garage
Yes

 Courtesy of Sandi Reiber | Four Seasons Sotheby's International Realty

Based on information from DASH - Sotheby's International Realty (SIR) as of 10/10/2026. This information is for your personal, non-commercial use and may not be used for any purpose other than to identify prospective properties you may be interested in purchasing. The display of MLS data is usually deemed reliable but is NOT guaranteed accurate by the MLS. Buyers are responsible for verifying the accuracy of all information should investigate the data themselves or retain appropriate professionals. Information from sources other than the Listing Agent may have been included in the MLS data. Unless otherwise specified in writing, Broker/Agent has not and will not verify any information obtained from other sources. The Broker/Agent providing the information contained herein may or may not have been the Listing and/or Selling Agent. 

©2026 DASH - Sotheby's International Realty (SIR). All rights reserved. 

Data last updated 7:27 AM UTC, 10/10/2026

Powered by Luxury Presence