
Historic Country Estate “Herteveld” on the River Vecht – Maarssen
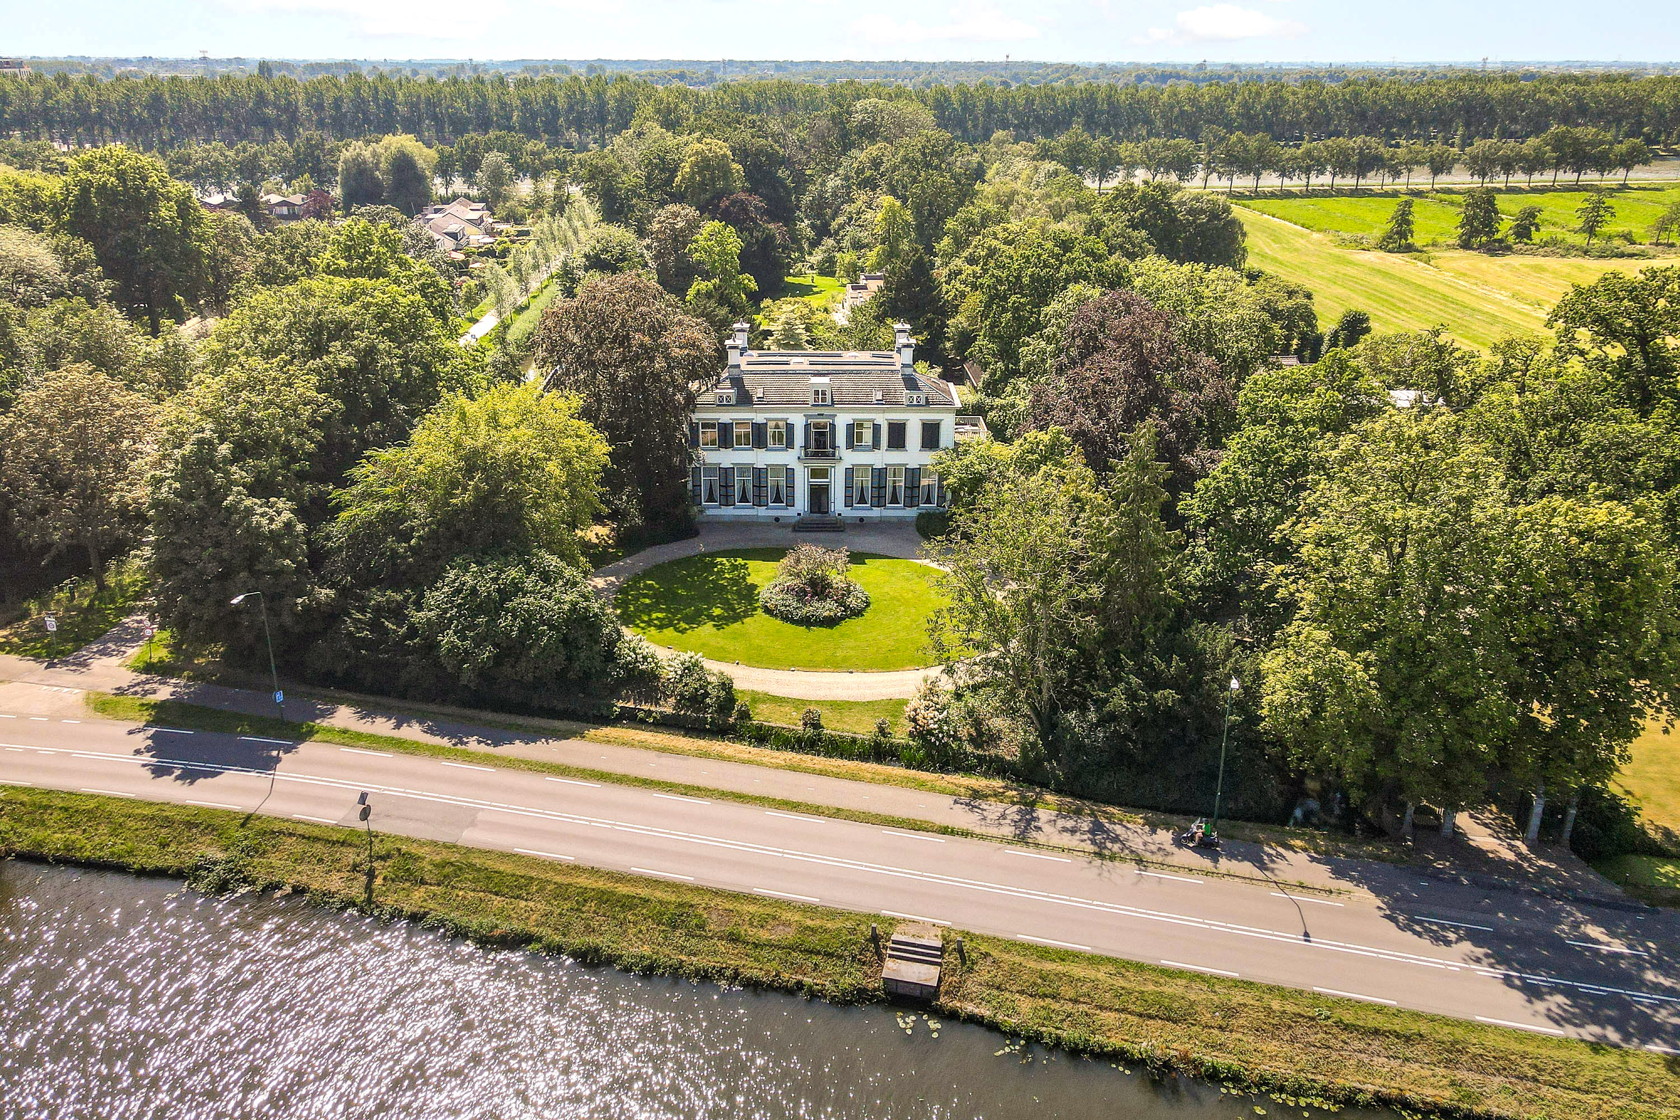
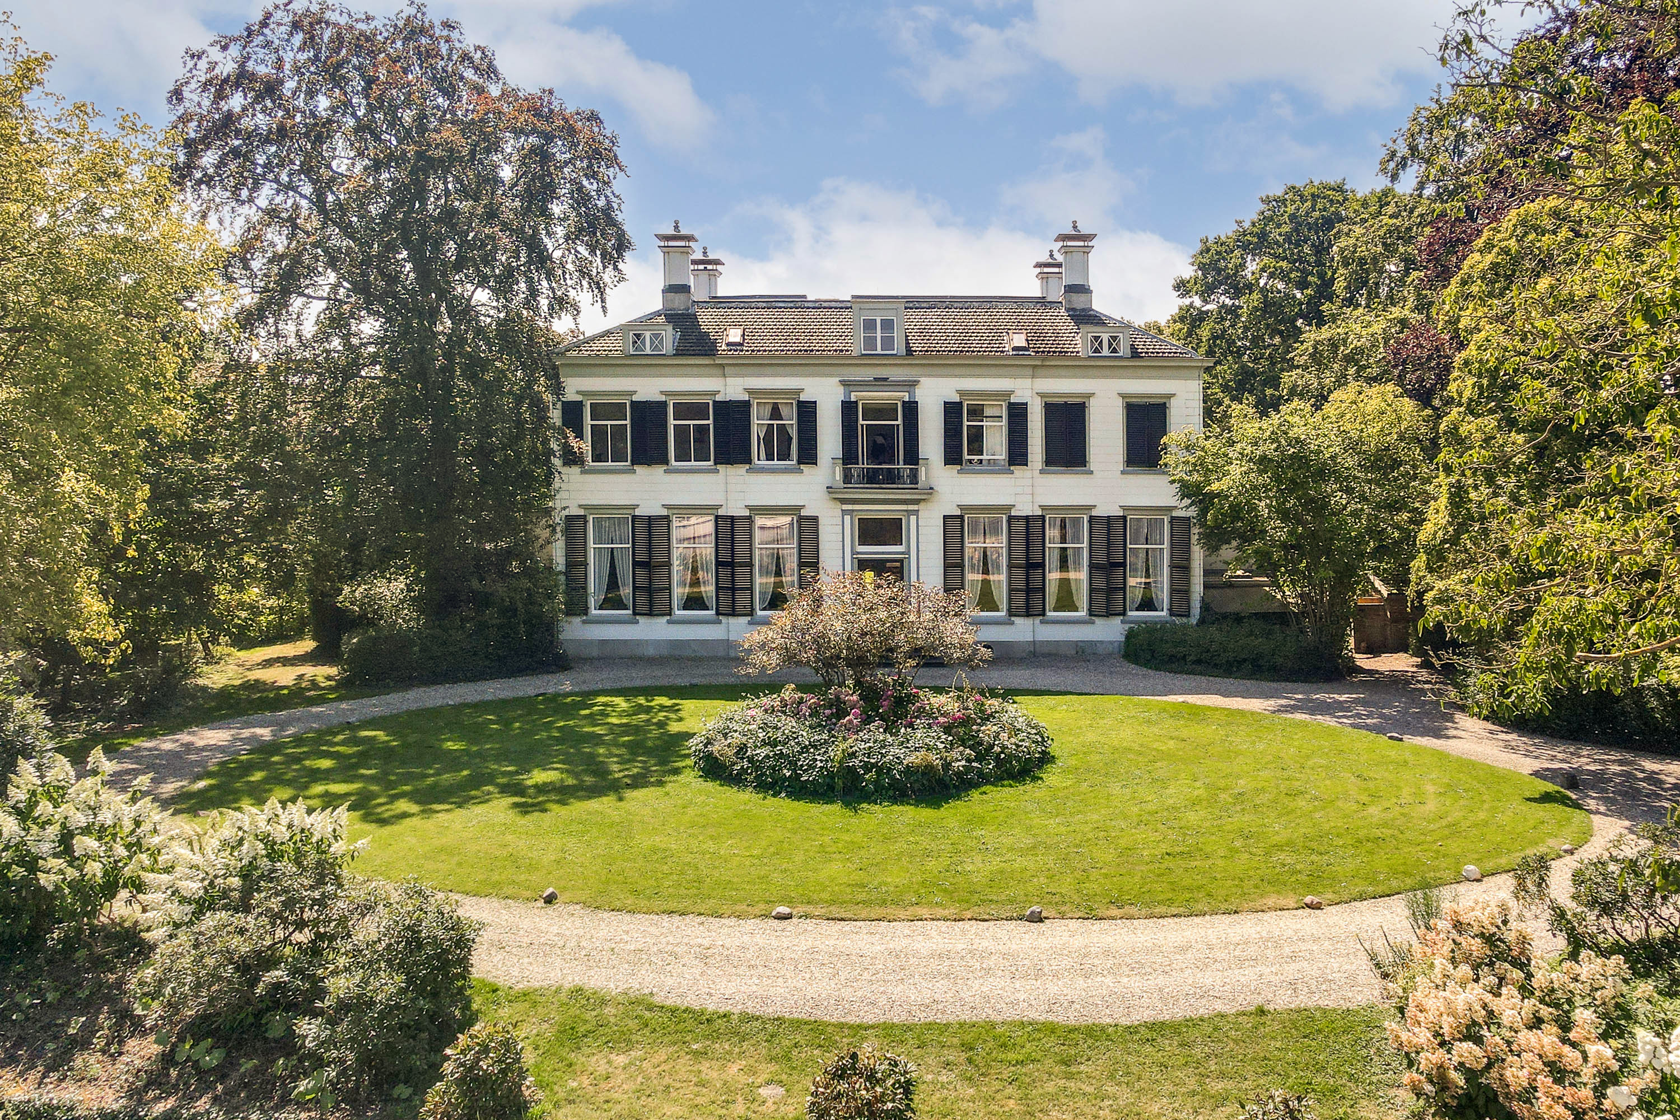
Welcome to the exceptional 17th-century country estate Herteveld, beautifully situated on the banks of the River Vecht, near the charming village of Maarssen. This unique estate — right in the heart of the Randstad — comprises a monumental main house (approx. 900 m²) and a detached outbuilding (approx. 53 m²), set in a stunning landscaped garden of 5,720 m².
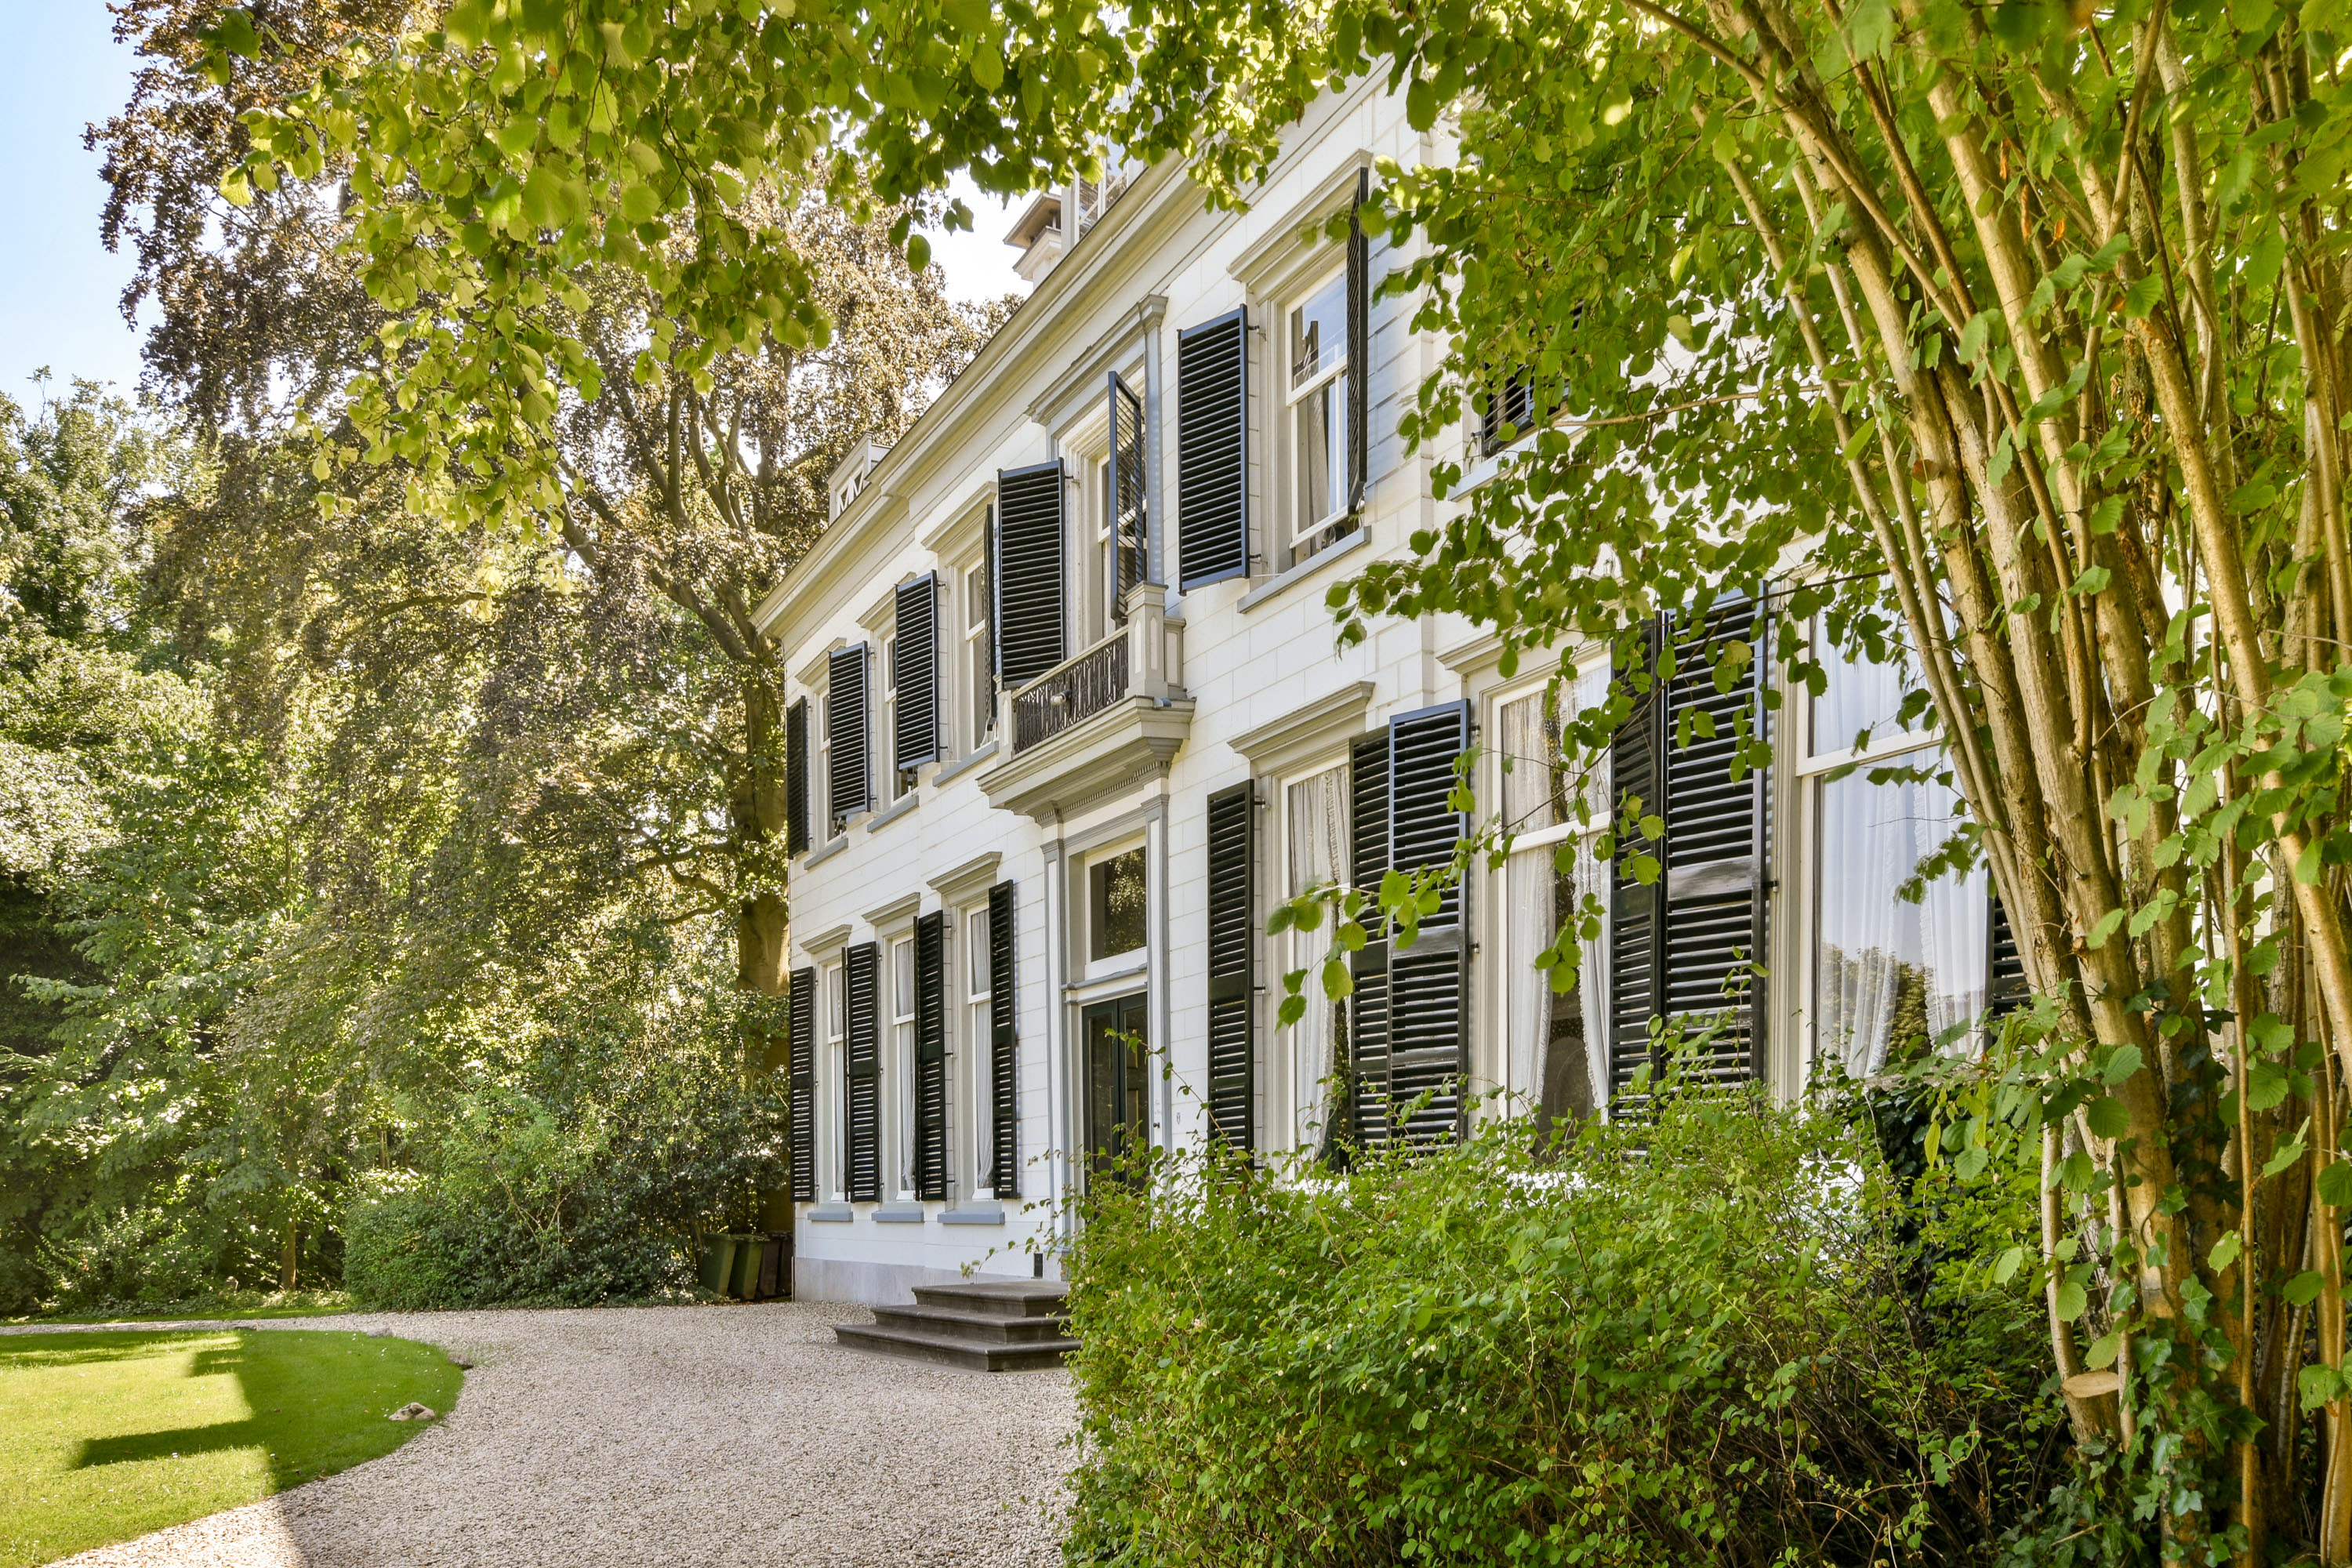
Dating from around 1635, Herteveld is a national listed monument (Rijksmonument) with a rich history. Over the centuries, the estate has been carefully renovated in consultation with the Dutch heritage authorities. Herteveld also holds Natuurschoonwet (NSW) estate status, which offers significant tax benefits, such as full or partial exemption from inheritance and gift tax, and under certain conditions, exemption from transfer tax.

At the front of the estate, you’ll enjoy sweeping views of the vibrant River Vecht and the parklands of the adjacent country estate Doornburgh. The rear of the property offers peace, privacy, and a view over the lush park-like garden. The detached outbuilding, constructed in 1994, is currently used as a sculpture studio but offers many possibilities.
The Straatweg, where Herteveld is located, has been a coveted address since the Dutch Golden Age, when wealthy Amsterdam families built their country retreats here, thanks to its ideal position between Amsterdam, Utrecht, and Hilversum. Schiphol Airport is also within easy reach. The lively village centre of Maarssen is just a short walk away and offers good schools, numerous restaurants, various sports clubs, a train station, and a bus stop at your doorstep.
Layout
Ground floor / Bel-etage
A stately hall with marble flooring, a built-in Frisian longcase clock and 18th-century plasterwork busts welcomes you. The bel-etage at the front features two bright and high-ceilinged reception rooms. To the rear (garden level), the left wing includes a spacious kitchen-diner, utility room, storage area, shower, toilet, and an atelier with a door to the garden. The right wing contains a living room, kitchen, second utility room, and guest toilet.
Entresol
Left: two bedrooms, a toilet, and an office. Right: a bedroom with fitted wardrobes and a bathroom with bathtub, walk-in shower, toilet, and double sink.
First floor
This level offers five bedrooms, a sanitary area, and a small kitchen. A fixed staircase leads to the attic level.
Second/Attic floor
A vast attic space with four rooms for sleeping, working, or hobbies. The solid construction of the pitched roof is a striking feature.
Garden and outbuildings
The estate is surrounded by a lush landscaped garden with a monumental entrance gate. Additional facilities on the grounds include a double and single carport, a shed, and ample private parking along the driveway.
Key features
- Main house: approx. 900 m² of living space; outbuilding: approx. 53 m²
- Plot size: 5,720 m²
- Listed monument with NSW estate status and associated tax advantages
- Prime location on the River Vecht, with views over the park of Doornburgh
- Suitable for various residential purposes
- Subject to seller’s discretion