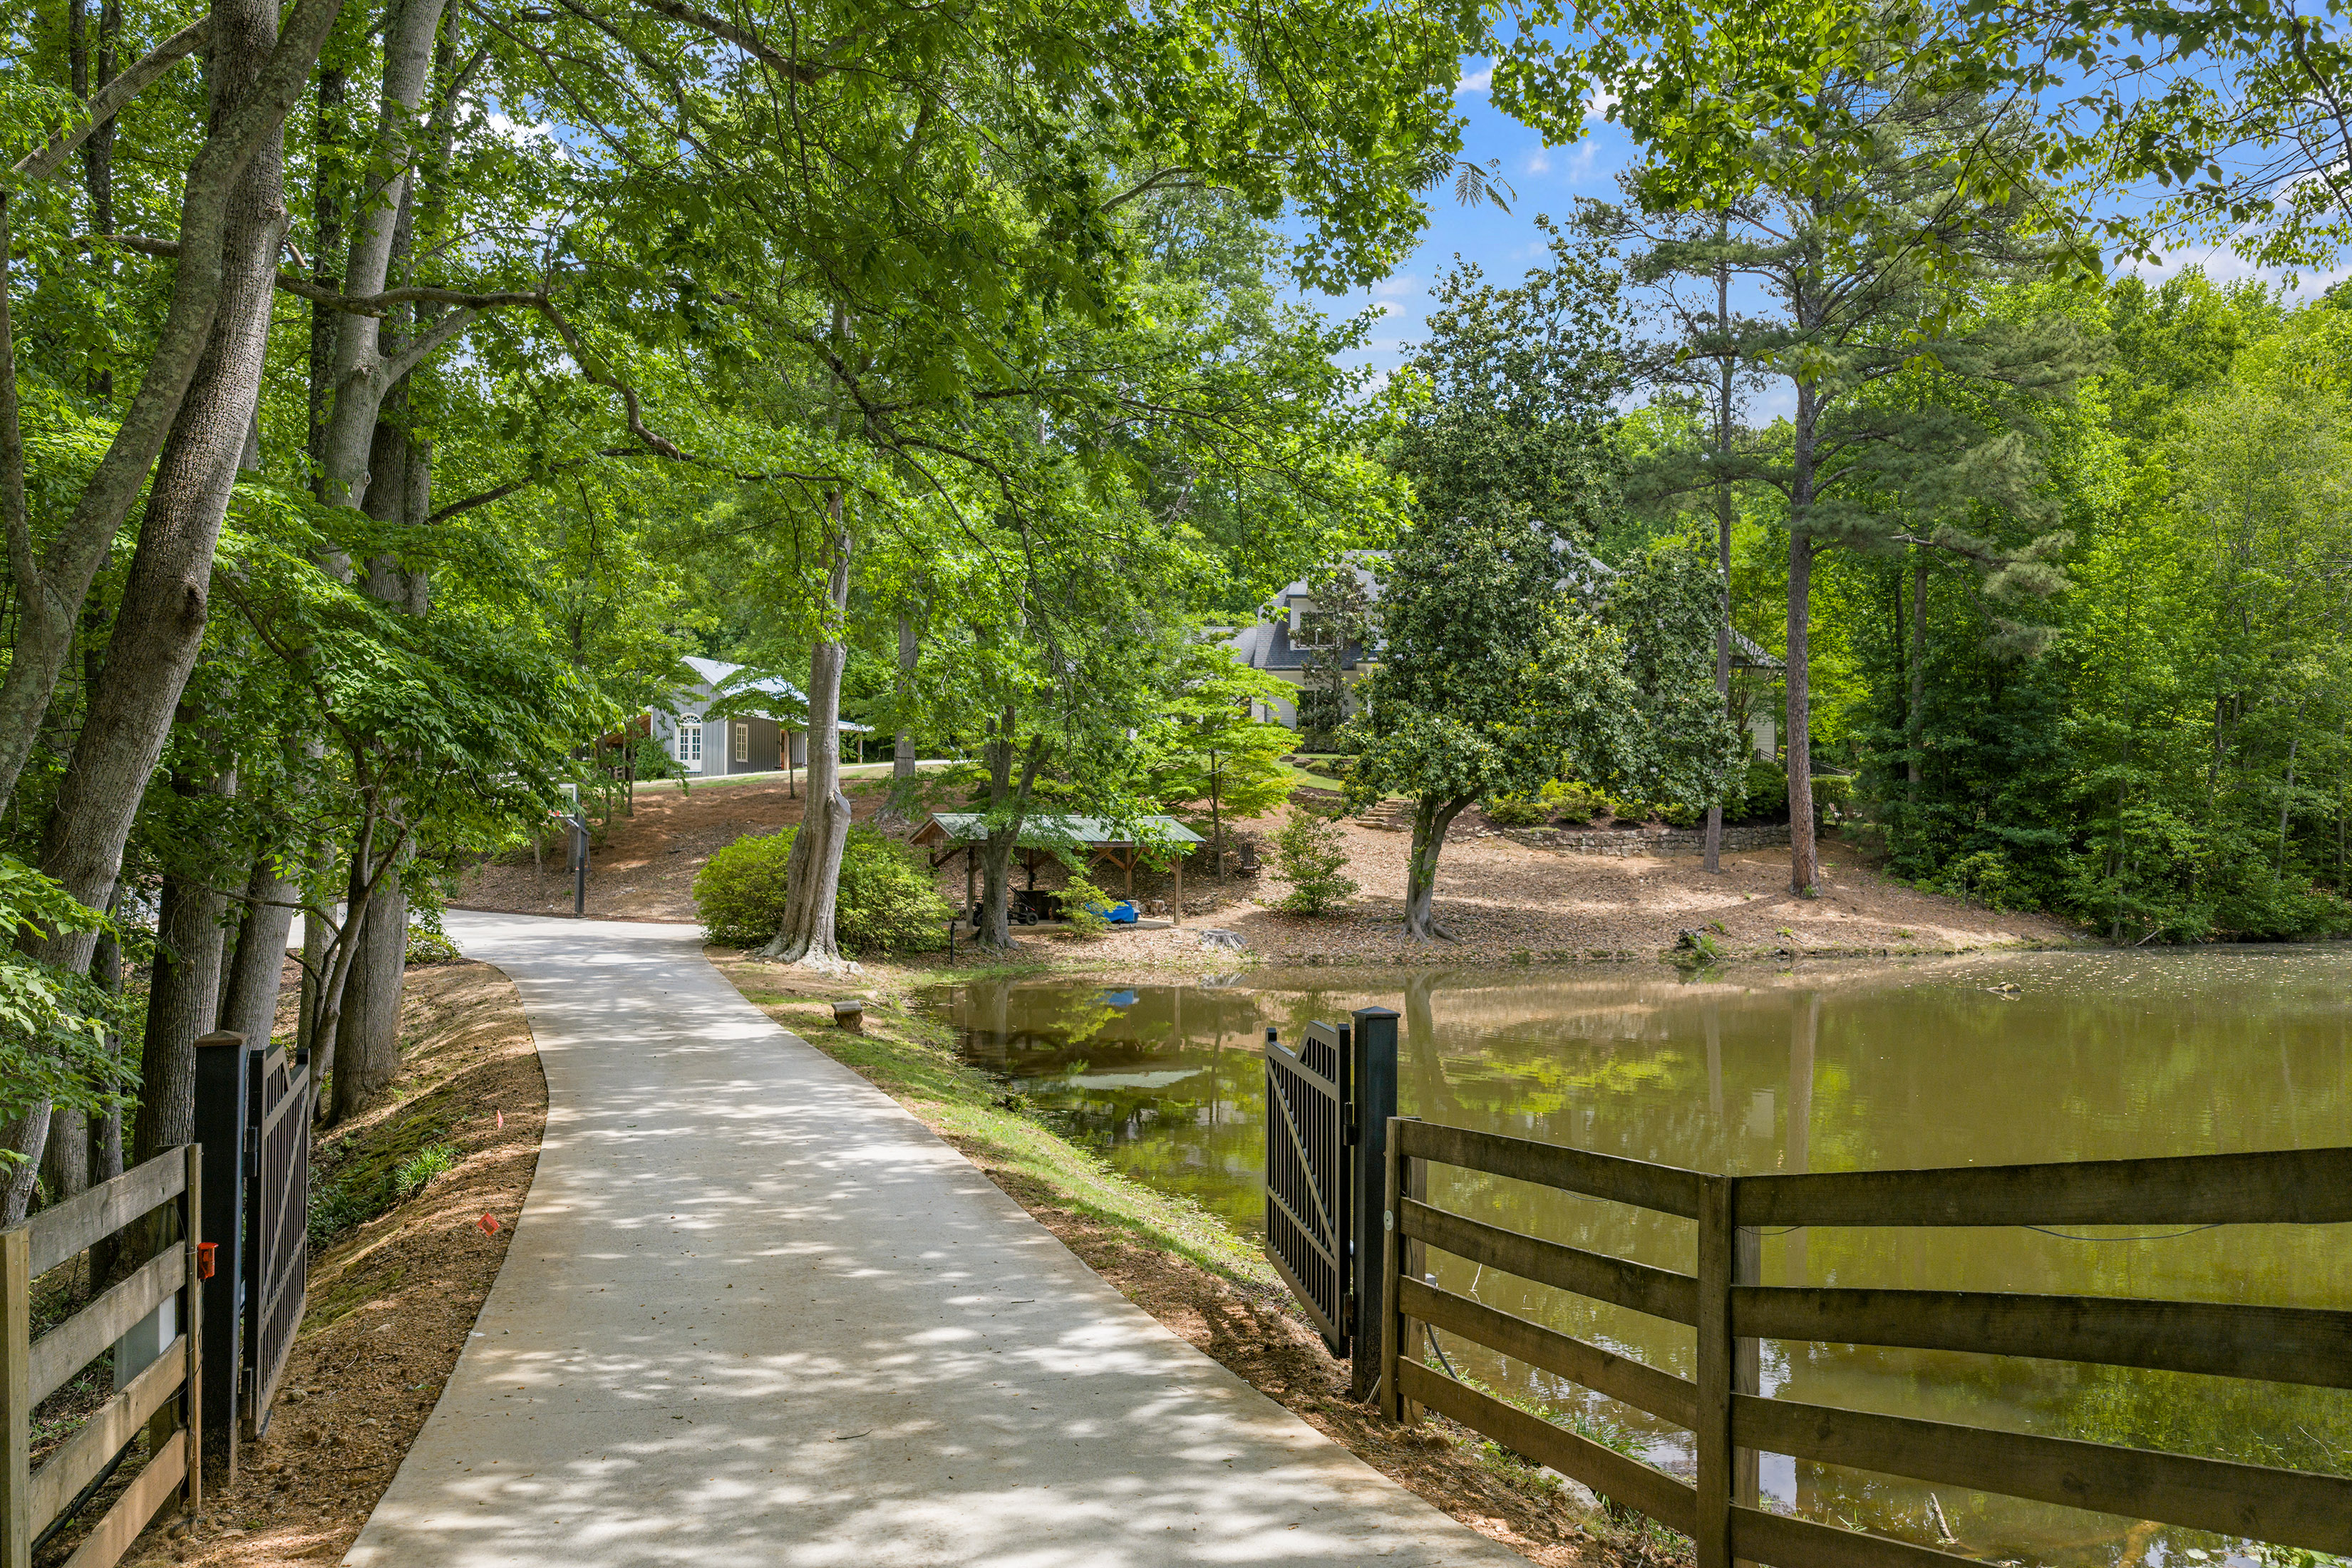
Property photo 1
Property photo 2
Property photo 3
Property photo 4
Property photo 5
6 Beds
7 Baths
7,227 sqft

$3,800,000

12345 Etris Road, Roswell GA, 30075-1407

Price per sqft$525.81
Built in2016
Property size7,227 sqft
Property typeResidential

Overview

Active

Listed May 20, 2026

Updated Jul 8

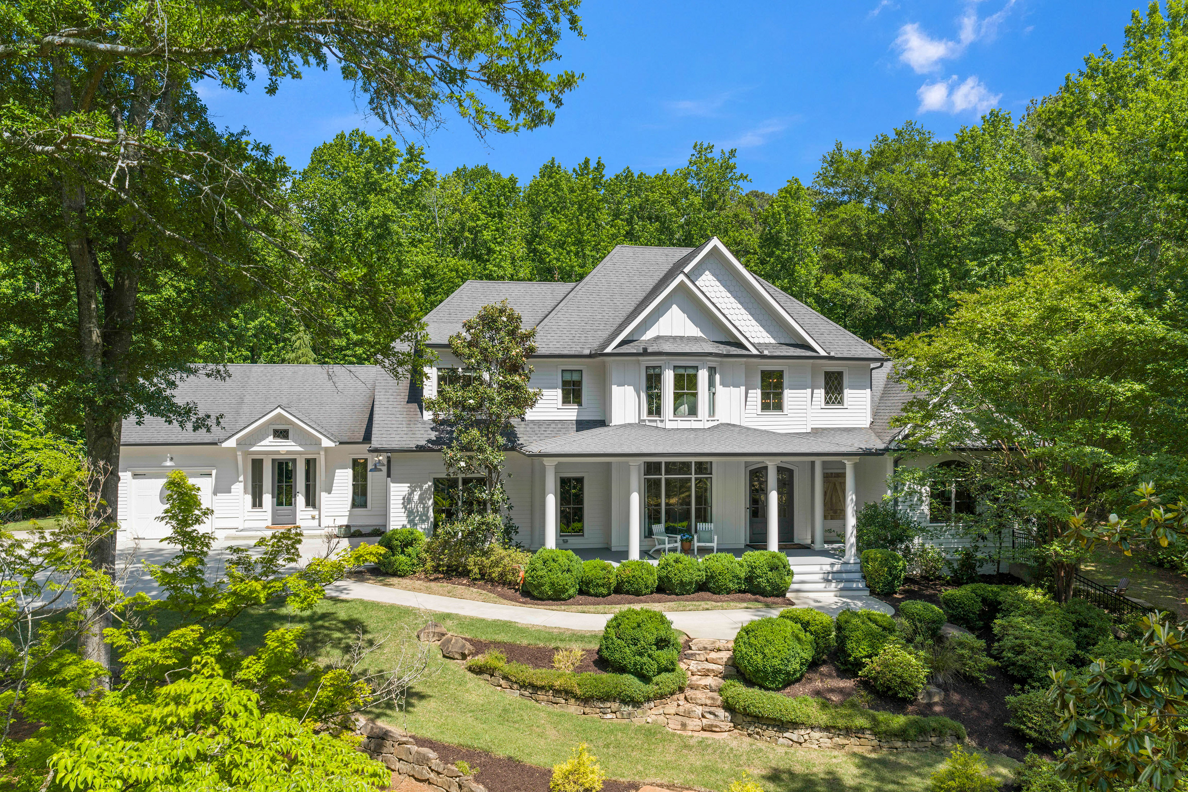
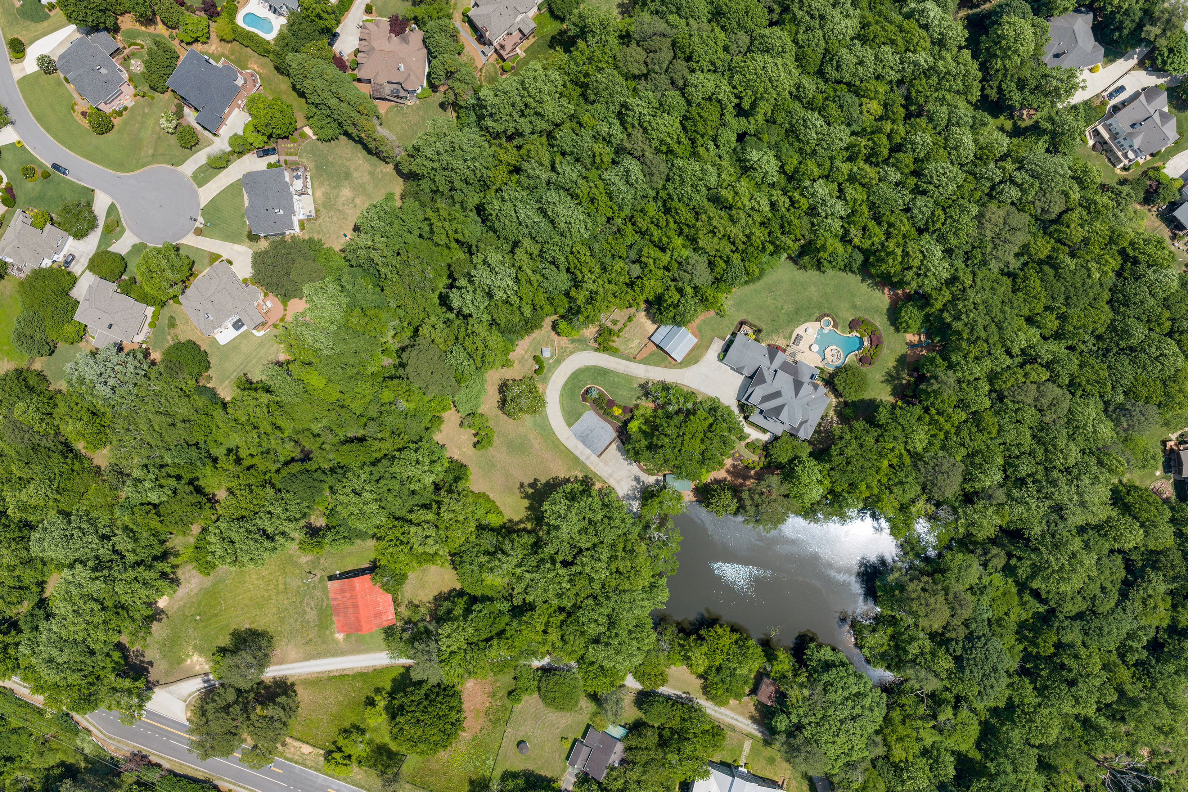
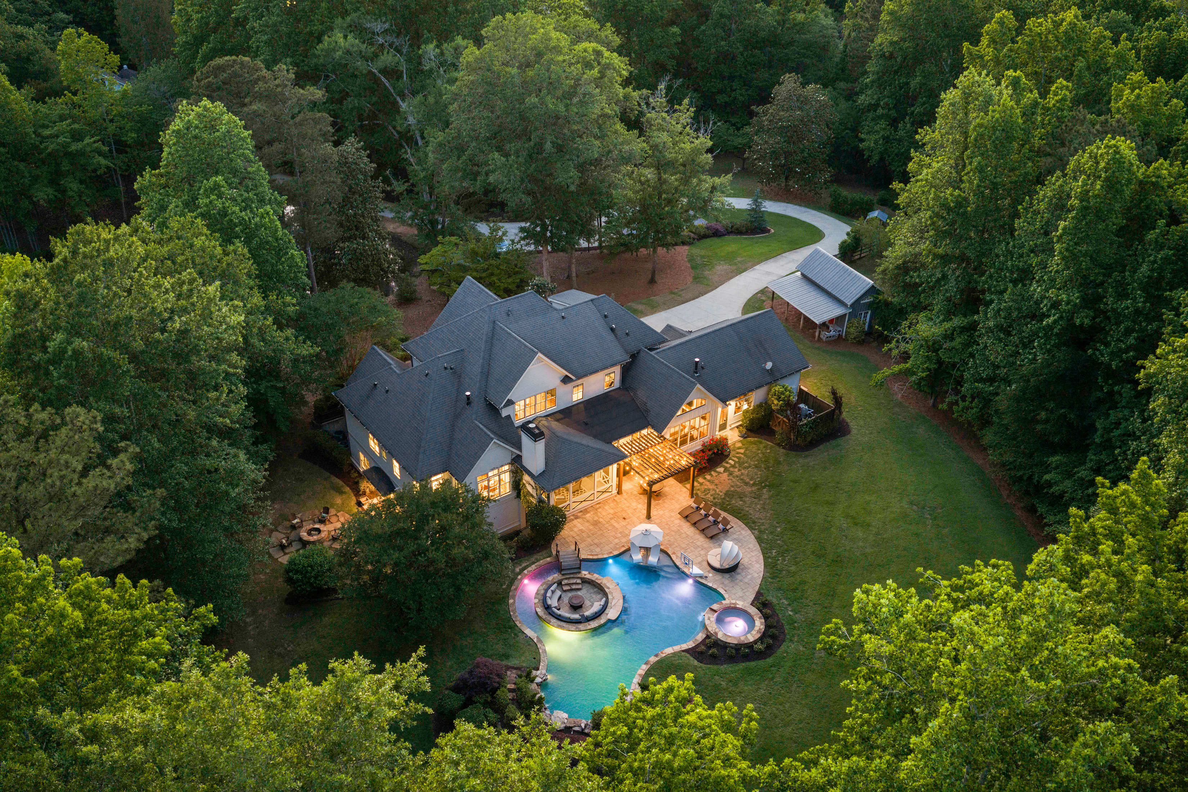
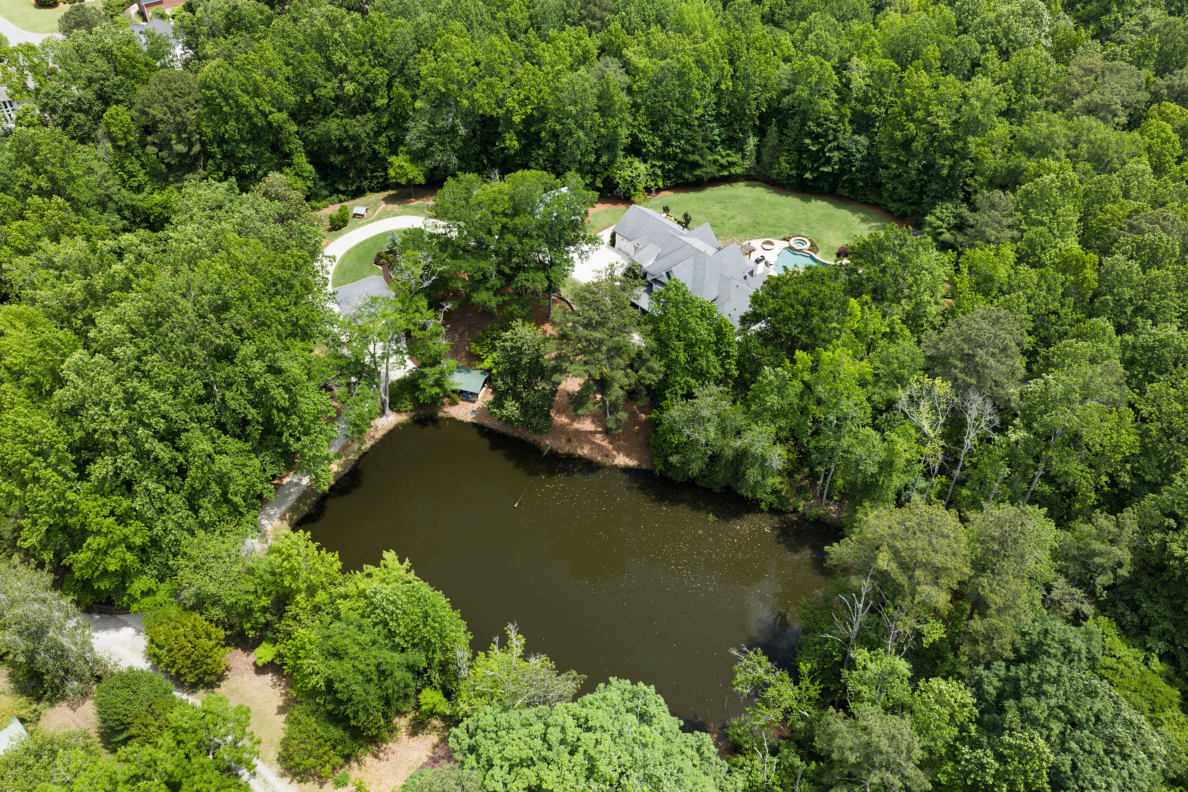
This exceptional estate offers a rare combination of refined modern farmhouse architecture, resort-caliber outdoor living and an extraordinary natural setting anchored by water, pastureland and mature landscape. Incredibly private, the home overlooks a spring-fed, nearly one-acre stocked pond, which can be enjoyed from the covered front porch. The grounds also include fenced pasture, barns, a secondary storage barn/chicken coop and a bordering creek, creating a true estate environment with both beauty and functionality. Originally constructed as a custom residence, the home blends expansive open living spaces with warm architectural details, including soaring ceilings, exposed beams, rich hardwood floors and walls of windows overlooking the property’s rolling landscape and resort-style amenities. The main level unfolds with exceptional scale and flow, beginning with a dramatic two-story foyer and continuing into formal and casual entertaining spaces designed for both everyday living and large gatherings. A banquet-sized dining room connects to a butler’s pantry, while the formal living room and vaulted keeping room are anchored by fireplaces and open seamlessly to the kitchen. Designed as the heart of the home, the kitchen features custom cabinetry, marble countertops, an oversized island with seating and professional-grade Thermador appliances, all opening directly to the fireside keeping room with a cathedral ceiling and the outdoor living spaces beyond. The main-level primary suite serves as a private retreat, featuring a spa-inspired bathroom with dual vanities, a garden tub, a seamless glass shower with dual showerheads and an attached walk-in closet with a convenient stackable washer and dryer. An additional guest suite on the main level, currently used as an office, offers flexibility for visitors or multigenerational living. Additional main-level spaces include a mudroom, a half bathroom and access to the attached three-car garage. Upstairs, three spacious en suite bedrooms accompany a large bonus room and an upper-level laundry room. The finished terrace level was thoughtfully designed for entertaining and recreation, featuring a full bar, a game room, a family room, a gym, a guest suite, a full bathroom and a media room, with direct access to an outdoor patio and fire pit terrace. The outdoor living spaces rival those of a private resort, centered around a spectacular pool with a tanning ledge, waterfalls, swim-up bar seating and an integrated spa, all overlooking expansive flat lawns and the surrounding landscape. Additionally, enjoy covered porches and multiple gathering spaces that create seamless indoor-outdoor flow throughout the property, offering an unparalleled lifestyle. Located in the Milton High School district, this home offers proximity to Downtown Milton, Crabapple, Alpharetta and Avalon.

$25,281/mo

Est. mortgage payment based on a $3,800,000 home price.

All estimates are provided by Luxury Presence for informational purposes only. Actual amounts may vary.

Additional information

MLS® ID
7768934
Available since
May 20, 2026

Interior Features

Bedrooms
6
Bathrooms
7
Fireplace
Yes
Cooling
Yes
Heating
Yes
Basement
Yes

Exterior Features

Lot Size
10.17 Acres

Other Property Details

Taxes
$21,552
Tax Frequency
Annually
Garage
Yes

 Courtesy of Jenny Doyle | Atlanta Fine Homes Sotheby's International Realty

Based on information from DASH - Sotheby's International Realty (SIR) as of 7/8/2026. This information is for your personal, non-commercial use and may not be used for any purpose other than to identify prospective properties you may be interested in purchasing. The display of MLS data is usually deemed reliable but is NOT guaranteed accurate by the MLS. Buyers are responsible for verifying the accuracy of all information should investigate the data themselves or retain appropriate professionals. Information from sources other than the Listing Agent may have been included in the MLS data. Unless otherwise specified in writing, Broker/Agent has not and will not verify any information obtained from other sources. The Broker/Agent providing the information contained herein may or may not have been the Listing and/or Selling Agent. 

©2026 DASH - Sotheby's International Realty (SIR). All rights reserved. 

Data last updated 3:30 AM UTC, 7/8/2026

Powered by Luxury Presence