Property photo 1
Property photo 2
Property photo 3
Property photo 4
Property photo 5
6 Beds
9 Baths
1,000 sqft

$3,931,400

The Glen Camps Bay, Cape Town WC, 8051

Price per sqft$3,931.40
Property size1,000 sqft
Property typeMulti-family

Overview

Active

Listed Feb 27, 2024

Updated 39h ago

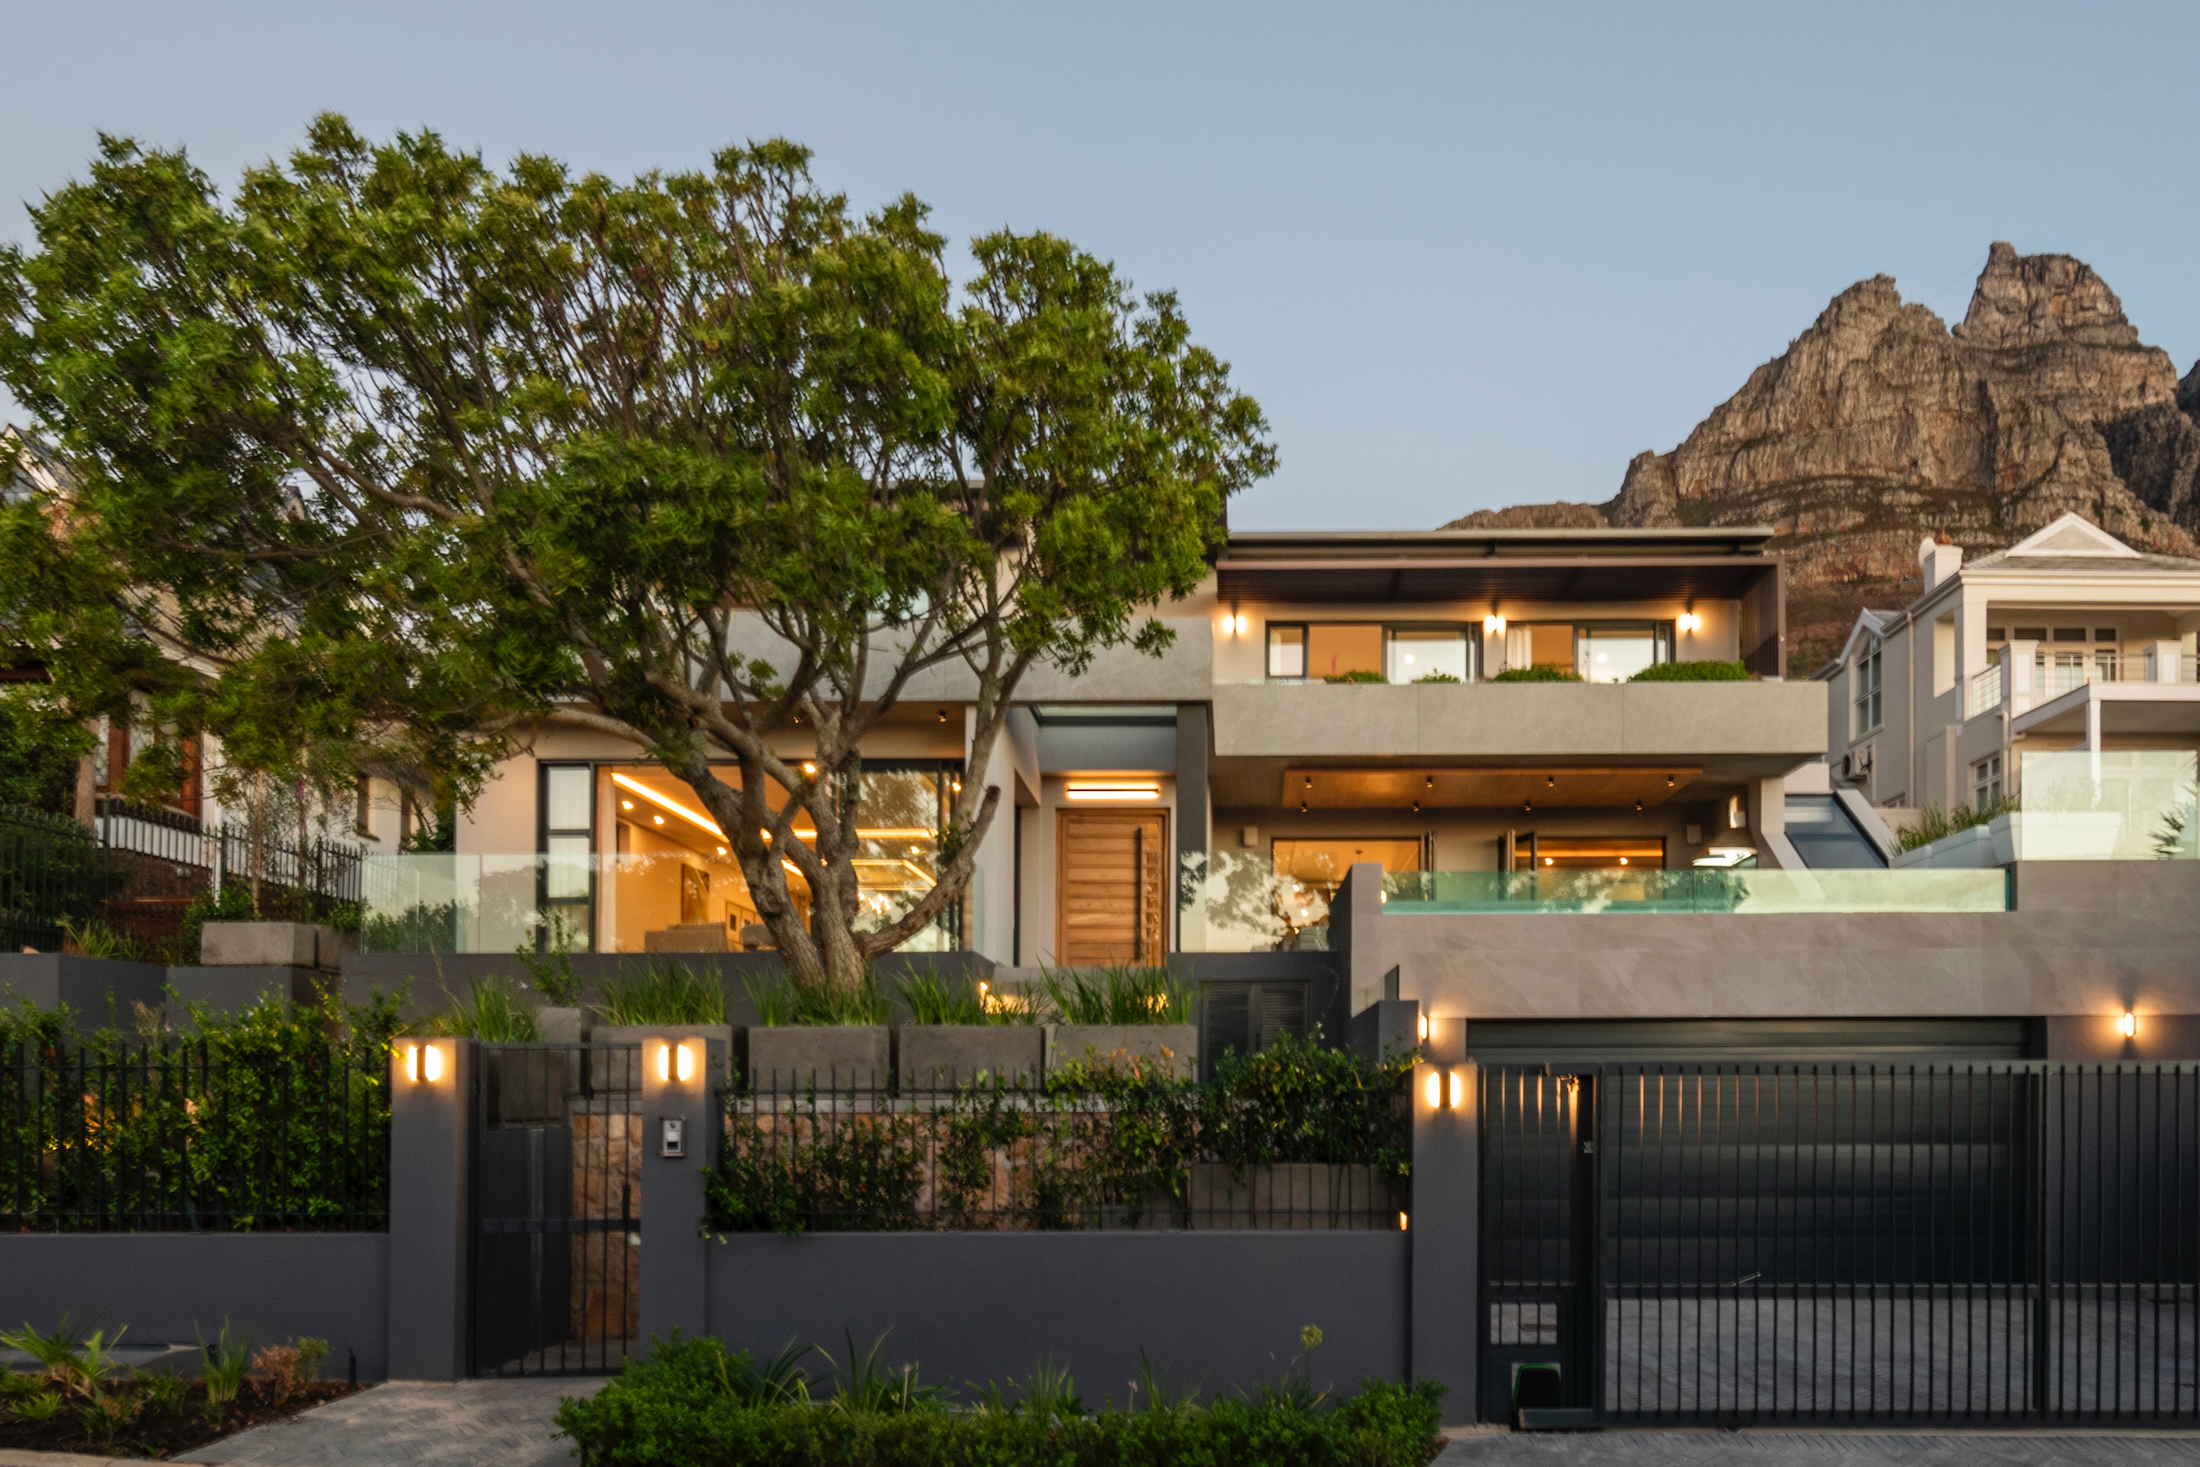



Unique Camps Bay Residence An exquisite home that truly stands out epitomizing superior design and luxurious living in an unparalleled wind free position. This residence offers sweeping Ocean, Table Mountain and Lions Head views. The interior finishes have been curated using a blend of materials including La Legno Oak flooring, timber joinery, subtle LED lighting, imported tiles and neolith slabs on the façade of the terrace to create a relaxed yet opulent home. The elegant flow in the main residence ensures effortless entertaining in varied relaxed living rooms as well as more sophisticated formal spaces leading out on either side of the home to reveal both sea and mountain view terraces. A stylish wine cellar with wine fridge has been designed to feature your special collection. The fully fitted kitchen provides three integrated Siemens ovens and fridge freezer with two separate prep bowls as well as a scullery and separate laundry. The top level of this home has been thoughtfully planned and includes a pajama lounge, work from home and four lavish bedrooms all en-suite. The main includes a dressing room and two of the bedrooms lead out to sea view balconies with high ceilings and glass windows revealing framed mountain vistas. In addition, a separate yet connected pavilion provides a superlative and highly adaptable space comprising a wide terrace and 18 metre pool with jacuzzi and wood burning barbeque. A second kitchen is open plan to a large living/games area with a bathroom and outdoor shower. The upper level offers a generous office area or two further bedrooms en-suite with a lounge area leading onto a balcony to enjoy the panoramic views. The home has garaging for four cars in a double tandem garage as well as further secure parking and is very well secured with cameras and beams. Other special features: Staff accommodation Solar system: 10,5 Hybrid inverter with 8,3 KW battery back up and 22 x 550W Solar panels Solar Geyser : Stiebel Elektron Heatpump and 300 L geyser Water tanks for irrigation Motorized pool cover on the sea facing pool Double Glazing throughout Automated Intellibus system for lighting Built in sound system speakers

$26,156/mo

Est. mortgage payment based on a $3,931,400 home price.

All estimates are provided by Luxury Presence for informational purposes only. Actual amounts may vary.

Additional information

MLS® ID
7KRFYF
Available since
February 27, 2024

Interior Features

Bedrooms
6
Bathrooms
9
Basement
No

Other Property Details

Garage
Yes

 Courtesy of Andrea Glew | Lew Geffen Sotheby's International Realty

Based on information from DASH - Sotheby's International Realty (SIR) as of 10/11/2026. This information is for your personal, non-commercial use and may not be used for any purpose other than to identify prospective properties you may be interested in purchasing. The display of MLS data is usually deemed reliable but is NOT guaranteed accurate by the MLS. Buyers are responsible for verifying the accuracy of all information should investigate the data themselves or retain appropriate professionals. Information from sources other than the Listing Agent may have been included in the MLS data. Unless otherwise specified in writing, Broker/Agent has not and will not verify any information obtained from other sources. The Broker/Agent providing the information contained herein may or may not have been the Listing and/or Selling Agent. 

©2026 DASH - Sotheby's International Realty (SIR). All rights reserved. 

Data last updated 5:45 AM UTC, 10/11/2026

Powered by Luxury Presence