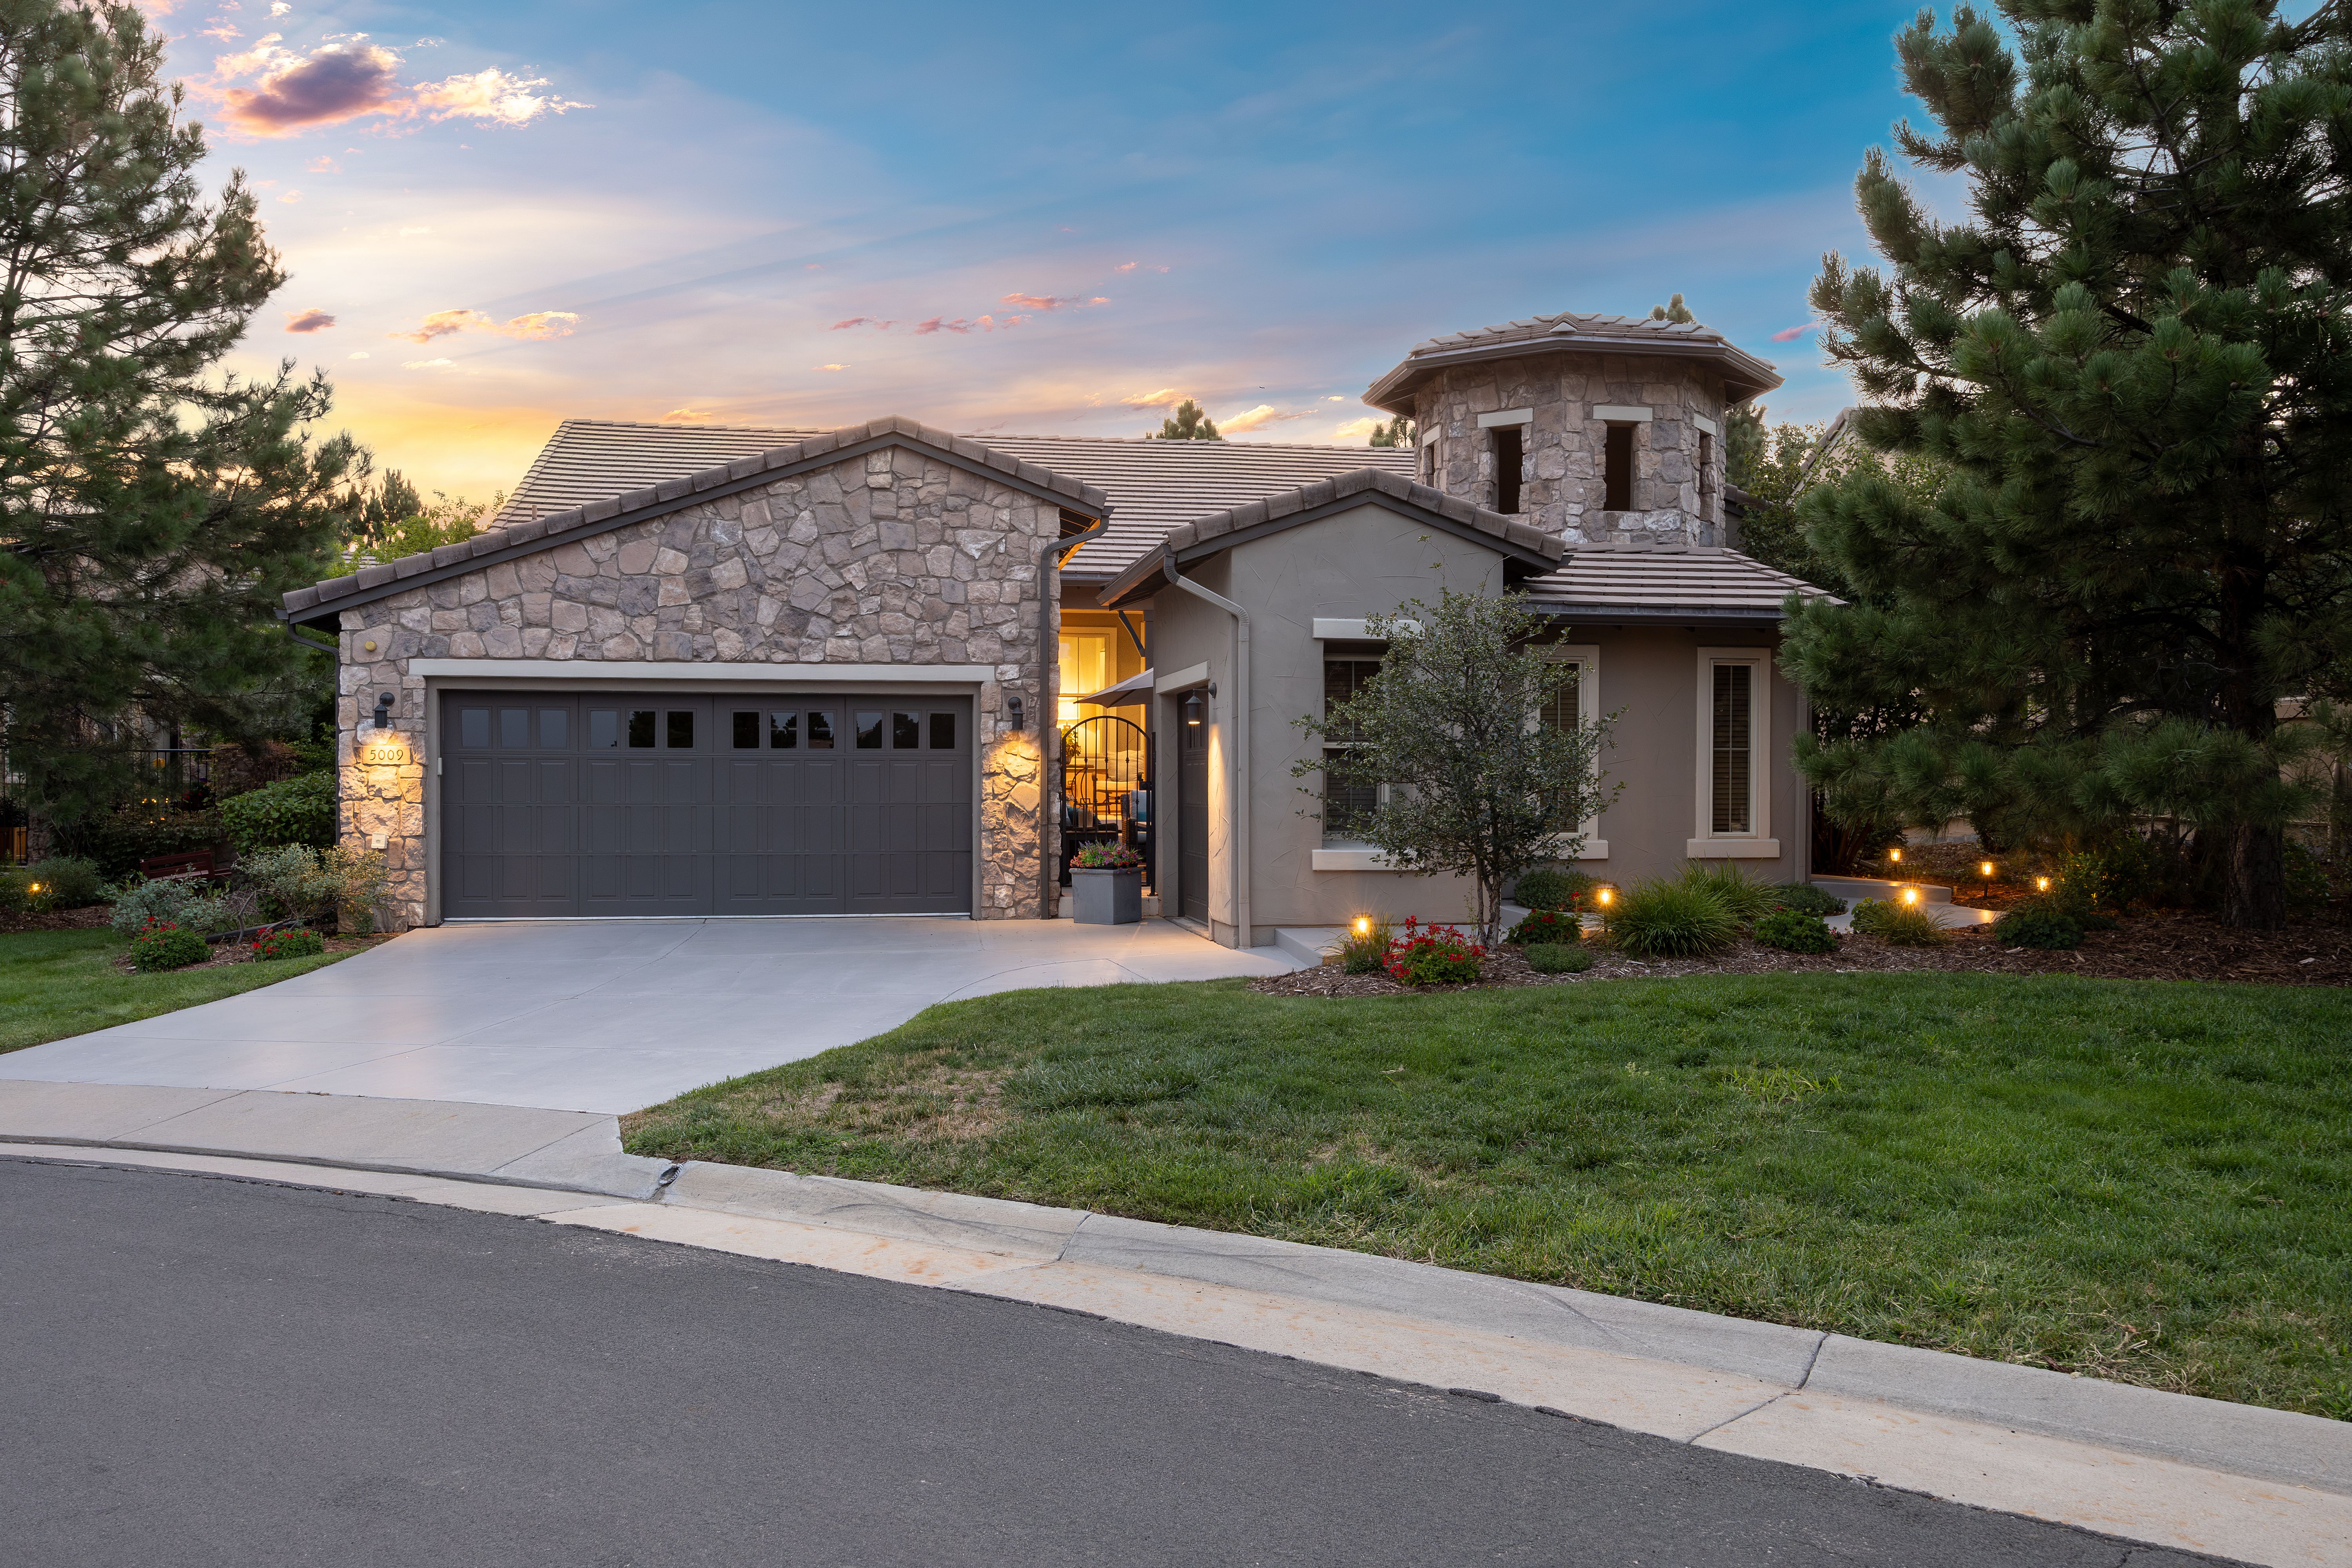
Property photo 1
Property photo 2
Property photo 3
Property photo 4
Property photo 5
3 Beds
3 Baths
4,932 sqft

$1,450,000

5009 Vermillion Court , Castle Rock CO, 80108

Price per sqft$294.00
Built in2005
Property size4,932 sqft
Property typeResidential

Overview

Active

Listed Aug 15, 2026

Updated 4 days ago

Step through your own private courtyard and into a patio home that has been completely reimagined, where every finish has been chosen with intention and executed with care. From the studs out, this is a remodel done right — elevated, cohesive, and exquisitely designed throughout. Engineered hardwood, styled to mimic hand-scraped bamboo, carries you past a main-floor office and into an open great room made for gathering. The kitchen is the true showpiece: a sweeping island, quartz counters, custom cabinetry, and a chef-caliber lineup of appliances that make everyday cooking feel like an occasion. An adjoining eating space, warmed by a stacked-stone linear fireplace, makes casual dining feel just as special. Just beyond, a walk-in pantry doubles as a mudroom, complete with heated floors, abundant cabinetry, and generous counter space — offering convenient access to both the front courtyard and the garage. The main-floor primary suite is a retreat unto itself, with private deck access and a spa-inspired bath featuring dual vanities, glass-enclosed shower with double showerheads, freestanding soaking tub, and a generous walk-in closet. A second main-floor bedroom offers privacy, with a beautifully updated full bath just steps away. Downstairs, soaring ceilings and oversized windows fill the lower level with natural light. A spacious rec room, an additional bedroom with a full bath close at hand, and an expansive unfinished area leaves plenty of room to grow — whether that means more living space, more storage, or simply more room to make your own. Out back, a composite deck steps down to a flat, private backyard — a quiet spot made for slow mornings and easy evenings alike.

$9,647/mo

Est. mortgage payment based on a $1,450,000 home price.

All estimates are provided by Luxury Presence for informational purposes only. Actual amounts may vary.

Additional information

MLS® ID
6480254
Available since
August 15, 2026

Interior Features

Bedrooms
3
Bathrooms
3
Fireplace
Yes
Cooling
Yes
Heating
Yes
Basement
No

Exterior Features

Lot Size
0.18 Acres

Other Property Details

Taxes
$9,315
Tax Frequency
Annually
Garage
Yes

 Courtesy of Wanda Ford | LIV Sotheby's International Realty

Based on information from DASH - Sotheby's International Realty (SIR) as of 10/10/2026. This information is for your personal, non-commercial use and may not be used for any purpose other than to identify prospective properties you may be interested in purchasing. The display of MLS data is usually deemed reliable but is NOT guaranteed accurate by the MLS. Buyers are responsible for verifying the accuracy of all information should investigate the data themselves or retain appropriate professionals. Information from sources other than the Listing Agent may have been included in the MLS data. Unless otherwise specified in writing, Broker/Agent has not and will not verify any information obtained from other sources. The Broker/Agent providing the information contained herein may or may not have been the Listing and/or Selling Agent. 

©2026 DASH - Sotheby's International Realty (SIR). All rights reserved. 

Data last updated 7:08 AM UTC, 10/10/2026

Powered by Luxury Presence