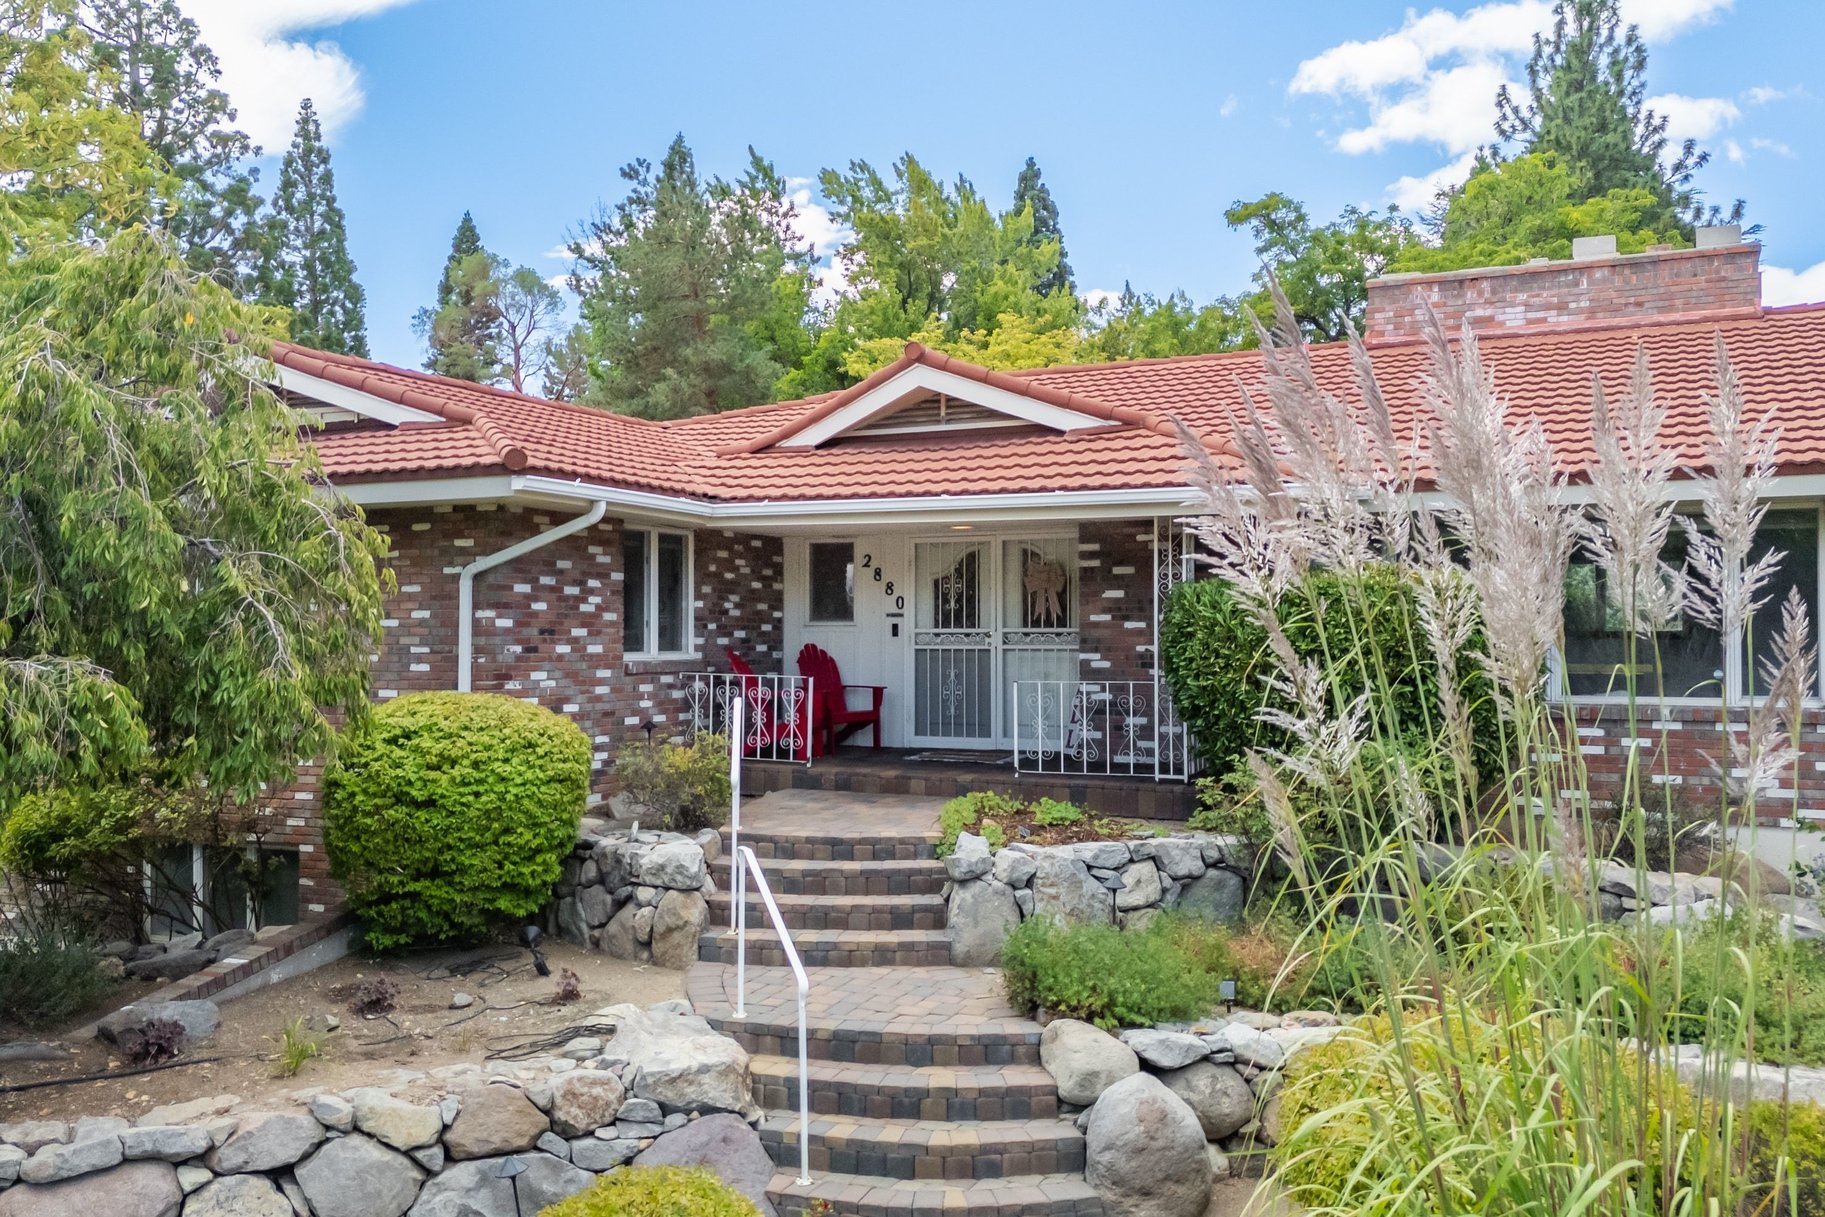
Property photo 1
Property photo 2
Property photo 3
Property photo 4
Property photo 5
5 Beds
5 Baths
6,024 sqft

$1,590,000

2880 Juliann Way, Reno NV, 89509

Price per sqft$263.94
Built in1970
Property size6,024 sqft
Property typeResidential

Overview

Active

Listed Sep 4, 2026

Updated 46h ago

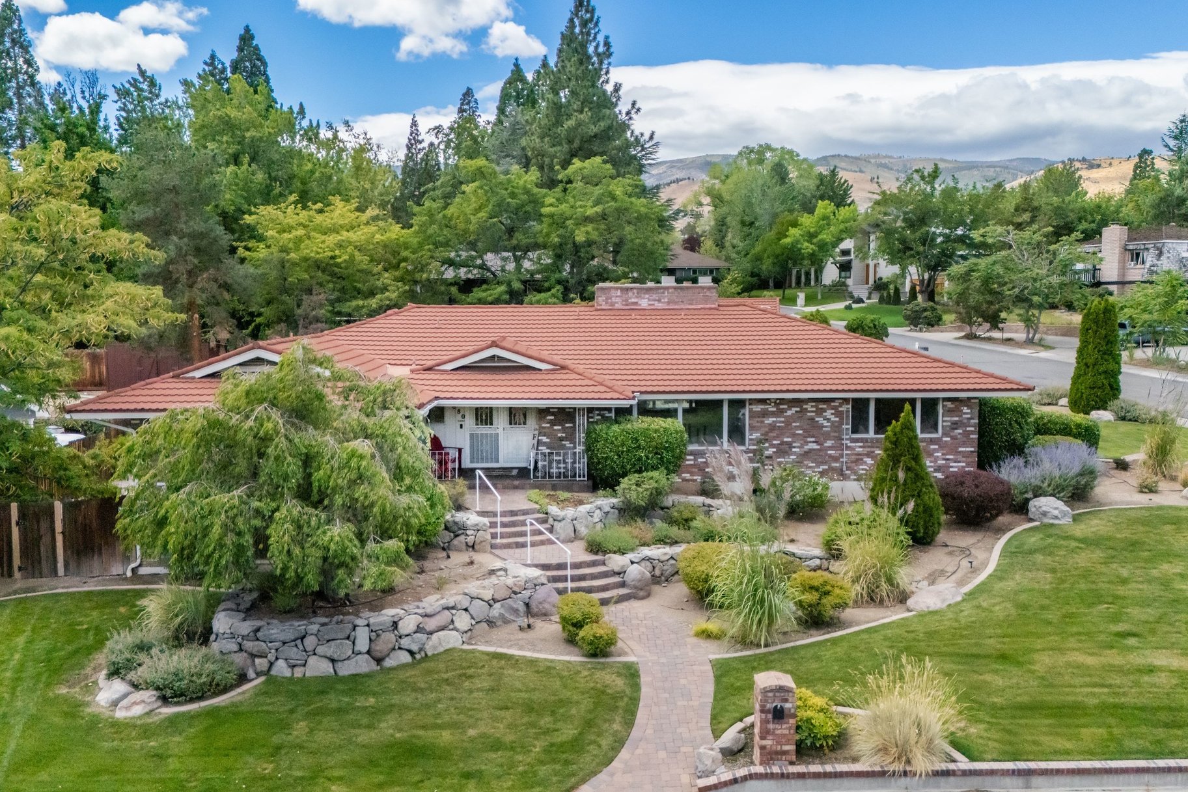
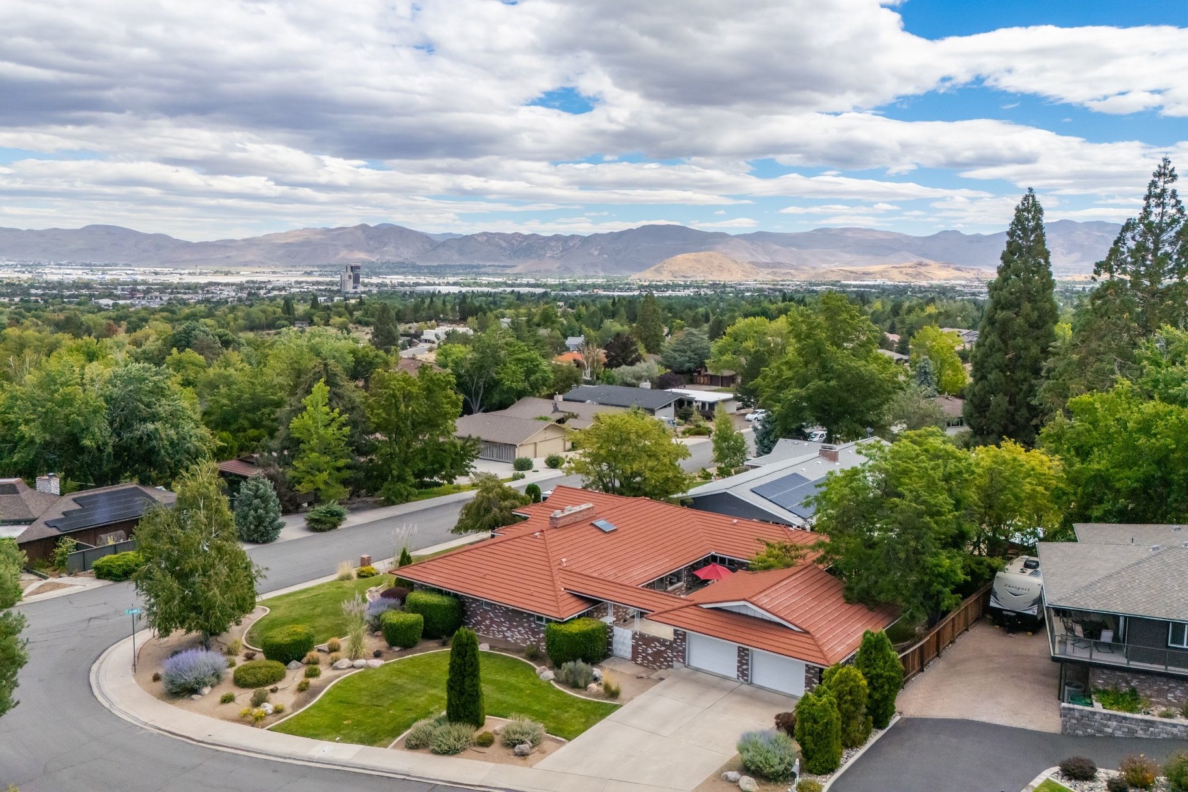
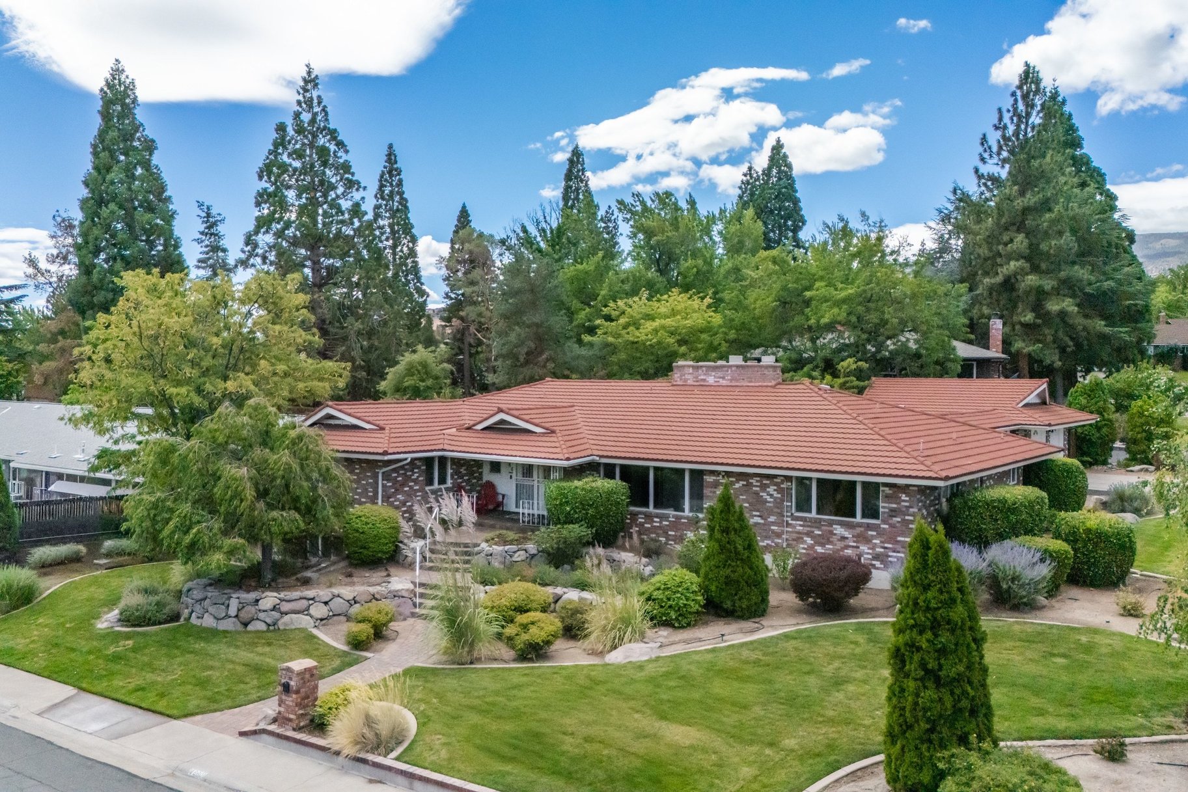
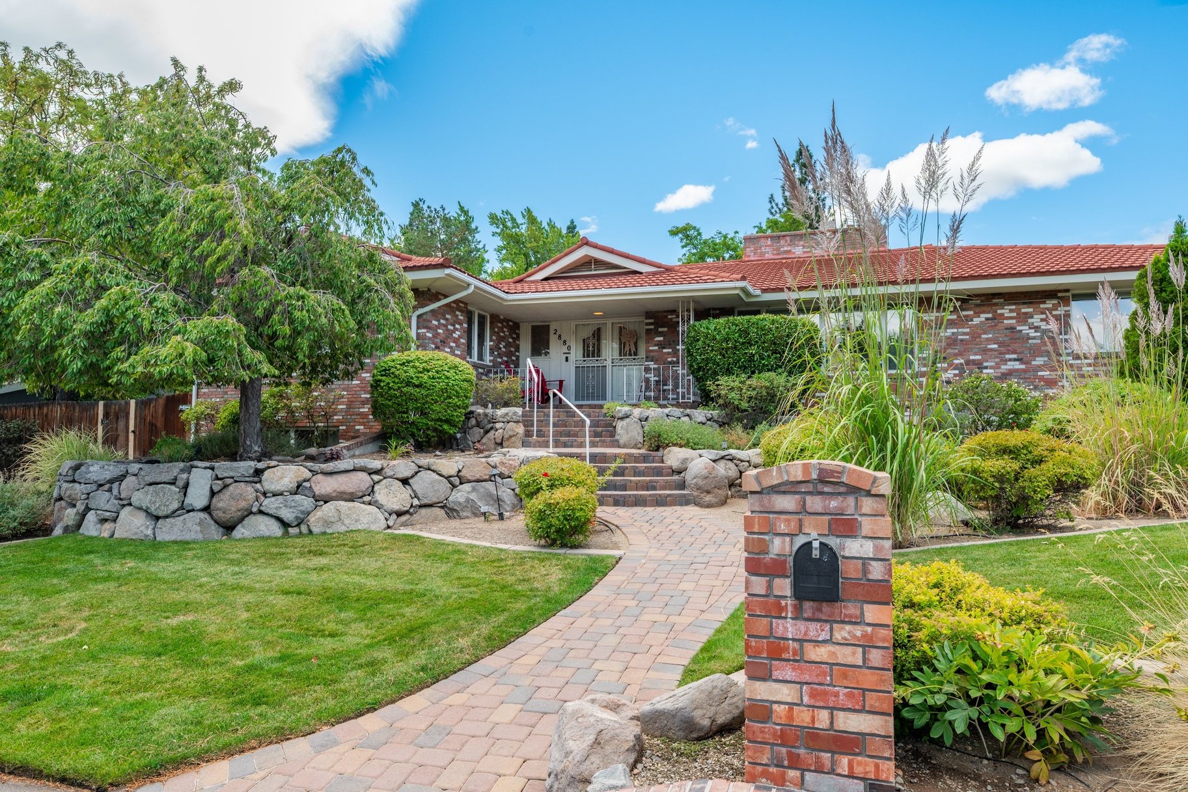
A truly special opportunity to own a piece of Skyline Heights history. Built in 1970 by the homeowners' grandparents and cherished by just two owners since its construction, this distinctive brick residence offers approximately 6,024 square feet of total living space, including 3,020 square feet of upper-level living space and 3,004 square feet of finished lower-level basement space, situated on a beautifully landscaped .34-acre lot. Authentic 1970s modern charm, thoughtful new updates, and an exceptional amount of space come together in a home with a story that simply cannot be replicated. The home offers 5 spacious bedrooms/rooms, 3 full baths, and 2 half baths, with generous rooms, large closet space, and high ceilings throughout. The remodeled kitchen combines style and functionality with generous workspace and a large copper farmhouse sink positioned to look out over the beautifully landscaped yard. The spacious primary suite offers a comfortable private retreat with a generous walk-in closet. The remodeled primary bathroom features a beautiful freestanding tub, new sink, and designer tile flooring. Formal dining and family rooms provide wonderful spaces for entertaining and gathering, while the upper-level living area features an original built-in bar and wine area, a charming nod to the home's distinctive 1970s design. The living room and family room each feature their own wood-burning fireplace, with beautiful white stone surrounding the family room fireplace and a distinctive brick wall surrounding the living room fireplace. Beautifully refinished original hardwood floors add warmth and character to the living room, complemented by new flooring throughout the family room. The expansive lower level offers two large bedrooms, a remodeled bathroom, and an extra-large family/game room ideal for entertaining, movie nights, recreation, or relaxing. An indoor wood sauna and plenty of additional storage complete this versatile level. A spacious detached two-car garage provides excellent flexibility for vehicles, recreational equipment, hobbies, and additional storage. Outside, the beautifully maintained, fully landscaped grounds create a private and inviting setting on this generous .34-acre lot. With no HOA, you have the freedom to enjoy the property on your terms. Ideally located near the Ditch Trail and parks, with convenient access to the shopping, dining, and amenities of Southwest Reno.

$10,578/mo

Est. mortgage payment based on a $1,590,000 home price.

All estimates are provided by Luxury Presence for informational purposes only. Actual amounts may vary.

Additional information

MLS® ID
260011508
Available since
September 4, 2026

Interior Features

Bedrooms
5
Bathrooms
5
Fireplace
Yes
Basement
Yes

Exterior Features

Lot Size
0.38 Acres

Other Property Details

Garage
Yes

 Courtesy of Melissa McCain | Sierra Sotheby's International Realty

Based on information from DASH - Sotheby's International Realty (SIR) as of 10/10/2026. This information is for your personal, non-commercial use and may not be used for any purpose other than to identify prospective properties you may be interested in purchasing. The display of MLS data is usually deemed reliable but is NOT guaranteed accurate by the MLS. Buyers are responsible for verifying the accuracy of all information should investigate the data themselves or retain appropriate professionals. Information from sources other than the Listing Agent may have been included in the MLS data. Unless otherwise specified in writing, Broker/Agent has not and will not verify any information obtained from other sources. The Broker/Agent providing the information contained herein may or may not have been the Listing and/or Selling Agent. 

©2026 DASH - Sotheby's International Realty (SIR). All rights reserved. 

Data last updated 7:31 AM UTC, 10/10/2026

Powered by Luxury Presence