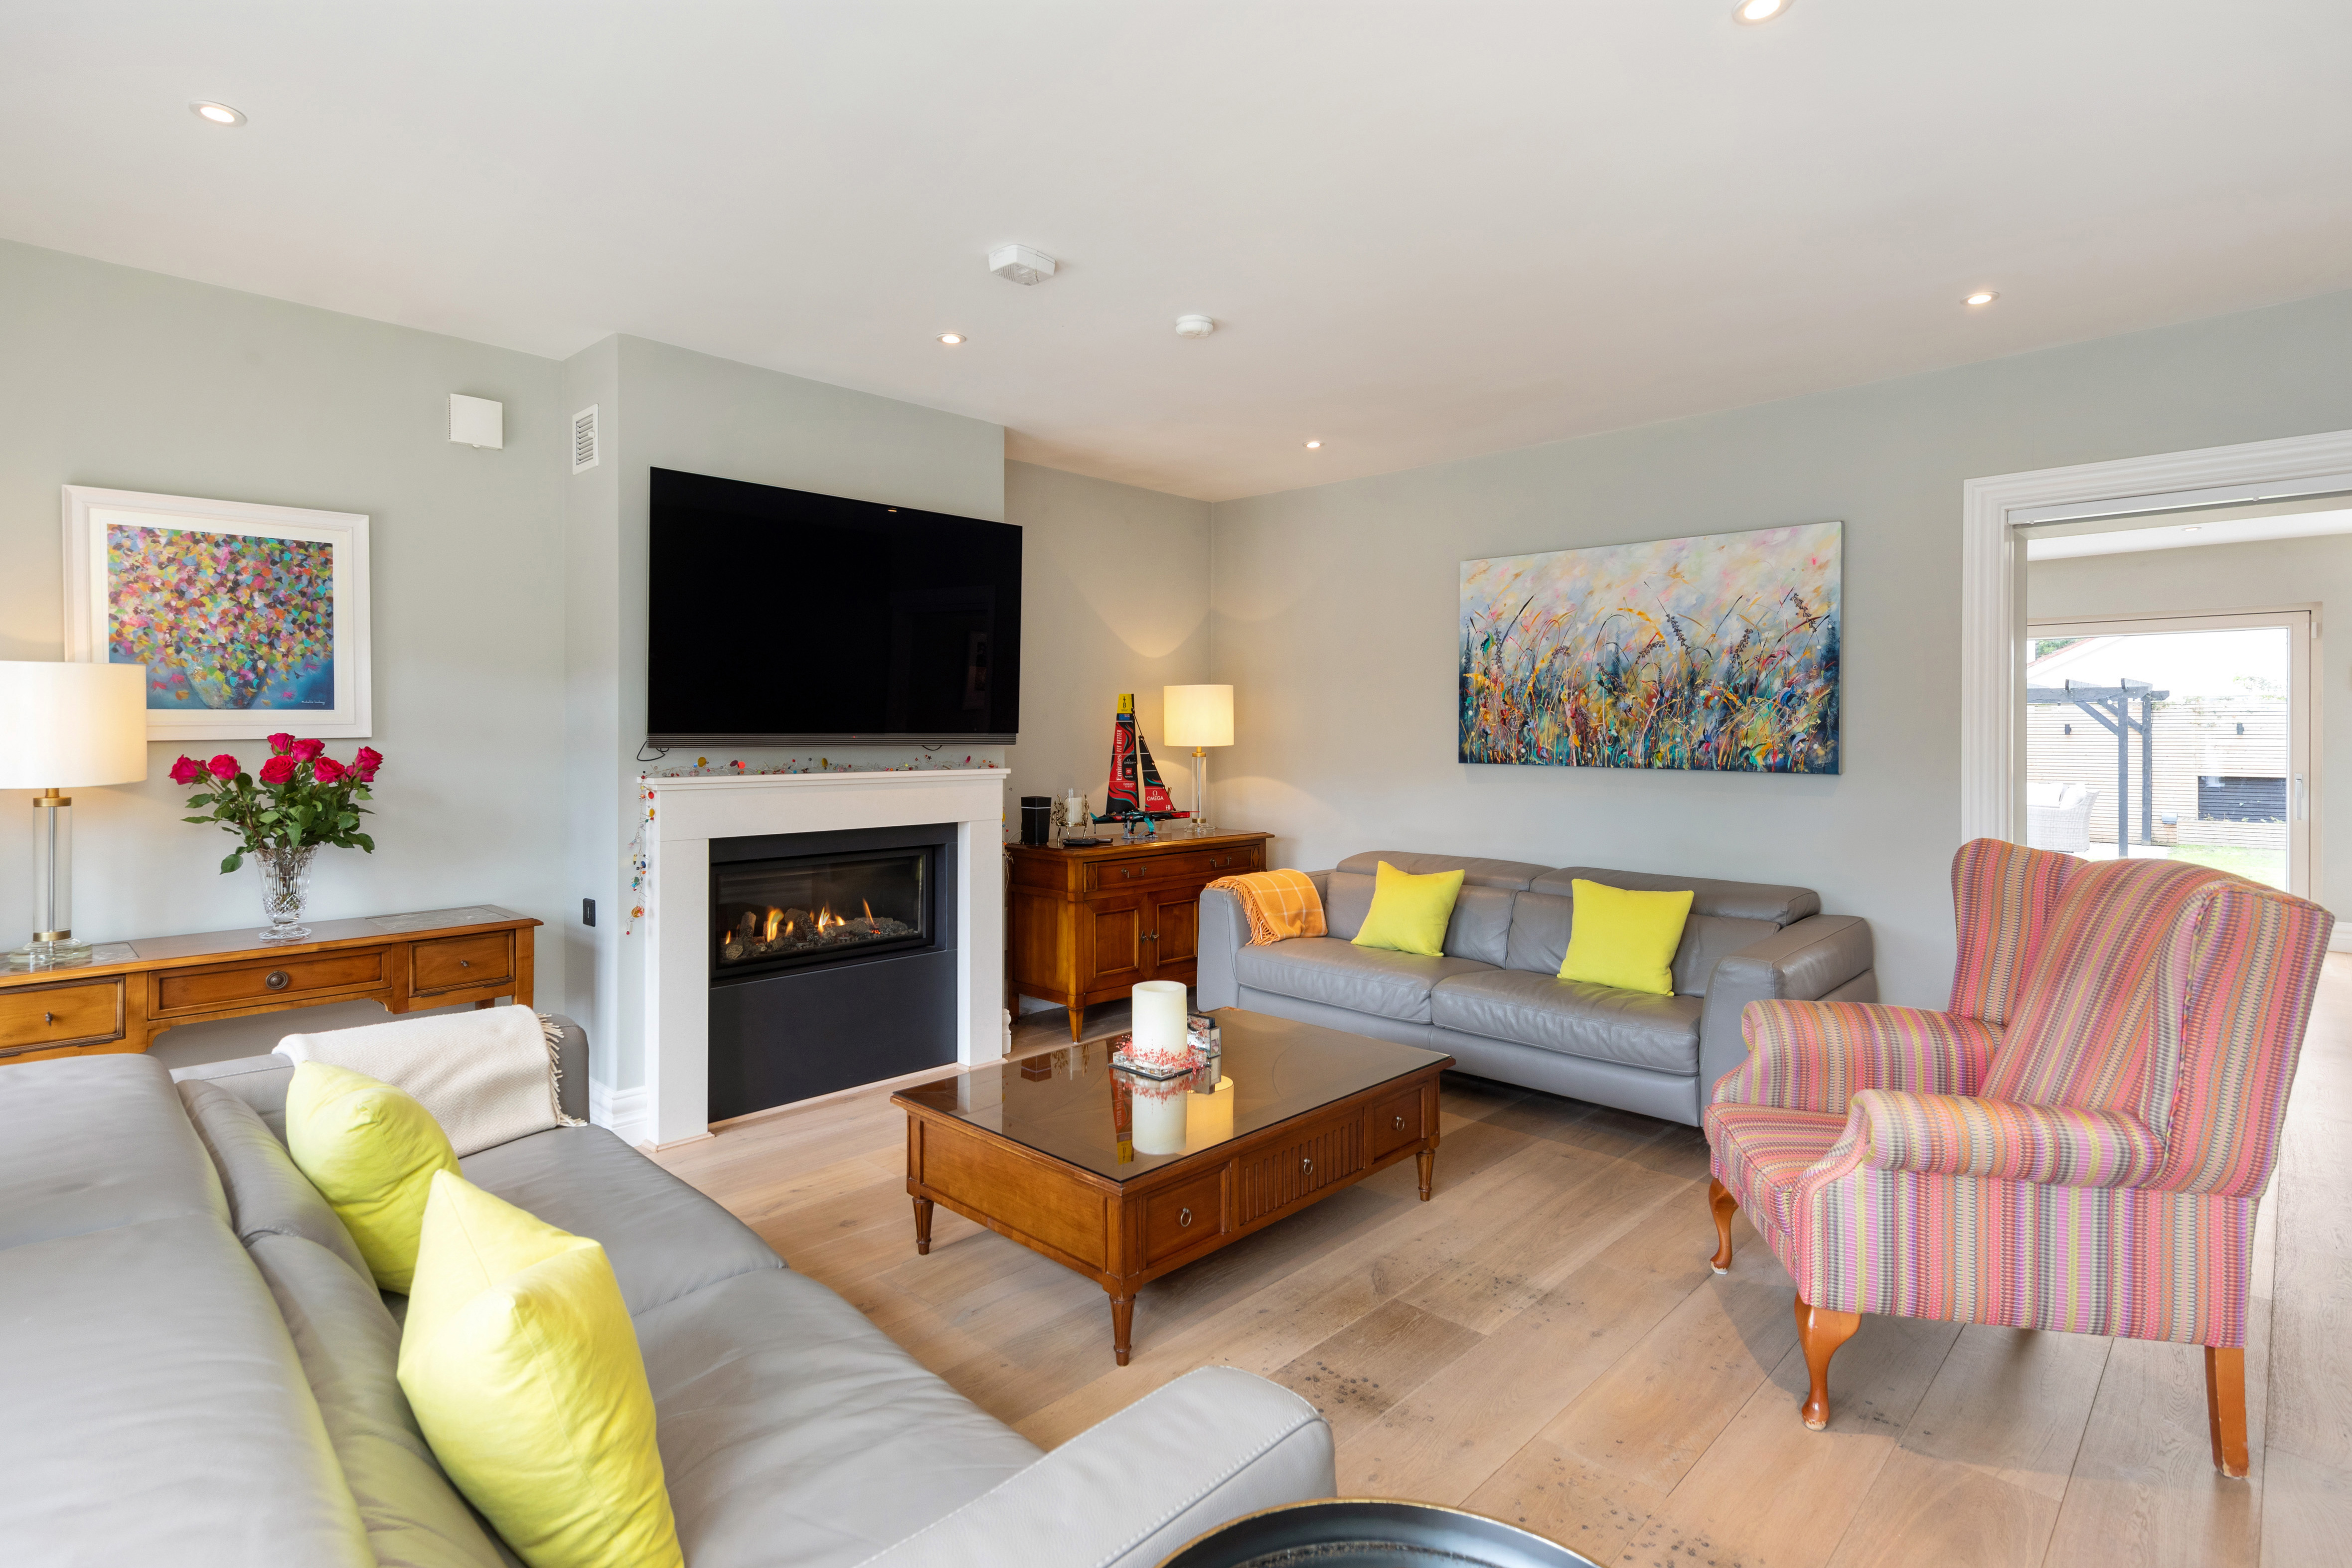
Property photo 1
Property photo 2
Property photo 3
Property photo 4
Property photo 5
5 Beds
3 Baths
2,153 sqft

$1,563,700

98 Mount Albany, Blackrock D, A94 P738

Price per sqft$726.29
Property size2,153 sqft
Property typeResidential

Overview

Active

Listed Sep 14, 2026

Updated 15h ago

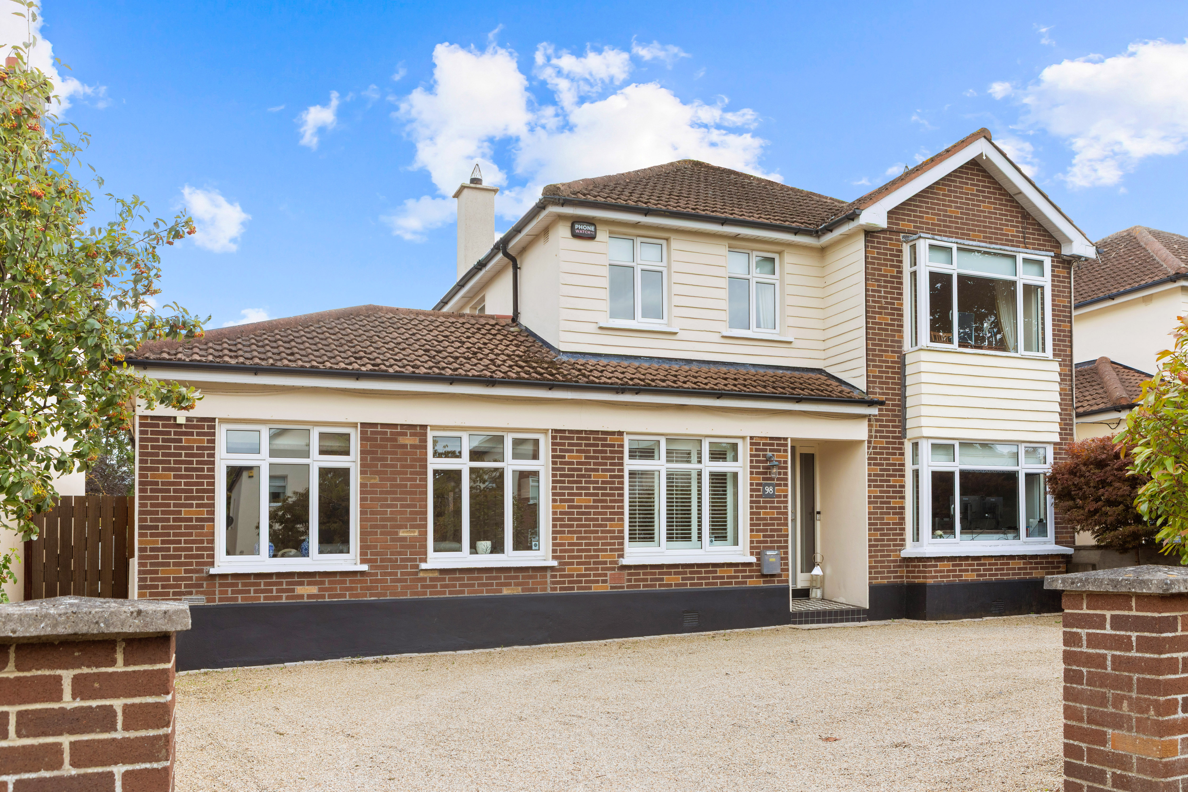
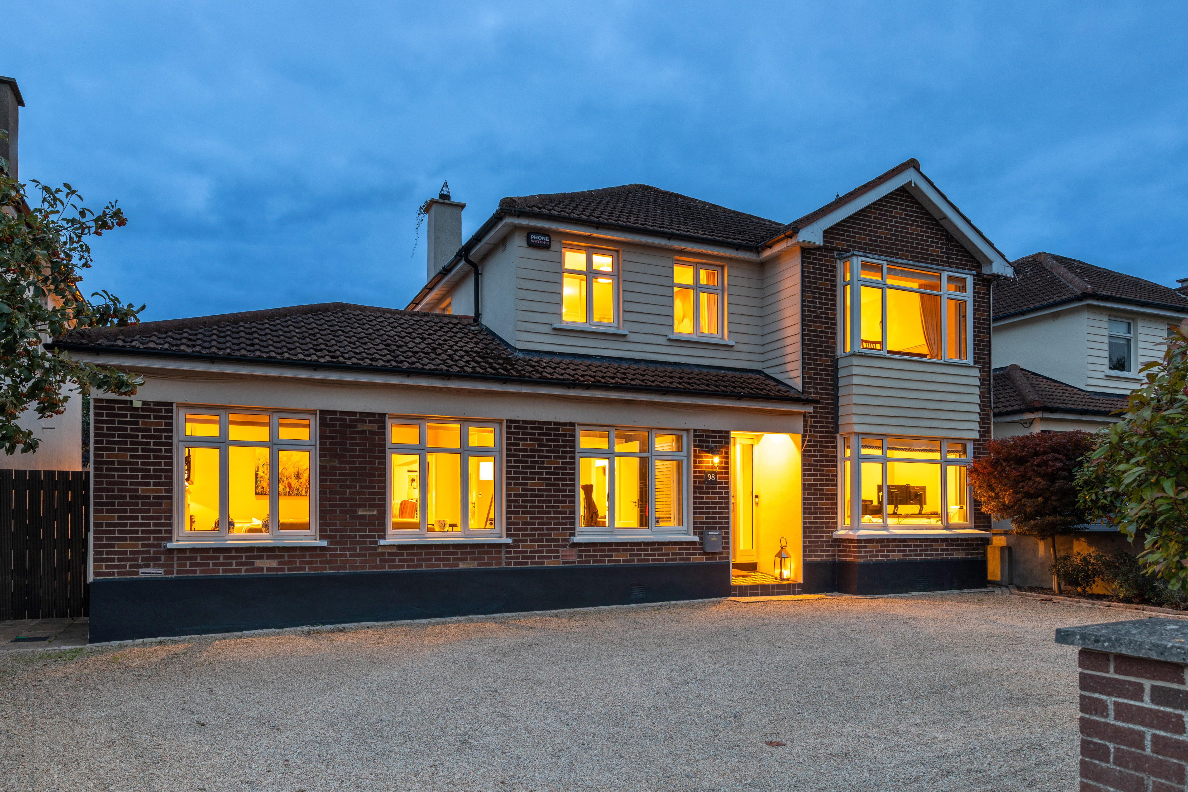
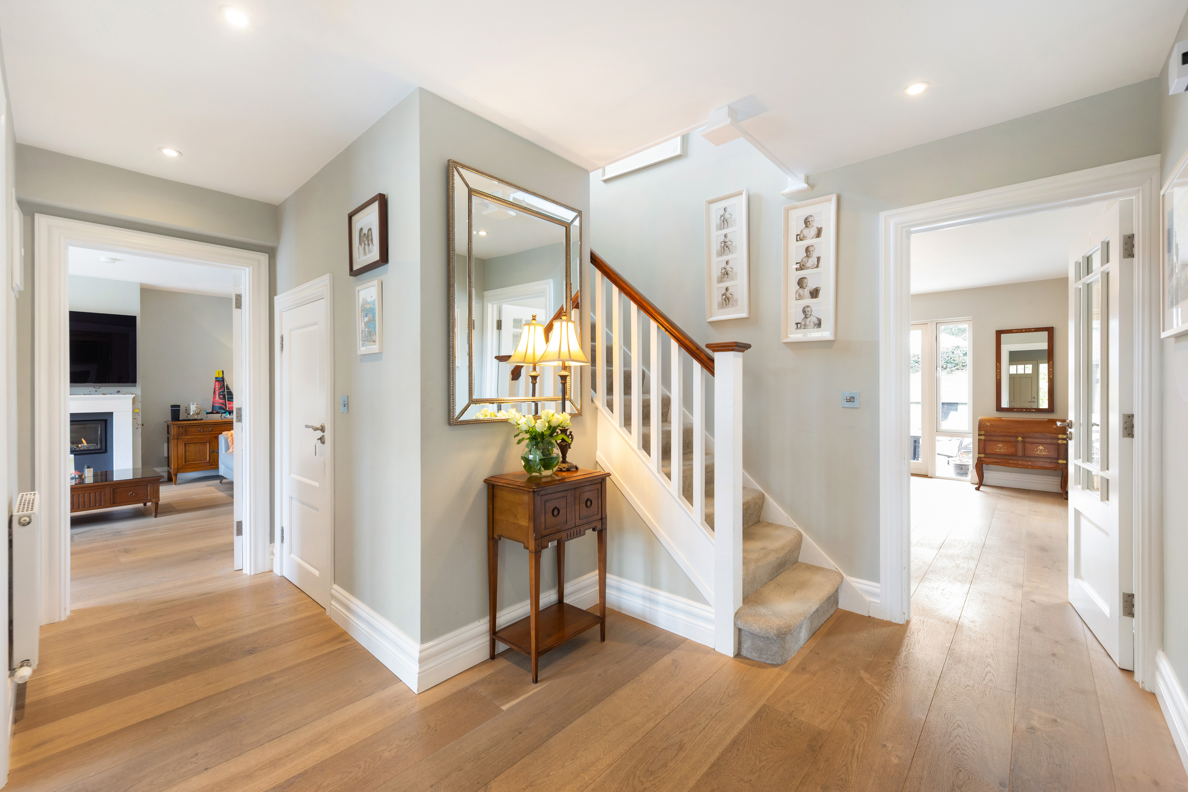
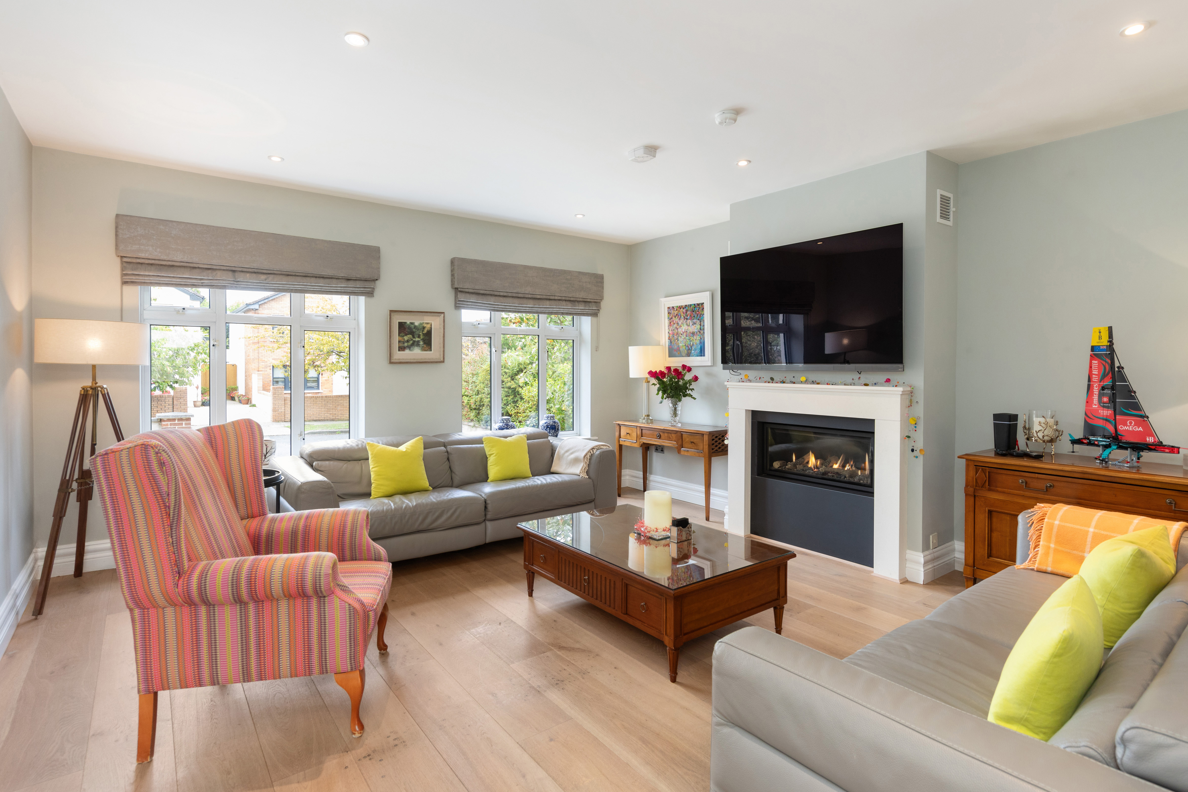
98 Mount Albany is a superb, detached family residence, quietly positioned within a sought-after cul-de-sac in this mature and highly regarded development. Presented in excellent condition throughout, the property offers beautifully appointed and exceptionally versatile accommodation, complemented by a private south-facing rear garden and generous off-street parking. Extensively remodelled and reconfigured under architectural supervision in 2017, the house has been thoughtfully designed with modern family living in mind, resulting in a particularly well-balanced home with excellent proportions, superb natural light and an impressive B3-rated BER. The accommodation is both generous and thoughtfully arranged, extending to approximately 200 sq. m / 2,153 sq. ft. At ground floor level, a spacious entrance hall leads to a well-proportioned home office / fifth bedroom, a large utility room and a family bathroom with walk-in shower. The reception accommodation is particularly impressive, comprising a generous sitting room to the front with gas-insert fireplace and pocket doors opening into a magnificent bespoke open-plan kitchen, living and dining space. Centred around a substantial island, the kitchen enjoys sliding doors opening directly onto the south-facing rear garden, while the adjoining dining area has French doors to the garden and connects through further pocket doors to a beautifully appointed family room with bespoke built-in cabinetry. This clever arrangement creates a wonderful sense of space and flexibility, with extensive glazing ensuring an abundance of natural light throughout. Upstairs are four generous double bedrooms, including a principal bedroom with en suite, together with a family bathroom and excellent attic storage. Outside, the private south-facing rear garden is a particular highlight, incorporating a lawn, garden shed and two delightful suntrap patio areas, providing an ideal setting for outdoor dining and family enjoyment. To the front, the walled landscaped garden provides generous off-street parking for up to four cars.

$10,403/mo

Est. mortgage payment based on a $1,563,700 home price.

All estimates are provided by Luxury Presence for informational purposes only. Actual amounts may vary.

Additional information

MLS® ID
E4NC9B
Available since
September 14, 2026

Interior Features

Bedrooms
5
Bathrooms
3
Basement
No

 Courtesy of Leah Pullen | Lisney Sotheby's International Realty

Based on information from DASH - Sotheby's International Realty (SIR) as of 10/11/2026. This information is for your personal, non-commercial use and may not be used for any purpose other than to identify prospective properties you may be interested in purchasing. The display of MLS data is usually deemed reliable but is NOT guaranteed accurate by the MLS. Buyers are responsible for verifying the accuracy of all information should investigate the data themselves or retain appropriate professionals. Information from sources other than the Listing Agent may have been included in the MLS data. Unless otherwise specified in writing, Broker/Agent has not and will not verify any information obtained from other sources. The Broker/Agent providing the information contained herein may or may not have been the Listing and/or Selling Agent. 

©2026 DASH - Sotheby's International Realty (SIR). All rights reserved. 

Data last updated 5:21 AM UTC, 10/11/2026

Powered by Luxury Presence