Property photo 1
Property photo 2
Property photo 3
Property photo 4
Property photo 5
4 Beds
5 Baths

$2,450,000

24-2 Douglass Ave, Bernardsville NJ, 07924

Built in1982
Property typeResidential

Overview

Active

Listed Sep 18, 2026

Updated 20h ago

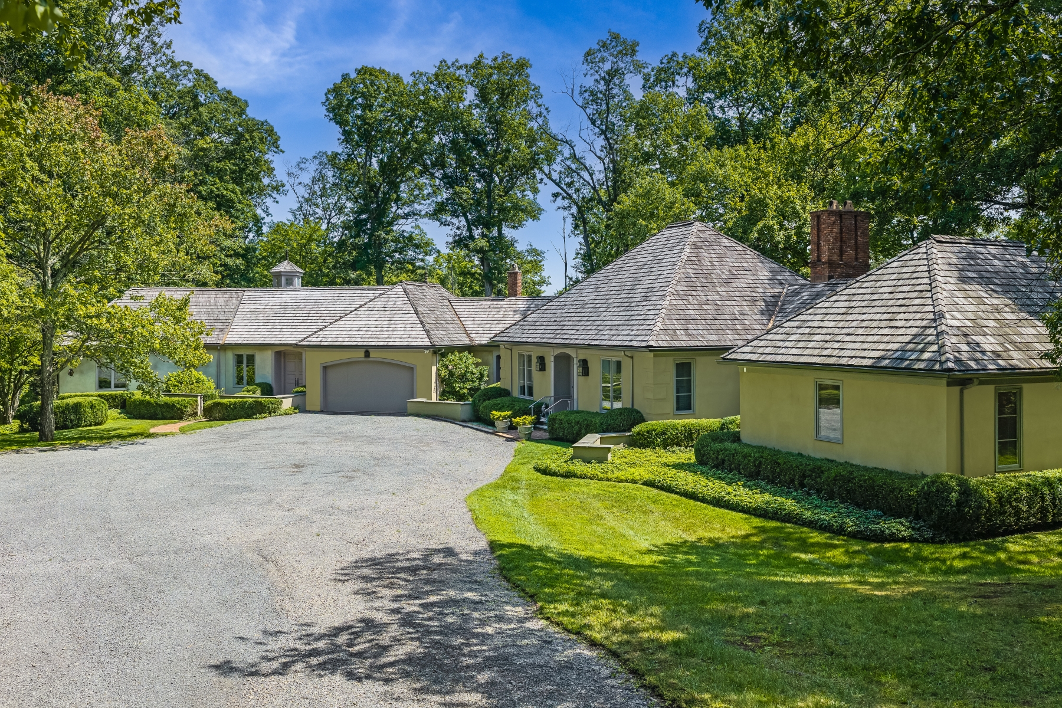
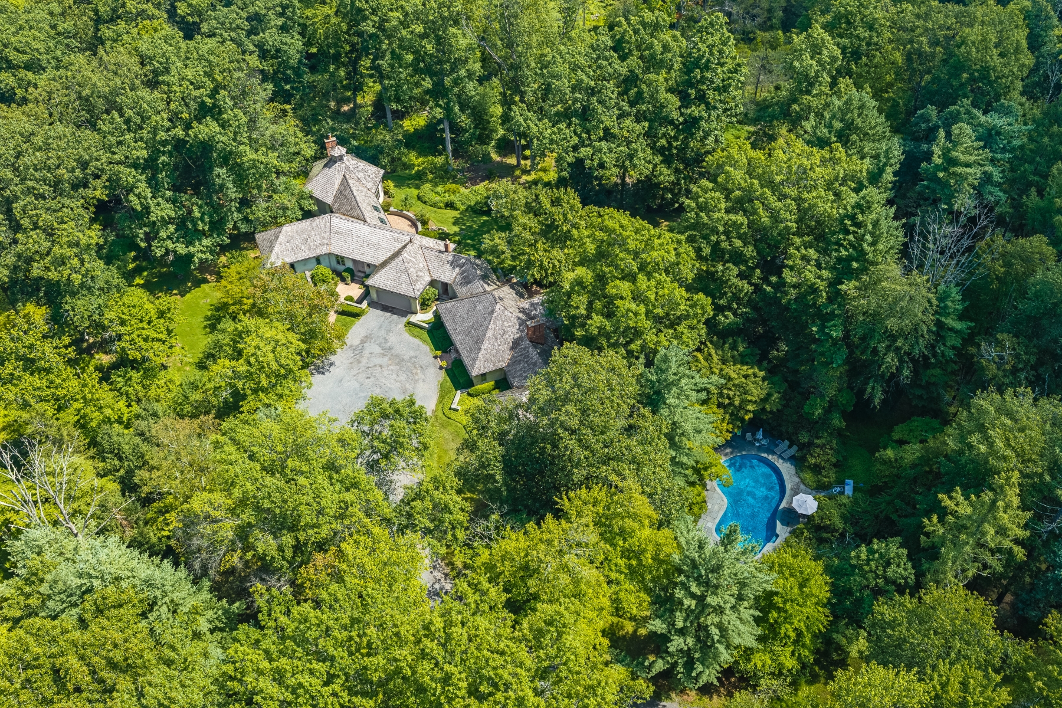
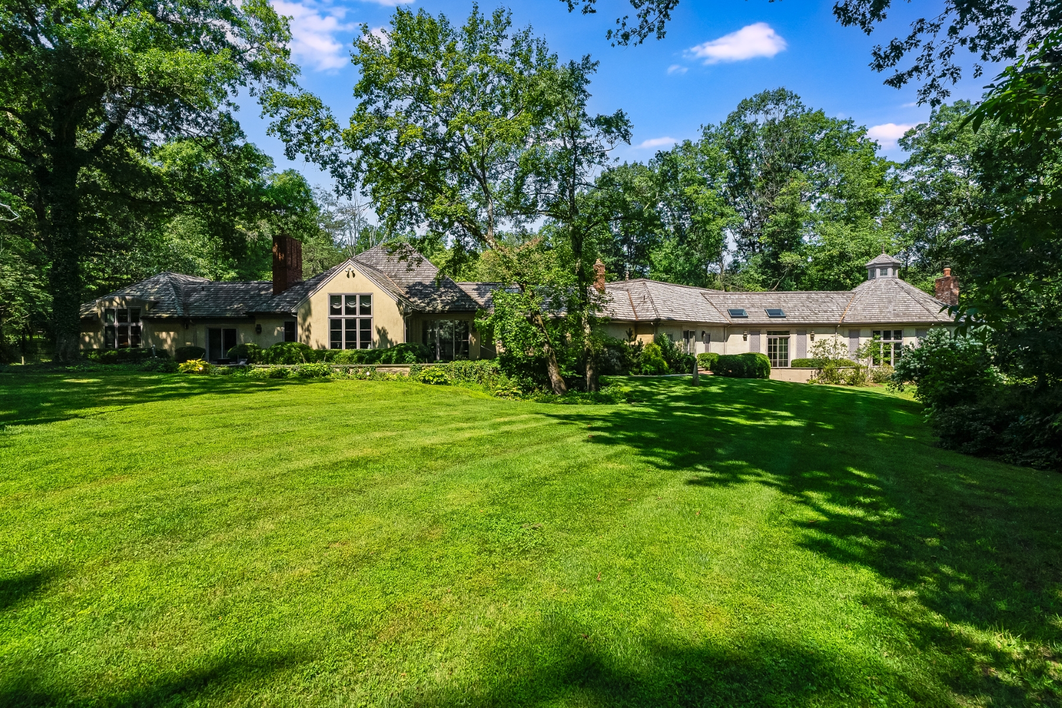
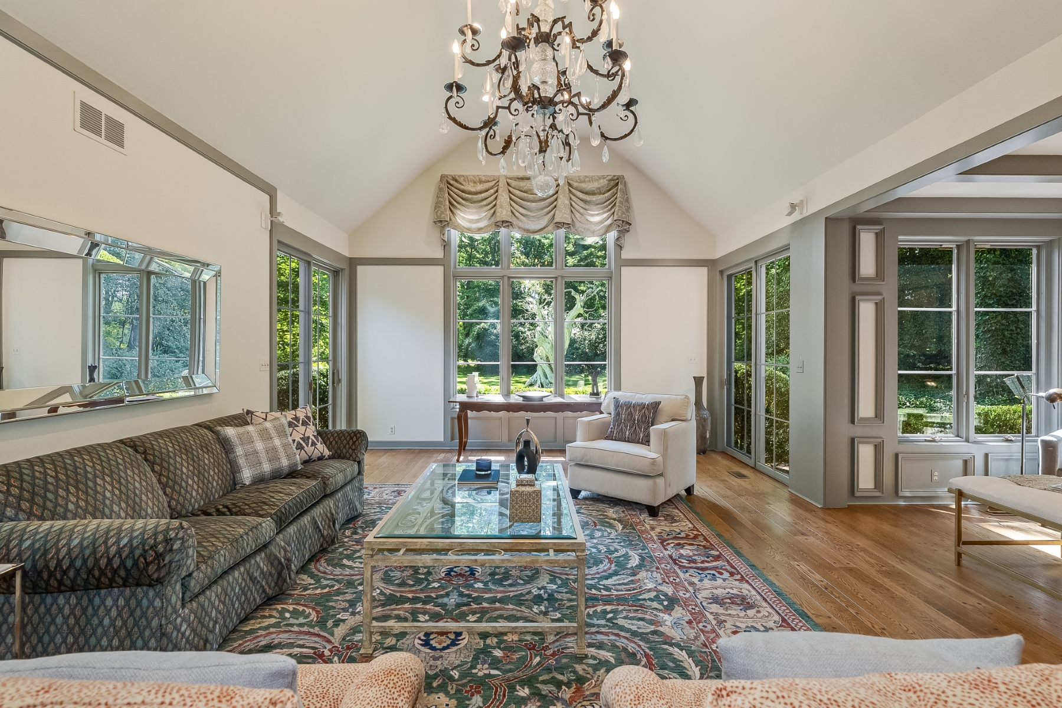
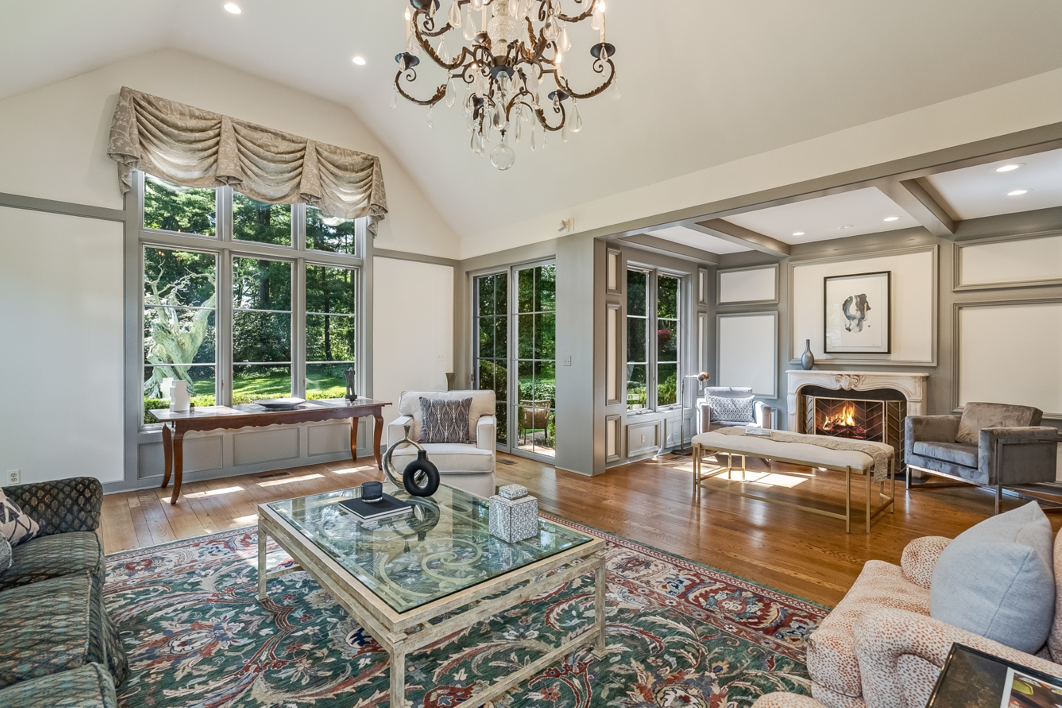
Great architecture responds not only to its setting, but to the way a home is meant to be lived in. At this remarkable Bernardsville residence, noted architect James Timpson, along with the owners, created a home that embraces its beautiful surroundings, offering gracious living and entertaining spaces while giving art an extraordinary place within everyday life. From the exterior, Timpson’s signature steep rooflines and prominent chimneys establish a quietly elegant presence. The home’s low, rambling profile unfolds through a series of connected wings beneath cedar-shingled roofs, allowing a substantial residence to sit comfortably within its landscape. Inside, the architecture reveals an unexpected dimension. Beautifully proportioned living and dining rooms transition to dramatic volumes conceived with art in mind. Expansive gallery walls accommodate large-scale works, while soaring and vaulted ceilings, strategically positioned skylights and carefully considered natural light enhance the sense of openness. Integrated gallery lighting, built-in niches and display areas provide additional opportunities for paintings, sculpture and objects of varying scale. Perhaps most compelling is how naturally these gallery-like elements coexist with the warmth of the original home. A grand salon combines tremendous wall space and a soaring ceiling with the intimacy of a fireplace. An adjoining gallery creates long perspectives through the residence, while more intimate rooms provide a pleasing contrast in scale and character. The result is a residence with a rare duality: architecturally sophisticated enough to showcase an important collection, yet warm, inviting and beautifully suited to everyday living and entertaining. Throughout, expansive windows frame the surrounding landscape almost as deliberately as the walls frame art. That relationship continues outdoors, where mature trees, established gardens and broad lawns create a private setting and a natural backdrop for outdoor sculpture or entertainment. Terraces extend the living areas into the landscape, while a free-form swimming pool is tucked amid the greenery. This extraordinary property allows privacy while enjoying proximity to award-winning schools, equestrian facilities, world-class golf courses, upscale shopping and dining, highways and NJ Transit

$16,300/mo

Est. mortgage payment based on a $2,450,000 home price.

All estimates are provided by Luxury Presence for informational purposes only. Actual amounts may vary.

Additional information

MLS® ID
4053660
Available since
September 18, 2026

Interior Features

Bedrooms
4
Bathrooms
5
Fireplace
Yes
Cooling
Yes
Heating
Yes
Basement
Yes

Exterior Features

Lot Size
10 Acres

Other Property Details

Garage
Yes

 Courtesy of Debra Ross | Kienlen Lattmann Sotheby's International Realty

Based on information from DASH - Sotheby's International Realty (SIR) as of 10/10/2026. This information is for your personal, non-commercial use and may not be used for any purpose other than to identify prospective properties you may be interested in purchasing. The display of MLS data is usually deemed reliable but is NOT guaranteed accurate by the MLS. Buyers are responsible for verifying the accuracy of all information should investigate the data themselves or retain appropriate professionals. Information from sources other than the Listing Agent may have been included in the MLS data. Unless otherwise specified in writing, Broker/Agent has not and will not verify any information obtained from other sources. The Broker/Agent providing the information contained herein may or may not have been the Listing and/or Selling Agent. 

©2026 DASH - Sotheby's International Realty (SIR). All rights reserved. 

Data last updated 7:25 AM UTC, 10/10/2026

Powered by Luxury Presence