Property photo 1
Property photo 2
Property photo 3
Property photo 4
Property photo 5
6 Beds
7 Baths
11,948 sqft

$8,601,300

Regents Walk, Surrey ENG, SL5

Price per sqft$719.89
Property size11,948 sqft
Property typeResidential

Overview

Active

Listed Jun 17, 2026

Updated 18h ago

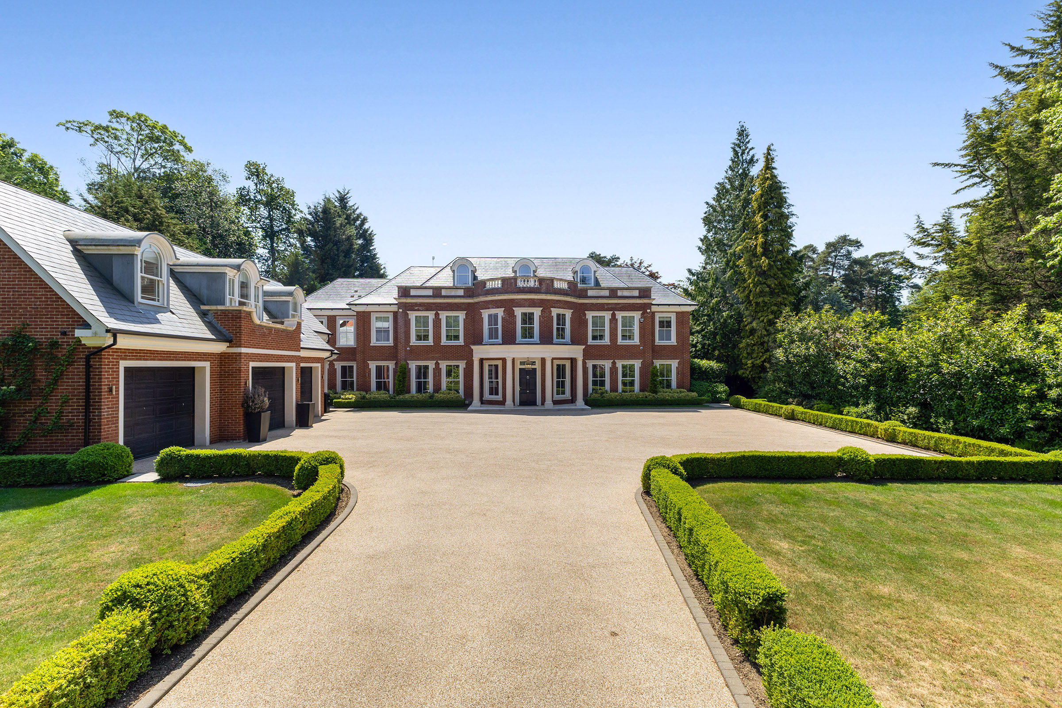
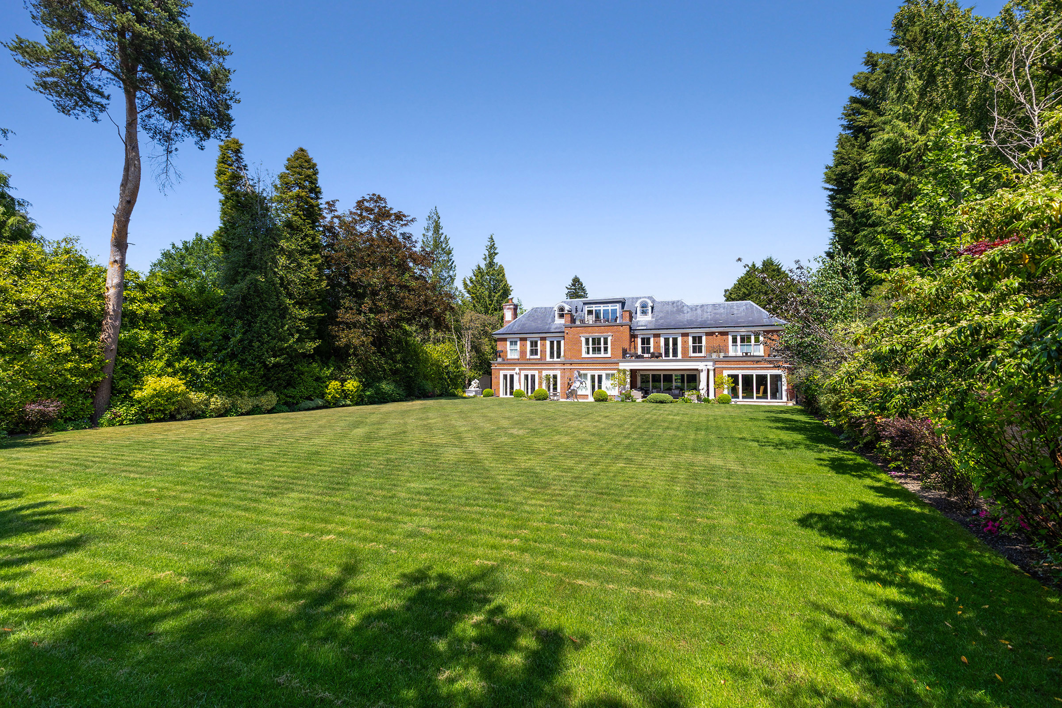
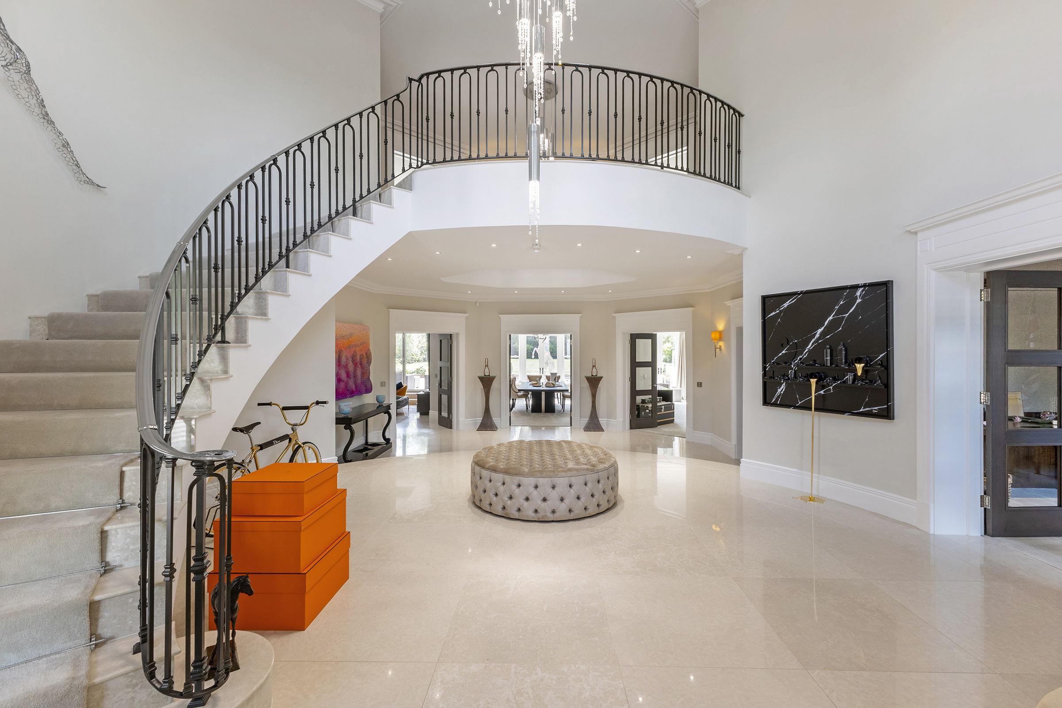
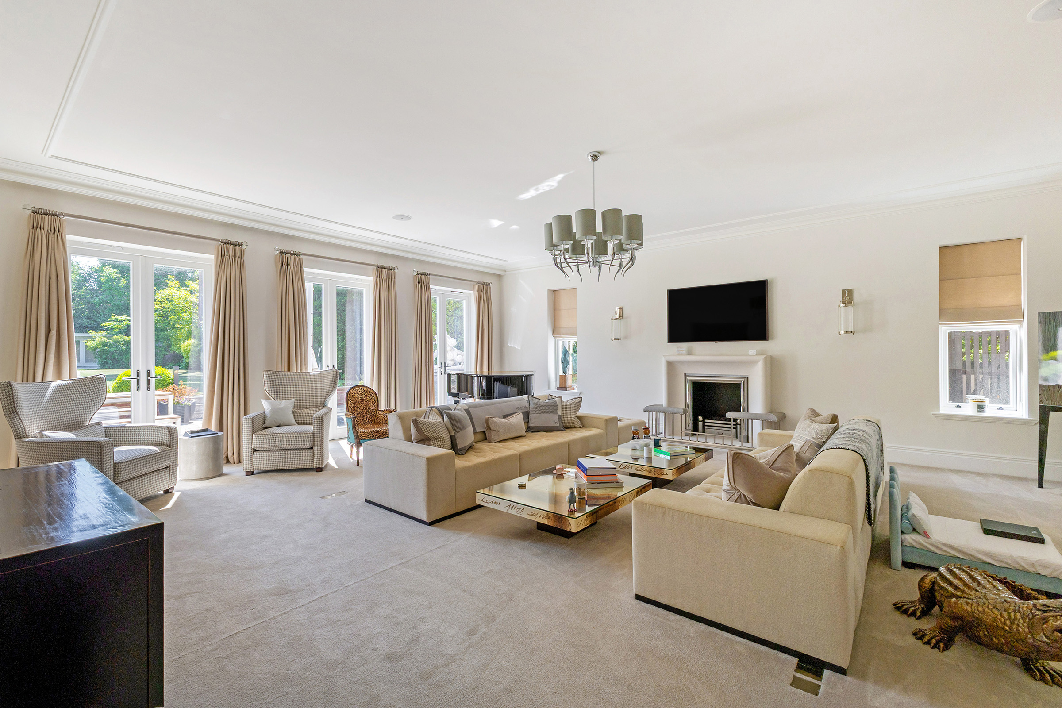
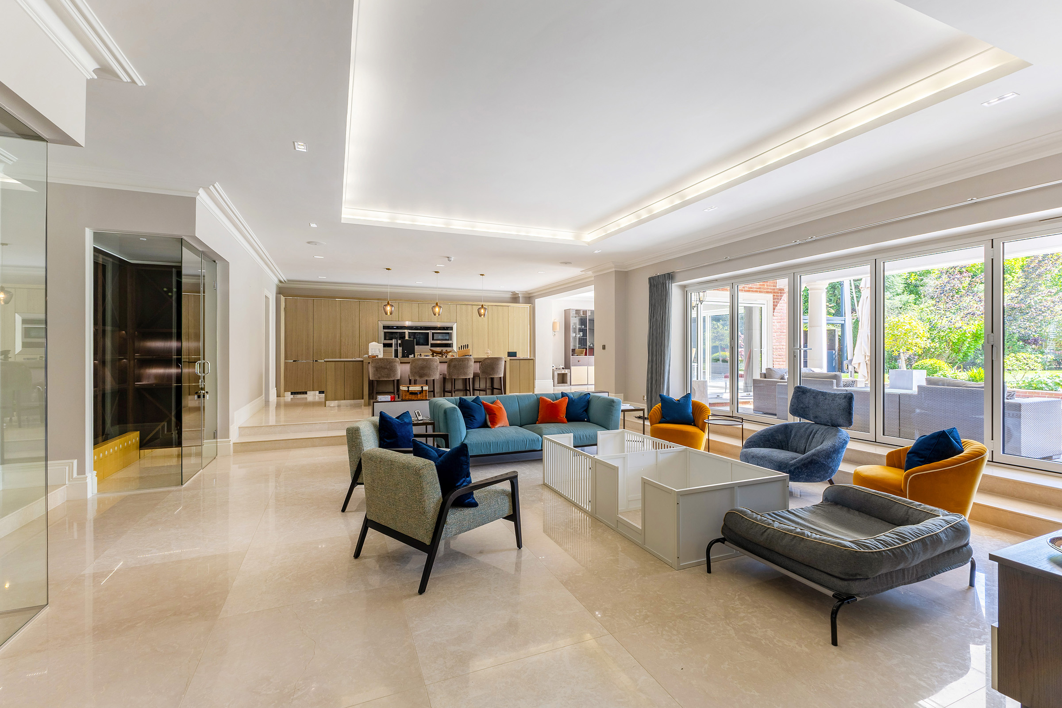
Behind gates on one of Ascot’s most sought-after private roads, Hanover House unfolds across more than 11,500 sq. ft. of impeccably designed living space, set within just under an acre of beautifully landscaped grounds. Classical in its proportions yet distinctly modern in execution, the house balances impressive scale with a warmth and practicality. A sweeping resin-bound driveway approaches the red-brick façade, where elegant symmetry and crisp architectural detailing create an immediate sense of arrival. Inside, a dramatic double-height entrance hall rises to a galleried landing above, introducing the generous proportions and natural light that define the house throughout. The ground floor has been carefully arranged for both formal entertaining and relaxed family life. A series of beautifully proportioned reception rooms includes a formal drawing room, dining room and a private study/library, while the rear of the house opens into an exceptional kitchen and family living space. Designed around split-level zones that subtly define each area, the room combines a bespoke kitchen with informal seating and dining spaces, centred around a striking glazed wine display. Large bifold doors draw the garden into the house, opening onto a covered loggia with integrated heating and speakers, ideal for year-round entertaining. A separate television room, spacious boot room and utility area complete the floor. The principal suite occupies much of the first floor and has the feel of a private apartment, comprising a large bedroom, separate sitting room, two dressing rooms, two en suite bathrooms and a balcony overlooking the gardens. Three further bedroom suites are positioned across this floor, each with their own dressing room and en suite, while one also benefits from a private balcony. The second floor has been dedicated to leisure and wellness, centred around a substantial entertainment room with bar and access to a roof terrace overlooking the grounds. A treatment room, steam room and additional bedroom suite complete the accommodation. The house is equally well considered externally. Above the triple garage sits a generous self-contained annexe, ideal for guests, staff or independent living, while elsewhere within the grounds there is a separate garden room and a fully equipped outdoor kitchen designed for summer entertaining. Expanses of manicured lawn are framed by mature trees and established planting, creating complete privacy and a distinctly tranquil setting. Regents Walk lies between Ascot and Sunninghill, an area renowned for its grand private homes, excellent schools and exceptional sporting amenities. Wentworth, Sunningdale and Swinley Forest golf clubs are all nearby, alongside Guards Polo Club, Windsor Great Park and Ascot Racecourse. Rail connections from Ascot and Sunningdale provide direct access into London Waterloo, while the M3, M25 and Heathrow are all within easy reach, making the property as practical as it is impressive.

$57,225/mo

Est. mortgage payment based on a $8,601,300 home price.

All estimates are provided by Luxury Presence for informational purposes only. Actual amounts may vary.

Additional information

MLS® ID
UK-S-07797
Available since
June 17, 2026

Interior Features

Bedrooms
6
Bathrooms
7
Basement
No

 Courtesy of Nathaniel Bracegirdle | United Kingdom Sotheby's International Realty

Based on information from DASH - Sotheby's International Realty (SIR) as of 10/11/2026. This information is for your personal, non-commercial use and may not be used for any purpose other than to identify prospective properties you may be interested in purchasing. The display of MLS data is usually deemed reliable but is NOT guaranteed accurate by the MLS. Buyers are responsible for verifying the accuracy of all information should investigate the data themselves or retain appropriate professionals. Information from sources other than the Listing Agent may have been included in the MLS data. Unless otherwise specified in writing, Broker/Agent has not and will not verify any information obtained from other sources. The Broker/Agent providing the information contained herein may or may not have been the Listing and/or Selling Agent. 

©2026 DASH - Sotheby's International Realty (SIR). All rights reserved. 

Data last updated 5:34 AM UTC, 10/11/2026

Powered by Luxury Presence