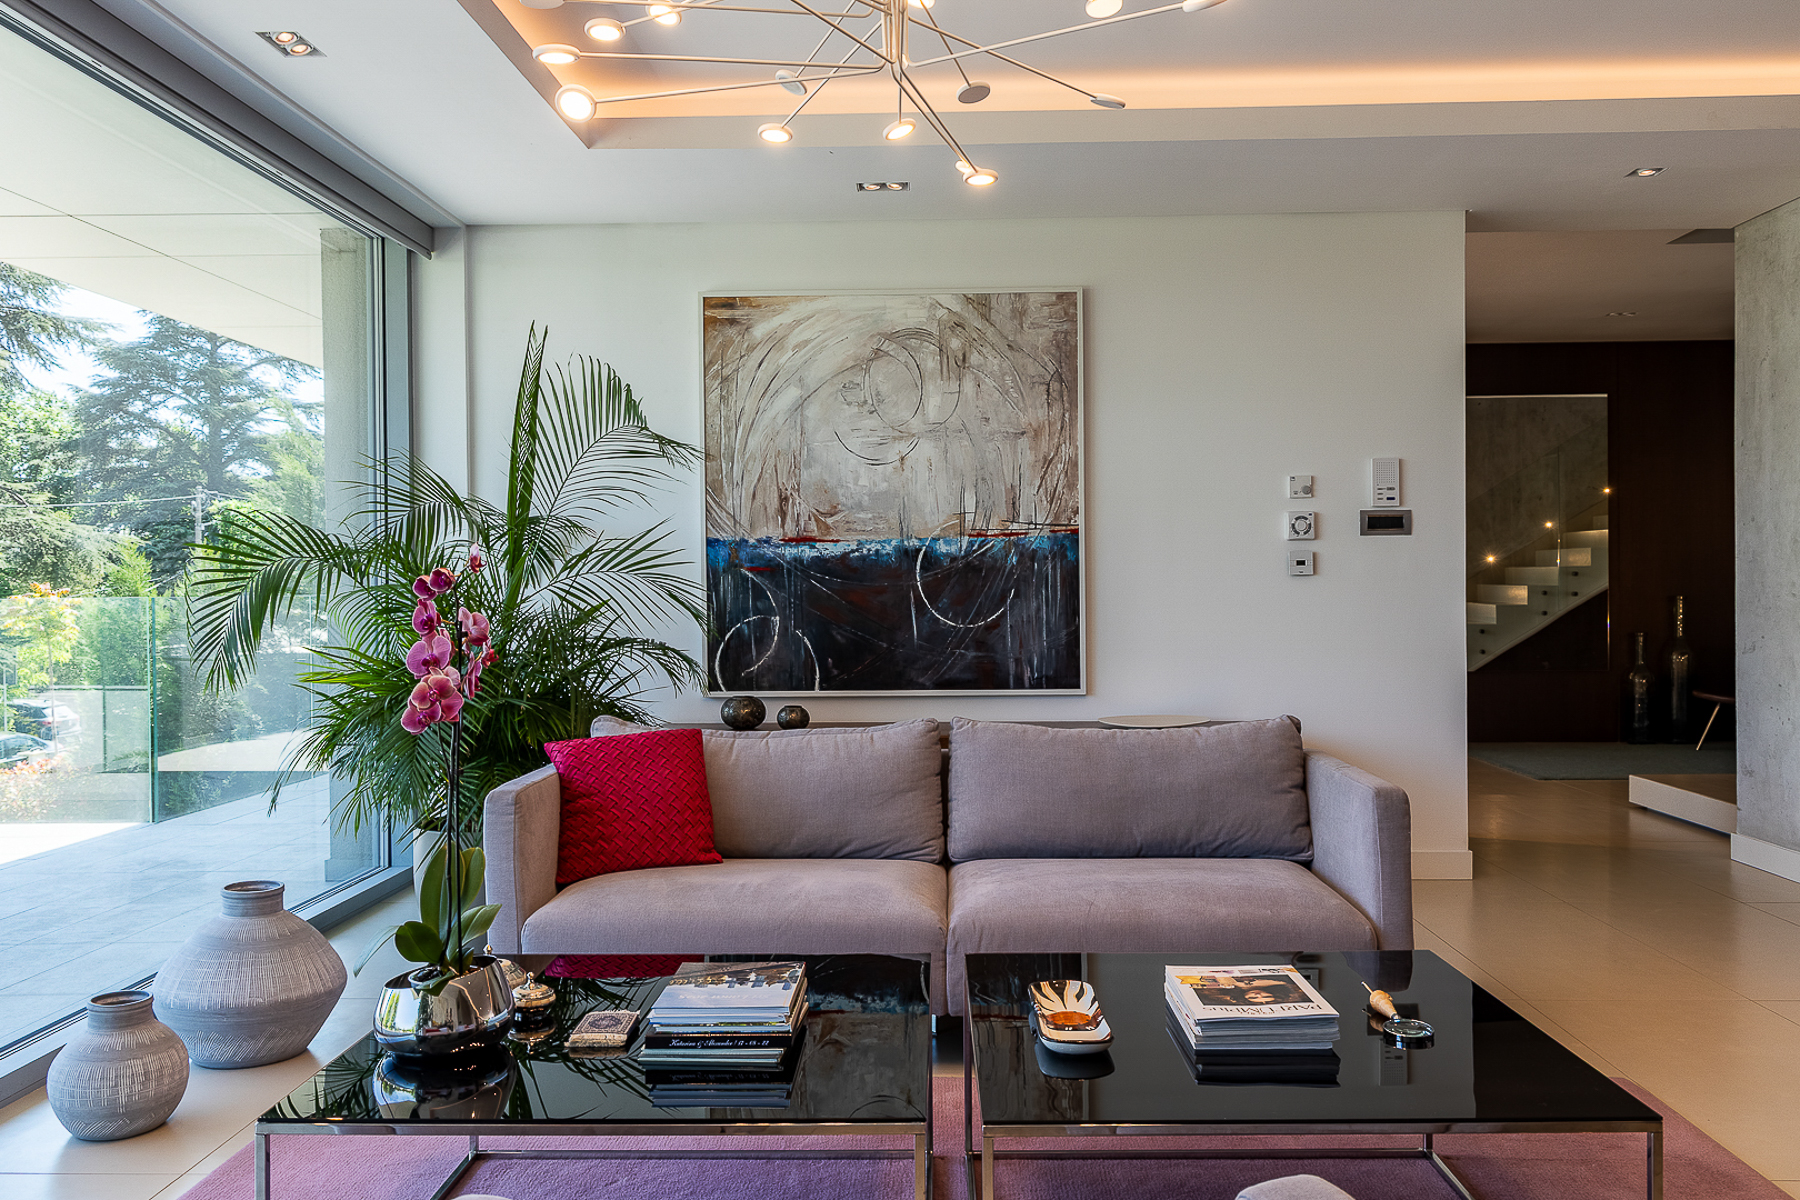
Property photo 1
Property photo 2
Property photo 3
Property photo 4
Property photo 5
4 Beds
732 sqft

Contact for Price

Senjacka, Savski venac, Belgrade 00

Property size732 sqft
Property typeTownhomes

Overview

Active

Listed May 26, 2025

Updated 3h ago

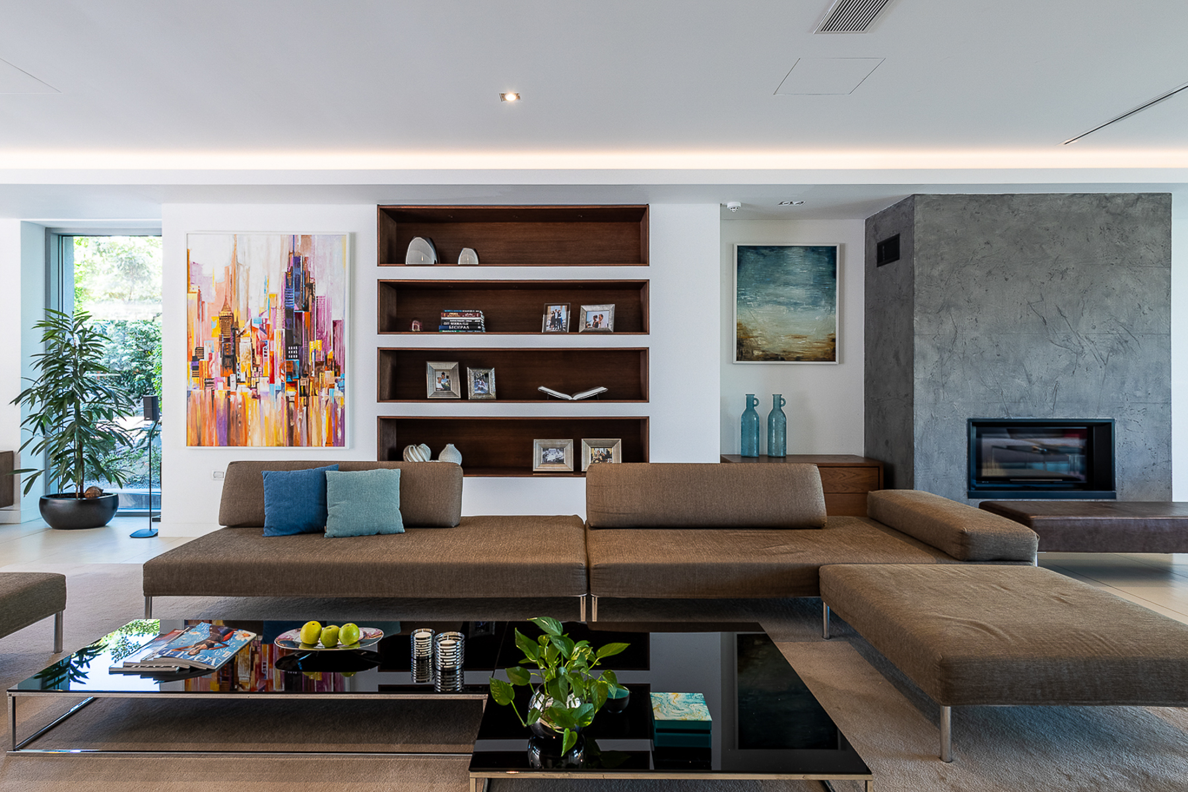
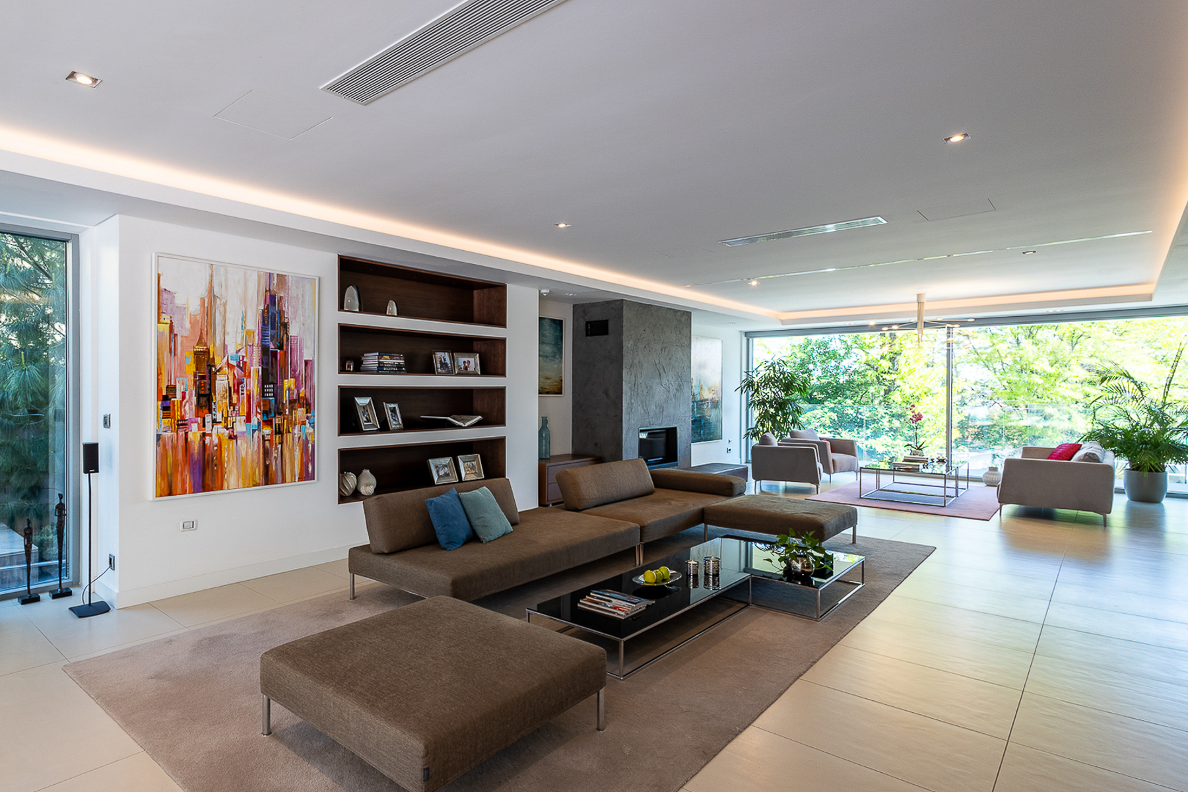
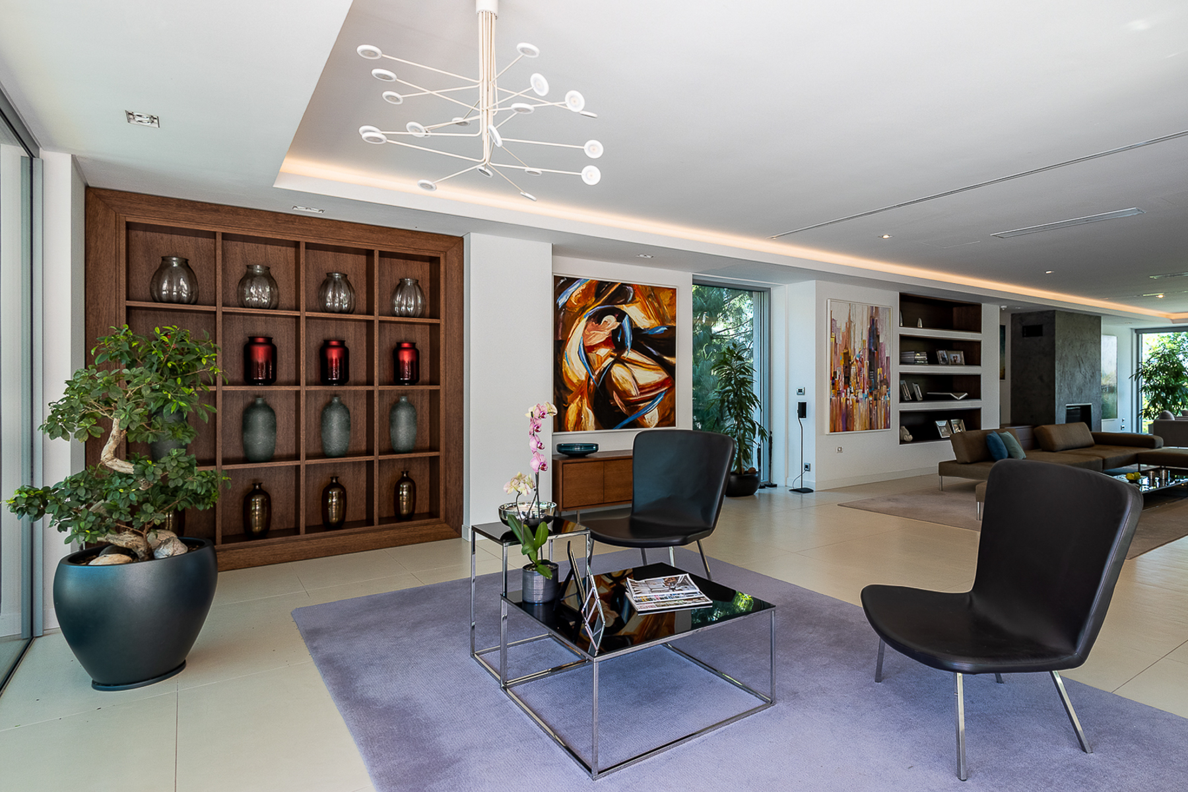
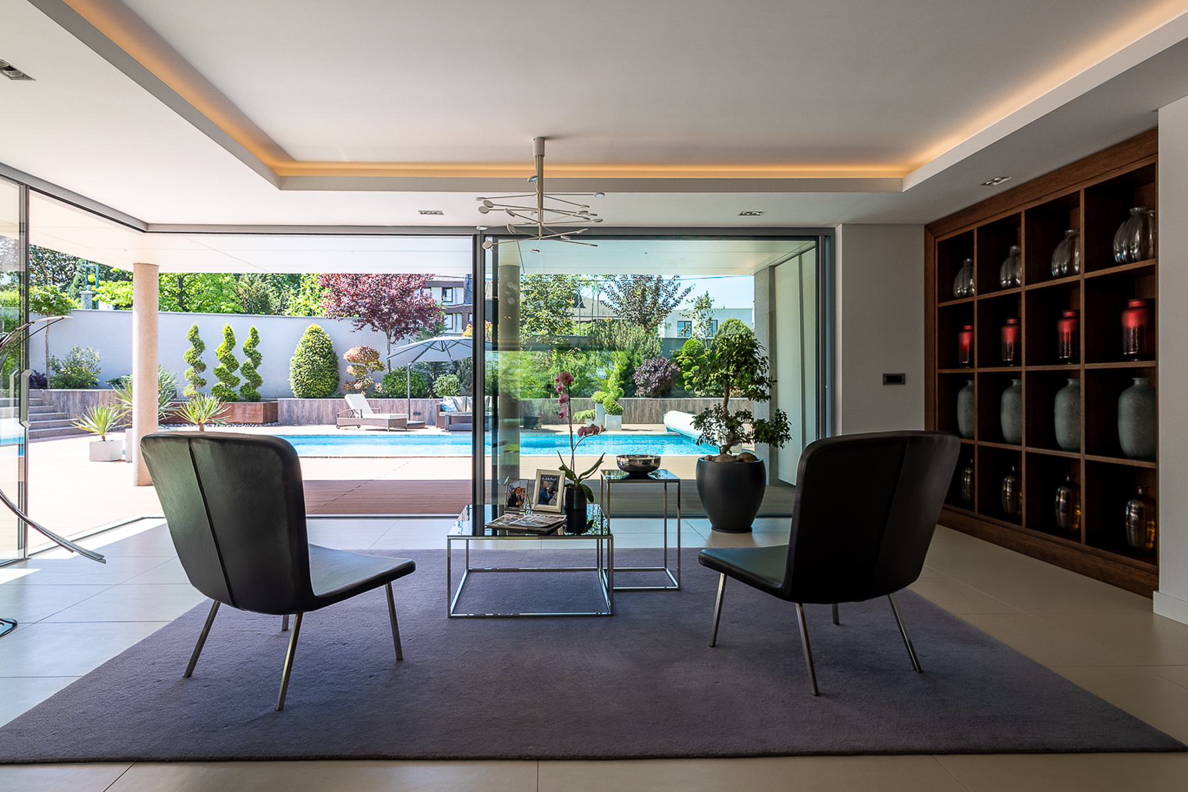
On the heights of Senjak, in a part of the city known for its elegance and quietness, there is a modern villa that combines the comfort of a family home with the luxury of a private oasis. Spread over four floors - basement, ground floor, first and second floor - this house is designed to provide each member of the household with space, functionality and intimacy, with a carefully nurtured aesthetic expression. On the ground floor, which opens onto a landscaped courtyard with a swimming pool, there is a living room, dining room and kitchen, carefully separated to create a sense of clearly defined units. The living room, bathed in light and visually connected to the greenery outside, is created for gathering and relaxation. The dining room and the kitchen form a second unit, ideal for family moments and guests, while the view of the yard and pool further refines the space. On the first floor there is a complete bedroom area. The main, master bedroom provides complete privacy - it has a spacious master bathroom and a walk-in wardrobe that is part of the room. Next to it, on the first floor there are two more comfortable bedrooms that share a common bathroom, as well as a specially decorated guest room with its own bathroom. An additional, separate walk-in wardrobe is located outside the master bedroom, as a separate space that further facilitates organization. The second floor is reserved for enjoyment - the gym and sauna are located there, discreetly separated from the rest of the house, with direct access to the spacious roof terrace. The view of Belgrade from it is truly breathtaking - it is a place created for morning peace, evening relaxation and special moments under the open sky. The basement is functional and practically organized - it contains technical and auxiliary rooms that do not disturb the aesthetics of the rest of the house but make everyday life easier. The yard is a special chapter of this villa - carefully landscaped with greenery, with a swimming pool and a paved area for sunbathing and enjoyment all year round. The environment is quiet, discreet and protected, which further contributes to the feeling of a private, urban oasis. The house has a garage, as well as additional parking spaces within the plot. This villa is a rarity even in the luxury real estate market – a combination of architectural thoughtfulness, contemporary interior and amenities that truly enable living without compromise. It is intended for those who know what they are looking for - and know when they have found it. The total area of the house is 682 m², of which 460 m² is dedicated to comfortable living space. In addition, there are 146 m² of auxiliary areas and 76 m² of garage space. The property sits on a 327 m² plot, offering an ideal balance between interior usability and outdoor space.

Additional information

MLS® ID
5ZPSVL
Available since
May 26, 2025

Interior Features

Bedrooms
4
Basement
No

 Courtesy of Marija Kostadinovic | KADENA Sotheby's International Realty

Based on information from DASH - Sotheby's International Realty (SIR) as of 10/11/2026. This information is for your personal, non-commercial use and may not be used for any purpose other than to identify prospective properties you may be interested in purchasing. The display of MLS data is usually deemed reliable but is NOT guaranteed accurate by the MLS. Buyers are responsible for verifying the accuracy of all information should investigate the data themselves or retain appropriate professionals. Information from sources other than the Listing Agent may have been included in the MLS data. Unless otherwise specified in writing, Broker/Agent has not and will not verify any information obtained from other sources. The Broker/Agent providing the information contained herein may or may not have been the Listing and/or Selling Agent. 

©2026 DASH - Sotheby's International Realty (SIR). All rights reserved. 

Data last updated 5:46 AM UTC, 10/11/2026

Powered by Luxury Presence