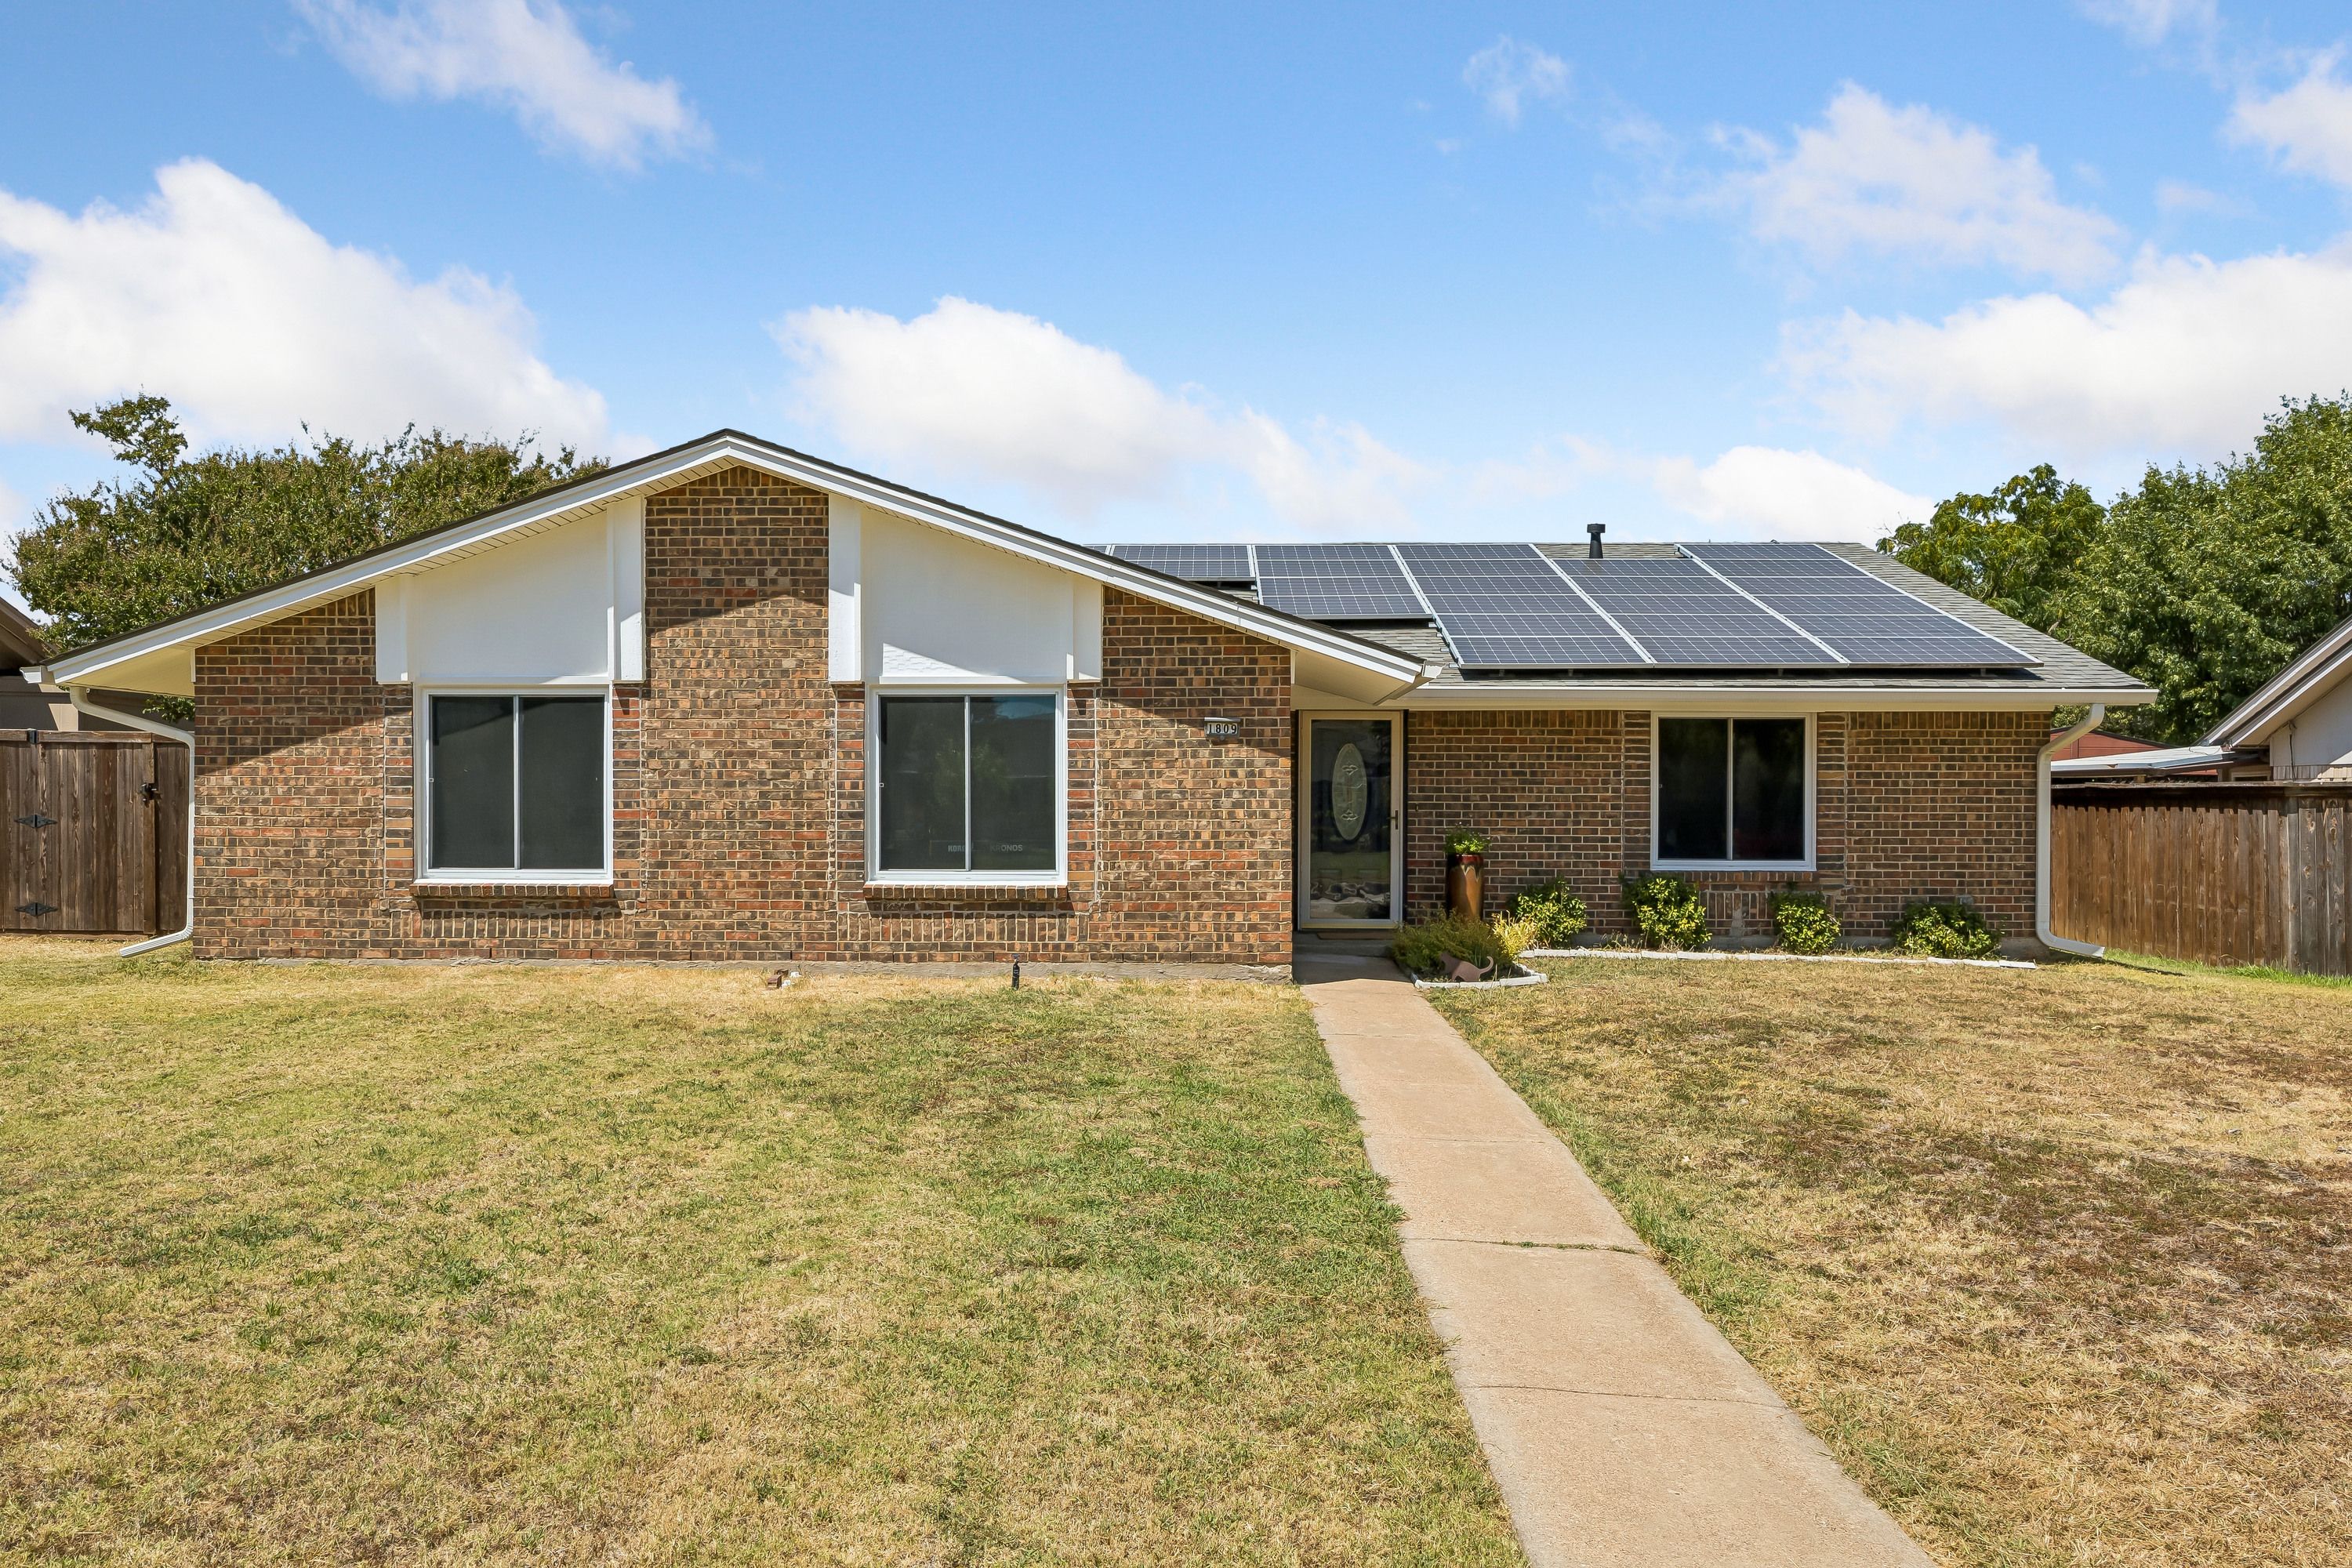
Property photo 1
Property photo 2
Property photo 3
Property photo 4
Property photo 5
3 Beds
2 Baths
1,552 sqft

$360,000

1809 Windsong Trail , Richardson TX, 75081

Price per sqft$231.96
Built in1972
Property size1,552 sqft
Property typeResidential

Overview

Active

Listed Aug 25, 2026

Updated 32h ago

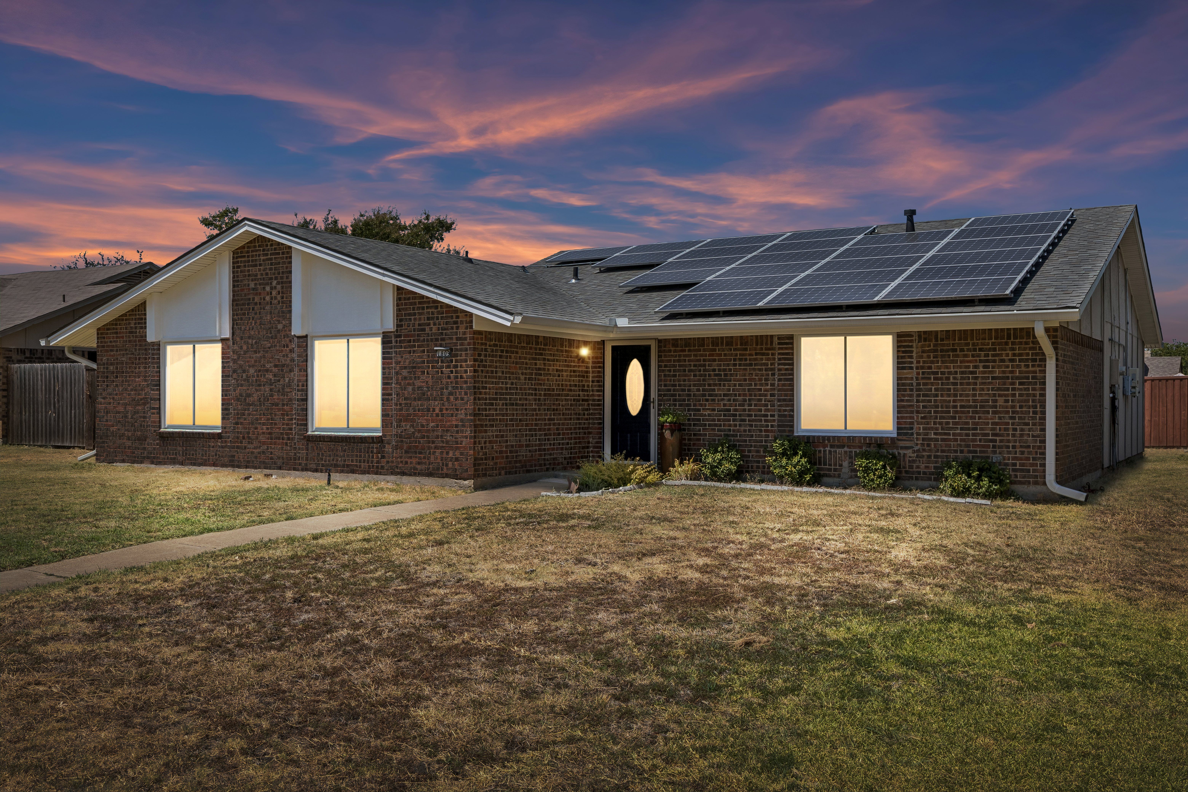
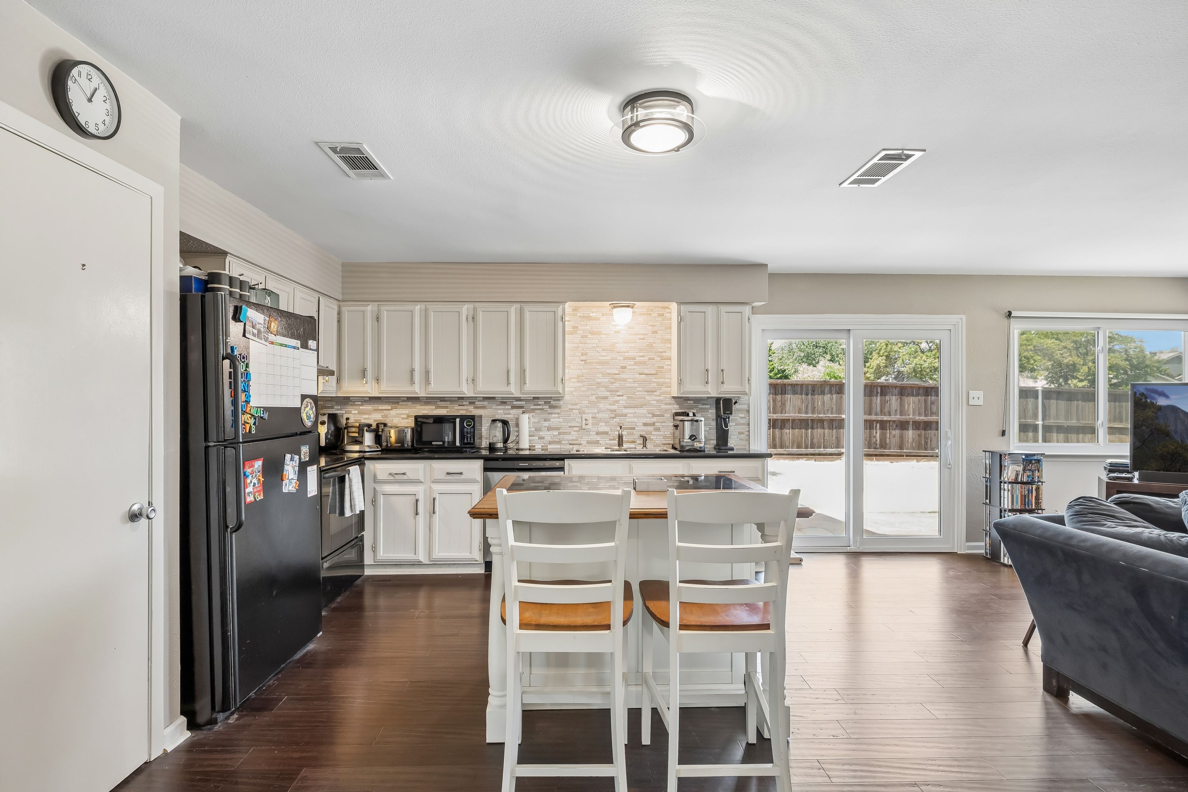
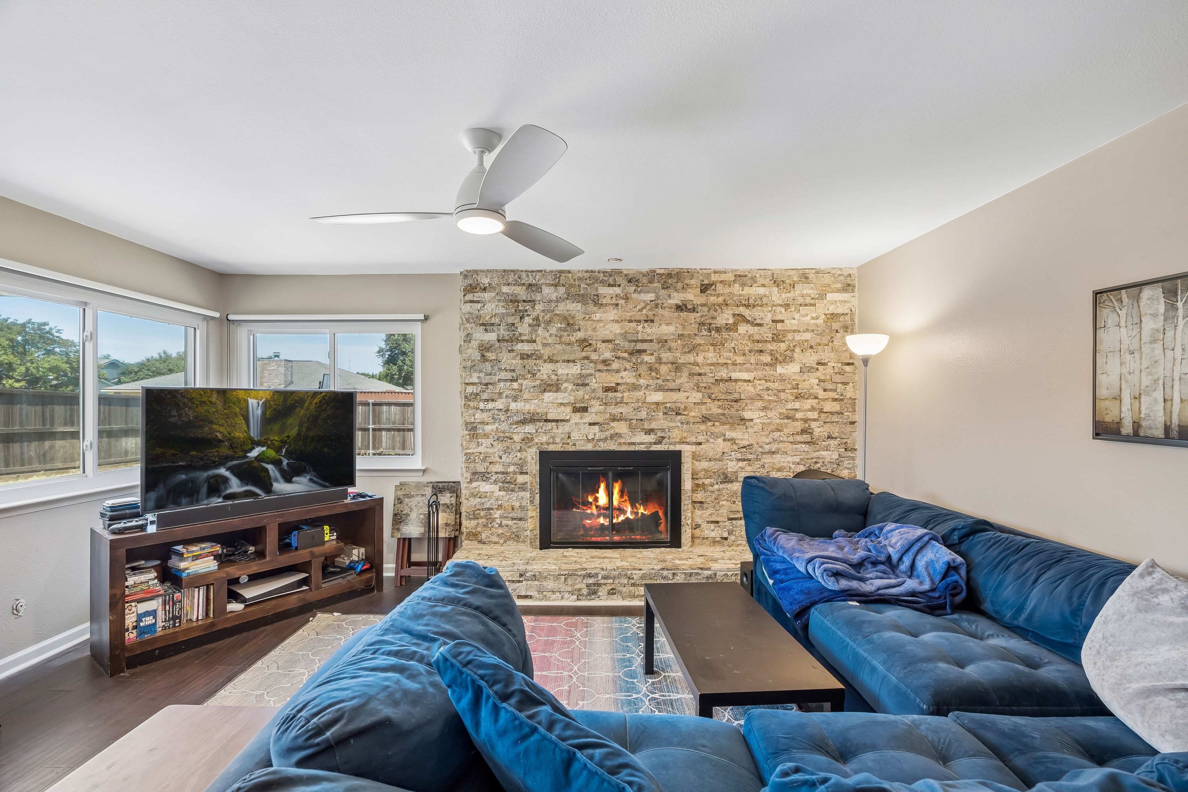
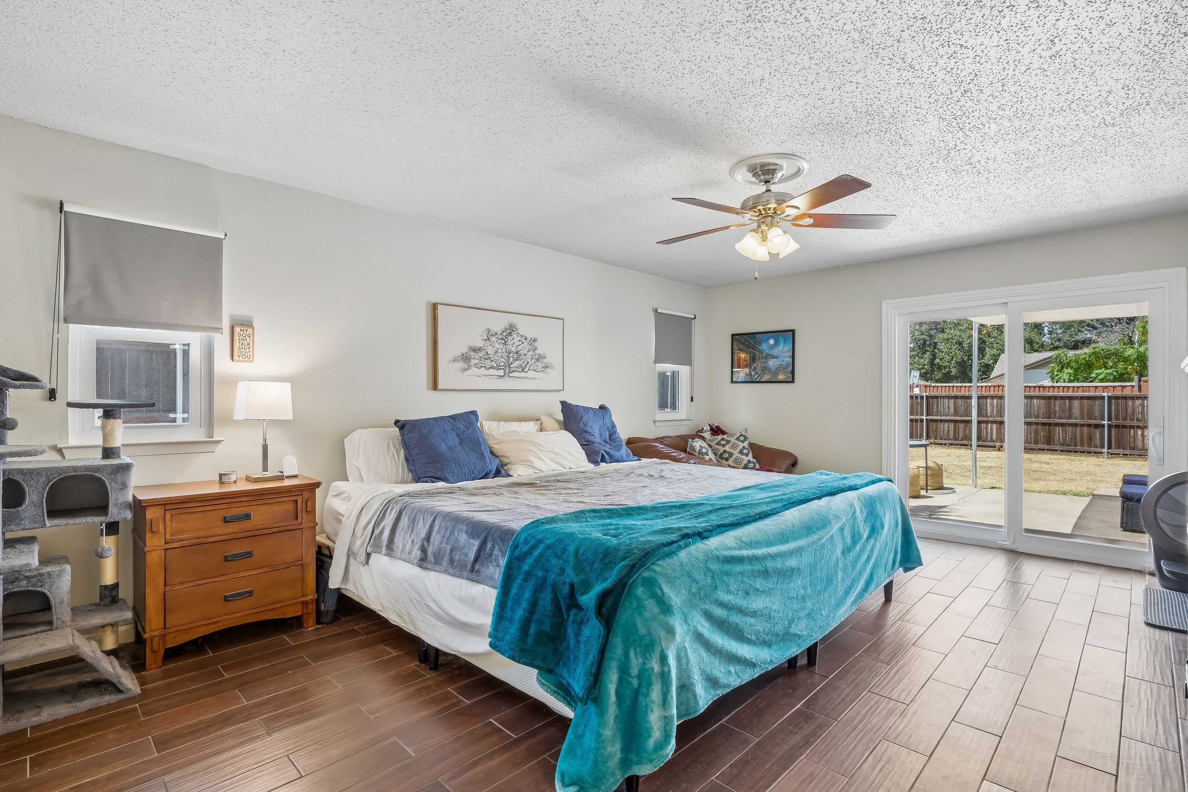
For buyers evaluating not only how a property lives today, but how it may perform over time, this single-story Richardson residence offers a compelling combination of character, durability and meaningful capital improvements. The three-bedroom, two-bath floor plan encompasses approximately 1,552 square feet with a two-car garage and multiple connected gathering spaces. Its practical configuration is equally suited to an owner-occupant, relocation buyer or long-term residential portfolio. Much of the expensive, behind-the-walls work has already received attention. Improvements include a roof installed in 2024, HVAC replaced in 2026, a 2025 sewer service-line replacement extending from the property to the city connection, a recent water heater, all windows replaced and both sliding doors replaced. Foundation work completed by Arch Foundation in April 2019 includes a transferable warranty. Paid-in-full solar panels also convey without a solar loan or lease to assume. The seller reports notably low summer electric bills, providing a meaningful consideration for future household or operating expenses. Inside, the home offers another valuable advantage: no carpet anywhere. Neutral wood-look laminate connects the open gathering areas, while coordinating plank ceramic tile runs through the hallway and all three bedrooms. These durable, easy-care surfaces create a versatile design foundation while potentially simplifying ongoing maintenance and future turnover. At the center of the home, an oversized kitchen supports everyday living and entertaining with black granite counters, generous cabinetry, a tile backsplash, deep sink, pantry with substantial wood shelving and a large island with seating. The kitchen opens to a character-rich living room anchored by a dramatic wall-length stacked-stone fireplace. Distinctive double-corner windows bring natural light into the space and draw the eye toward the backyard. Fresh interior paint, recent LED can lighting, refreshed bathrooms and custom blackout roller shades further support a move-in-ready experience. The kitchen refrigerator and recent full-size washer and dryer convey, helping reduce immediate setup costs for the next owner.

$2,395/mo

Est. mortgage payment based on a $360,000 home price.

All estimates are provided by Luxury Presence for informational purposes only. Actual amounts may vary.

Additional information

MLS® ID
21367195
Available since
August 25, 2026

Interior Features

Bedrooms
3
Bathrooms
2
Fireplace
Yes
Cooling
Yes
Heating
Yes
Basement
Yes

Exterior Features

Lot Size
0.21 Acres

Other Property Details

Taxes
$7,075
Tax Frequency
Annually
Garage
Yes

 Courtesy of Bess Dickson | Briggs Freeman Sotheby's International Realty

Based on information from DASH - Sotheby's International Realty (SIR) as of 10/10/2026. This information is for your personal, non-commercial use and may not be used for any purpose other than to identify prospective properties you may be interested in purchasing. The display of MLS data is usually deemed reliable but is NOT guaranteed accurate by the MLS. Buyers are responsible for verifying the accuracy of all information should investigate the data themselves or retain appropriate professionals. Information from sources other than the Listing Agent may have been included in the MLS data. Unless otherwise specified in writing, Broker/Agent has not and will not verify any information obtained from other sources. The Broker/Agent providing the information contained herein may or may not have been the Listing and/or Selling Agent. 

©2026 DASH - Sotheby's International Realty (SIR). All rights reserved. 

Data last updated 7:07 AM UTC, 10/10/2026

Powered by Luxury Presence