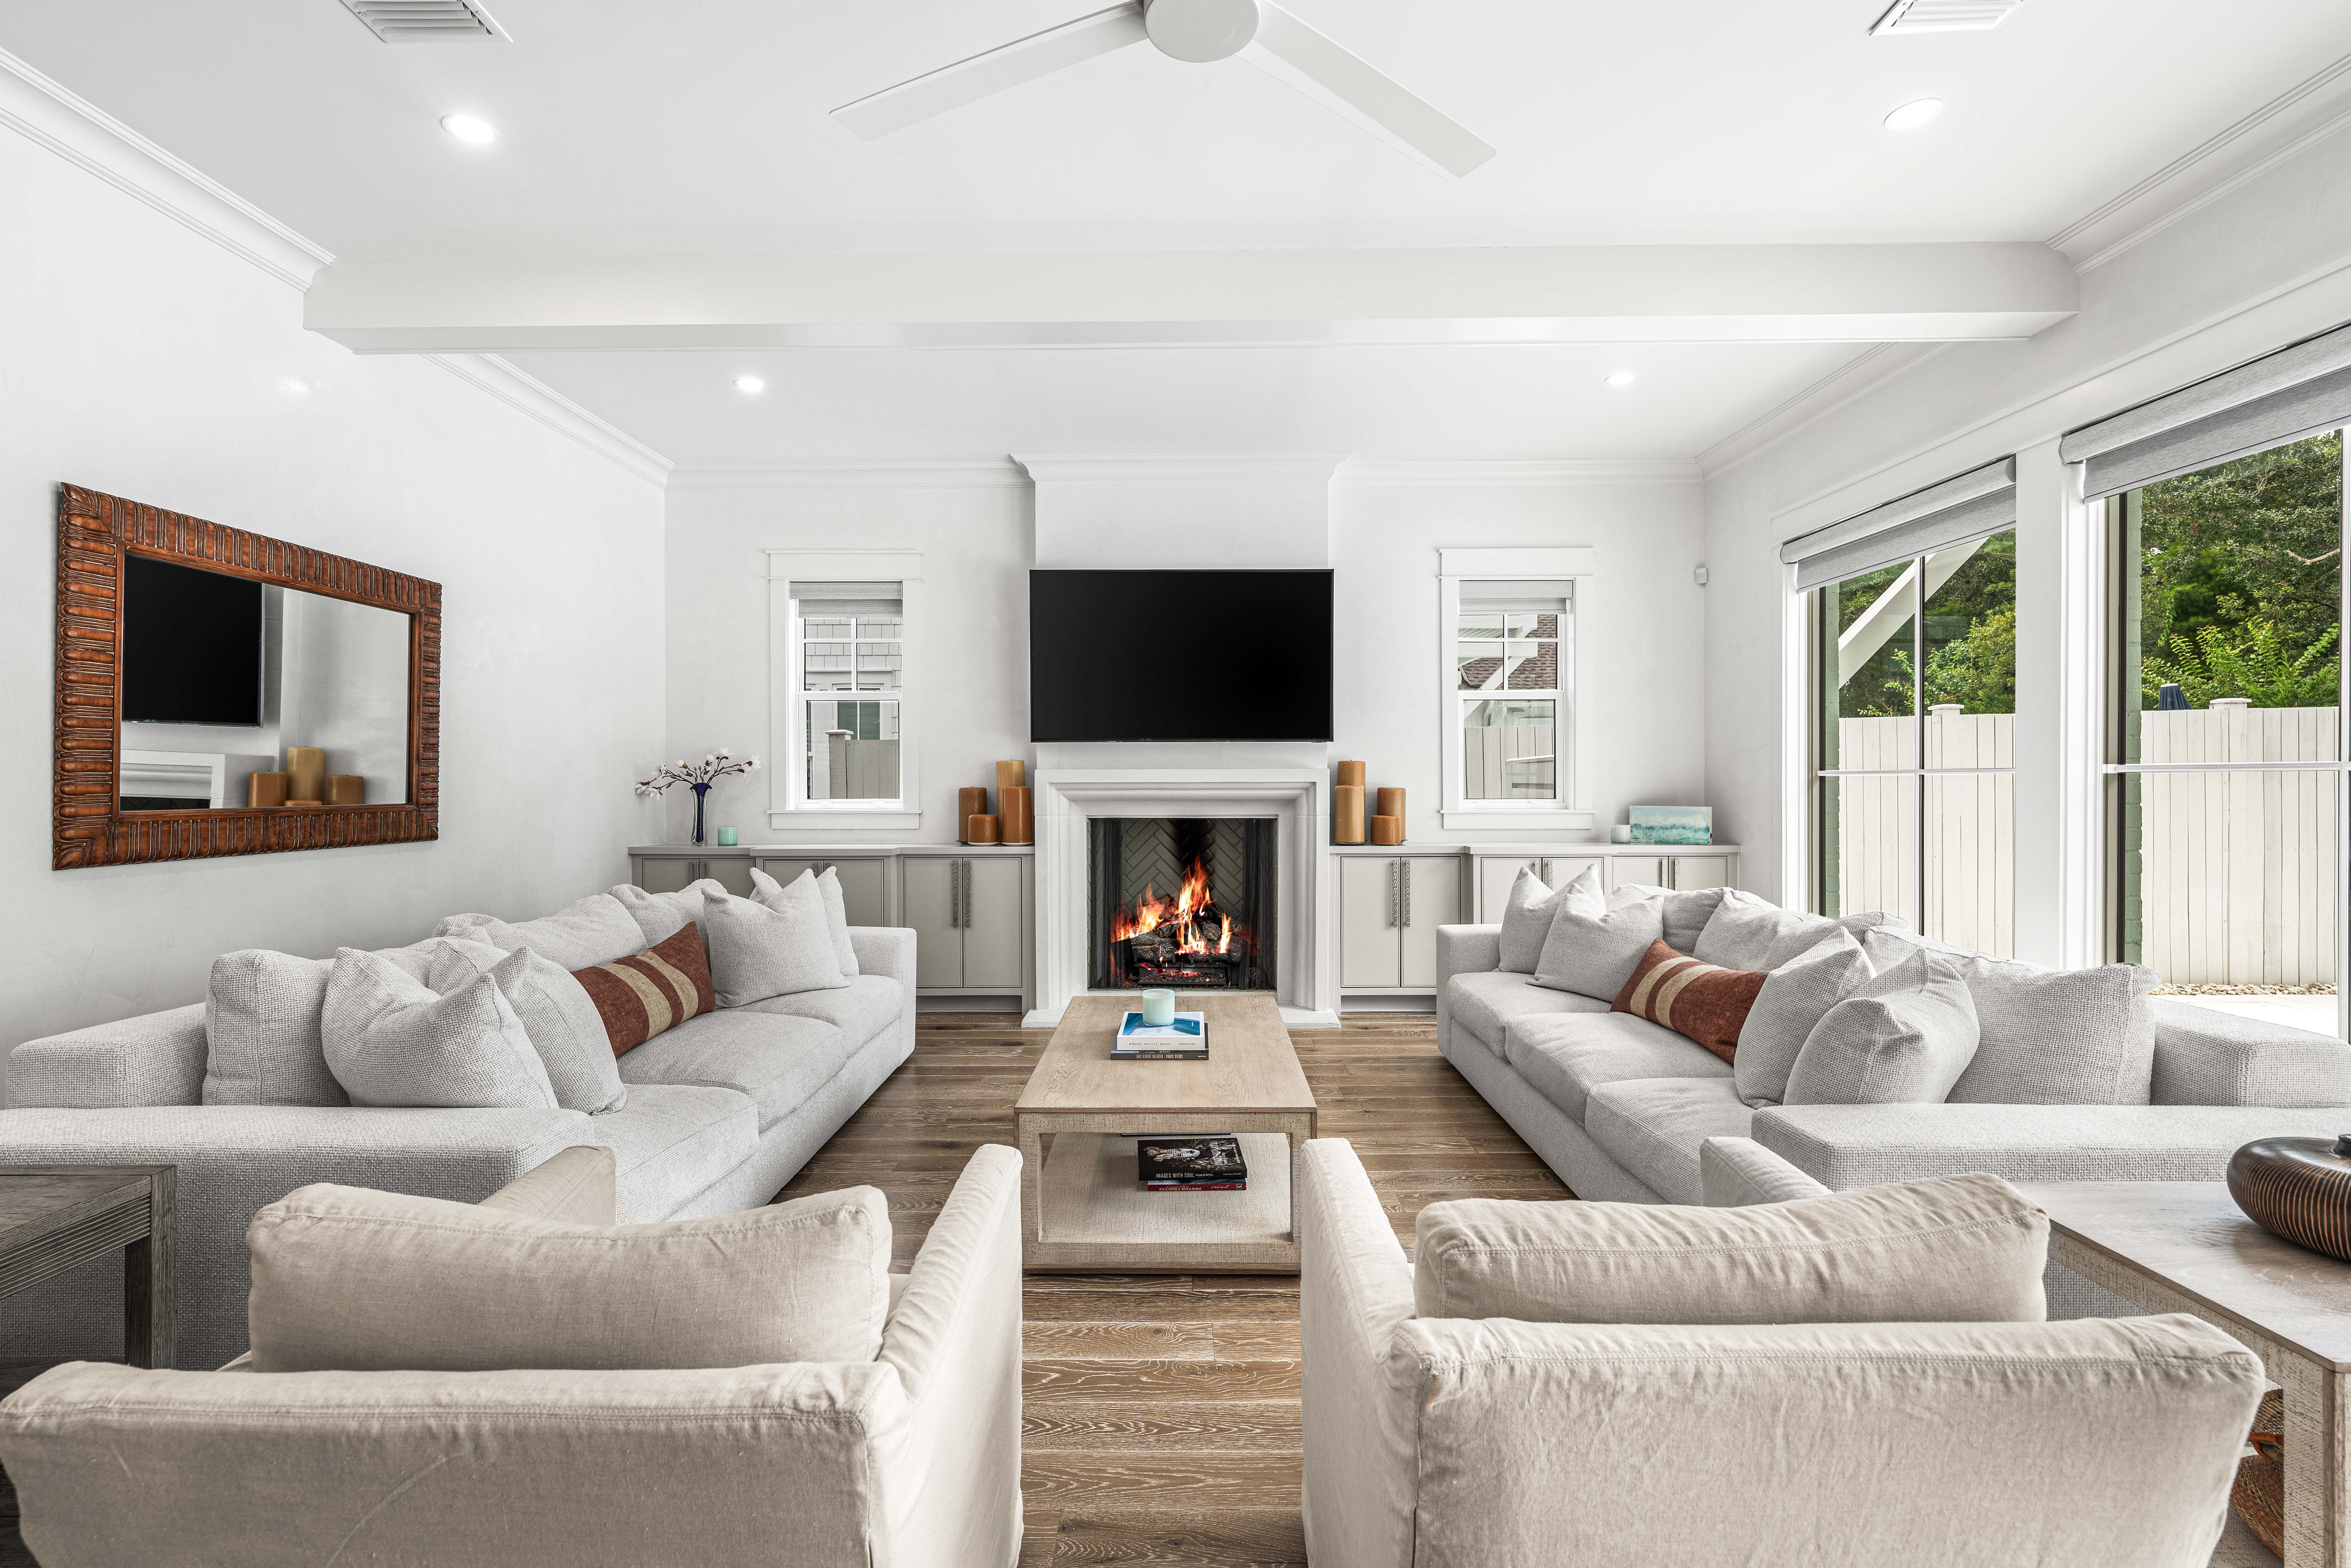
Property photo 1
Property photo 2
Property photo 3
Property photo 4
Property photo 5
4 Beds
7 Baths
4,075 sqft

$3,779,000

64 Cove Creek Lane , Inlet Beach FL, 32461

Price per sqft$927.36
Built in2023
Property size4,075 sqft
Property typeResidential

Overview

Active

Listed Jun 12, 2026

Updated Aug 10

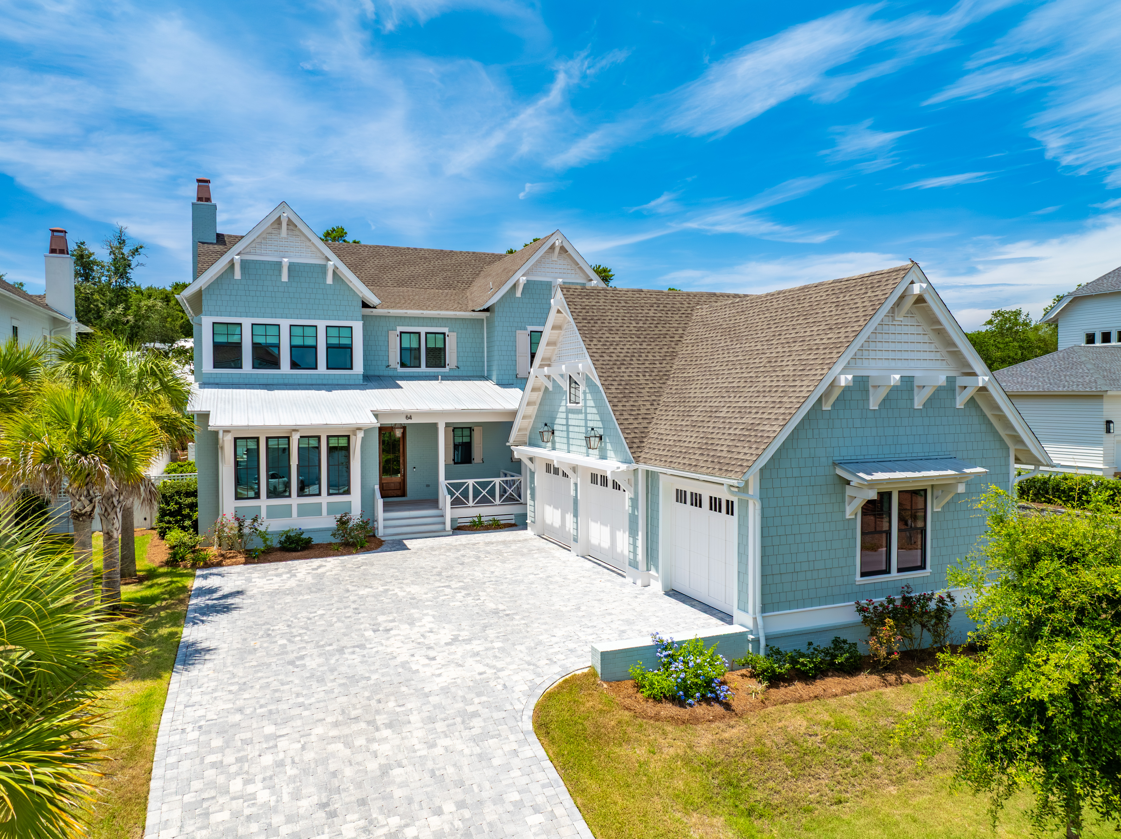
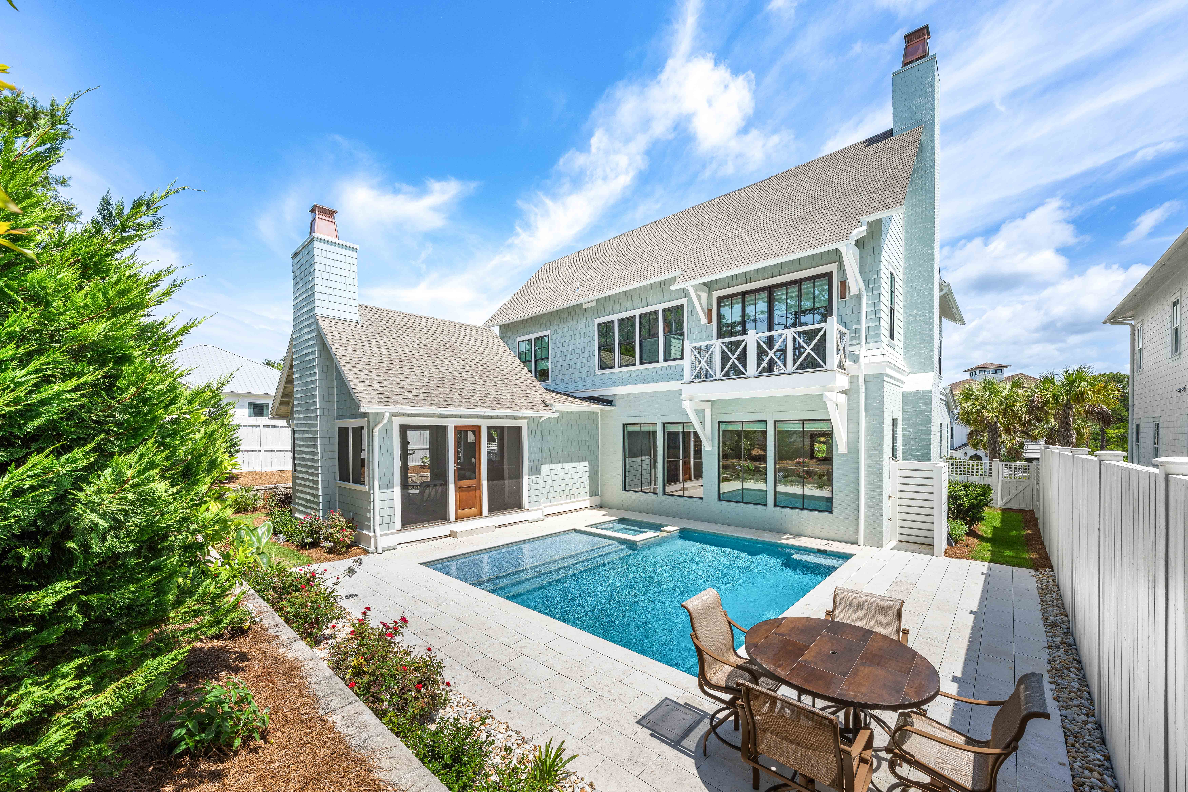
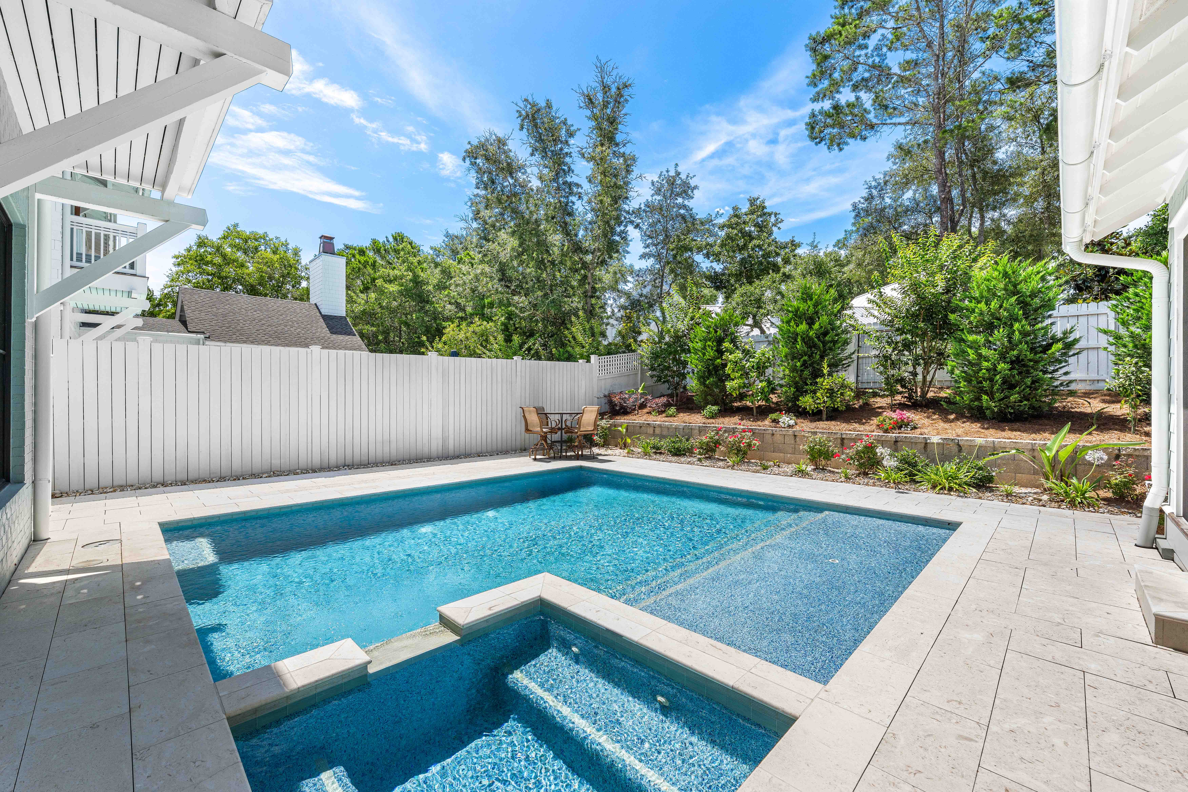
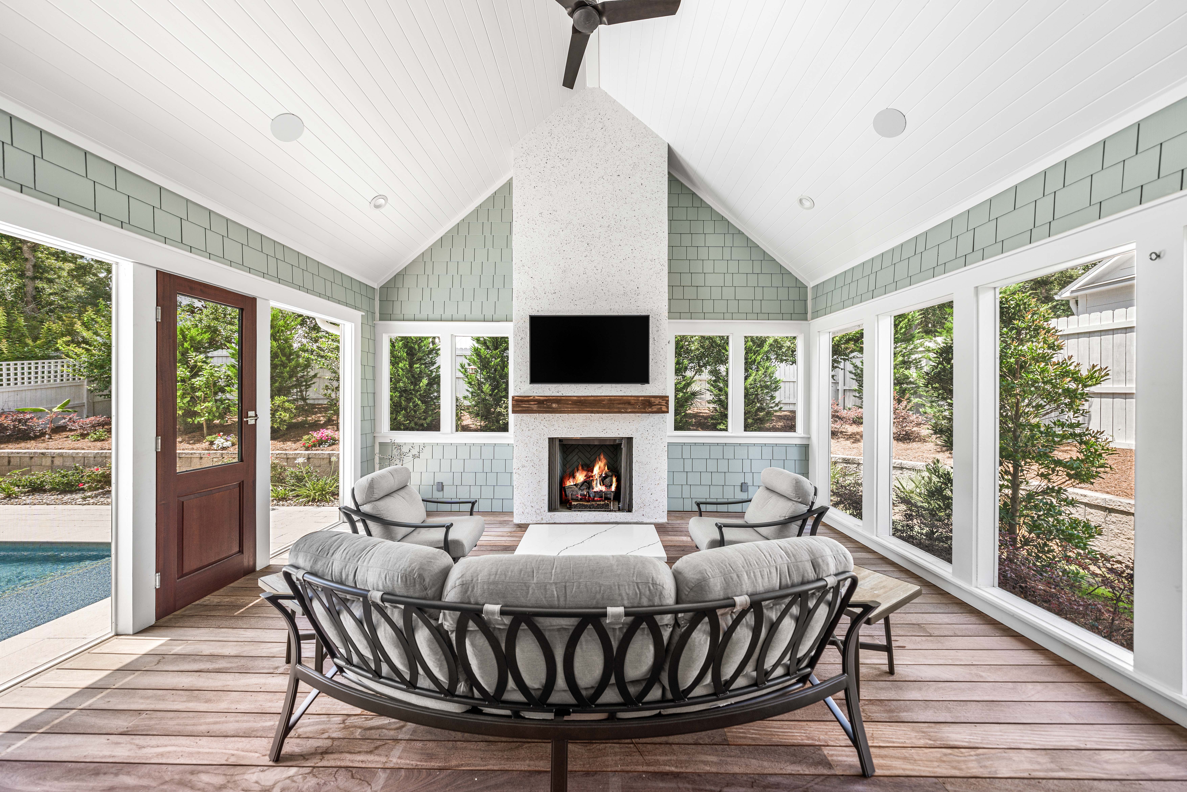
Experience the epitome of coastal living at this exquisite residence, harmoniously blending privacy, convenience, and coastal elegance. The property spans 4,075 square feet and features four bedrooms, four full bathrooms, 2 powder baths, a private pool and spa, and a three-car garage. Nestled along a secluded street, this impeccably designed oasis offers serene tranquility just steps from 30A and the beach. A brand new golf cart valued at $20,000 is included in the sale, simplifying the turnkey experience. Upon entering, you will be greeted by an elevated interior adorned with Venetian plaster, designer wallpaper, mitered and coffered ceilings, white oak hardwood floors, and beautifully tiled bathrooms throughout. The first level seamlessly transitions from an open concept living and dining area to a chef’s kitchen equipped with a spacious center island, quartz countertops, mosaic tile backsplash, Wolf & Sub-Zero appliances, and extensive custom cabinetry. The screened outdoor porch, complete with a summer kitchen and fireplace, provides an ideal setting for relaxation. An outdoor bath conveniently serves the heated pool, spa, and sun shelf. A junior primary suite is located on the main level, featuring a spacious ensuite bathroom. A custom laundry and sand room, complete with built-in bench, lockers, and cabinets, ensures the organization of beach gear. Ascending to the second floor, you will discover an additional living/flex space, two guest bedrooms with ensuite bathrooms, laundry facilities, and the grand primary suite. This suite boasts raised ceilings, a retreat spa bath, walk-in custom closet and a private balcony overlooking the backyard. Additional upgrades include a Halo Air Purifier system, epoxy-finished garage floors and designer lighting throughout, enhancing the residence’s impeccable appearance.

$25,142/mo

Est. mortgage payment based on a $3,779,000 home price.

All estimates are provided by Luxury Presence for informational purposes only. Actual amounts may vary.

Additional information

MLS® ID
1004844
Available since
June 12, 2026

Interior Features

Bedrooms
4
Bathrooms
7
Cooling
Yes
Basement
No

Exterior Features

Lot Size
0.27 Acres

Other Property Details

Taxes
$19,200
Tax Frequency
Annually

 Courtesy of Anne Winicki | Scenic Sotheby's International Realty

Based on information from DASH - Sotheby's International Realty (SIR) as of 8/10/2026. This information is for your personal, non-commercial use and may not be used for any purpose other than to identify prospective properties you may be interested in purchasing. The display of MLS data is usually deemed reliable but is NOT guaranteed accurate by the MLS. Buyers are responsible for verifying the accuracy of all information should investigate the data themselves or retain appropriate professionals. Information from sources other than the Listing Agent may have been included in the MLS data. Unless otherwise specified in writing, Broker/Agent has not and will not verify any information obtained from other sources. The Broker/Agent providing the information contained herein may or may not have been the Listing and/or Selling Agent. 

©2026 DASH - Sotheby's International Realty (SIR). All rights reserved. 

Data last updated 4:12 PM UTC, 8/10/2026

Powered by Luxury Presence