Property photo 1
Property photo 2
Property photo 3
Property photo 4
Property photo 5
4 Beds
3 Baths
318 sqft

Contact for Price

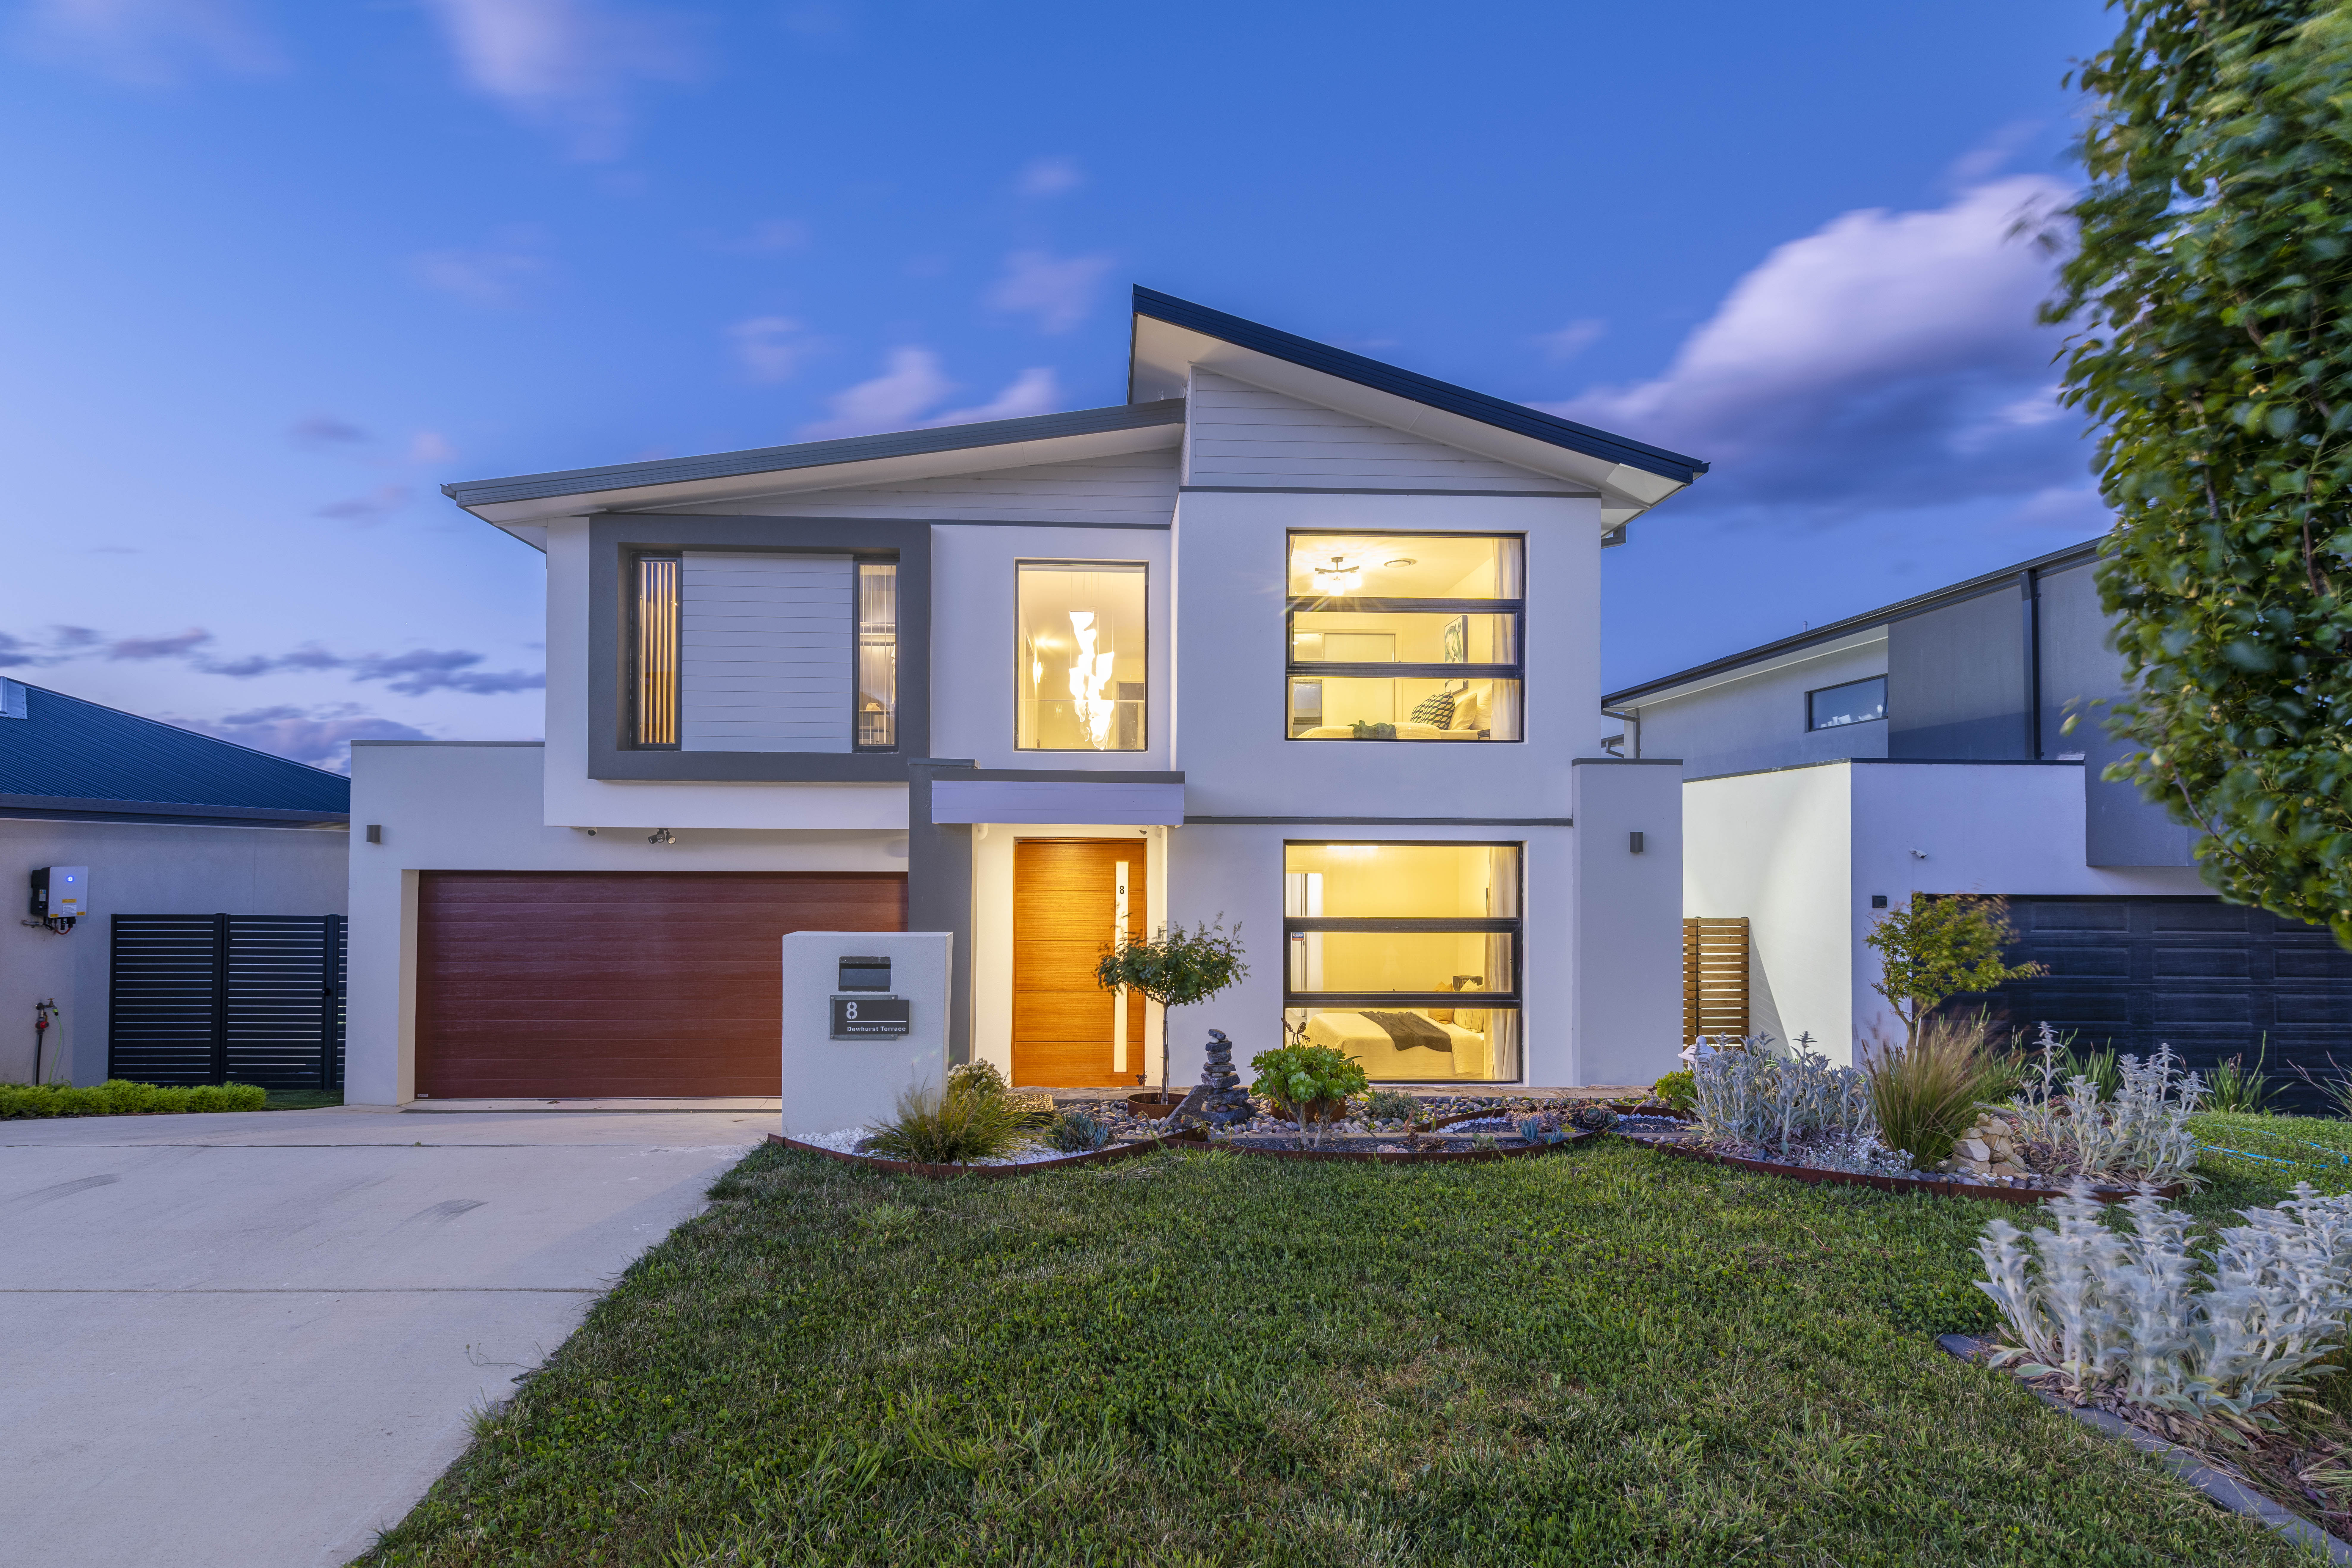
8 Dewhurst Terrace, Denman Prospect ACT

Property size318 sqft
Property typeResidential

Overview

Active

Listed Jul 24, 2026

Updated Aug 4

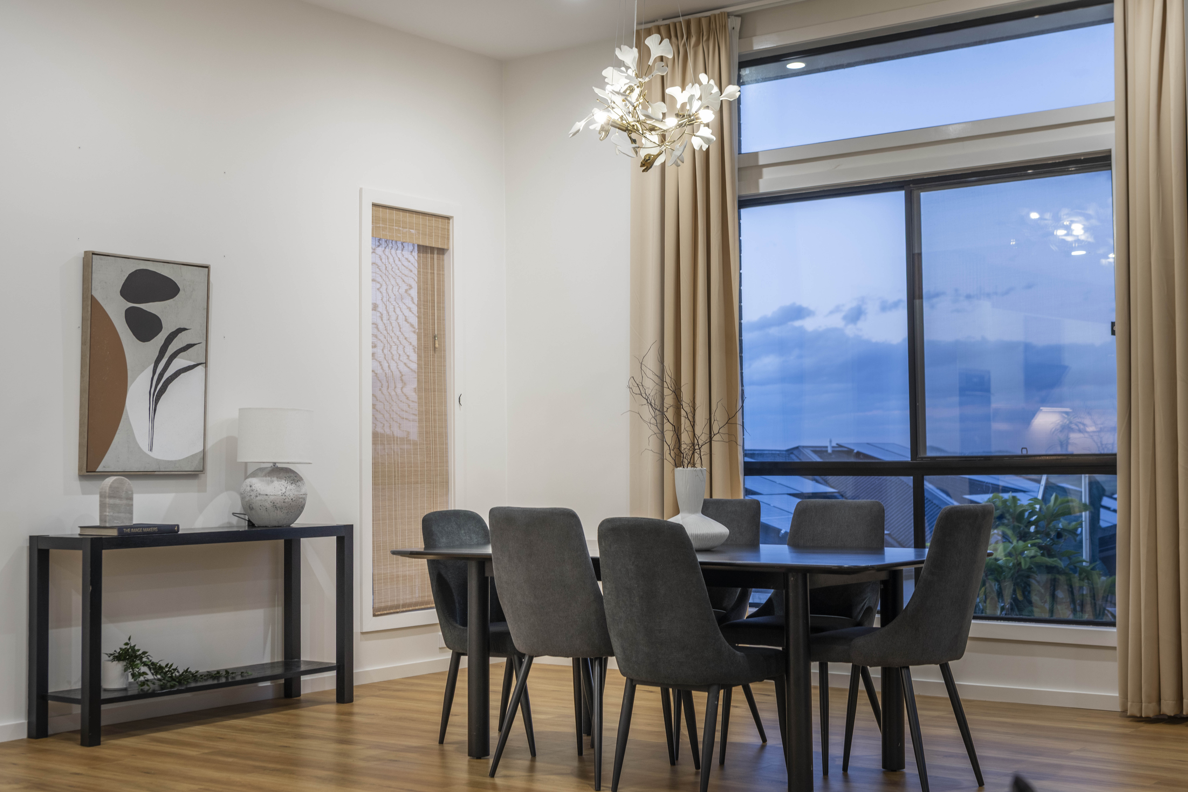
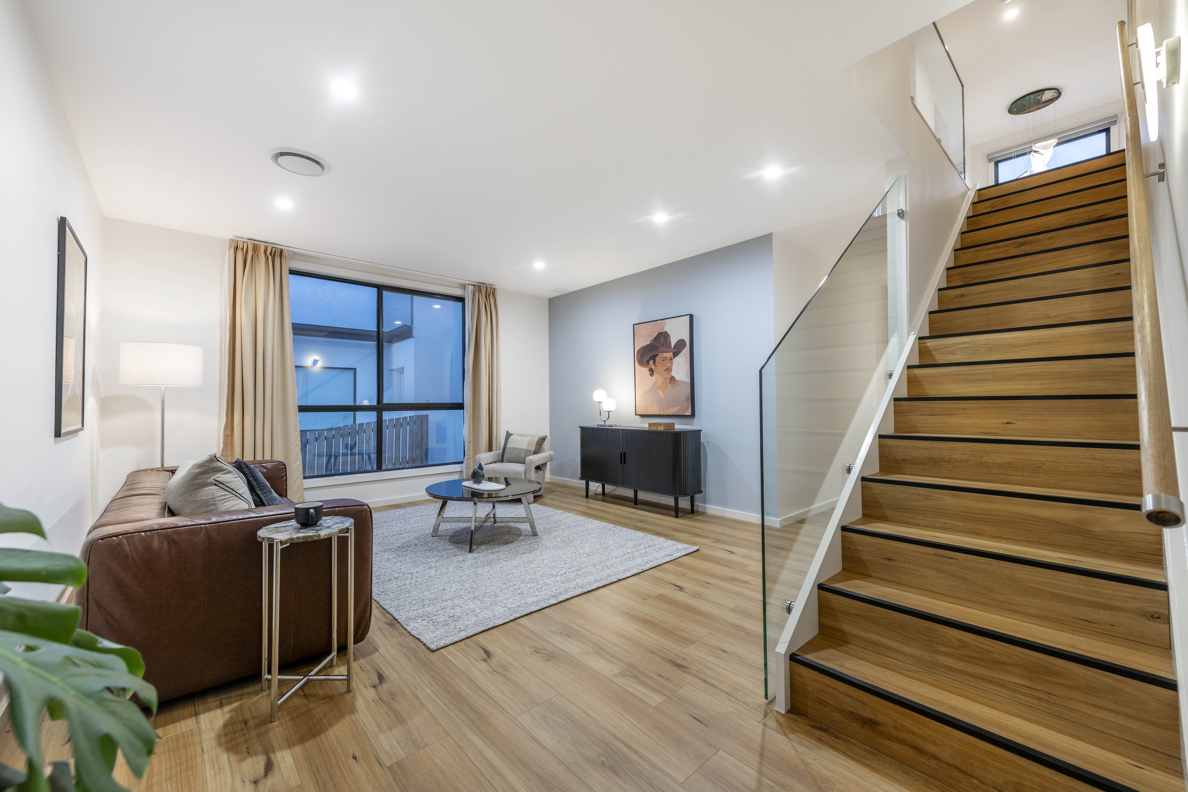
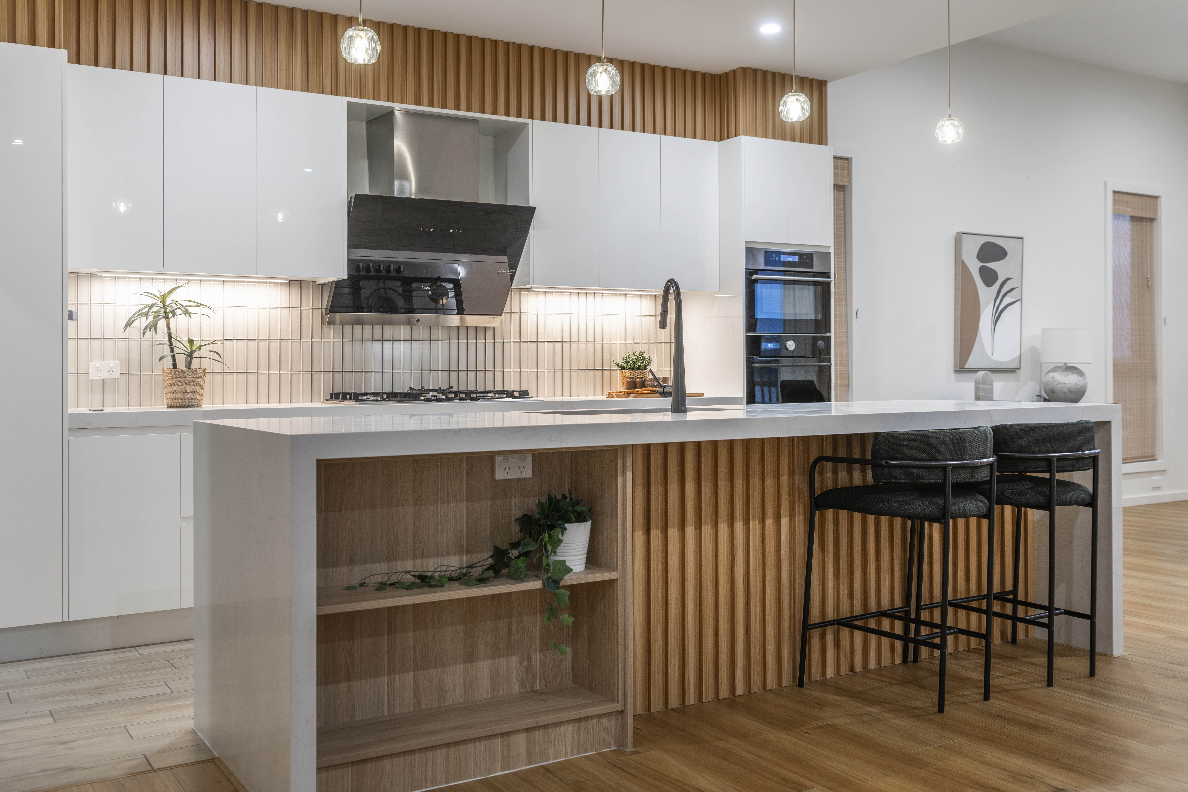
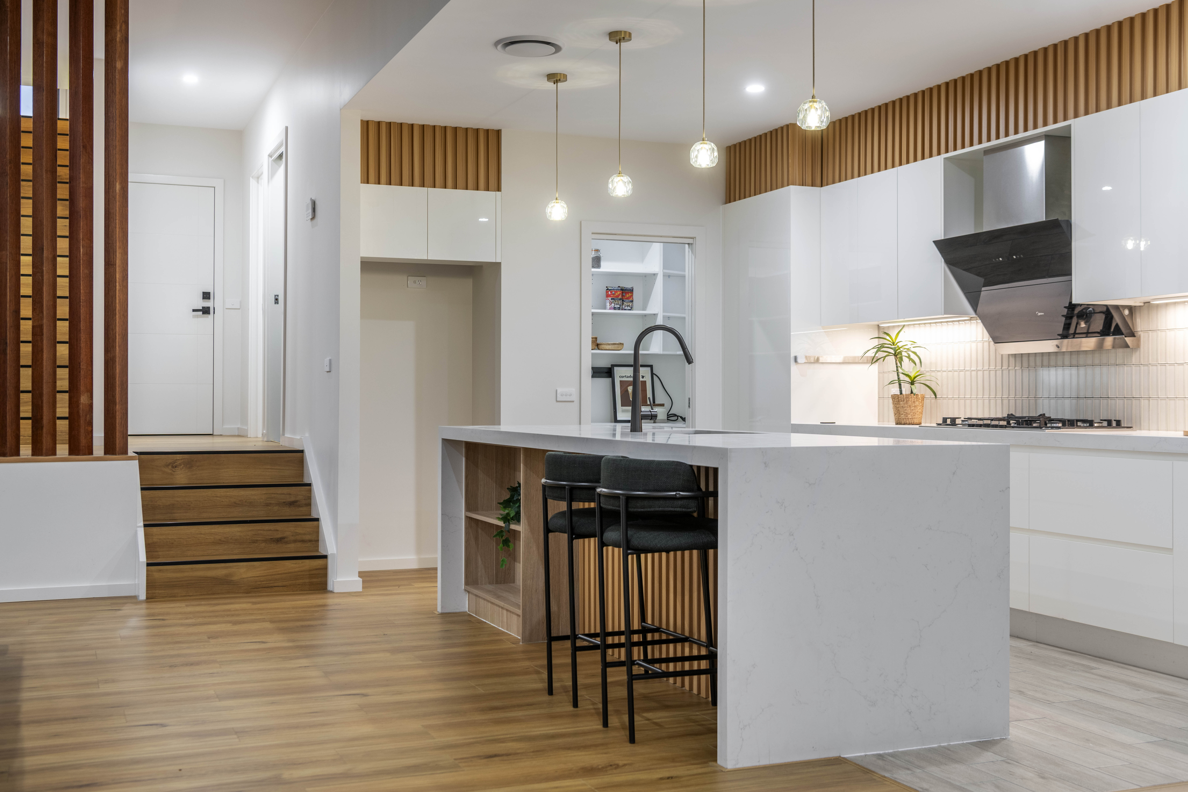
Positioned on a 422sqm block in the heart of Denman Prospect, this beautifully crafted residence spans approximately 318sqm across two considered levels. A home where sophisticated finishes, generous proportions and effortless liveability converge. High ceilings and abundant natural light define the open plan living and dining spaces, flowing seamlessly to a private alfresco and low-maintenance gardens designed for year round enjoyment. At its heart, a gourmet kitchen anchored by stone benchtops, high-end appliances and a walk-in pantry delivers equal measures of style and practicality. The master suite offers a genuine retreat with a walk-in robe and luxurious ensuite, complemented by a secondary master, two further bedrooms with built-ins, and a flexible lower-level living space ideal for multi-generational living or a teenager's domain. Completing the offering, ducted reverse-cycle air conditioning, double glazing and a double garage with internal access ensure comfort and convenience at every turn., Located within walking distance of Denman Village Shops, Evelyn Scott School and the parklands that define this exceptional pocket of Canberra. - Master suite with walk-in robe and luxurious ensuite - Secondary master bedroom with walk-in robe and ensuite - Two additional bedrooms with built-in robes - Gourmet kitchen with stone benchtops, high-end appliances and walk-in pantry - Open-plan living and dining with seamless indoor-outdoor flow - Private alfresco and low-maintenance landscaped gardens - Flexible lower-level living - ideal for teenagers or multi-generational living - Ducted reverse-cycle air conditioning and double glazing - Double garage with internal access Rates: $3,639pa (approx.) Land Tax: $6,909pa (approx.) UV: $621,000 (2025) EER: 6.0 While all care has been taken to ensure the accuracy of the information contained herein, Canberra Sotheby's International Realty makes no warranty as to the accuracy, completeness or reliability of the information provided. Interested parties should make their own enquiries and rely on their own investigations. Images, floorplans, descriptions and other particulars are provided for marketing purposes only and may include styling, digital enhancement or photography taken at an earlier date. Canberra Sotheby's International Realty, its employees and representatives accept no liability for any loss or damage arising from reliance on this information.

Additional information

MLS® ID
386BGD
Available since
July 24, 2026

Interior Features

Bedrooms
4
Bathrooms
3
Basement
No

Exterior Features

Lot Size
0.01 Acres

Other Property Details

Garage
Yes

 Courtesy of Alexander Smout | Canberra Sotheby's International Realty

Based on information from DASH - Sotheby's International Realty (SIR) as of 8/4/2026. This information is for your personal, non-commercial use and may not be used for any purpose other than to identify prospective properties you may be interested in purchasing. The display of MLS data is usually deemed reliable but is NOT guaranteed accurate by the MLS. Buyers are responsible for verifying the accuracy of all information should investigate the data themselves or retain appropriate professionals. Information from sources other than the Listing Agent may have been included in the MLS data. Unless otherwise specified in writing, Broker/Agent has not and will not verify any information obtained from other sources. The Broker/Agent providing the information contained herein may or may not have been the Listing and/or Selling Agent. 

©2026 DASH - Sotheby's International Realty (SIR). All rights reserved. 

Data last updated 12:42 AM UTC, 8/4/2026

Powered by Luxury Presence