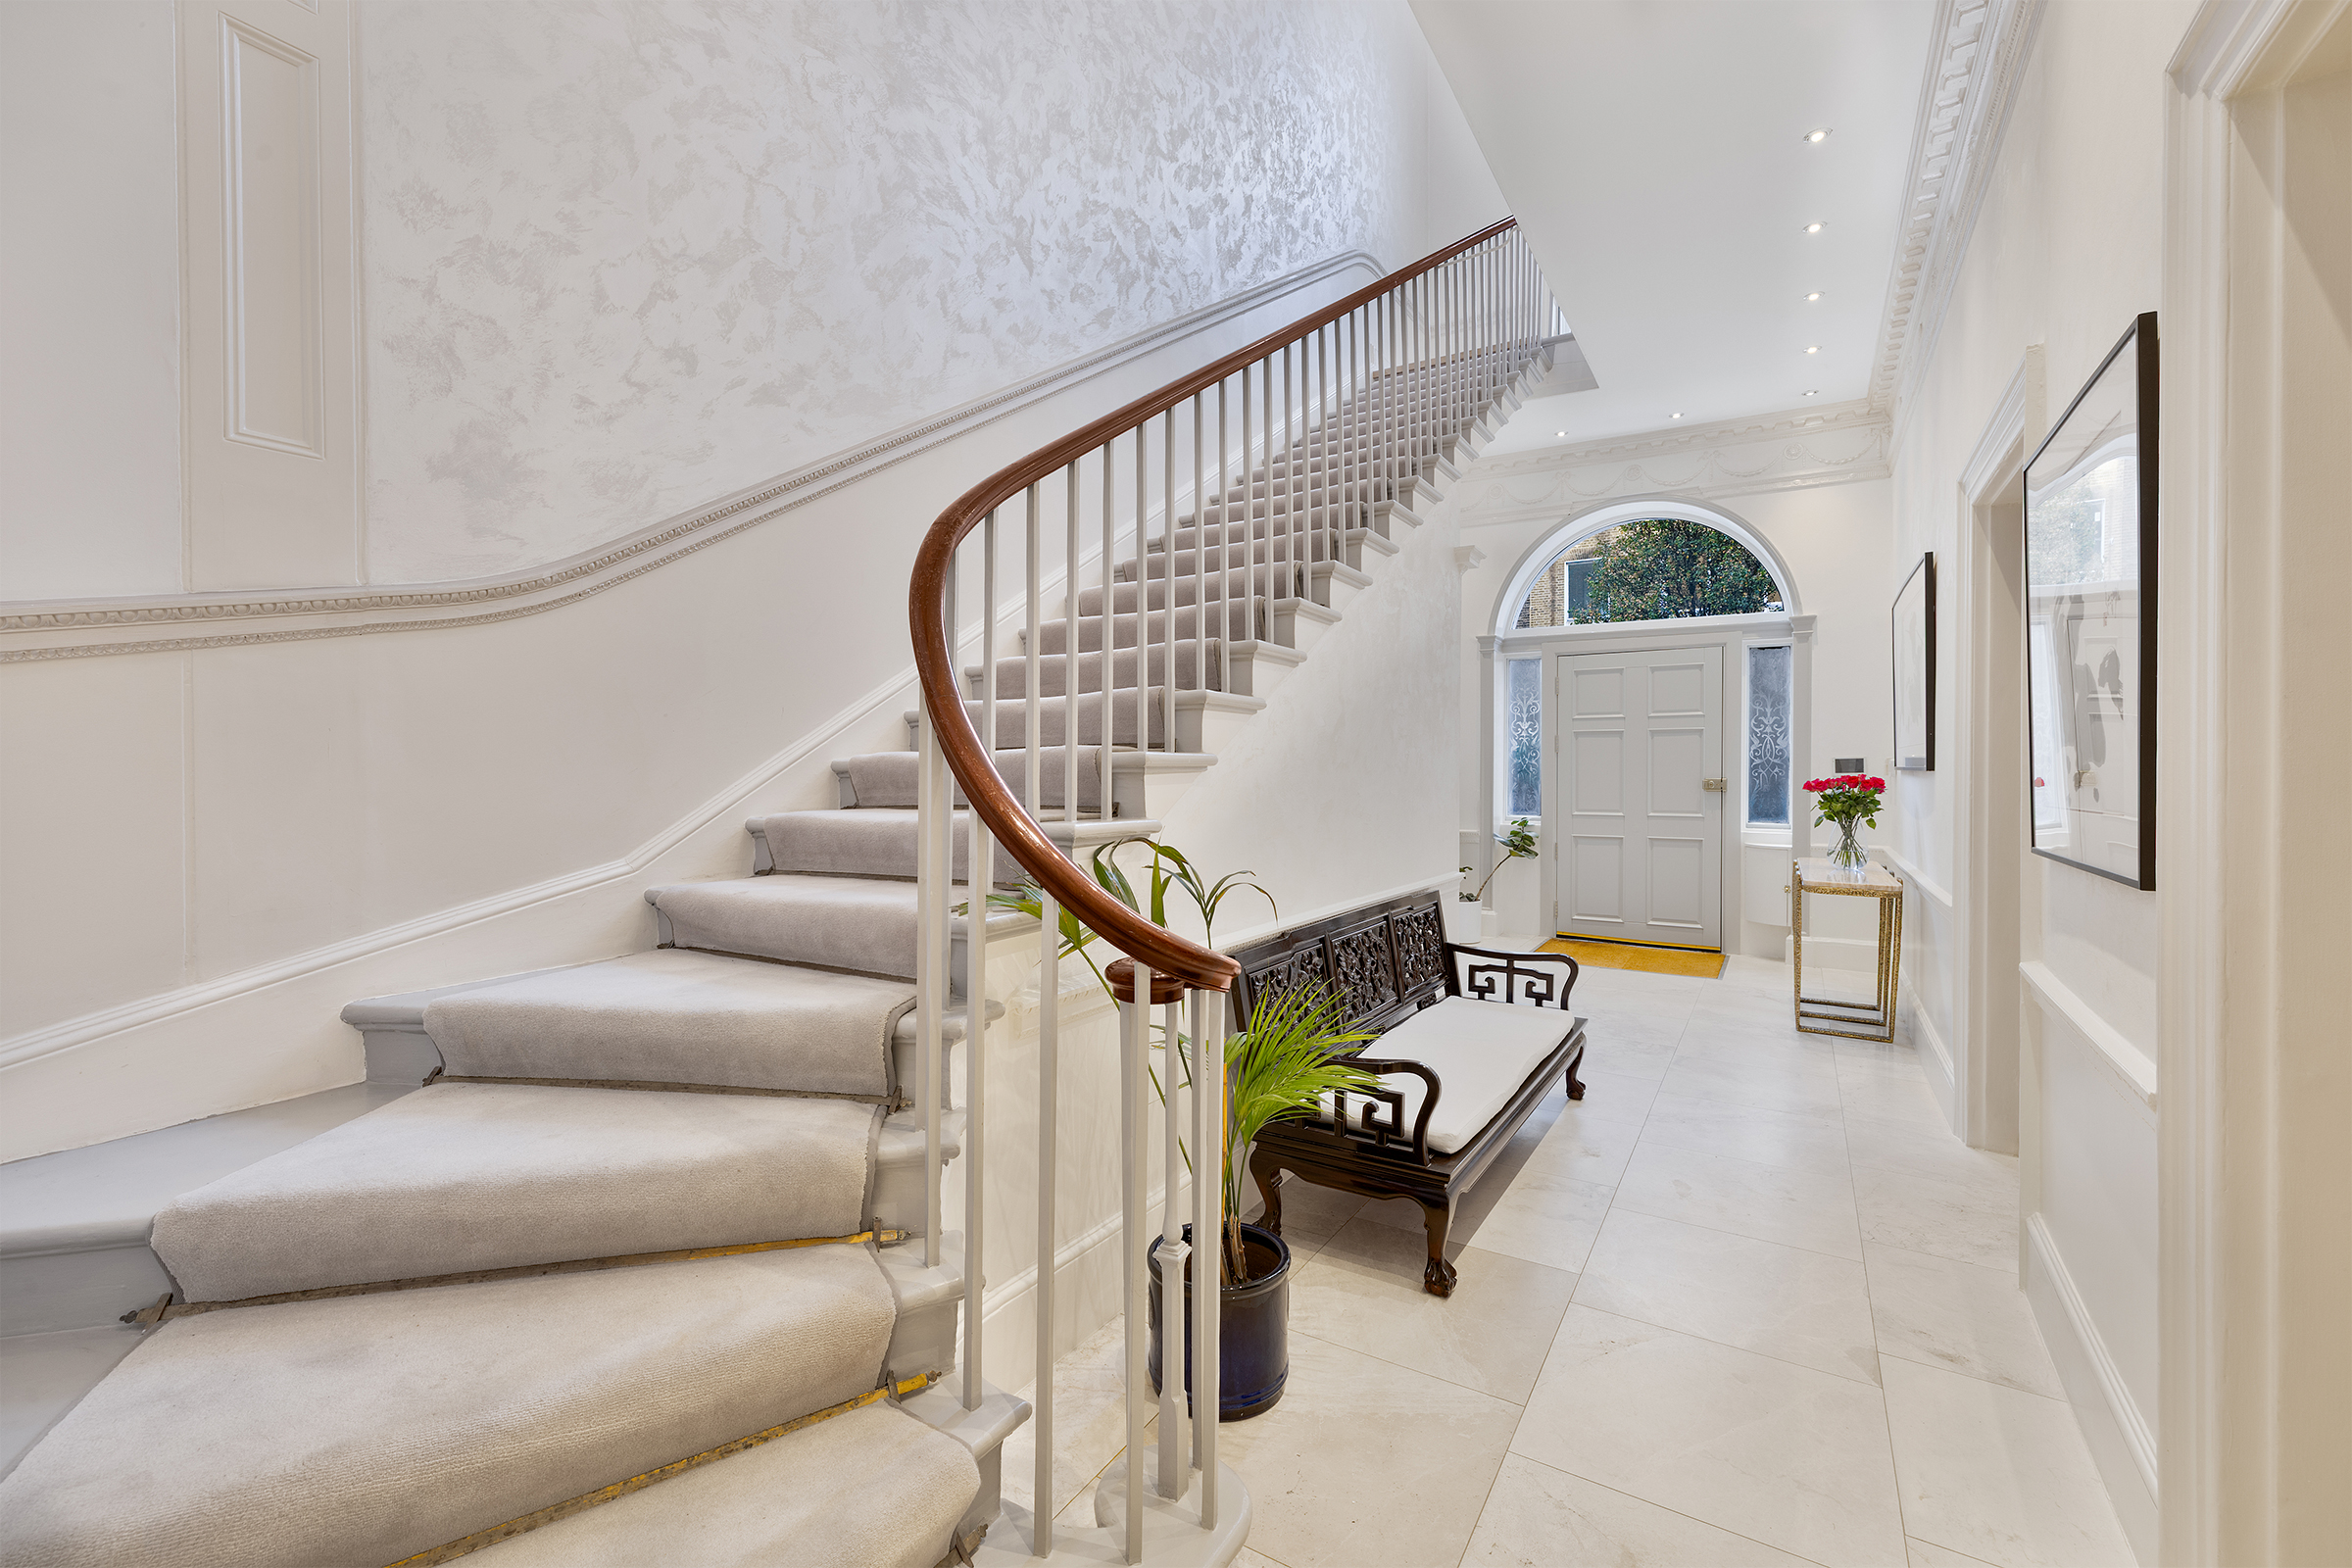
Property photo 1
Property photo 2
Property photo 3
Property photo 4
Property photo 5
7 Beds
7 Baths
5,924 sqft

$26,500/month

Devonshire Place, London ENG, W1G

Price per sqft$4.47
Property size5,924 sqft
Property typeTownhomes

Overview

Active

Listed Jan 6, 2026

Updated 16h ago

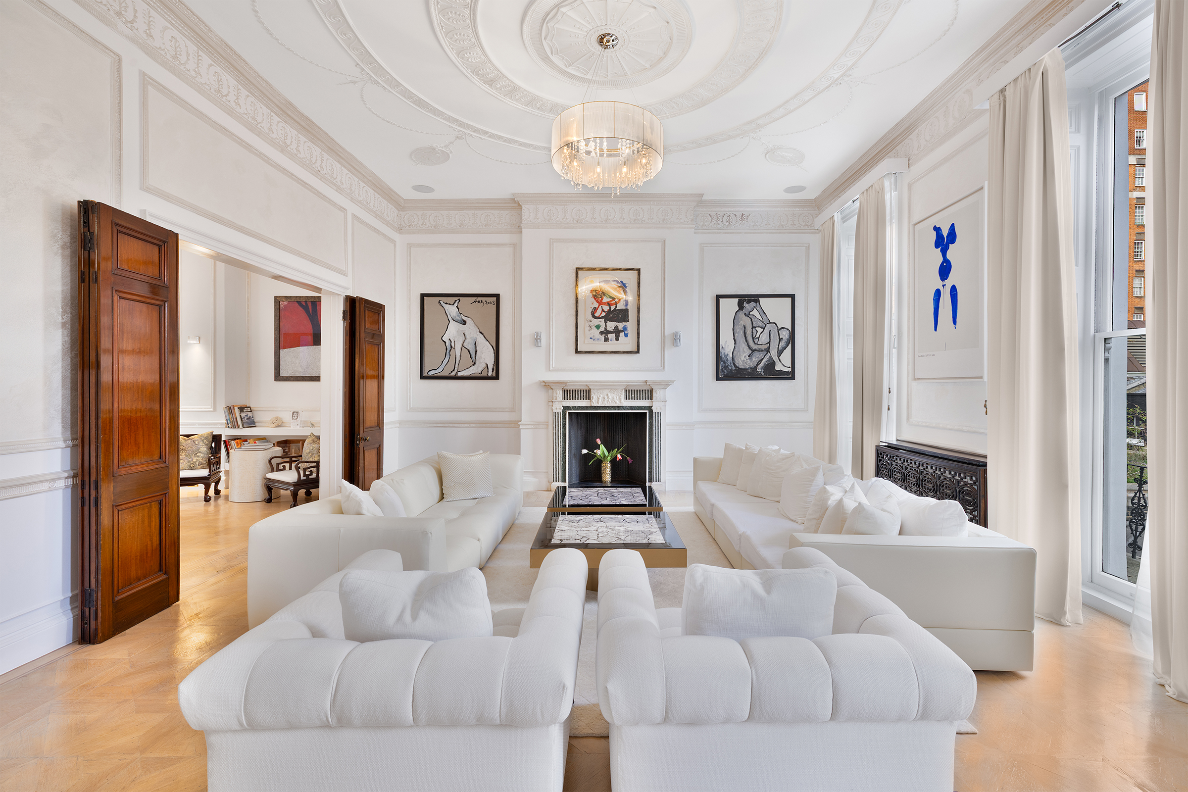
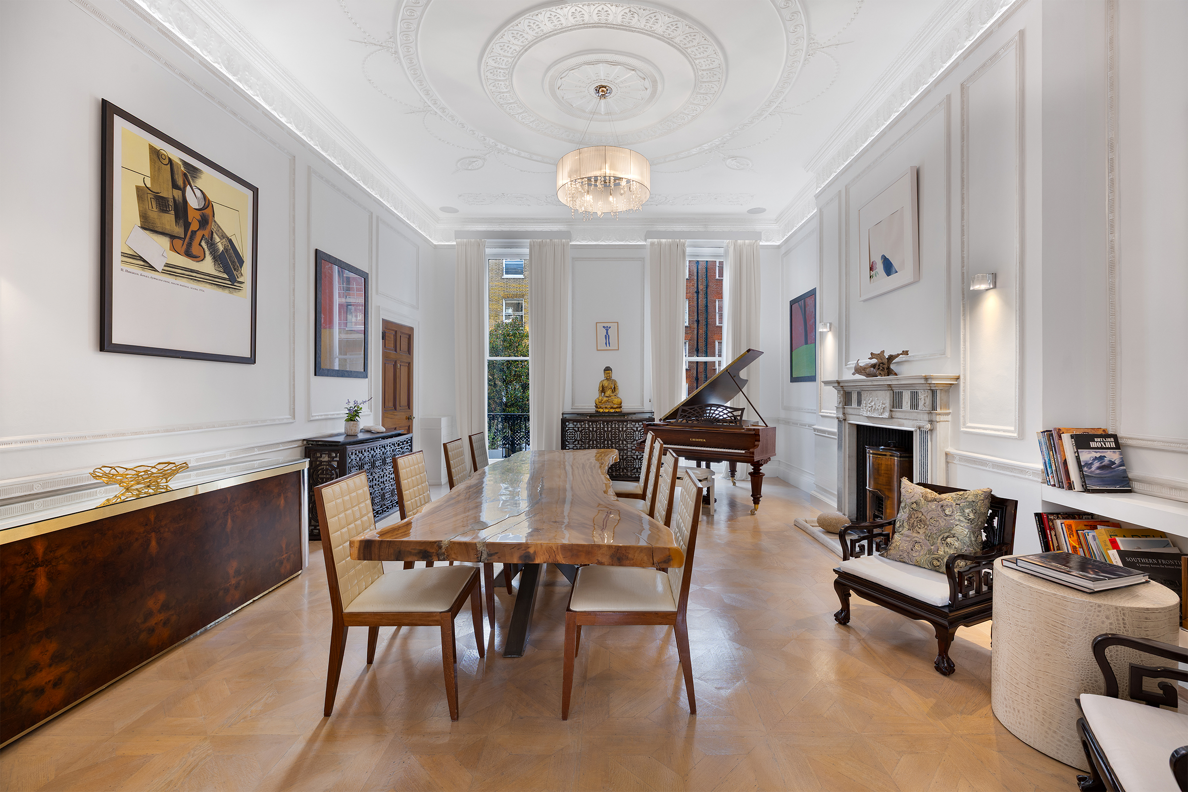
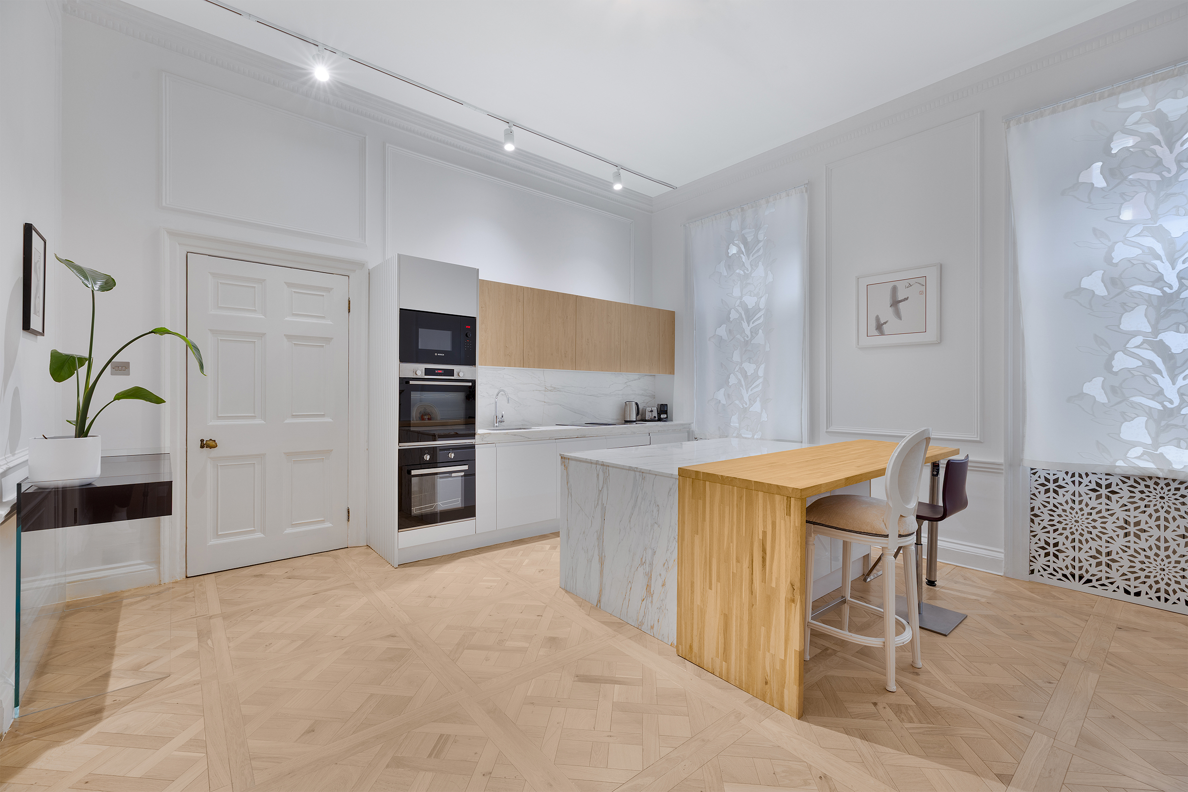
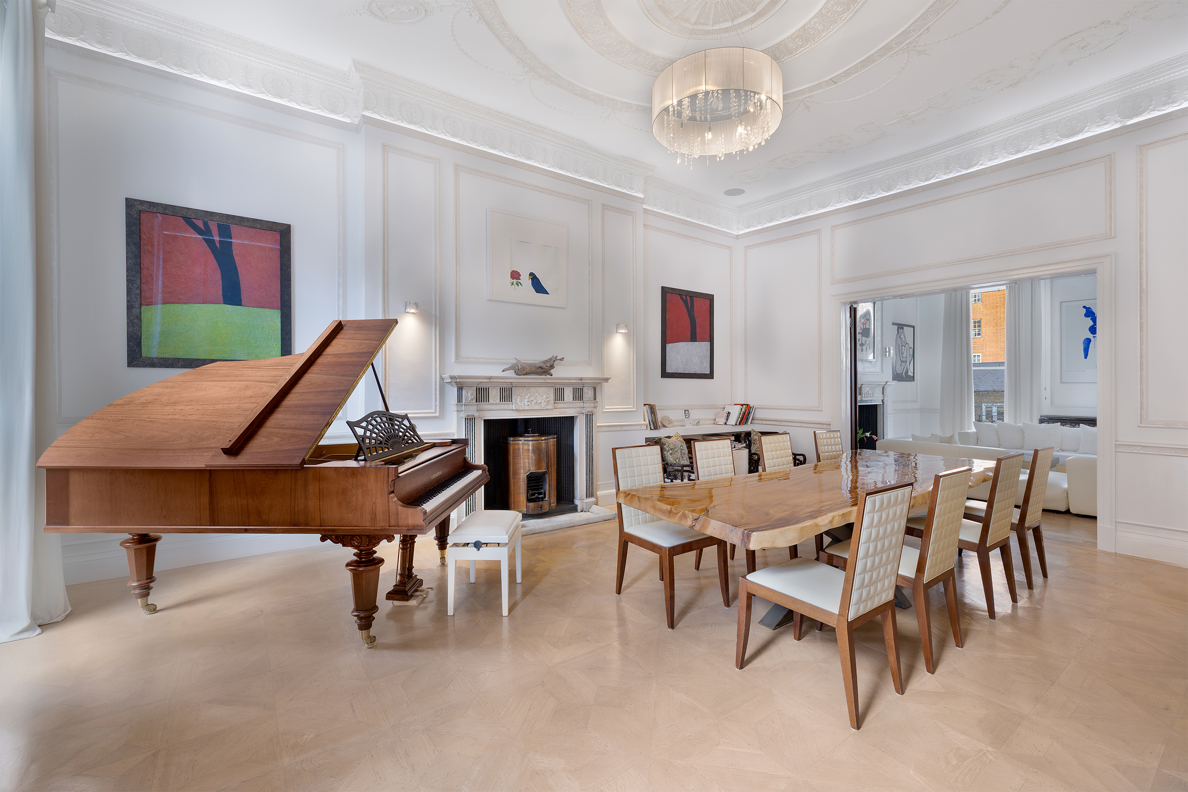
Set on one of Marylebone’s most distinguished streets, this Grade II listed townhouse unfolds across five beautifully arranged floors, with a private lift, an entire reception level and outdoor space on three sides. The atmosphere throughout is calm and expansive. Rooms are wide and bright, ceiling heights rise well, and long lines of sight give the house an elegant sense of ease. The ground floor opens with a generous entrance hall leading to a formal dining room and a separate kitchen. The first floor is dedicated to a remarkable reception space that runs the full depth of the building. It opens to long terraces on both sides, drawing light in throughout the day and creating a natural flow for entertaining. The scale is impressive, softened by pale finishes and restored period details. The second floor holds the principal suite, positioned quietly at the rear of the house. The bedroom has a large dressing room leading into a marble bathroom. A second bedroom sits at the front of this level, also with its own dressing room and ensuite, creating a thoughtful balance between the two rooms. The third floor introduces a second reception room, alongside a fitted kitchen and two further ensuite bedrooms. The arrangement works beautifully for older children, long-stay guests or a live-in setup. On the fourth floor are two more substantial bedrooms, each ensuite, one with a dressing room. A spiral stair rises from the landing to the roof terrace. It feels tucked away from the world, with skyline views and space for outdoor seating. Devonshire Place sits in the heart of Marylebone Village, moments from the boutiques and cafés of Marylebone High Street and within easy reach of Regent’s Park. It is one of the area’s finest addresses, loved for its handsome architecture, its sense of calm, and its proximity to everything the neighbourhood does best.

Additional information

MLS® ID
UK-R-03463
Available since
January 6, 2026

Interior Features

Bedrooms
7
Bathrooms
7
Basement
No

 Courtesy of Stephanie Russo | United Kingdom Sotheby's International Realty

Based on information from DASH - Sotheby's International Realty (SIR) as of 10/11/2026. This information is for your personal, non-commercial use and may not be used for any purpose other than to identify prospective properties you may be interested in purchasing. The display of MLS data is usually deemed reliable but is NOT guaranteed accurate by the MLS. Buyers are responsible for verifying the accuracy of all information should investigate the data themselves or retain appropriate professionals. Information from sources other than the Listing Agent may have been included in the MLS data. Unless otherwise specified in writing, Broker/Agent has not and will not verify any information obtained from other sources. The Broker/Agent providing the information contained herein may or may not have been the Listing and/or Selling Agent. 

©2026 DASH - Sotheby's International Realty (SIR). All rights reserved. 

Data last updated 5:19 AM UTC, 10/11/2026

Powered by Luxury Presence