Property photo 1
Property photo 2
Property photo 3
Property photo 4
Property photo 5
2 Beds
2 Baths
1,489 sqft

$701,300

342 Grange Drive, Vernon BC, V1H 2M1

Price per sqft$470.99
Built in2018
Property size1,489 sqft
Property typeResidential

Overview

Active

Listed Jun 15, 2026

Updated 3h ago

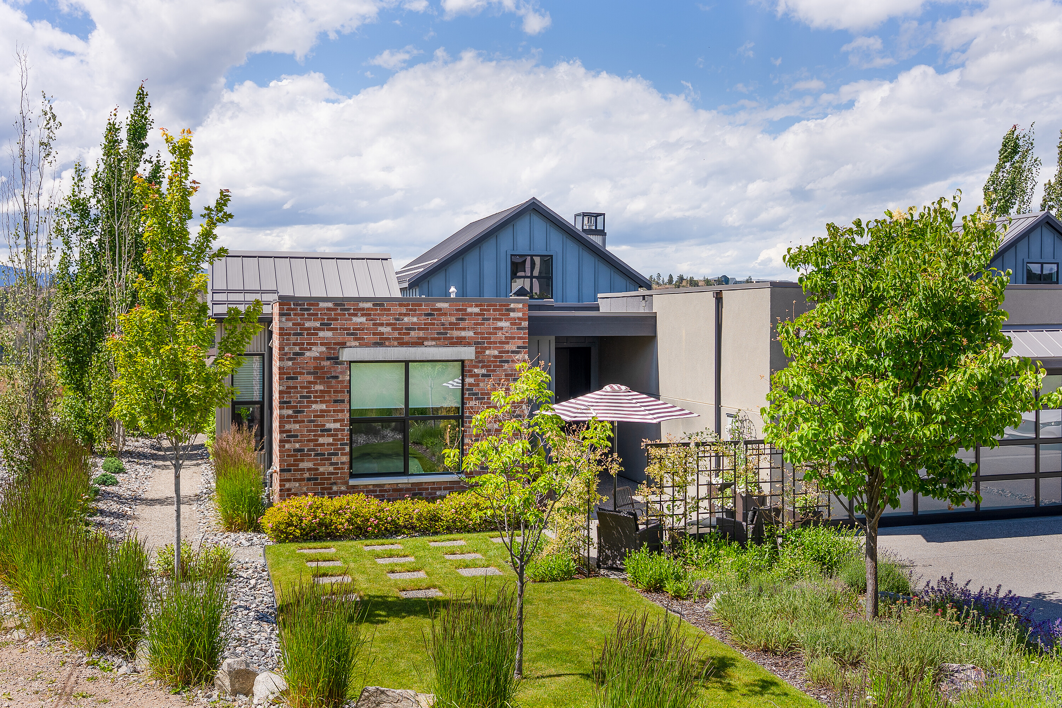
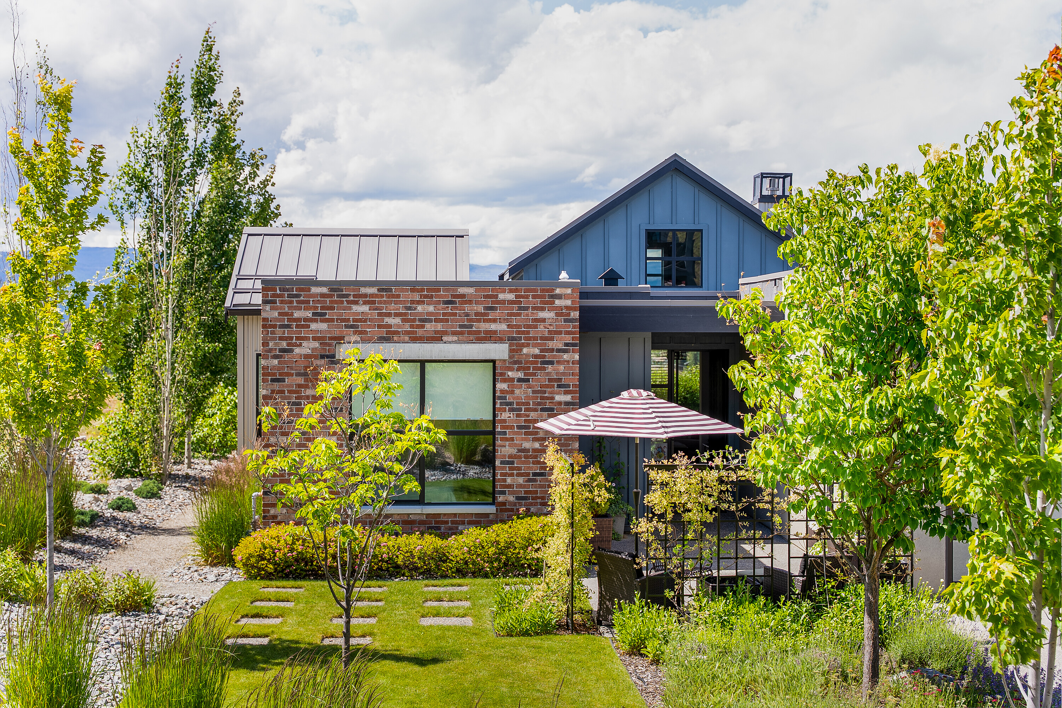
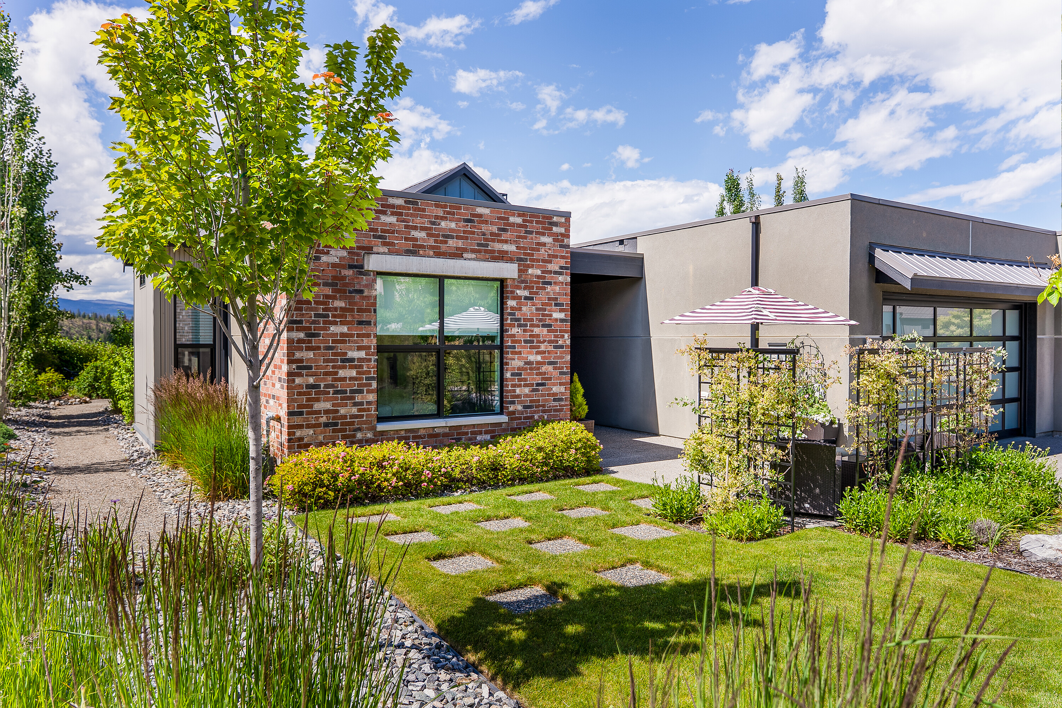
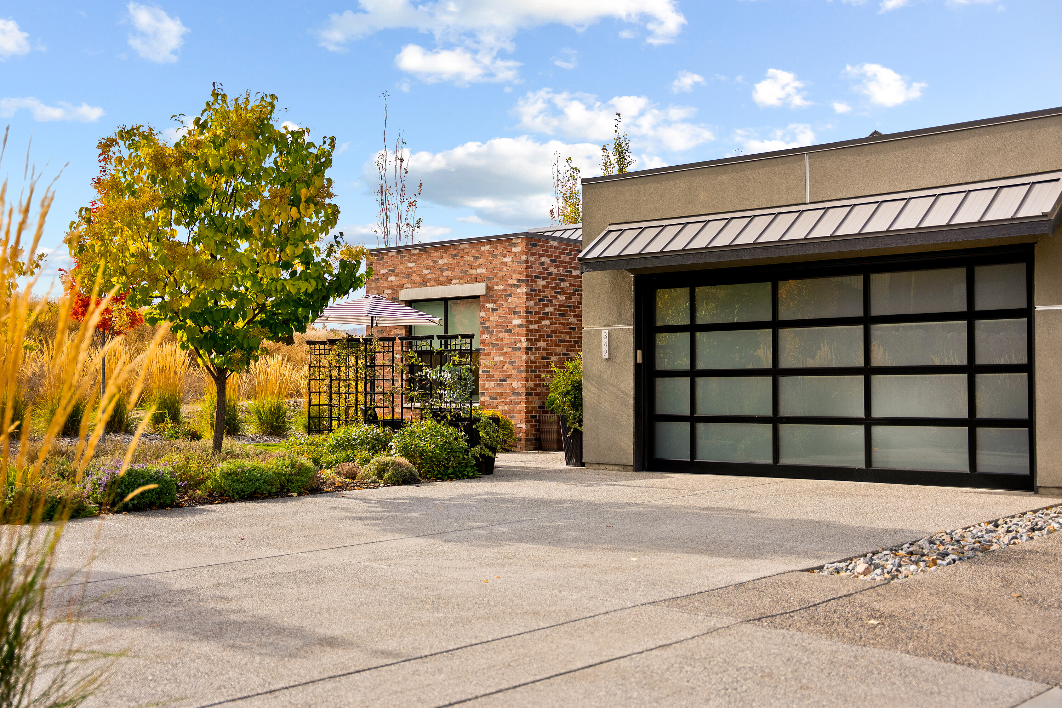
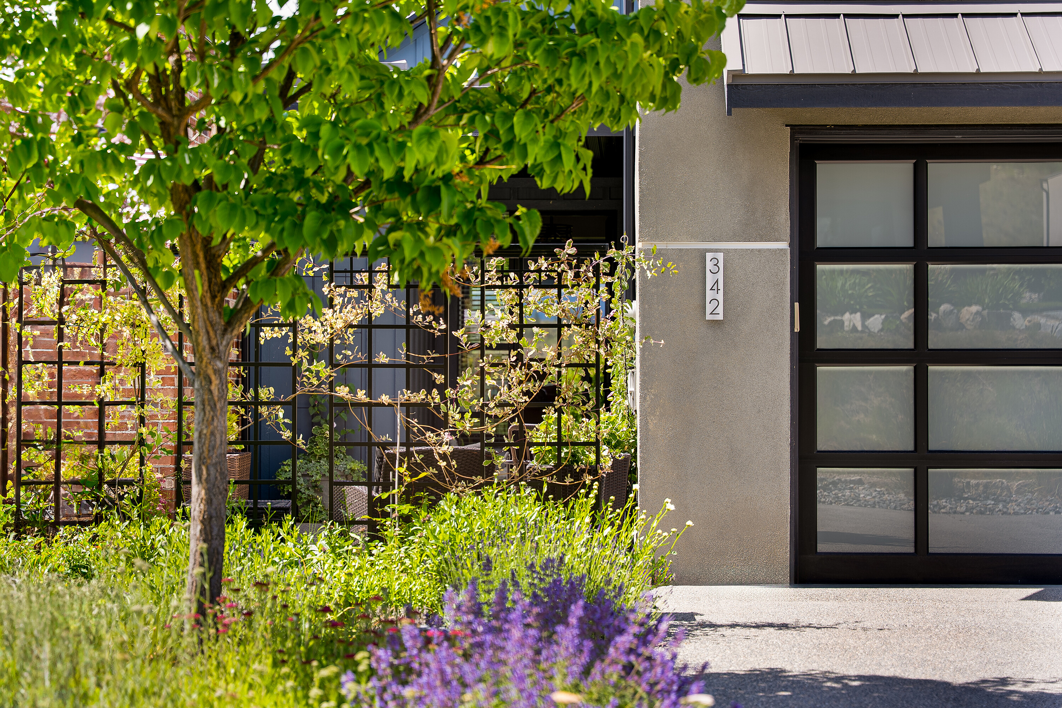
Discover this 1,489sf modern ranch-style home, perfectly positioned on a private, one-level corner lot at the end of a quiet cul-de-sac. Offering boutique living in the heartland of wine country, lakes, golf courses and ranchland. This residence captures 180 degrees of unobstructed, panoramic views. It is a home designed with the philosophy to live small in order to live large, seamlessly blending age-in-place sophistication with an upgraded rural lifestyle. Inside, you are welcomed by a contemporary space that is intimate and comfortable, designed with volume, weight, light, and style. The impressive open floor plan features a spectacular vaulted ceiling that allows natural light to stream through the entire home, making it feel bright and spacious. At the heart of the living area, a floor-to-ceiling plaster-faced gas fireplace serves as a stunning focal point, while the kitchen and dining area are elevated by a creative, back-lit feature wall. The thoughtful layout includes two generous bedrooms and two full baths, a cozy flex room that can function as a home office, art studio or den and a laundry room, and double-car garage. The home's expansive, southwest-facing yard seamlessly extends your living space into a park-like sanctuary of beautifully curated "garden rooms." A rugged, natural pathway weaves through a lush landscape of mature trees and vibrant plantings, guiding you to a hidden, tranquil viewing bench or a spacious outdoor dining area perfect for relaxed gatherings. Rest, restore, play, and regenerate the Okanagan way. Enjoy world-class resort amenities at Predator Ridge two golf courses, fitness centre, restaurants, and endless biking/hiking trails—all wrapped in the absolute peace of a natural setting.

$4,666/mo

Est. mortgage payment based on a $701,300 home price.

All estimates are provided by Luxury Presence for informational purposes only. Actual amounts may vary.

Additional information

MLS® ID
10390727
Available since
June 15, 2026

Interior Features

Bedrooms
2
Bathrooms
2
Cooling
Yes
Heating
Yes
Basement
No

Exterior Features

Lot Size
0.15 Acres

 Courtesy of Christina Wright | Sotheby's International Realty Canada

Based on information from DASH - Sotheby's International Realty (SIR) as of 10/11/2026. This information is for your personal, non-commercial use and may not be used for any purpose other than to identify prospective properties you may be interested in purchasing. The display of MLS data is usually deemed reliable but is NOT guaranteed accurate by the MLS. Buyers are responsible for verifying the accuracy of all information should investigate the data themselves or retain appropriate professionals. Information from sources other than the Listing Agent may have been included in the MLS data. Unless otherwise specified in writing, Broker/Agent has not and will not verify any information obtained from other sources. The Broker/Agent providing the information contained herein may or may not have been the Listing and/or Selling Agent. 

©2026 DASH - Sotheby's International Realty (SIR). All rights reserved. 

Data last updated 5:45 AM UTC, 10/11/2026

Powered by Luxury Presence