Property photo 1
Property photo 2
Property photo 3
Property photo 4
Property photo 5
3 Beds
4 Baths
3,023 sqft

$610,000

1116 Highknoll Lane , Georgetown TX, 78628

Price per sqft$201.79
Built in2016
Property size3,023 sqft
Property typeTownhomes

Overview

Active

Listed Jun 24, 2026

Updated 19h ago

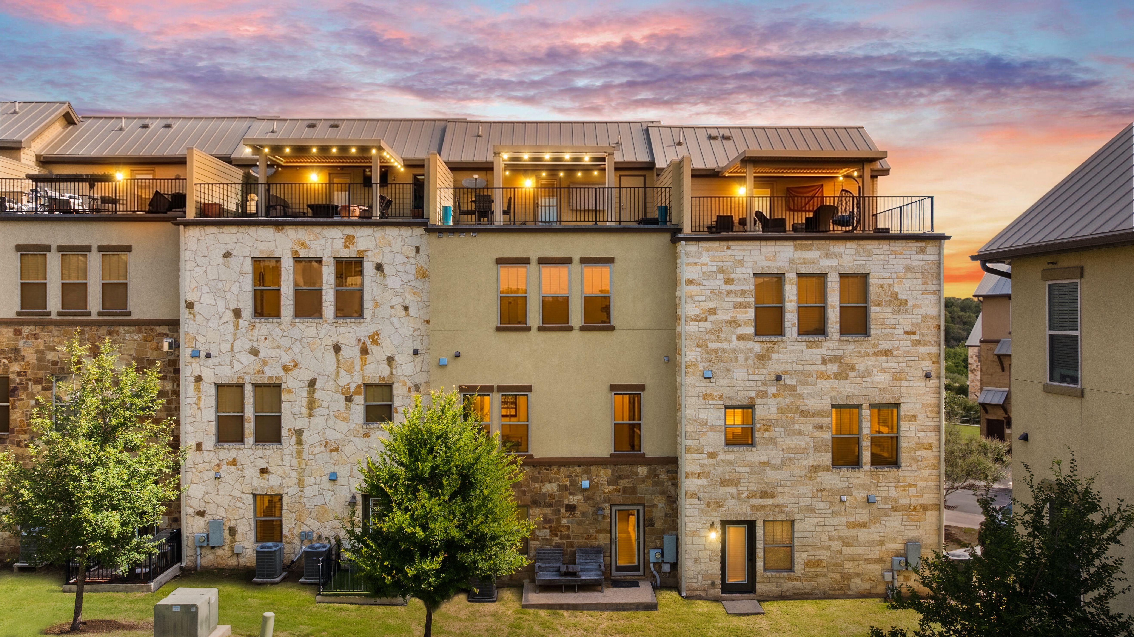
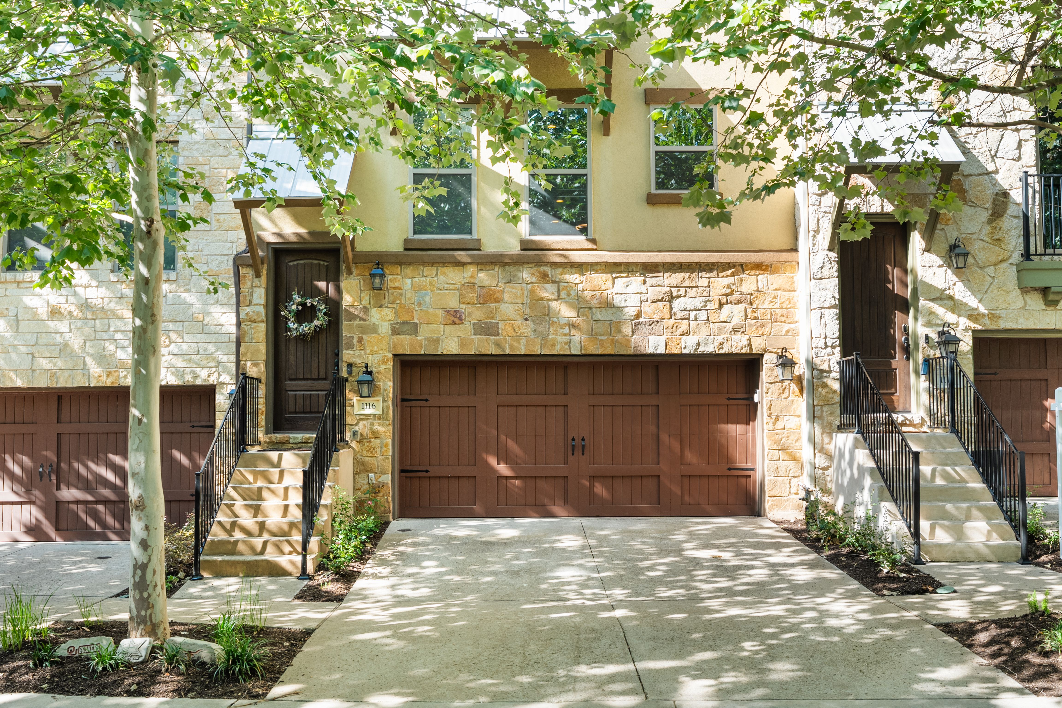
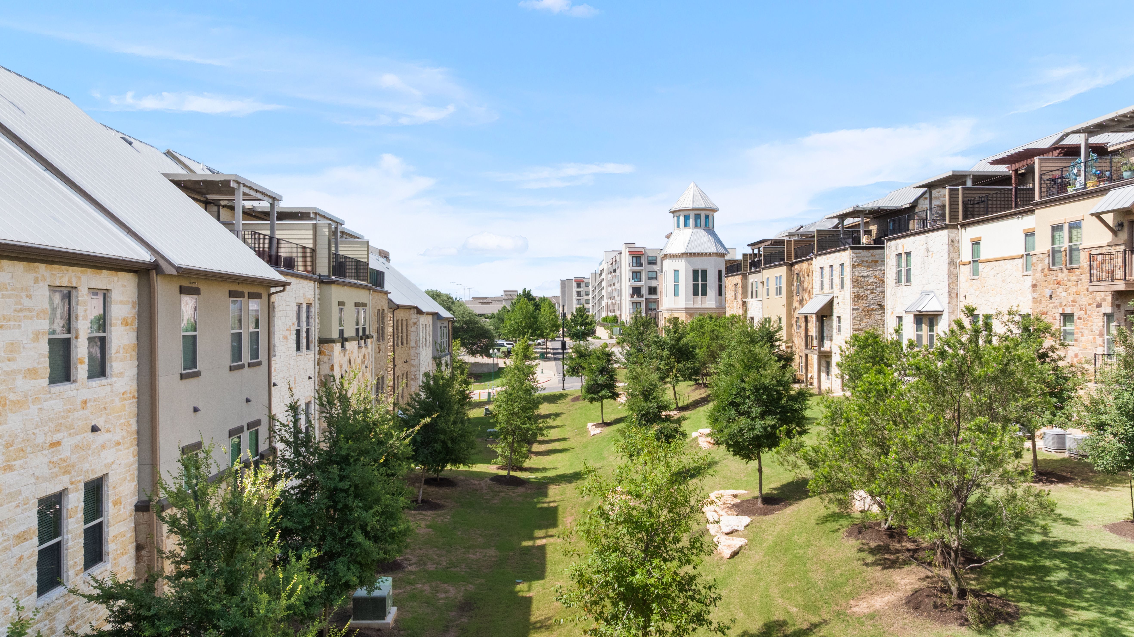
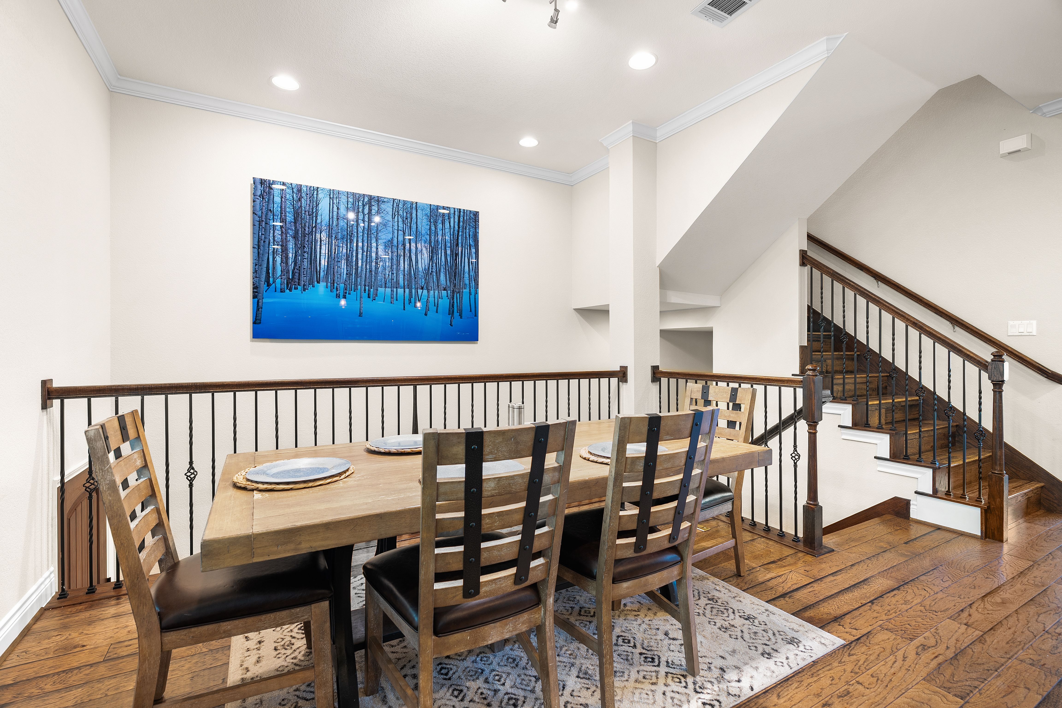
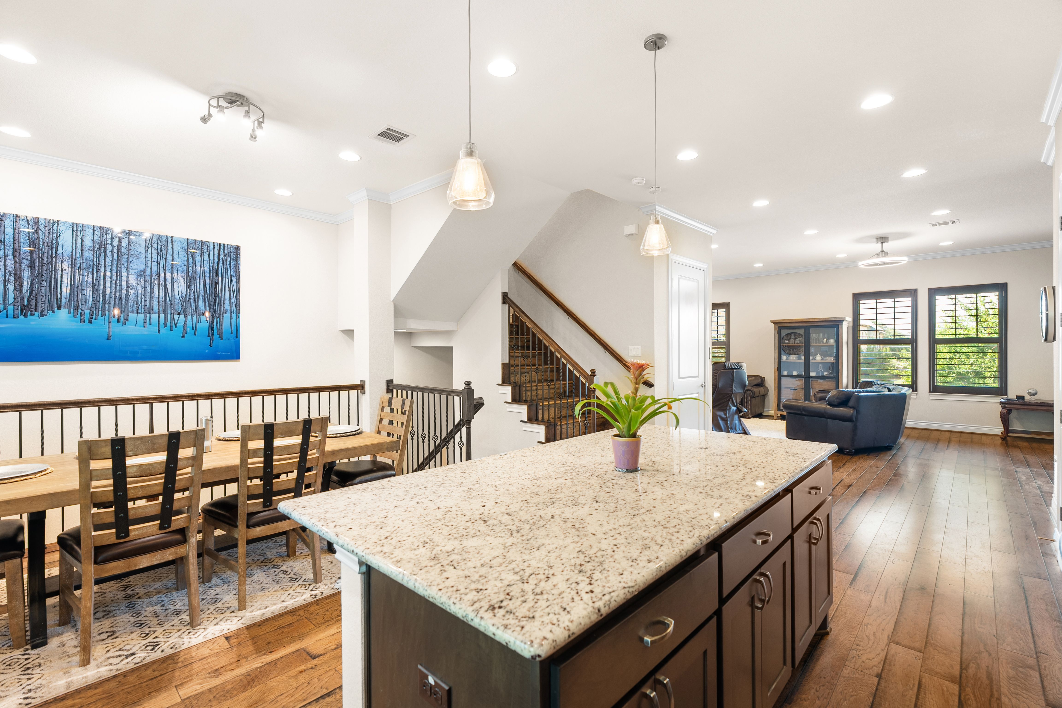
Experience elevated lock-and-leave living in this exceptional four-story brownstone overlooking the tranquil greenbelt. One of only 121 residences in this highly sought-after mixed-use community, this home was originally finished out for the owner, resulting in a level of quality, customization, and attention to detail rarely found in comparable properties. The thoughtfully designed interior features hardwood flooring throughout, elegant 4-inch wood plantation shutters on all windows and doors, ceiling fans in every room, and a stylish recessed in-wall fireplace that anchors the living area. The gourmet kitchen is equipped with stainless steel appliances, while the primary suite offers enhanced comfort with a premium Toto Washlet toilet. The 4th floor patio has a pergola with electronic privacy screen. An elevator provides convenient access to all four levels, and the attached two-car garage offers secure parking and additional storage. Other added conveniences include: Reverse Osmosis Water Filter, Water Softener, Whole Home Surge Protector. Items to convey: Washer/Dryer, Refrigerator, Sonos Sound System. Beyond the residence, enjoy a true walkable lifestyle with five restaurants, a coffee shop, spa, retail shopping, OrangeTheory Fitness, and medical offices all within the community. The adjacent Sheraton Hotel adds convenience for guests, while outdoor enthusiasts will appreciate direct access to Georgetown’s renowned 36+ miles of hike and bike trails. With low property taxes, exceptional amenities, greenbelt views, and a maintenance-free lifestyle, this brownstone offers the perfect blend of luxury, convenience, and carefree living.

$4,058/mo

Est. mortgage payment based on a $610,000 home price.

All estimates are provided by Luxury Presence for informational purposes only. Actual amounts may vary.

Additional information

MLS® ID
1498642
Available since
June 24, 2026

Interior Features

Bedrooms
3
Bathrooms
4
Fireplace
Yes
Cooling
Yes
Heating
Yes
Basement
No

Exterior Features

Lot Size
0.03 Acres

Other Property Details

Taxes
$10,267
Tax Frequency
Annually
Garage
Yes

 Courtesy of Janet Hewlett | Kuper Sotheby's International Realty

Based on information from DASH - Sotheby's International Realty (SIR) as of 10/10/2026. This information is for your personal, non-commercial use and may not be used for any purpose other than to identify prospective properties you may be interested in purchasing. The display of MLS data is usually deemed reliable but is NOT guaranteed accurate by the MLS. Buyers are responsible for verifying the accuracy of all information should investigate the data themselves or retain appropriate professionals. Information from sources other than the Listing Agent may have been included in the MLS data. Unless otherwise specified in writing, Broker/Agent has not and will not verify any information obtained from other sources. The Broker/Agent providing the information contained herein may or may not have been the Listing and/or Selling Agent. 

©2026 DASH - Sotheby's International Realty (SIR). All rights reserved. 

Data last updated 7:09 AM UTC, 10/10/2026

Powered by Luxury Presence