Property photo 1
Property photo 2
Property photo 3
Property photo 4
Property photo 5
5 Beds
5 Baths
5,960 sqft

$8,601,300

Britannia Road, London ENG, SW6

Price per sqft$1,443.17
Property size5,960 sqft
Property typeResidential

Overview

Active

Listed May 26, 2026

Updated 12h ago

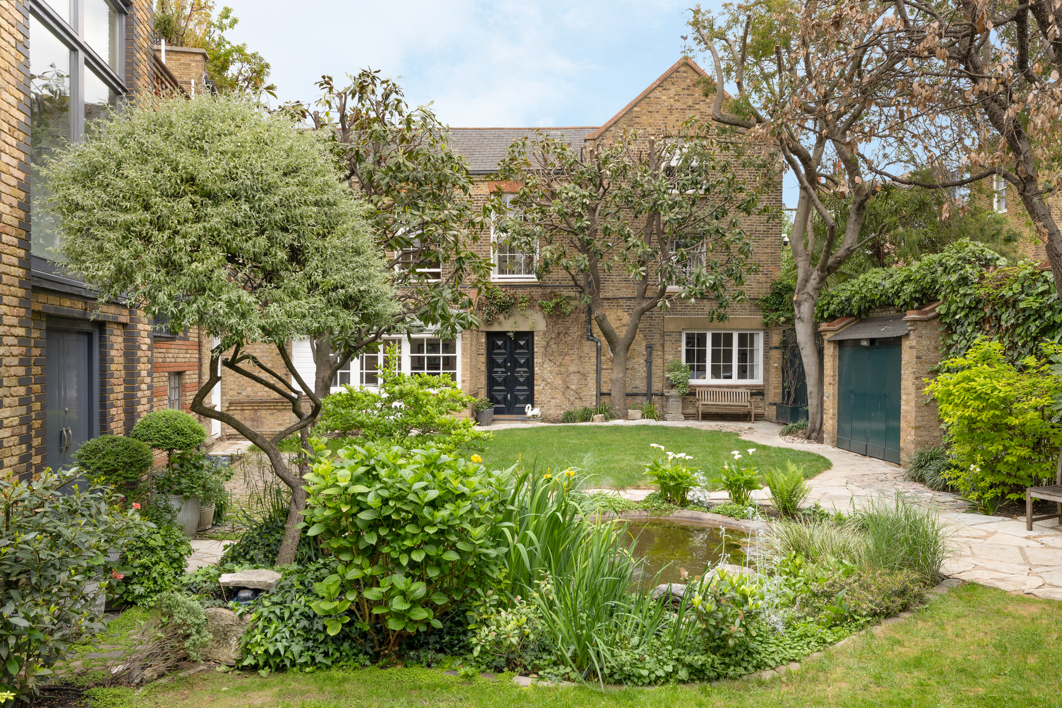
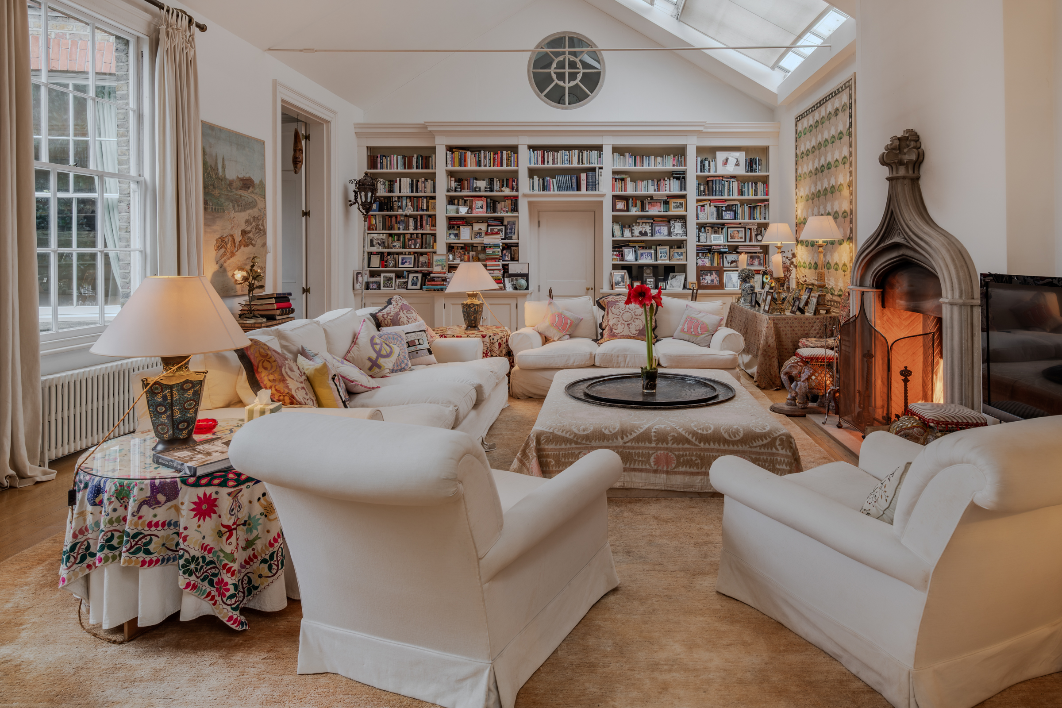
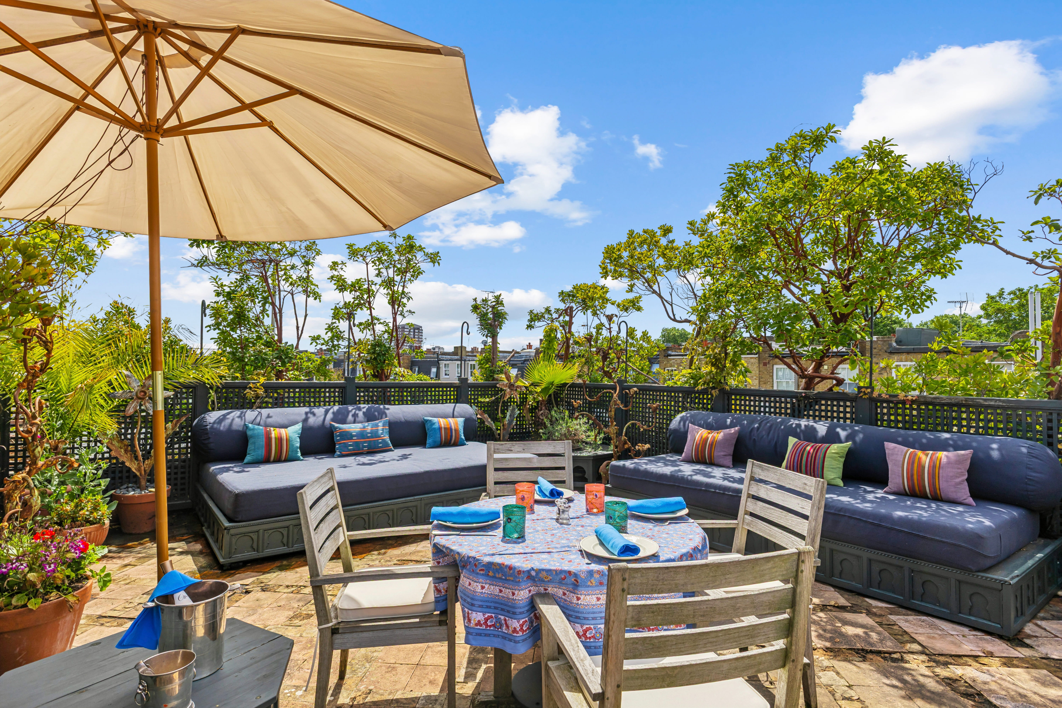
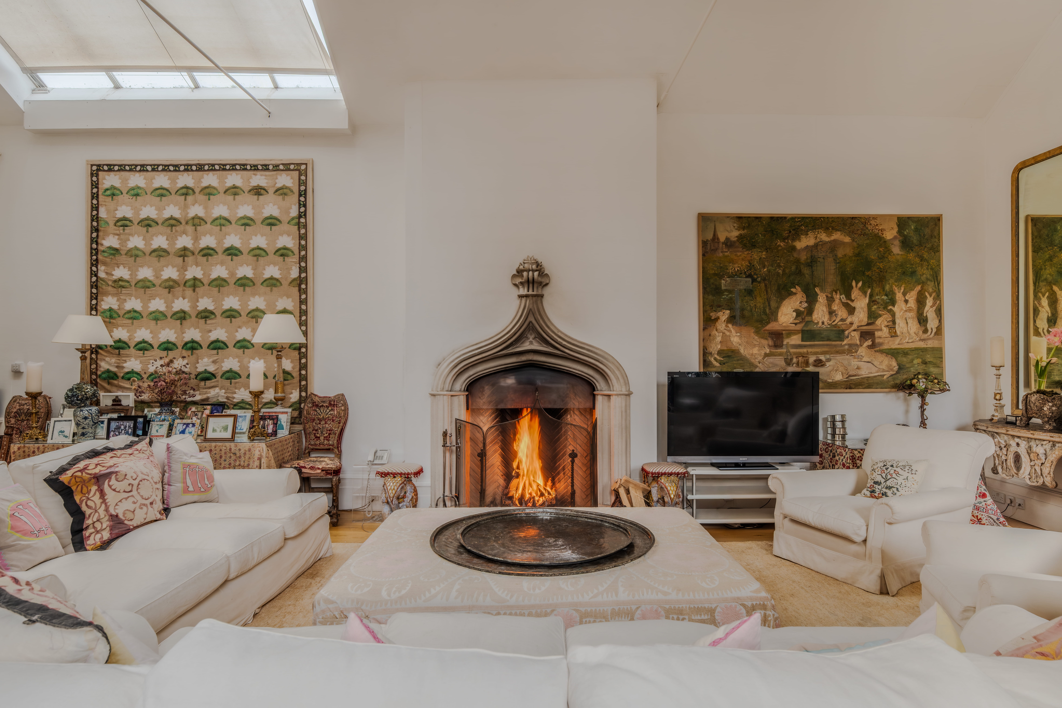
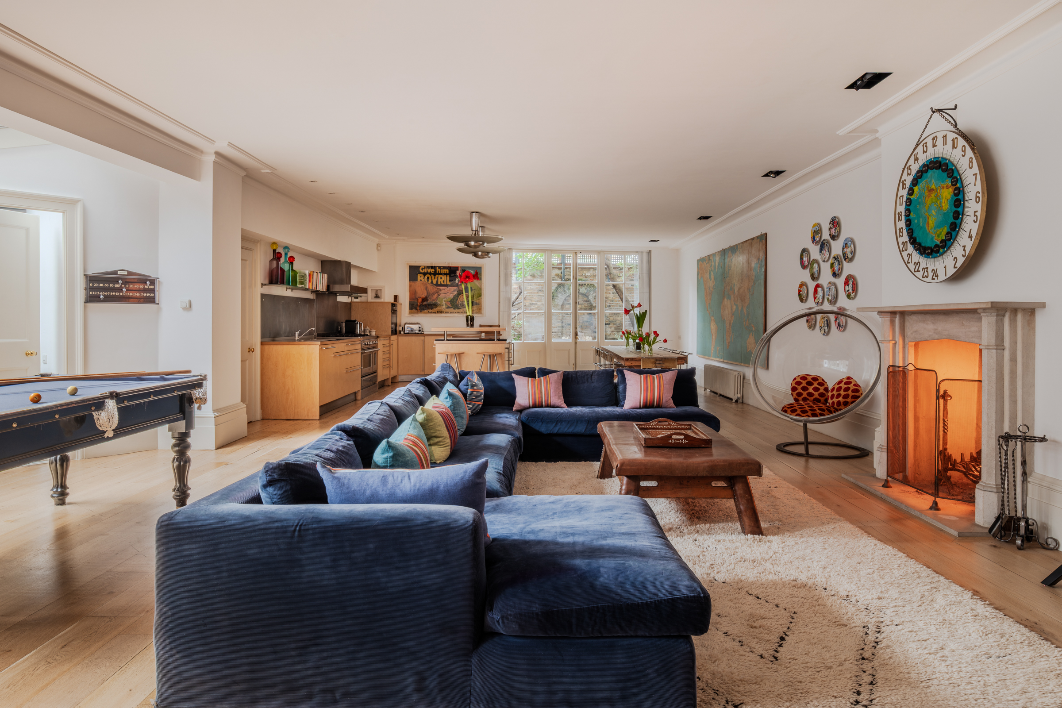
Positioned discreetly behind a gated entrance on the Fulham-Chelsea border, Britannia Studios was originally conceived as artists’ studios. The house unfolds laterally across nearly 5,200 sq ft, arranged around a beautifully maintained communal garden. The approach is deliberately understated. Beyond the cobbled courtyard, London stock brick elevations sre softened by climbing greenery, mature trees framing the central lawn, and a setting that feels unexpectedly secluded for SW6. Internally, the proportions are what immediately distinguish the house. Ceiling heights are considerable throughout, while oversized sash windows draw light deep into the rooms and reinforce the building’s original studio character. Much of the ground floor is centred around an expansive open-plan kitchen, dining and living space extending close to 49 ft in length. Designed for both larger gatherings and day-to-day family life, the room combines generous entertaining space with a more relaxed atmosphere, opening directly onto a private patio garden that connects the main house to the cottage beyond. Elsewhere on this level are a separate family room, gym, utility room and study, allowing the layout to operate flexibly depending on how the house is used. Upstairs, the principal drawing room is particularly striking. Arranged beneath a vaulted double-height ceiling with skylights overhead, it has the scale and drama more commonly associated with converted warehouse buildings, softened by bespoke joinery, an open fireplace and tall sash windows overlooking the communal gardens. The principal bedroom suite occupies its own wing, with a dressing room and large ensuite bathroom, while additional bedrooms are arranged across the upper floors, including one opening onto a substantial private roof terrace. and accompanied by a separate two-bedroom cottage with its own entrance via Waterford Road. There is an adjoining cottage entered from Waterford Road which is available by separate negotiation. Also accessible through the main house, Waterford Road cottage adds another layer of flexibility, whether used for guests, staff, older children or as a separate work-from-home space. Unusually for this part of London, it also incorporates off-street parking which doubles as outside space. Britannia Studios sits quietly between New Kings Road and Fulham Road, placing it within easy reach of both Parsons Green and Chelsea. The surrounding streets are known for their combination of long-established restaurants, independent cafés and neighbourhood shops, while Eel Brook Common and South Park provide nearby green space. Fulham Broadway and Parsons Green stations are both close by, connecting quickly into the West End and the City, while the area’s longstanding appeal to families is reinforced by an excellent selection of schools nearby.

$57,225/mo

Est. mortgage payment based on a $8,601,300 home price.

All estimates are provided by Luxury Presence for informational purposes only. Actual amounts may vary.

Additional information

MLS® ID
UK-S-07736
Available since
May 26, 2026

Interior Features

Bedrooms
5
Bathrooms
5
Basement
No

 Courtesy of Robert Swann | United Kingdom Sotheby's International Realty

Based on information from DASH - Sotheby's International Realty (SIR) as of 10/11/2026. This information is for your personal, non-commercial use and may not be used for any purpose other than to identify prospective properties you may be interested in purchasing. The display of MLS data is usually deemed reliable but is NOT guaranteed accurate by the MLS. Buyers are responsible for verifying the accuracy of all information should investigate the data themselves or retain appropriate professionals. Information from sources other than the Listing Agent may have been included in the MLS data. Unless otherwise specified in writing, Broker/Agent has not and will not verify any information obtained from other sources. The Broker/Agent providing the information contained herein may or may not have been the Listing and/or Selling Agent. 

©2026 DASH - Sotheby's International Realty (SIR). All rights reserved. 

Data last updated 5:35 AM UTC, 10/11/2026

Powered by Luxury Presence