Property photo 1
Property photo 2
Property photo 3
Property photo 4
Property photo 5
5 Beds
6 Baths
6,847 sqft

$8,200,000

3752 Aspen Camp Loop, Park City UT, 84098

Price per sqft$1,197.60
Built in2024
Property size6,847 sqft
Property typeResidential

Overview

Active

Listed Aug 27, 2026

Updated 24h ago

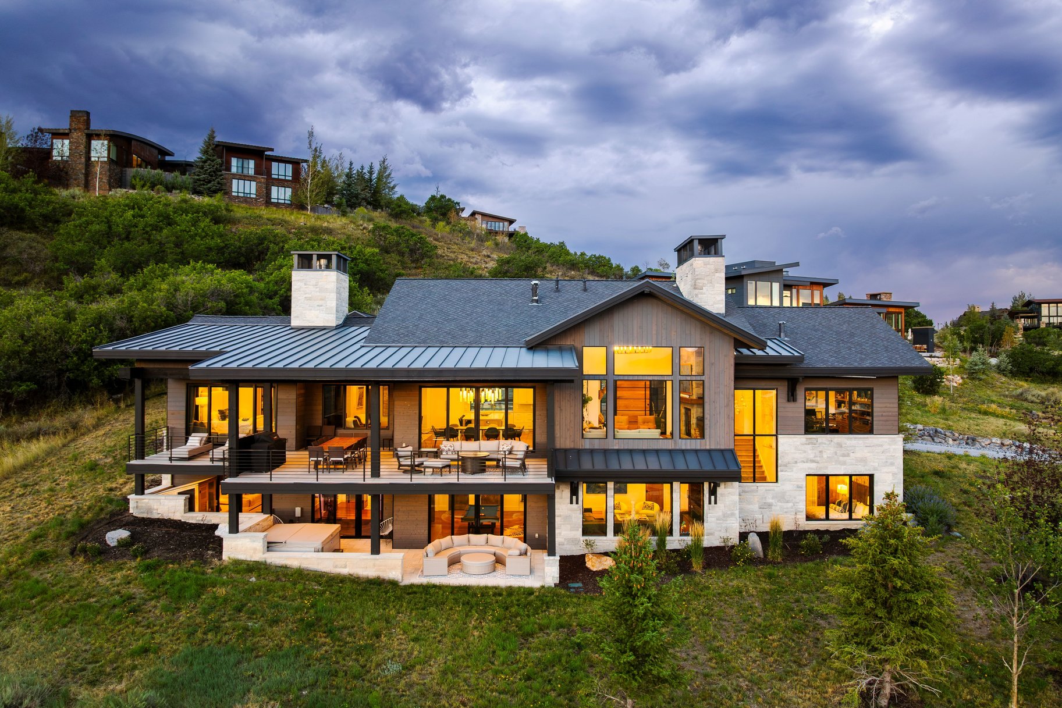
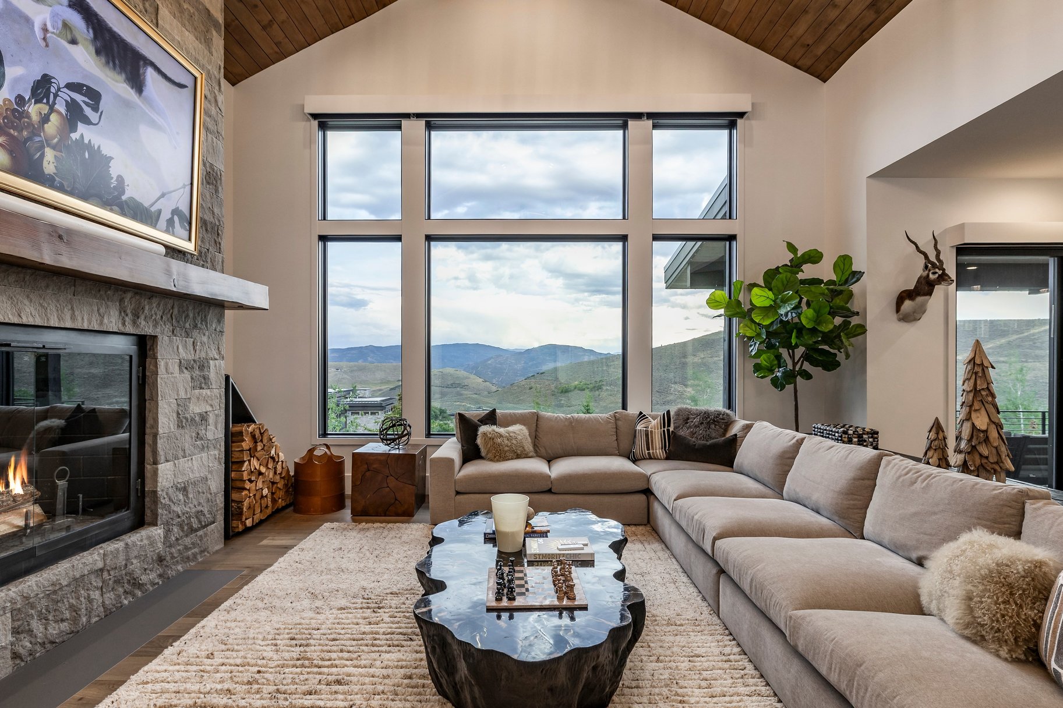
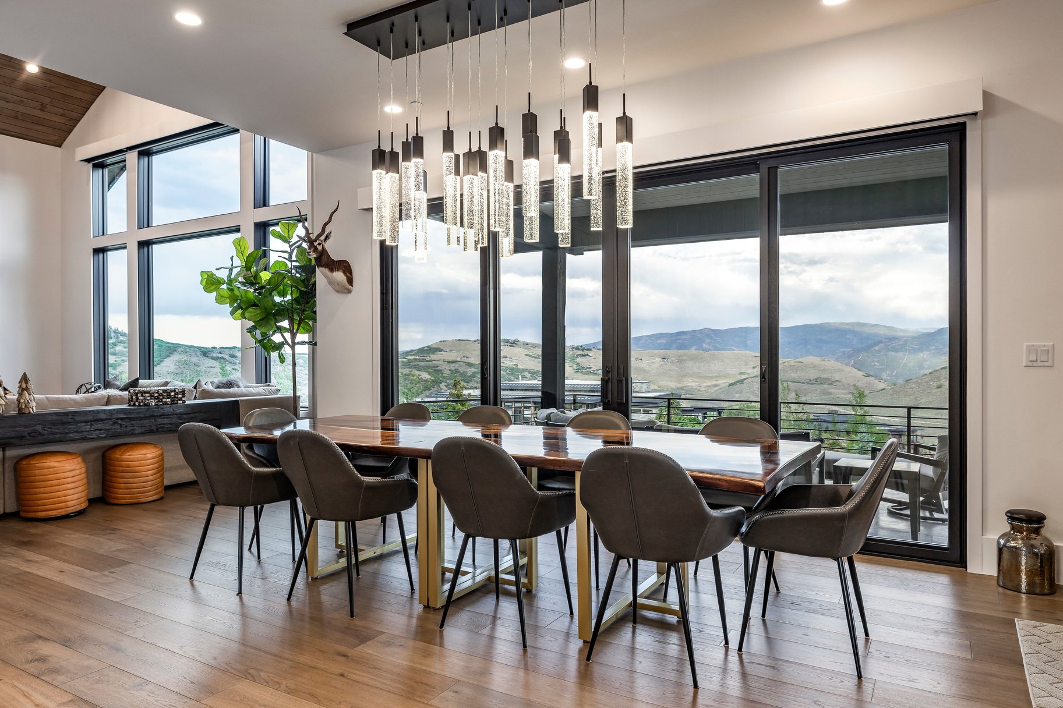
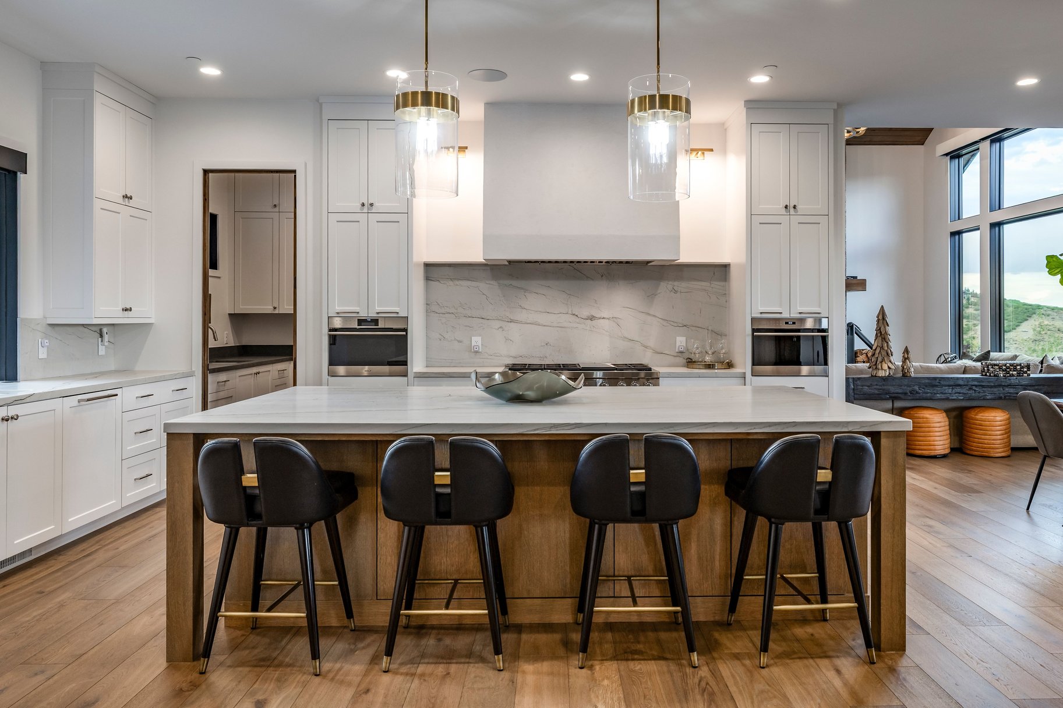
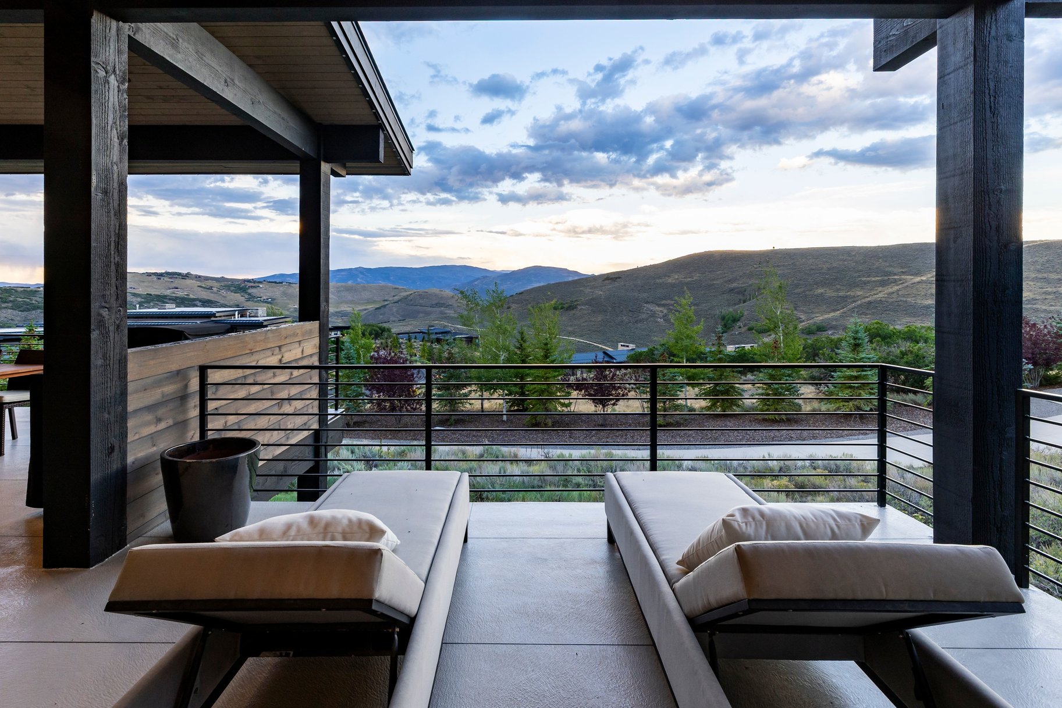
Set within Promontory’s coveted Aspen Camp neighborhood, this newly constructed, fully furnished custom residence offers exceptional privacy, refined mountain living, and expansive views toward the Uinta Mountains. The thoughtfully designed floor plan features a main-level primary suite and a main-level guest suite for ultimate convenience, alongside an expansive walk-out lower level with three additional spacious bedrooms—each complete with its own dedicated en-suite bathroom, plus two powder baths throughout the home. A Full Promontory Membership is available with the property, providing immediate access to the club’s world-class golf, dining, fitness, and recreation, alongside private ski lodges at Deer Valley and Park City Mountain. Positioned in a peaceful setting, the home enjoys beautiful morning light, shaded afternoons, and seamless access to Promontory’s extensive trail system. Designed for effortless entertaining and wellness, the residence features generous gathering spaces on both levels, a private home gym, and a gourmet kitchen with Wolf and Sub-Zero appliances, double ovens, and a spacious butler’s pantry. Luxury amenities include a private golf simulator room equipped with a Trackman system, covered outdoor living areas, a hot tub, and a sauna. An impressive courtyard-style motor court leads to a spacious 3-car garage, creating a grand sense of arrival. Built for ultimate winter comfort, the property features radiant heat throughout the interior, as well as a heated paver driveway, heated motor court, and heated front entry stairs. This fully-furnished estate presents an unparalleled opportunity to embrace the exclusive Promontory lifestyle.

$54,555/mo

Est. mortgage payment based on a $8,200,000 home price.

All estimates are provided by Luxury Presence for informational purposes only. Actual amounts may vary.

Additional information

MLS® ID
2181539
Available since
August 27, 2026

Interior Features

Bedrooms
5
Bathrooms
6
Basement
No

Exterior Features

Lot Size
1 Acre

Other Property Details

Taxes
$28,539
Tax Frequency
Annually
Garage
Yes

 Courtesy of Damon Leake | Summit Sotheby's International Realty

Based on information from DASH - Sotheby's International Realty (SIR) as of 10/10/2026. This information is for your personal, non-commercial use and may not be used for any purpose other than to identify prospective properties you may be interested in purchasing. The display of MLS data is usually deemed reliable but is NOT guaranteed accurate by the MLS. Buyers are responsible for verifying the accuracy of all information should investigate the data themselves or retain appropriate professionals. Information from sources other than the Listing Agent may have been included in the MLS data. Unless otherwise specified in writing, Broker/Agent has not and will not verify any information obtained from other sources. The Broker/Agent providing the information contained herein may or may not have been the Listing and/or Selling Agent. 

©2026 DASH - Sotheby's International Realty (SIR). All rights reserved. 

Data last updated 7:12 AM UTC, 10/10/2026

Powered by Luxury Presence