Property photo 1
Property photo 2
Property photo 3
Property photo 4
Property photo 5
4 Beds
2 Baths
3,764 sqft

$499,900

2411 James Street , Hopewell PA, 15001

Price per sqft$132.81
Built in1948
Property size3,764 sqft
Property typeOther

Overview

Active

Listed Jun 24, 2026

Updated Jul 3

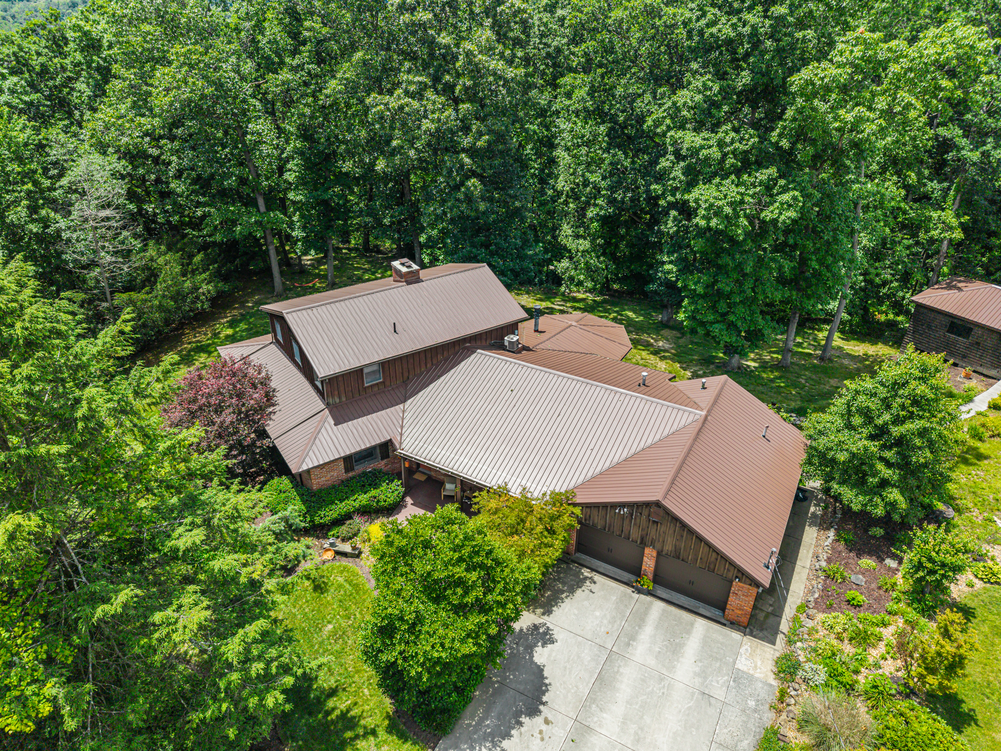
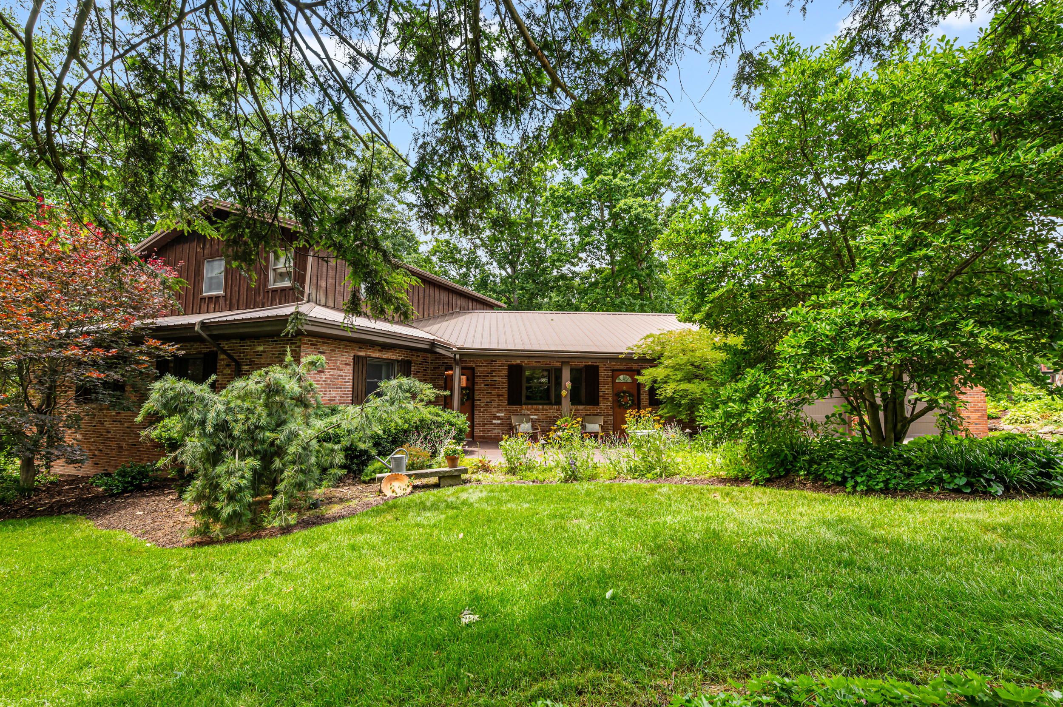
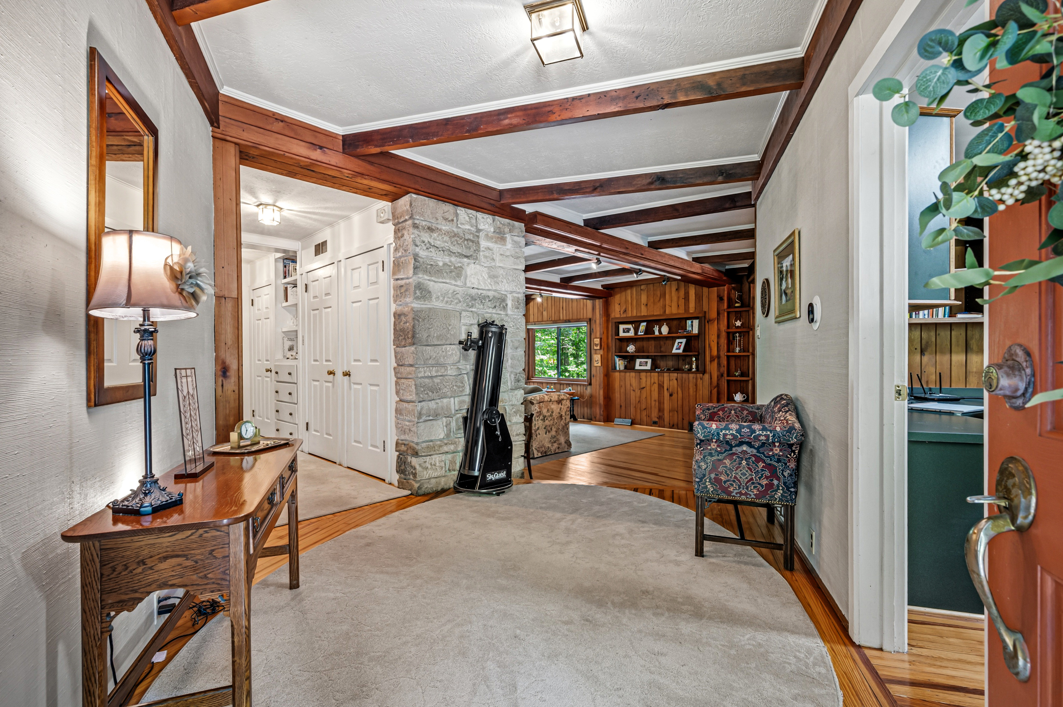
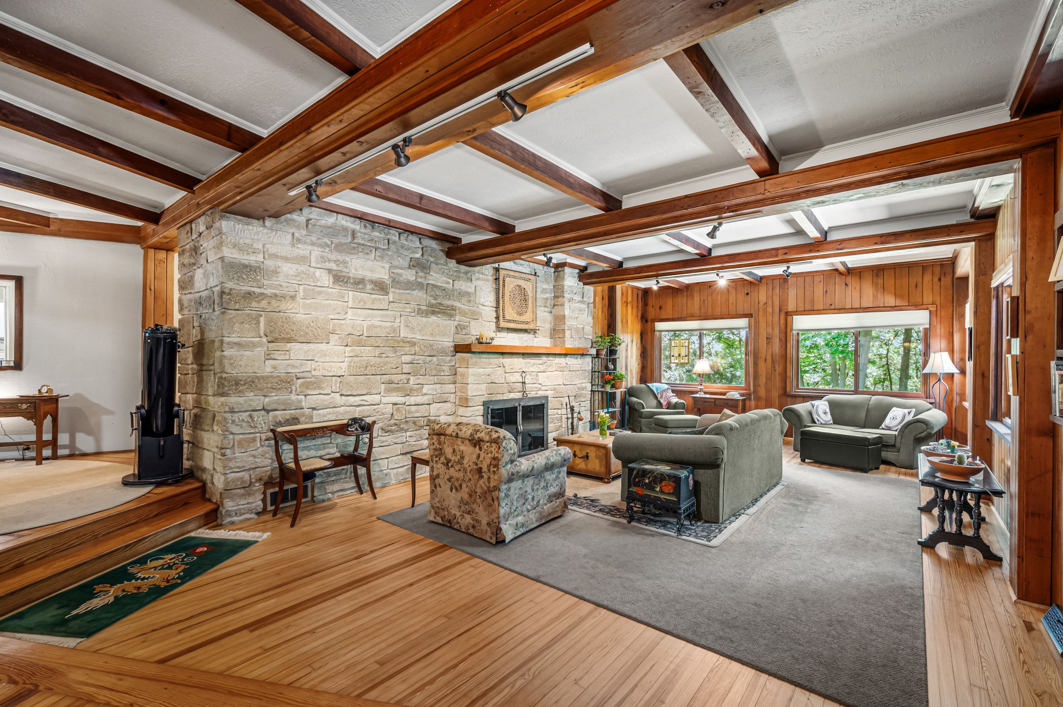
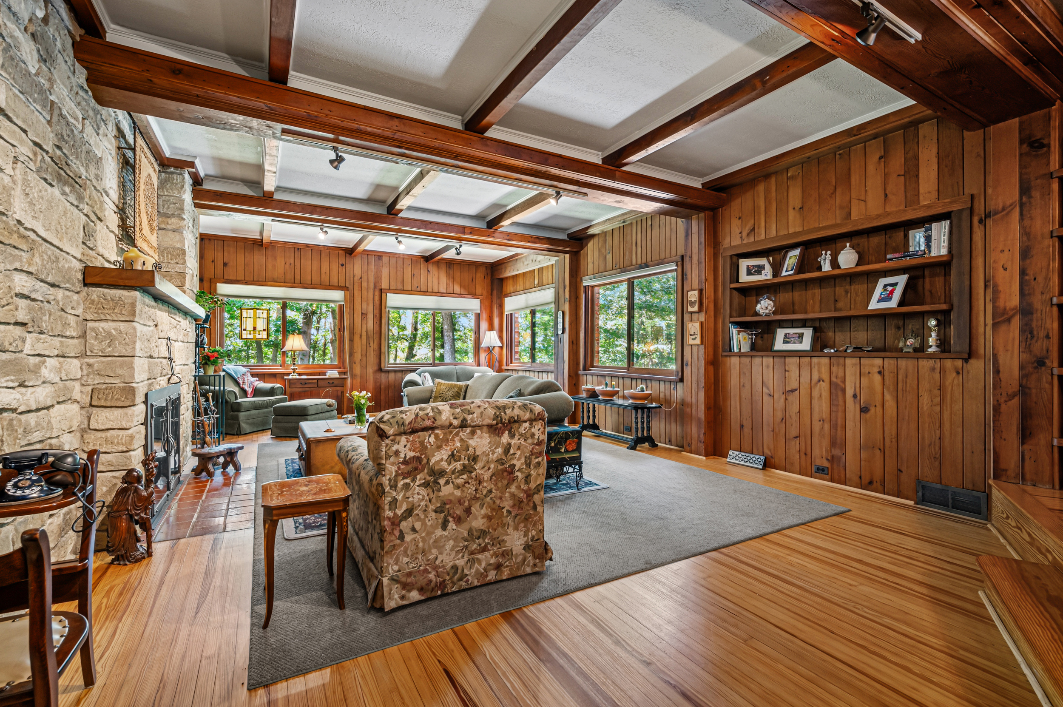
Truly one of a kind. Nestled at the end of a quiet dead-end street in Hopewell, 2411 James Street offers something you simply can't find anywhere else — the warmth of a neighborhood in the front and complete seclusion in the back. Nearly an acre of tree-covered, private grounds that feel like your own personal forest. This custom four-bedroom, two-bath home is built with a rare level of craftsmanship that is genuinely hard to find. Step through the front door into a spacious foyer where beautiful hardwood floors and exposed wood beam ceilings set the tone immediately. The expansive living room and dining room flow together as one generous, open space — anchored by a full stone wall with a fireplace, custom built-in bookshelves, wood beam ceilings, and windows looking out into the woods. The kind of room you walk into and immediately exhale. Pocket doors connect the dining room to the kitchen, keeping the home open and airy while giving you the option for separation when you want it. The four-season sunroom sits just beyond — wrapped entirely in windows on every side, drenched in natural light, with unobstructed views of the forest that change with every season. The thoughtful layout of this home makes everyday living feel effortless. A large galley kitchen flows naturally to the dining room and connects through its own pocket door to a private office — ideal for working from home without sacrificing peace. Two spacious main-floor bedrooms with built-ins and a full bath make single-level living not just possible but genuinely comfortable. Multiple exits from the main floor lead directly to the outdoor living space, and the two-car garage connects straight to the kitchen and laundry. Upstairs, two additional oversized bedrooms and a full bath offer room for a large family, long-term guests, or simply the kind of space that gives everyone room to breathe. Step outside to your own private oasis. The serpentine deck wraps the entire back of the home across multiple levels — each one its own destination. Dine al fresco, lounge in the sun, or settle into the hot tub as the trees close in around you and the rest of the world disappears. Complete privacy at every turn. A tranquil koi pond nestled into the deck, a fire pit in the yard, and mature gardens bursting with color make this outdoor space feel less like a backyard and more like somewhere you drove a long way to reach. The large detached workshop with electric and a wood-burning stove is a rare find — whether you envision a woodshop, a she-shed, a studio, or simply a place to get away and create, this space has a soul of its own. This is a home that wraps around you. One that makes you slow down, breathe deeper, and remember what it feels like to truly be at home. Properties like this don't come along often — and when they do, they don't last.

$3,326/mo

Est. mortgage payment based on a $499,900 home price.

All estimates are provided by Luxury Presence for informational purposes only. Actual amounts may vary.

Additional information

MLS® ID
47SZRT
Available since
June 24, 2026

Interior Features

Bedrooms
4
Bathrooms
2
Fireplace
Yes
Basement
No

Exterior Features

Lot Size
0.93 Acres

Other Property Details

Taxes
$15,739
Tax Frequency
Annually
Garage
Yes

 Courtesy of Robert Dutcher | Piatt Sotheby's International Realty

Based on information from DASH - Sotheby's International Realty (SIR) as of 7/3/2026. This information is for your personal, non-commercial use and may not be used for any purpose other than to identify prospective properties you may be interested in purchasing. The display of MLS data is usually deemed reliable but is NOT guaranteed accurate by the MLS. Buyers are responsible for verifying the accuracy of all information should investigate the data themselves or retain appropriate professionals. Information from sources other than the Listing Agent may have been included in the MLS data. Unless otherwise specified in writing, Broker/Agent has not and will not verify any information obtained from other sources. The Broker/Agent providing the information contained herein may or may not have been the Listing and/or Selling Agent. 

©2026 DASH - Sotheby's International Realty (SIR). All rights reserved. 

Data last updated 3:43 AM UTC, 7/3/2026

Powered by Luxury Presence