Property photo 1
Property photo 2
Property photo 3
Property photo 4
Property photo 5
7 Beds
6 Baths
7,231 sqft

$3,695,000

10401 Copper Cloud Drive, Reno NV, 89511

Price per sqft$510.99
Built in2006
Property size7,231 sqft
Property typeResidential

Overview

Active

Listed Apr 8, 2026

Updated 3h ago

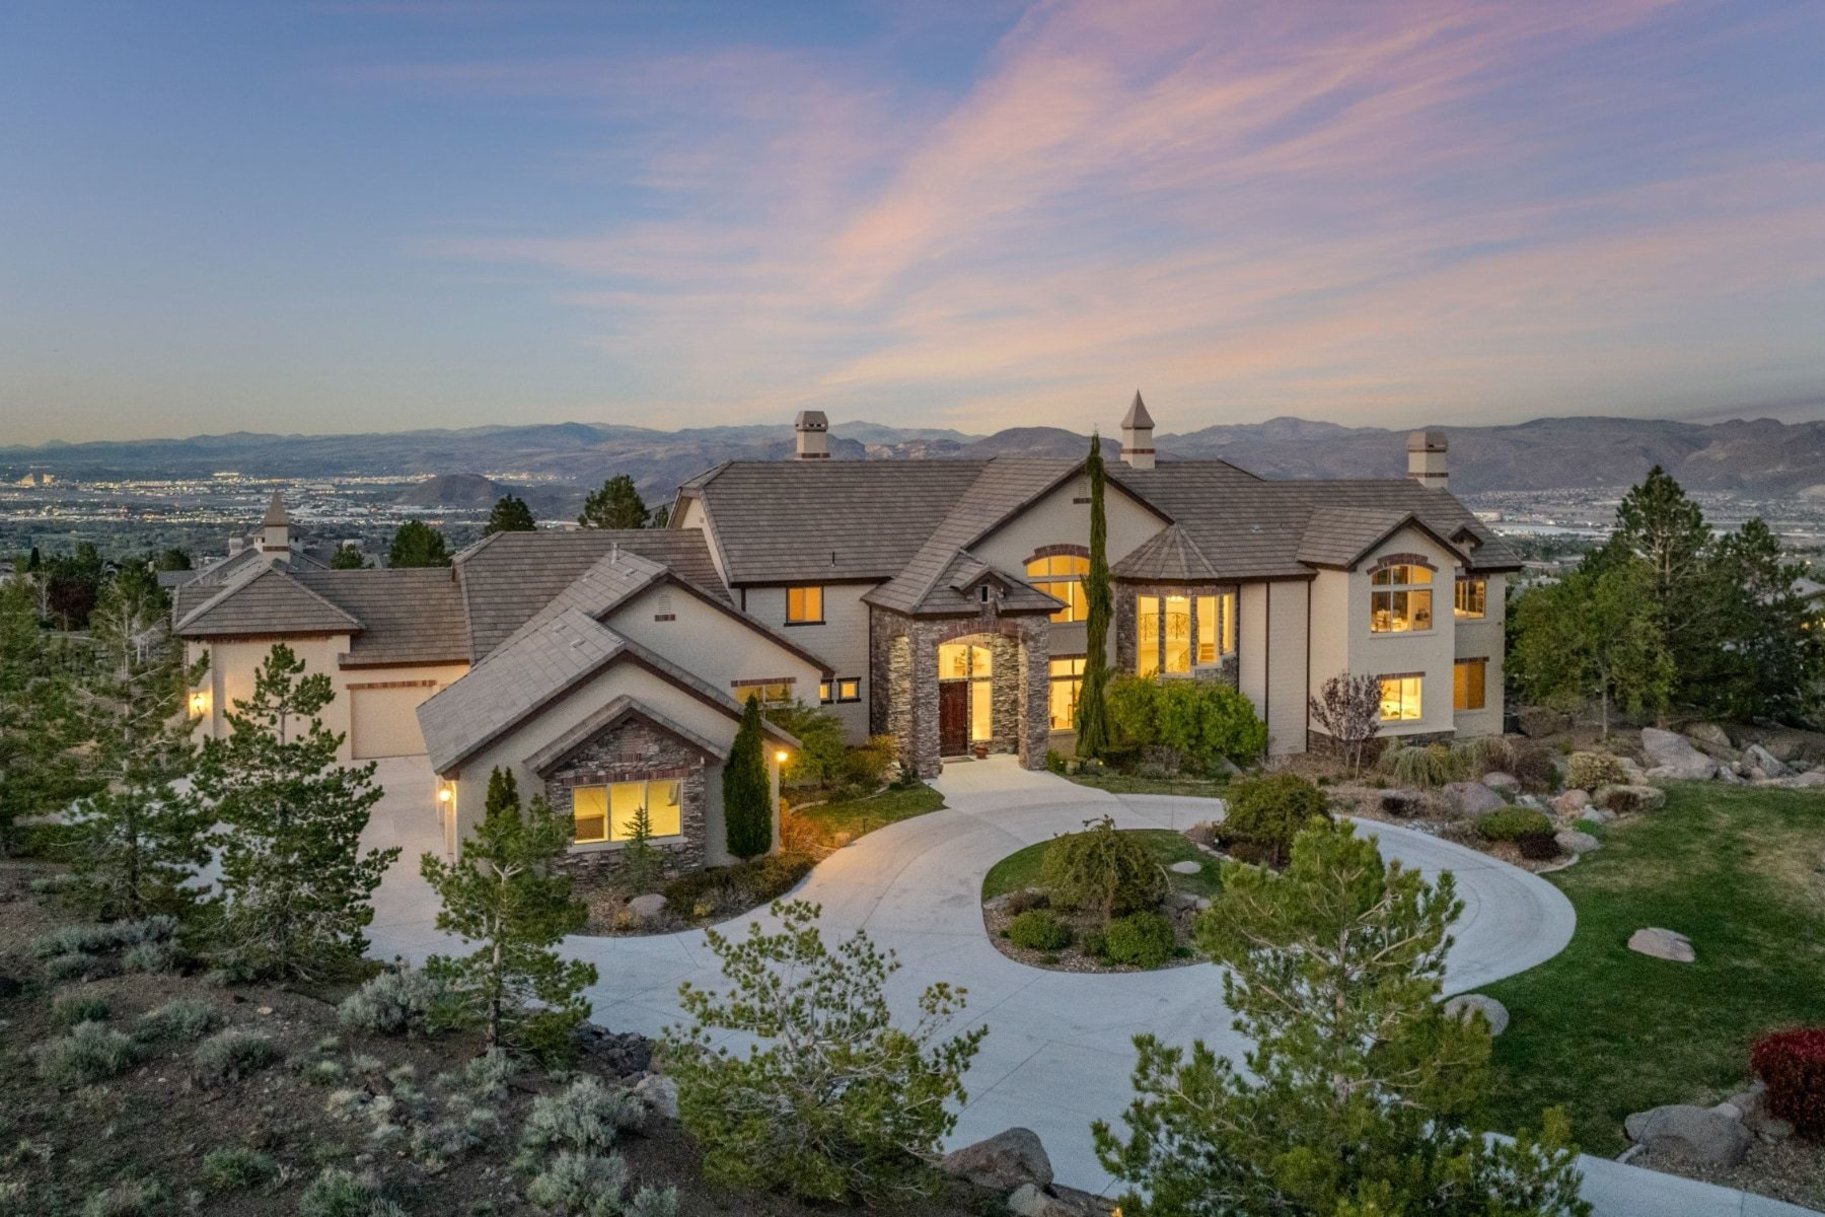
Light-filled ArrowCreek estate on 1.4 acres with panoramic views of Mount Rose and city lights. This 7,321 square foot home features 7 bedrooms, 6 bathrooms, including 4 ensuite bedrooms. Open floor plan with soaring ceilings, expansive windows, and seamless flow between living, dining, and chef’s kitchen with Thermador, Wolf, and Sub-Zero appliances, 6-burner cooktop, oversized pantry, and beverage area. The primary suite offers a sitting area, spa-style bath, walk-in closet, and wraparound deck. Multiple patios and landscaped grounds with a water feature. Oversized 5-car garage plus RV garage. Fresh paint, updated lighting, and move-in-ready condition. Located within the gated ArrowCreek community. This custom ArrowCreek estate offers a rare combination of space, privacy, and functionality set on a 1.4-acre homesite with expansive mountain and city views. A circular driveway and oversized garage capacity create a strong sense of arrival and provide flexibility for vehicles, storage, and recreation. Inside, the home is designed for both everyday living and entertaining, with an open layout connecting the great room, dining area, and kitchen. High ceilings and large windows bring in natural light and frame the surrounding landscape. The kitchen is well-appointed with Thermador, Wolf, and Sub-Zero appliances, a 6-burner cooktop, oversized pantry, and adjacent beverage and wine area. A granite wet bar and direct access to outdoor spaces enhance the overall flow. The primary suite includes a private sitting area, spa-style bathroom, walk-in closet, and wrap-around deck with valley views. Additional bedrooms, including four ensuite configurations, provide comfort and flexibility for guests or extended living. Dual laundry areas and additional flex spaces add convenience. Outdoor features include multiple patios and decks, mature landscaping, rockery walls, and a perimeter water feature. The rear yard is oriented to capture evening light while offering natural protection from wind. The home also includes an integrated control system with a visual panel for managing lighting, music, security cameras, and outdoor features, including the fountain. Fresh interior paint, updated lighting, and a clean presentation complete this move-in-ready property within one of Reno’s premier gated communities.

$24,583/mo

Est. mortgage payment based on a $3,695,000 home price.

All estimates are provided by Luxury Presence for informational purposes only. Actual amounts may vary.

Additional information

MLS® ID
260004081
Available since
April 8, 2026

Interior Features

Bedrooms
7
Bathrooms
6
Fireplace
Yes
Cooling
Yes
Heating
Yes
Basement
No

Exterior Features

Lot Size
1.41 Acres

Other Property Details

Garage
Yes

 Courtesy of JB Benna | Sierra Sotheby's International Realty

Based on information from DASH - Sotheby's International Realty (SIR) as of 10/12/2026. This information is for your personal, non-commercial use and may not be used for any purpose other than to identify prospective properties you may be interested in purchasing. The display of MLS data is usually deemed reliable but is NOT guaranteed accurate by the MLS. Buyers are responsible for verifying the accuracy of all information should investigate the data themselves or retain appropriate professionals. Information from sources other than the Listing Agent may have been included in the MLS data. Unless otherwise specified in writing, Broker/Agent has not and will not verify any information obtained from other sources. The Broker/Agent providing the information contained herein may or may not have been the Listing and/or Selling Agent. 

©2026 DASH - Sotheby's International Realty (SIR). All rights reserved. 

Data last updated 4:32 PM UTC, 10/12/2026

Powered by Luxury Presence