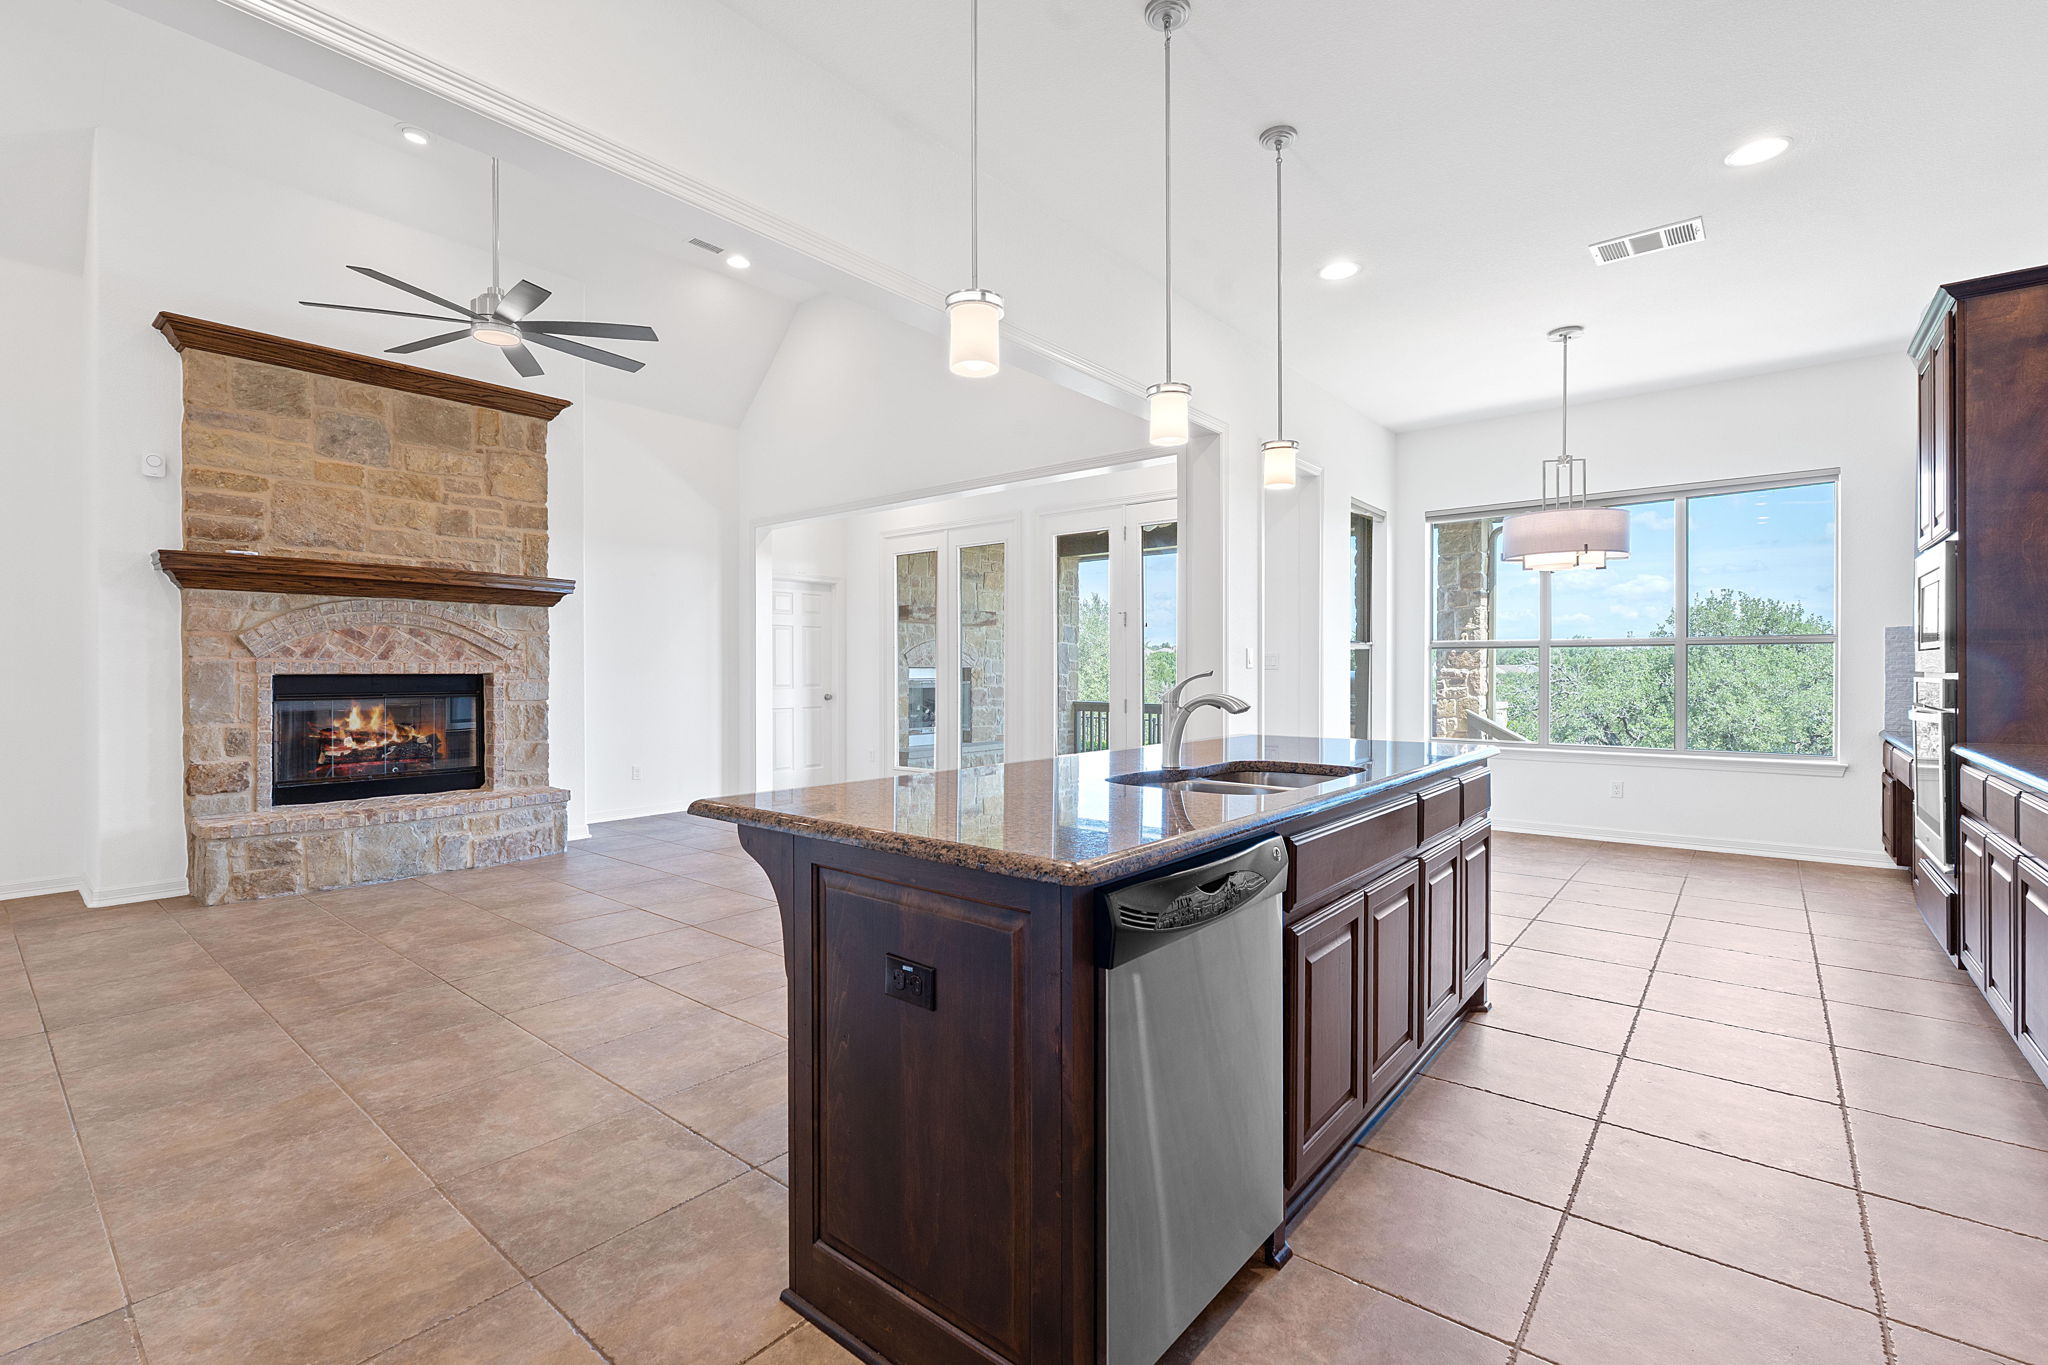
Property photo 1
Property photo 2
Property photo 3
Property photo 4
Property photo 5
4 Beds
4 Baths
3,563 sqft

$775,000

13271 Mesa Verde Drive , Austin TX, 78737

Price per sqft$217.51
Built in2008
Property size3,563 sqft
Property typeResidential

Overview

Active

Listed Oct 5, 2026

Updated 2 days ago

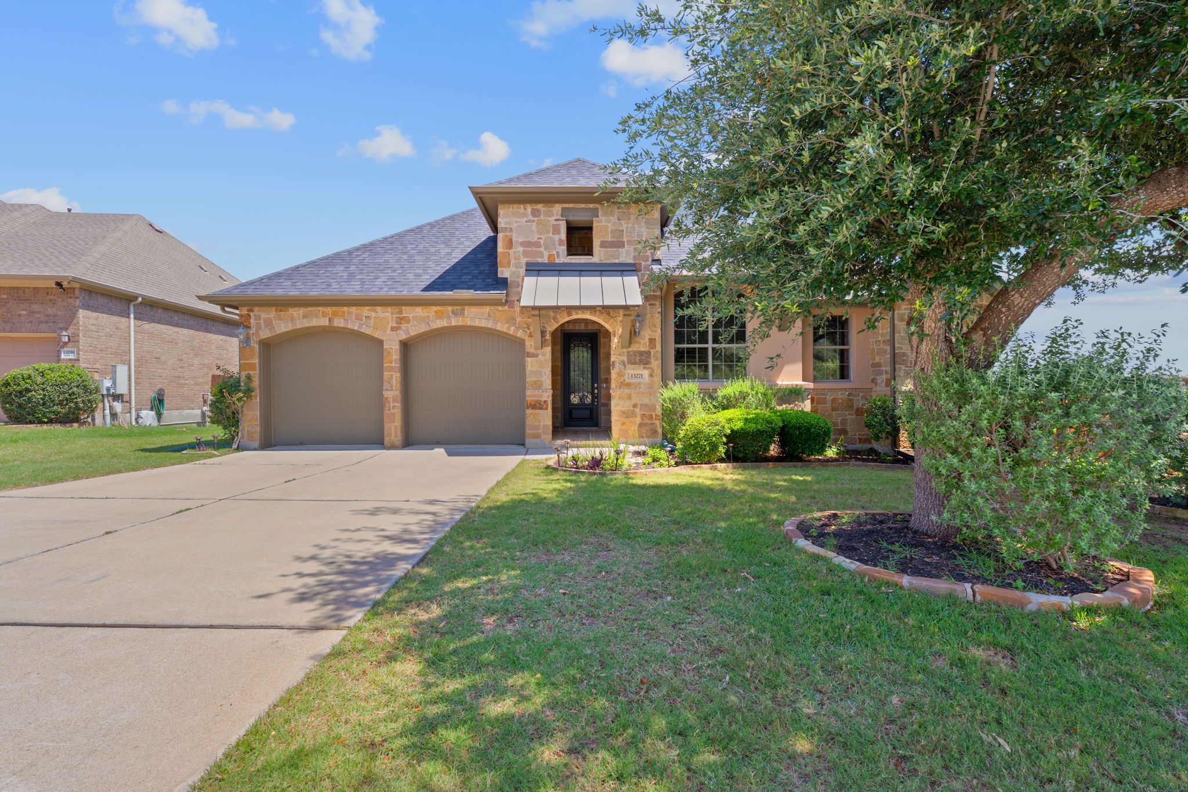
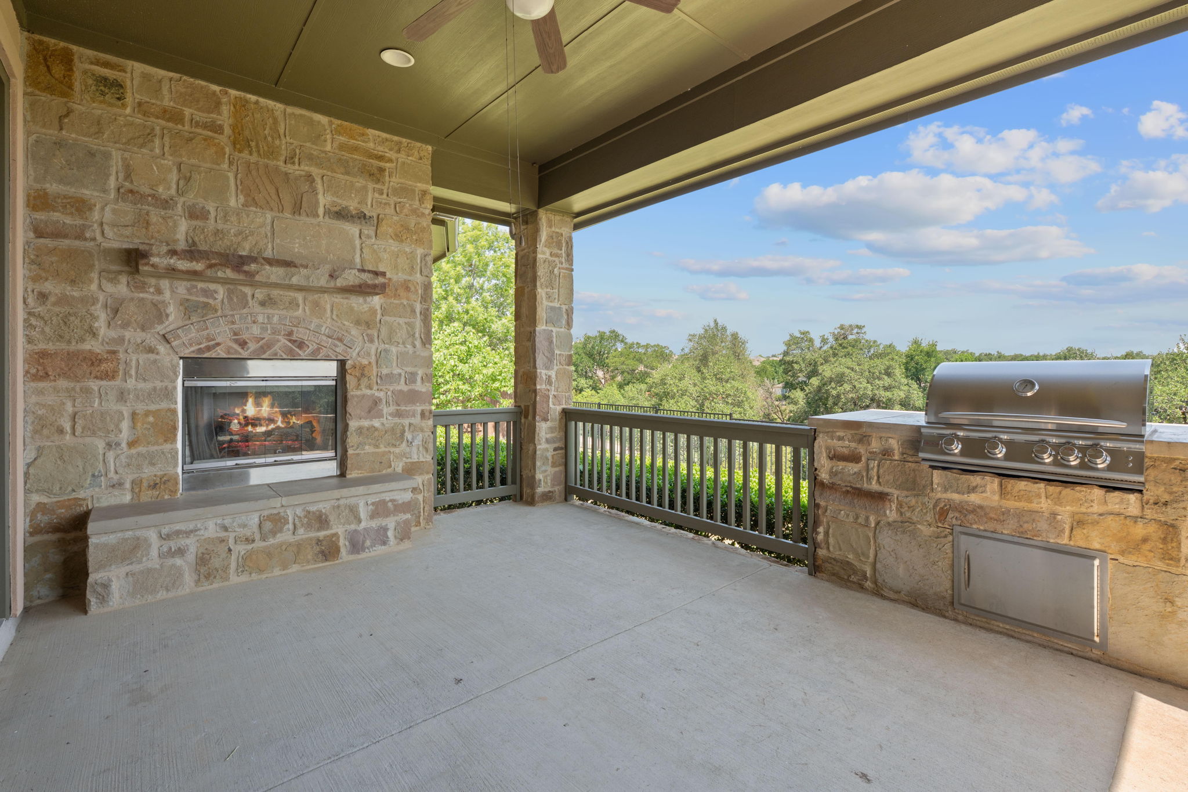
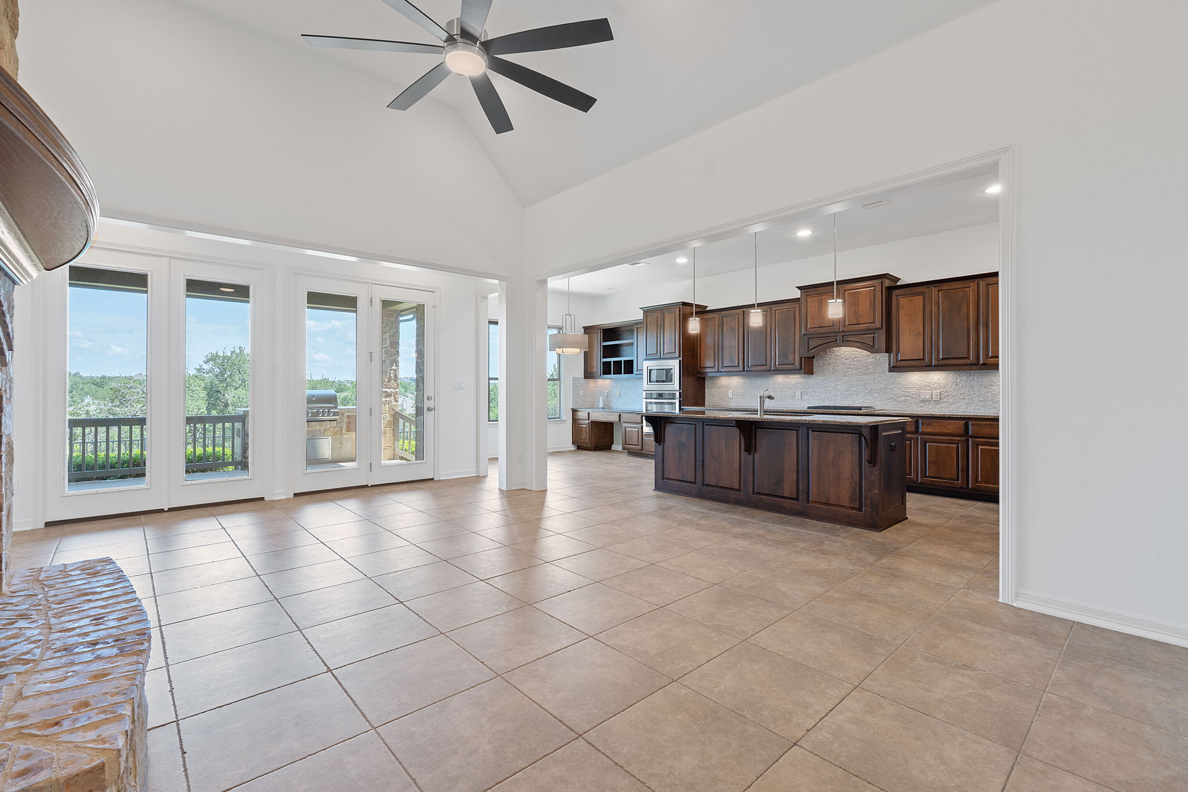
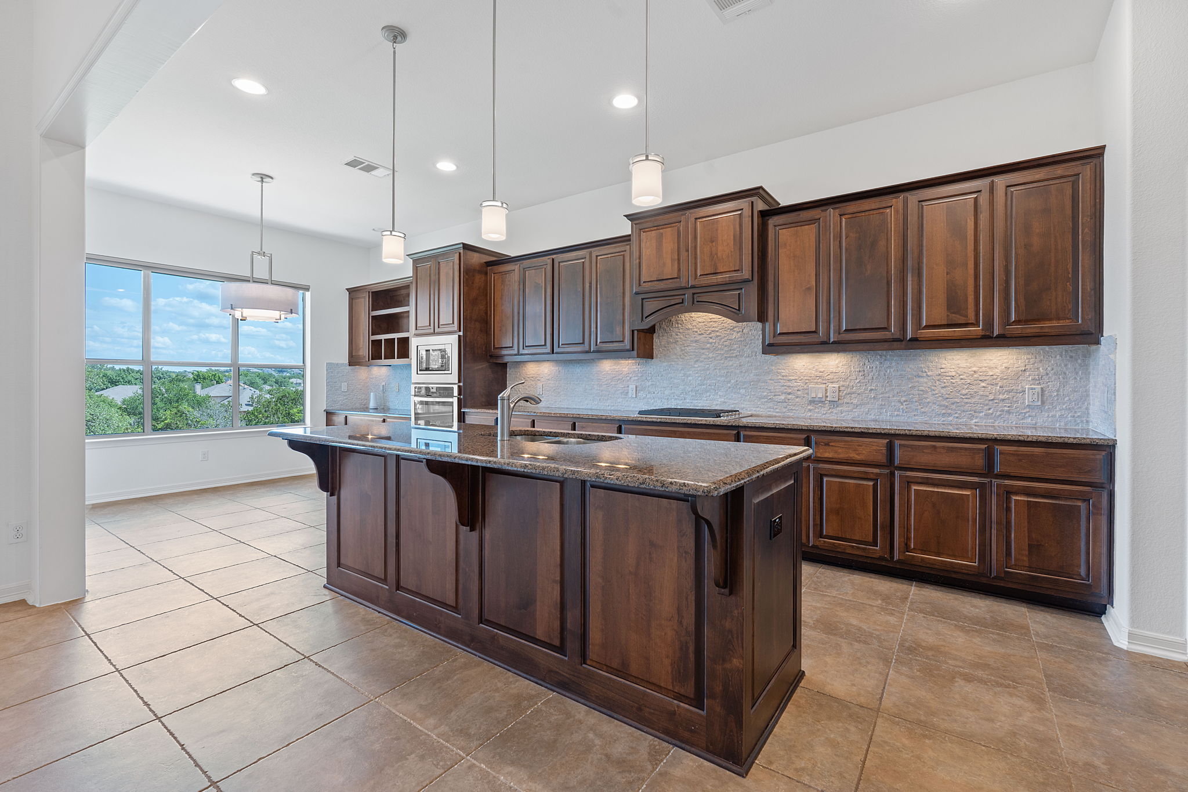
Set along a double greenbelt in Belterra, 13271 Mesa Verde offers privacy, Hill Country views, and only one neighboring home. The 1.5-story design lives primarily as a single story, with all four bedrooms and three full baths on the main level. The spacious family room features a tall ceiling, gas fireplace, and a wall of windows overlooking the greenbelt. The kitchen opens to the living and breakfast areas with wood cabinetry, granite countertops, stainless appliances, a large island, and breakfast bar. A dedicated office with built-in workspace and a formal dining room add flexibility, while plantation shutters, crown molding, and built-ins bring character throughout. Positioned at the rear of the home, the primary suite features bay windows with greenbelt views, a large walk-in closet, dual vanities, jetted soaking tub, and separate walk-in shower. Upstairs, a game room with a full bath provides flexible space for guests, media, fitness, or hobbies, along with a built-in two-person workspace. Outdoor living is a highlight, with a covered patio, built-in grill, and outdoor fireplace overlooking the greenbelt and Hill Country landscape. A three-car tandem garage provides additional parking and storage. Belterra offers miles of trails, parks, pools, a splash pad, fitness facilities, and community activities. Rooster Springs Elementary is located within the neighborhood, with Sycamore Springs Middle School nearby, both within Dripping Springs ISD. Belterra Village, H-E-B, dining, shopping, and entertainment are just minutes away. Roof replaced April 2025.

$5,156/mo

Est. mortgage payment based on a $775,000 home price.

All estimates are provided by Luxury Presence for informational purposes only. Actual amounts may vary.

Additional information

MLS® ID
5694955
Available since
October 5, 2026

Interior Features

Bedrooms
4
Bathrooms
4
Fireplace
Yes
Cooling
Yes
Heating
Yes
Basement
No

Other Property Details

Taxes
$18,400
Tax Frequency
Annually
Garage
Yes

 Courtesy of Michelle Diegle | Kuper Sotheby's International Realty

Based on information from DASH - Sotheby's International Realty (SIR) as of 10/10/2026. This information is for your personal, non-commercial use and may not be used for any purpose other than to identify prospective properties you may be interested in purchasing. The display of MLS data is usually deemed reliable but is NOT guaranteed accurate by the MLS. Buyers are responsible for verifying the accuracy of all information should investigate the data themselves or retain appropriate professionals. Information from sources other than the Listing Agent may have been included in the MLS data. Unless otherwise specified in writing, Broker/Agent has not and will not verify any information obtained from other sources. The Broker/Agent providing the information contained herein may or may not have been the Listing and/or Selling Agent. 

©2026 DASH - Sotheby's International Realty (SIR). All rights reserved. 

Data last updated 7:17 AM UTC, 10/10/2026

Powered by Luxury Presence